264 3rd Avenue, San Francisco, CA 94118
$2,700,000
1 /
264 3rd Avenue
264 3rd Avenue
264 3rd Avenue
264 3rd Avenue
264 3rd Avenue
264 3rd Avenue
264 3rd Avenue
264 3rd Avenue
264 3rd Avenue
264 3rd Avenue
264 3rd Avenue
264 3rd Avenue
264 3rd Avenue
264 3rd Avenue
264 3rd Avenue
264 3rd Avenue
264 3rd Avenue
264 3rd Avenue
264 3rd Avenue
264 3rd Avenue
264 3rd Avenue
264 3rd Avenue
264 3rd Avenue
264 3rd Avenue
264 3rd Avenue
264 3rd Avenue
264 3rd Avenue
264 3rd Avenue
264 3rd Avenue
264 3rd Avenue
264 3rd Avenue
264 3rd Avenue
264 3rd Avenue
264 3rd Avenue
264 3rd Avenue
264 3rd Avenue
264 3rd Avenue
264 3rd Avenue
264 3rd Avenue
264 3rd Avenue
264 3rd Avenue
264 3rd Avenue
264 3rd Avenue
264 3rd Avenue
264 3rd Avenue
264 3rd Avenue
264 3rd Avenue
264 3rd Avenue
264 3rd Avenue
264 3rd Avenue
264 3rd Avenue
264 3rd Avenue
264 3rd Avenue
264 3rd Avenue
264 3rd Avenue
264 3rd Avenue
264 3rd Avenue
264 3rd Avenue
264 3rd Avenue
264 3rd Avenue
264 3rd Avenue
264 3rd Avenue
264 3rd Avenue
264 3rd Avenue
264 3rd Avenue
264 3rd Avenue
264 3rd Avenue
264 3rd Avenue
264 3rd Avenue
264 3rd Avenue
264 3rd Avenue
264 3rd Avenue
264 3rd Avenue
264 3rd Avenue
264 3rd Avenue
264 3rd Avenue
264 3rd Avenue
264 3rd Avenue
264 3rd Avenue
264 3rd Avenue
264 3rd Avenue
264 3rd Avenue
264 3rd Avenue
264 3rd Avenue
264 3rd Avenue
264 3rd Avenue
264 3rd Avenue
264 3rd Avenue
264 3rd Avenue
264 3rd Avenue
See all photos

264 3rd Avenue

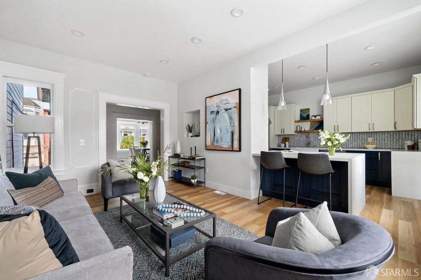
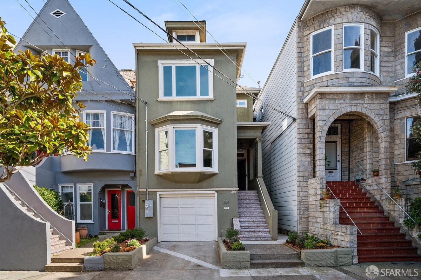
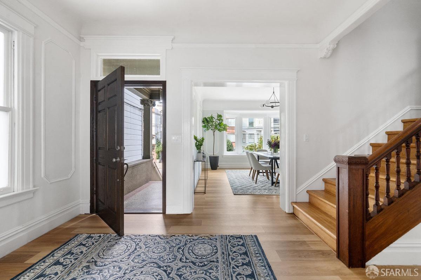
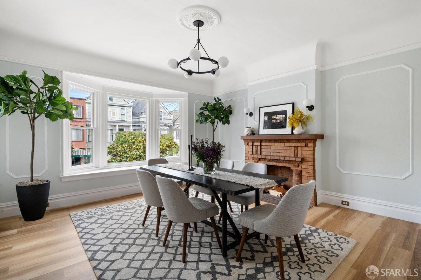
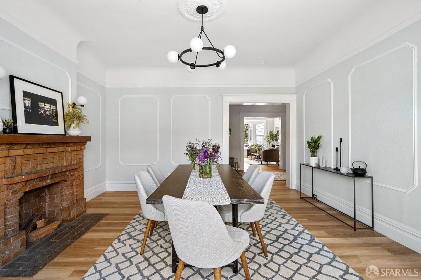
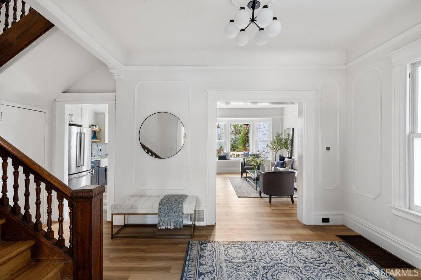
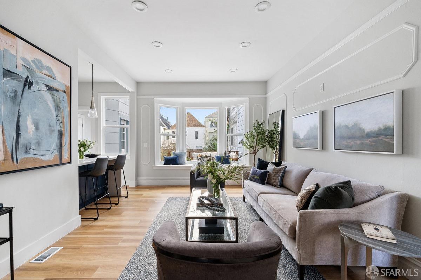
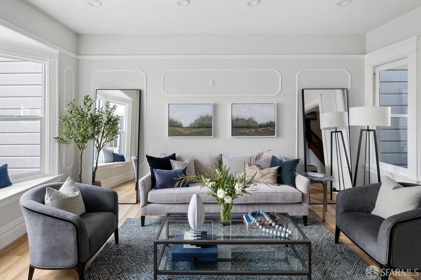
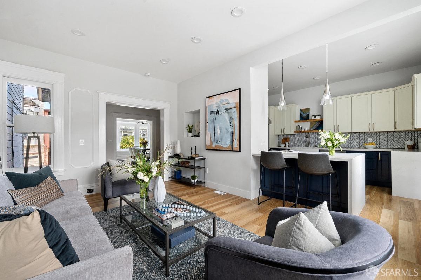
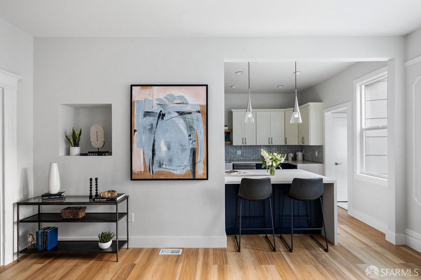
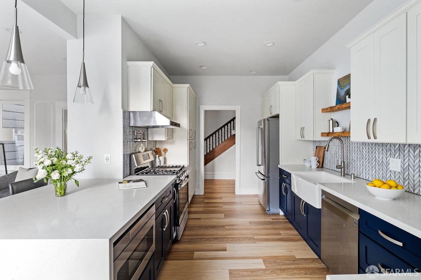
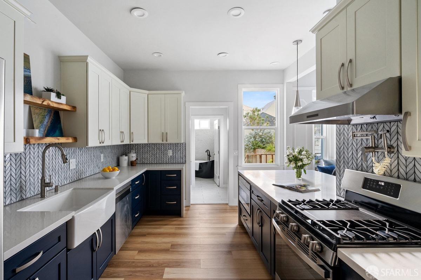
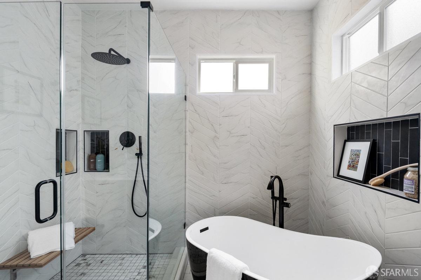
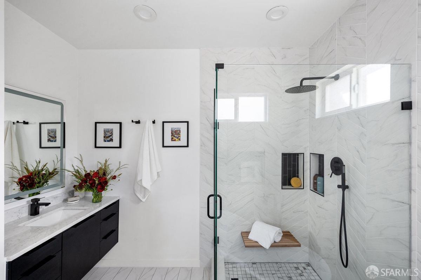
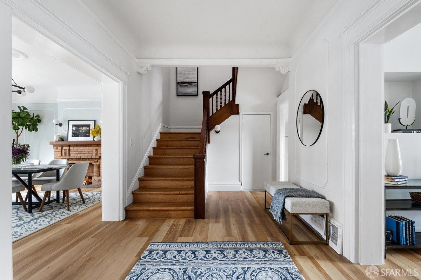
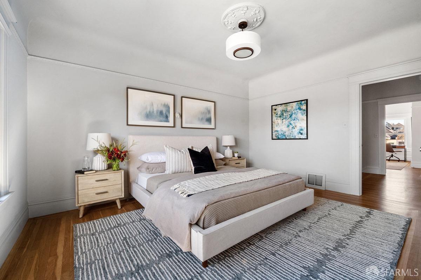
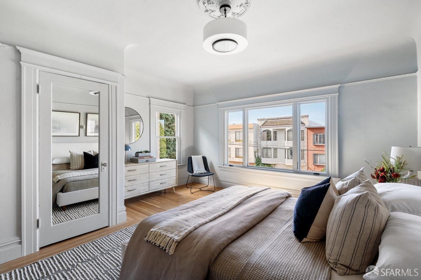
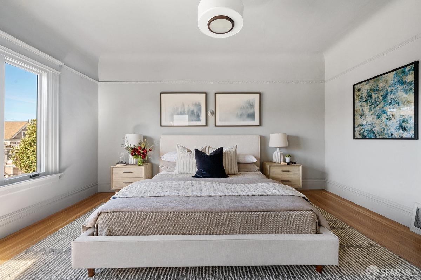
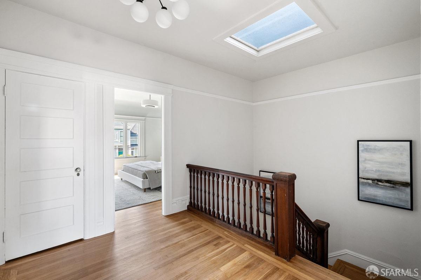
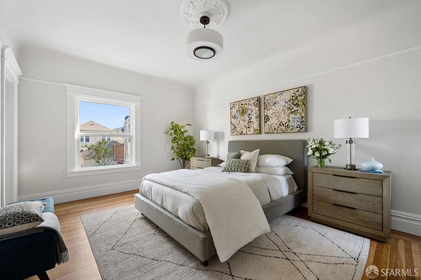
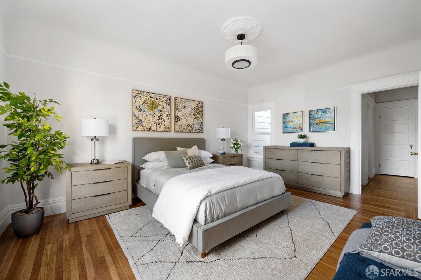
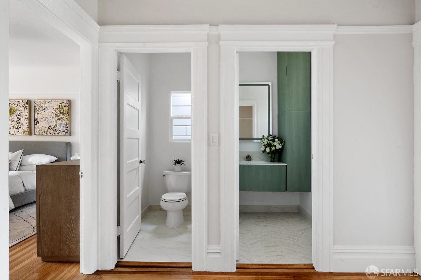
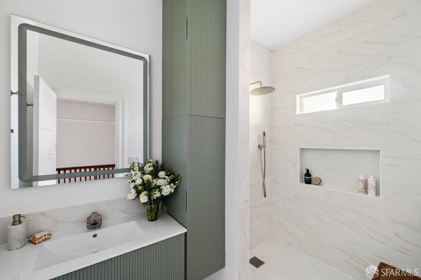
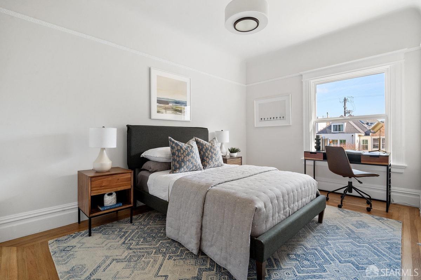
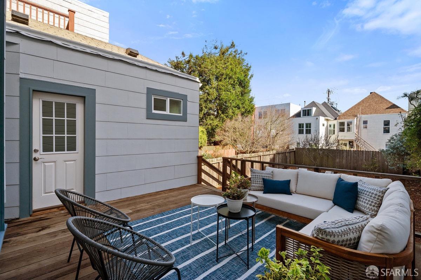
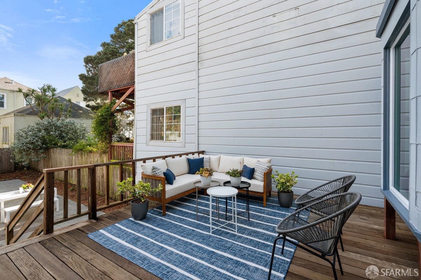
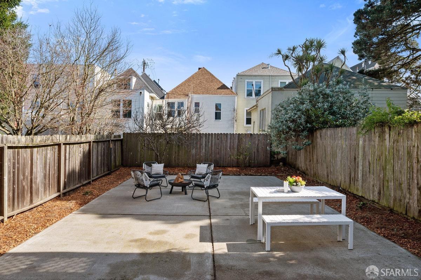
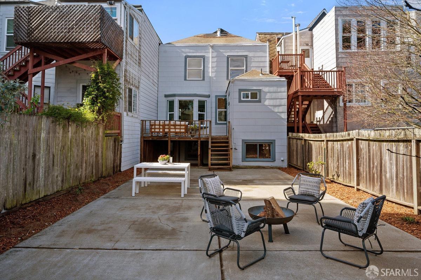
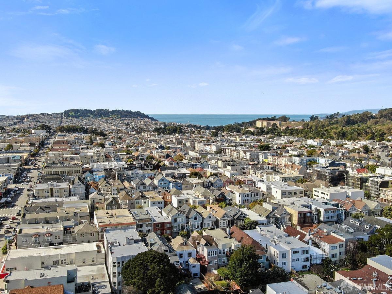
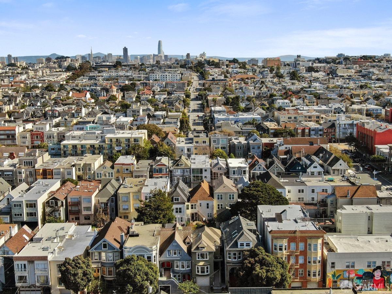
Perfectly positioned on a quiet street, 264 3rd Ave features three bedrooms, two full baths, and approx. 2,050 sqft. At the front of the home is the dining room complete with the original brick fireplace, decorative paneling, and a window bench. Across the foyer rests the living room which overlooks the deck/garden below and opens directly into the kitchen. The beautifully remodeled kitchen features a gas range with pot filler, a farmhouse sink, shaker cabinetry, counter-top seating, and incredible storage. Just off of the kitchen is direct access to the large deck and yard, allowing for easy indoor-outdoor entertaining. Completing the main level is a contemporary split bath with a separate shower and soaking tub. The upper level of the home boasts three spacious bedrooms, a remodeled split bath with a walk-in shower, and a linen closet. The garage has interior access and offers parking for two-cars, laundry, and incredible storage space. Ideally located right off of the Clement Street corridor with access to incredible restaurants/shops, the Sunday farmer's market, the Presidio National Park, Mountain Lake Park, and Laurel Village.
  • 3 BEDS
  • 2 FULL BATHS
  • Sold
  • 1903 BUILT
  • 3,001.28 Sq.Ft. LOT
  • 2,050 Sq.Ft.
Features & Amenities

Area & Lot

  • Status:Sold
  • LIVING SPACE:2,050 Sq.Ft.
  • TOTAL AREA:2,050 Sq.Ft.
  • LOT SIZE:3,001.28 Sq.Ft.
  • MLS® ID:424007178
  • Type: Residential
  • Year Built:1903
  • Neighborhood:Inner Richmond

Interior

  • Total Bedrooms:3
  • Total Bathrooms:2
  • Full Bathrooms:2
  • Laundry Room:In Garage
  • Fireplace:Living Room
  • Appliances:Dishwasher, Disposal, Free-Standing Gas Range, Free-Standing Refrigerator, Range Hood, Microwave, Dryer, Washer

Exterior

  • Lot Features:Garden
  • Parking:Driveway, Attached, Inside Entrance, Tandem, On Site (Single Family Only)
  • Heat Type:Central
  • Substructure:Concrete Perimeter

Financial

  • SALES PRICE $2,700,000

Features & Amenities

Area & Lot

  • LIVING SPACE:2,050 Sq.Ft.
  • TOTAL AREA:2,050 Sq.Ft.
  • LOT SIZE:3,001.28 Sq.Ft.
  • Lot Features:Garden
  • Type: Residential
  • Neighborhood:Inner Richmond

Interior

  • Total Bedrooms:3
  • Total Bathrooms:2
  • Full Bathrooms:2
  • Laundry Room:In Garage
  • Fireplace:Living Room
  • Appliances:Dishwasher, Disposal, Free-Standing Gas Range, Free-Standing Refrigerator, Range Hood, Microwave, Dryer, Washer
  • Heat Type:Central

Exterior

  • Lot Features:Garden
  • Parking:Driveway, Attached, Inside Entrance, Tandem, On Site (Single Family Only)
  • Heat Type:Central
  • Substructure:Concrete Perimeter

Other Property Details

  • Parking:Driveway, Attached, Inside Entrance, Tandem, On Site (Single Family Only)

Features & Amenities

Area & Lot

  • Status:Sold
  • LIVING SPACE:2,050 Sq.Ft.
  • TOTAL AREA:2,050 Sq.Ft.
  • LOT SIZE:3,001.28 Sq.Ft.
  • MLS® ID:424007178
  • Type: Residential
  • Year Built:1903
  • Neighborhood:Inner Richmond

Interior

  • Total Bedrooms:3
  • Total Bathrooms:2
  • Full Bathrooms:2
  • Laundry Room:In Garage
  • Fireplace:Living Room
  • Appliances:Dishwasher, Disposal, Free-Standing Gas Range, Free-Standing Refrigerator, Range Hood, Microwave, Dryer, Washer

Exterior

  • Lot Features:Garden
  • Parking:Driveway, Attached, Inside Entrance, Tandem, On Site (Single Family Only)
  • Heat Type:Central
  • Substructure:Concrete Perimeter

Financial

  • SALES PRICE $2,700,000

Donna Solen

REALTOR®
PHONE NUMBER (415) 212-8220
ADDRESS 2523 California Street, , San Francisco, CA 94115
EMAIL ADDRESS [email protected]
License 02001924
Contact Agent
View Virtual Tour
Explore the Area

Inner Richmond

The sprawling Richmond district runs across the entire northern border of Golden Gate Park.

VIEW NEIGHBORHOOD

Work With Us

With deep roots across Northern California and the backing of a global powerhouse, our team delivers tailored service with unmatched insight.

Follow Us