Leave a Message

Thank you for your message. We will be in touch with you shortly.

2603 N Whitewater Club Drive A, Palm Springs, CA 92262
$335,000
2603 N Whitewater Club Drive A
1 /
Listed by Allison Saenz CA DRE# 02222893 with eXp Realty Of Southern California Inc (760) 902-1789
2603 N Whitewater Club Drive A
Listed by Allison Saenz CA DRE# 02222893 with eXp Realty Of Southern California Inc (760) 902-1789

2603 N Whitewater Club Drive A

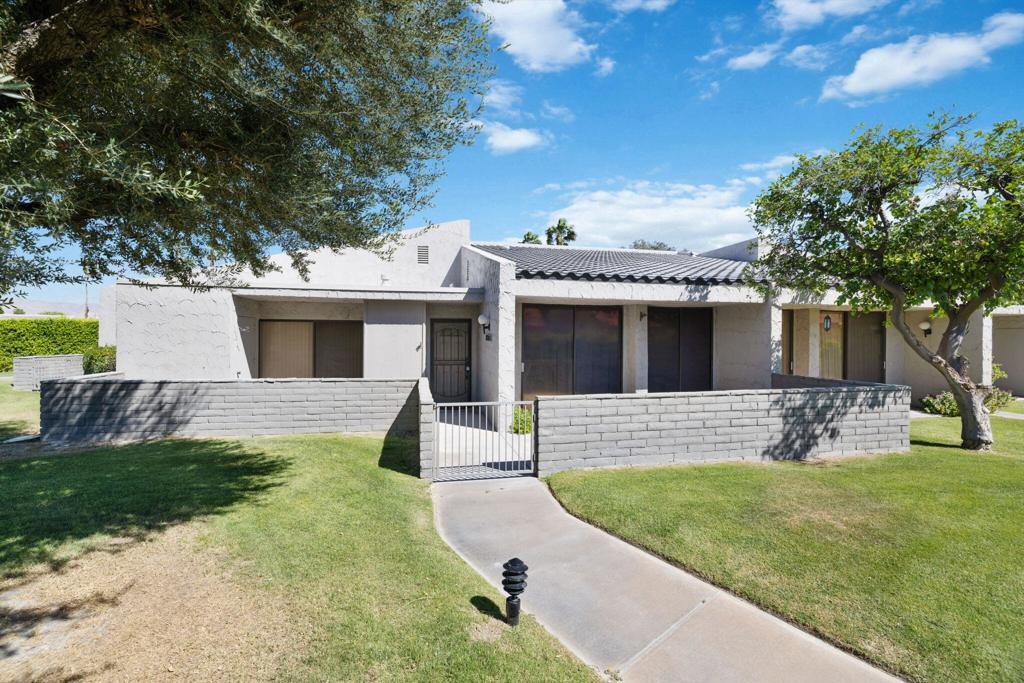
Welcome to your private desert retreat in the highly desirable Palm Springs Country Club! This beautifully upgraded 2-bedroom, 2-bath condo offers the perfect blend of comfort, style and effortless Palm Springs living.Step inside to a light-filled, open-concept layout featuring new vinyl flooring and sleek quartz countertops, creating a clean, modern aesthetic throughout. The spacious living area flows seamlessly to a large private patio--ideal for morning coffee, evening cocktails or simply soaking in the serene desert air.Both bedrooms are thoughtfully designed with their own private patios, offering a rare sense of indoor-outdoor living and personal retreat spaces. The primary suite features a large walk-in closet, adding both functionality and comfort. Additional upgrades include a tankless water heater and a convenient laundry closet with new washer and dryer.Surrounded by lush grounds, this community offers multiple pools and spas, all set against breathtaking mountain views while still maintaining a sense of privacy and tranquility. Located just minutes from shopping, dining, and all that vibrant Palm Springs has to offer, this home is perfectly suited as a full-time residence, weekend getaway, or investment opportunity.Experience the best of desert living--stylish, peaceful, and effortlessly inviting.
  • 2 BEDS
  • 2 FULL BATHS
  • Sold
  • 1978 BUILT
  • 1,742 Sq.Ft. LOT
  • 1,420 Sq.Ft.

Features & Amenities

Area & Lot

  • Status:Sold
  • LIVING SPACE:1,420 Sq.Ft.
  • LOT SIZE:1,742 Sq.Ft.
  • MLS® ID:219146172DA
  • Type: Condo
  • Year Built:1978
  • View Description:Park/Greenbelt, Mountain(s)

Interior

  • Total Bedrooms:2
  • Total Bathrooms:2
  • Full Bathrooms:2
  • Laundry Room:Laundry Closet
  • Flooring information:Vinyl
  • Appliances:Dishwasher, Electric Cooktop, Electric Oven, Electric Range, Disposal, Microwave, Refrigerator, Tankless Water Heater
  • Other Interior Features:Separate/Formal Dining Room, Open Floorplan, Recessed Lighting, Walk-In Closet(s)

Exterior

  • Stories: 1
  • POOL:Community, Electric Heat, In Ground
  • Lot Features:Planned Unit Development, Sprinkler System
  • Parking:Assigned, Detached Carport
  • Heat Type:Forced Air
  • Air Conditioning:Central Air
  • HOA Amenities:Controlled Access, Maintenance Grounds, Trash, Cable TV, Water
  • Security Features:Security Gate, Gated Community

Financial

  • SALES PRICE $335,000
  • HOA Fees $725/mo

Features & Amenities

Area & Lot

  • LIVING SPACE:1,420 Sq.Ft.
  • LOT SIZE:1,742 Sq.Ft.
  • Lot Features:Planned Unit Development, Sprinkler System
  • Type: Condo
  • Security Features:Security Gate, Gated Community

Interior

  • Stories: 1
  • Total Bedrooms:2
  • Total Bathrooms:2
  • Full Bathrooms:2
  • Laundry Room:Laundry Closet
  • Flooring information:Vinyl
  • Appliances:Dishwasher, Electric Cooktop, Electric Oven, Electric Range, Disposal, Microwave, Refrigerator, Tankless Water Heater
  • Heat Type:Forced Air
  • Air Conditioning:Central Air
  • Other Interior Features:Separate/Formal Dining Room, Open Floorplan, Recessed Lighting, Walk-In Closet(s)

Exterior

  • Stories: 1
  • POOL:Community, Electric Heat, In Ground
  • Lot Features:Planned Unit Development, Sprinkler System
  • Parking:Assigned, Detached Carport
  • Heat Type:Forced Air
  • Air Conditioning:Central Air
  • HOA Amenities:Controlled Access, Maintenance Grounds, Trash, Cable TV, Water
  • Security Features:Security Gate, Gated Community

Other Property Details

  • Parking:Assigned, Detached Carport
  • View Description:Park/Greenbelt, Mountain(s)
  • Pool Features:Community, Electric Heat, In Ground

Features & Amenities

Area & Lot

  • Status:Sold
  • LIVING SPACE:1,420 Sq.Ft.
  • LOT SIZE:1,742 Sq.Ft.
  • MLS® ID:219146172DA
  • Type: Condo
  • Year Built:1978
  • View Description:Park/Greenbelt, Mountain(s)

Interior

  • Total Bedrooms:2
  • Total Bathrooms:2
  • Full Bathrooms:2
  • Laundry Room:Laundry Closet
  • Flooring information:Vinyl
  • Appliances:Dishwasher, Electric Cooktop, Electric Oven, Electric Range, Disposal, Microwave, Refrigerator, Tankless Water Heater
  • Other Interior Features:Separate/Formal Dining Room, Open Floorplan, Recessed Lighting, Walk-In Closet(s)

Exterior

  • Stories: 1
  • POOL:Community, Electric Heat, In Ground
  • Lot Features:Planned Unit Development, Sprinkler System
  • Parking:Assigned, Detached Carport
  • Heat Type:Forced Air
  • Air Conditioning:Central Air
  • HOA Amenities:Controlled Access, Maintenance Grounds, Trash, Cable TV, Water
  • Security Features:Security Gate, Gated Community

Financial

  • SALES PRICE $335,000
  • HOA Fees $725/mo

John LePage

Broker Associate, REALTOR
PHONE NUMBER (415) 846-4074
ADDRESS 4040 24th St., , San Francisco, CA 94114
EMAIL ADDRESS [email protected]
License 01474495
Contact Agent
View Virtual Tour

Work With Us

With deep roots across Northern California and the backing of a global powerhouse, our team delivers tailored service with unmatched insight.

Follow Us