Leave a Message

Thank you for your message. We will be in touch with you shortly.

2600 Ashby Ave # 3, Berkeley, CA 94705
$645,000
1 /
Courtesy of Redfin
2600 Ashby Ave # 3
2600 Ashby Ave # 3
2600 Ashby Ave # 3
2600 Ashby Ave # 3
2600 Ashby Ave # 3
2600 Ashby Ave # 3
2600 Ashby Ave # 3
2600 Ashby Ave # 3
2600 Ashby Ave # 3
2600 Ashby Ave # 3
2600 Ashby Ave # 3
2600 Ashby Ave # 3
2600 Ashby Ave # 3
2600 Ashby Ave # 3
2600 Ashby Ave # 3
2600 Ashby Ave # 3
2600 Ashby Ave # 3
2600 Ashby Ave # 3
2600 Ashby Ave # 3
2600 Ashby Ave # 3
2600 Ashby Ave # 3
2600 Ashby Ave # 3
2600 Ashby Ave # 3
2600 Ashby Ave # 3
2600 Ashby Ave # 3
2600 Ashby Ave # 3
2600 Ashby Ave # 3
2600 Ashby Ave # 3
2600 Ashby Ave # 3
2600 Ashby Ave # 3
2600 Ashby Ave # 3
2600 Ashby Ave # 3
2600 Ashby Ave # 3
2600 Ashby Ave # 3
2600 Ashby Ave # 3
2600 Ashby Ave # 3
2600 Ashby Ave # 3
2600 Ashby Ave # 3
2600 Ashby Ave # 3
2600 Ashby Ave # 3
2600 Ashby Ave # 3
2600 Ashby Ave # 3
2600 Ashby Ave # 3
2600 Ashby Ave # 3
2600 Ashby Ave # 3
2600 Ashby Ave # 3
2600 Ashby Ave # 3
2600 Ashby Ave # 3
2600 Ashby Ave # 3
2600 Ashby Ave # 3
2600 Ashby Ave # 3
2600 Ashby Ave # 3
2600 Ashby Ave # 3
2600 Ashby Ave # 3
2600 Ashby Ave # 3
2600 Ashby Ave # 3
2600 Ashby Ave # 3
2600 Ashby Ave # 3
2600 Ashby Ave # 3
2600 Ashby Ave # 3
2600 Ashby Ave # 3
2600 Ashby Ave # 3
2600 Ashby Ave # 3
2600 Ashby Ave # 3
2600 Ashby Ave # 3
2600 Ashby Ave # 3
2600 Ashby Ave # 3
2600 Ashby Ave # 3
2600 Ashby Ave # 3
2600 Ashby Ave # 3
2600 Ashby Ave # 3
2600 Ashby Ave # 3
2600 Ashby Ave # 3
2600 Ashby Ave # 3
2600 Ashby Ave # 3
2600 Ashby Ave # 3
2600 Ashby Ave # 3
2600 Ashby Ave # 3
2600 Ashby Ave # 3
2600 Ashby Ave # 3
2600 Ashby Ave # 3
2600 Ashby Ave # 3
2600 Ashby Ave # 3
2600 Ashby Ave # 3
2600 Ashby Ave # 3
2600 Ashby Ave # 3
2600 Ashby Ave # 3
2600 Ashby Ave # 3
2600 Ashby Ave # 3
2600 Ashby Ave # 3
2600 Ashby Ave # 3
2600 Ashby Ave # 3
2600 Ashby Ave # 3
2600 Ashby Ave # 3
2600 Ashby Ave # 3
2600 Ashby Ave # 3
2600 Ashby Ave # 3
2600 Ashby Ave # 3
2600 Ashby Ave # 3
2600 Ashby Ave # 3
2600 Ashby Ave # 3
2600 Ashby Ave # 3
2600 Ashby Ave # 3
2600 Ashby Ave # 3
2600 Ashby Ave # 3
2600 Ashby Ave # 3
2600 Ashby Ave # 3
2600 Ashby Ave # 3
2600 Ashby Ave # 3
2600 Ashby Ave # 3
2600 Ashby Ave # 3
2600 Ashby Ave # 3
2600 Ashby Ave # 3
2600 Ashby Ave # 3
2600 Ashby Ave # 3
2600 Ashby Ave # 3
2600 Ashby Ave # 3
2600 Ashby Ave # 3
2600 Ashby Ave # 3
2600 Ashby Ave # 3
See all photos
Courtesy of Redfin

2600 Ashby Ave # 3

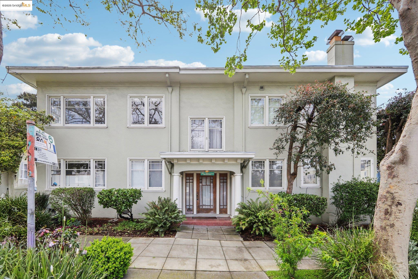
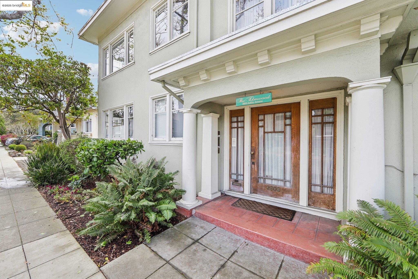
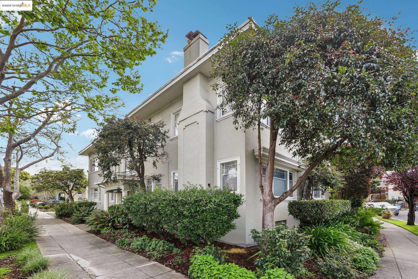
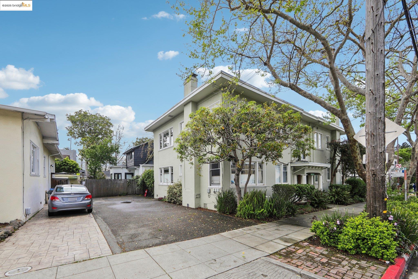
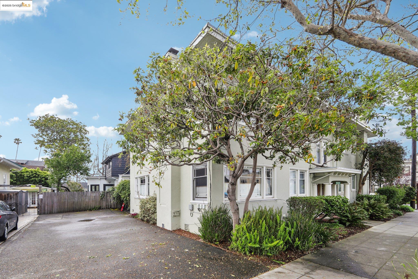
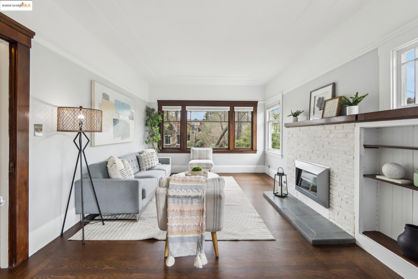
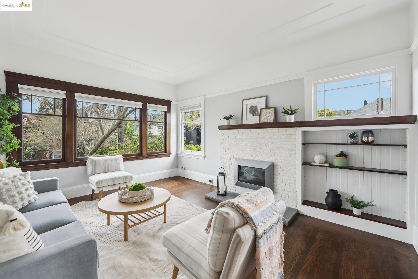
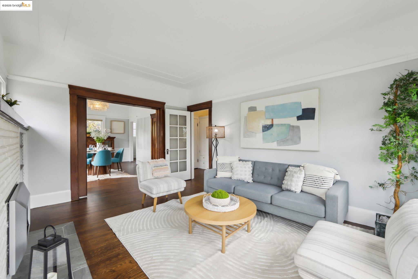
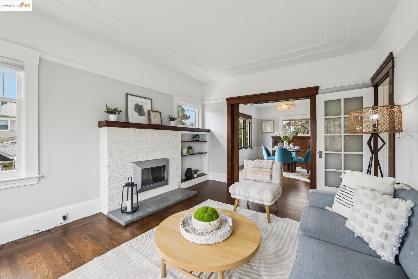
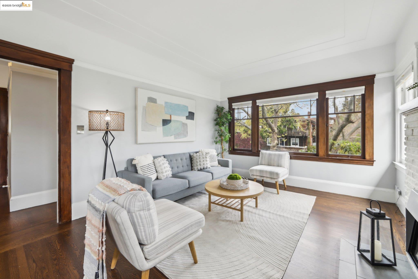
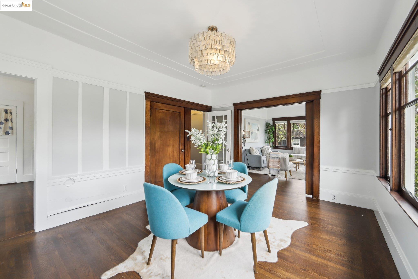
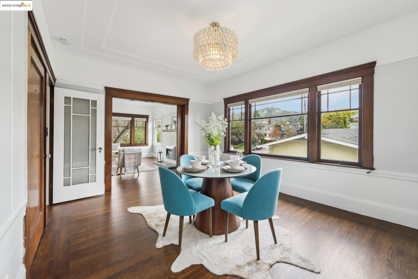
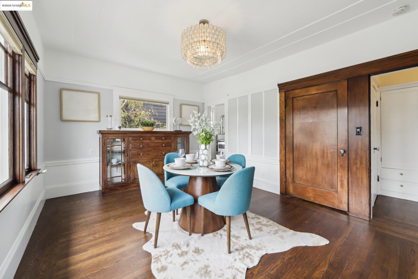
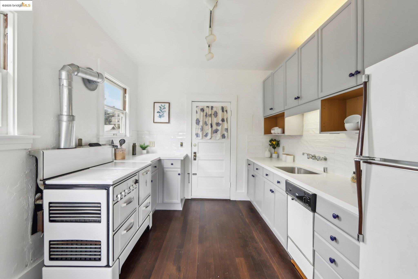
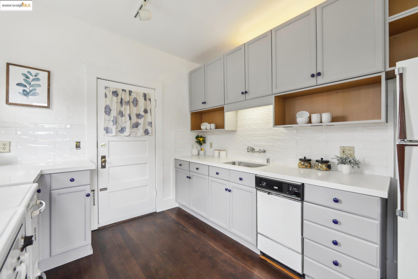
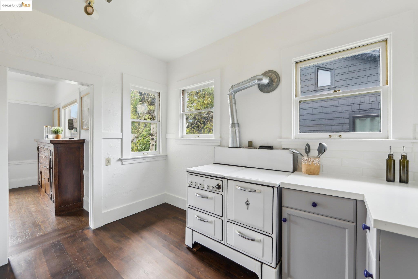
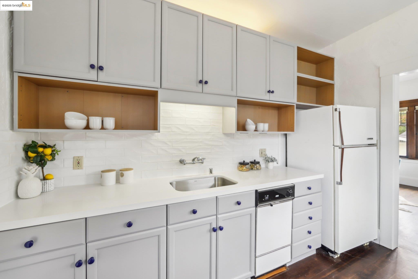
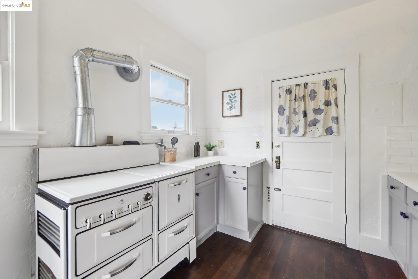
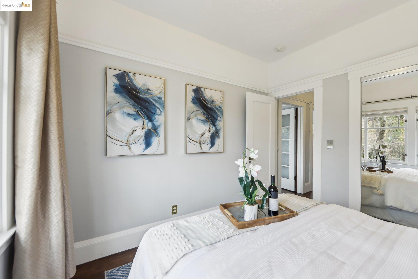
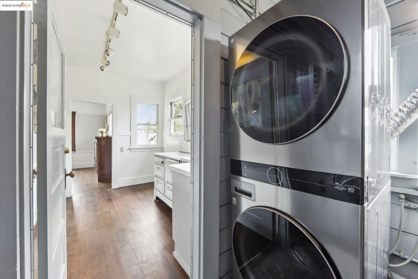
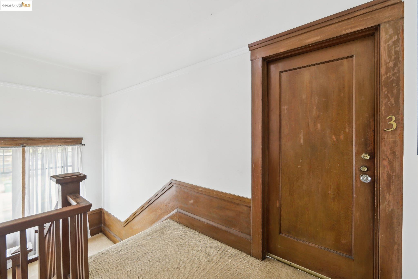
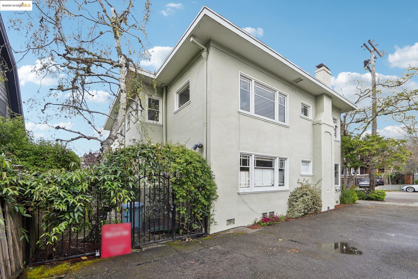
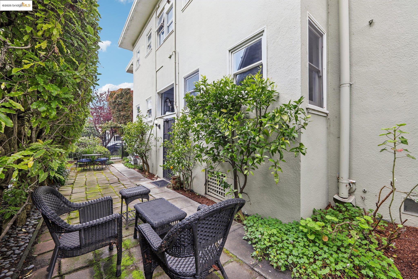
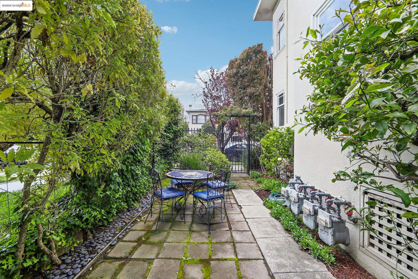
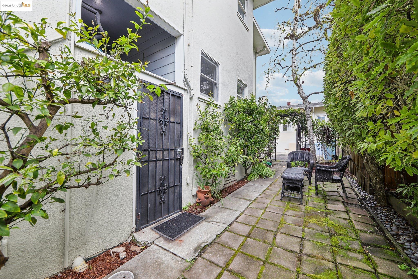
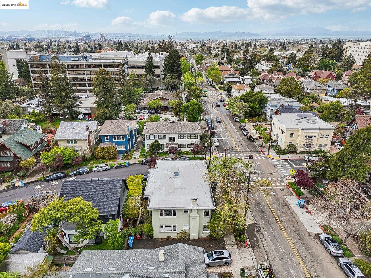
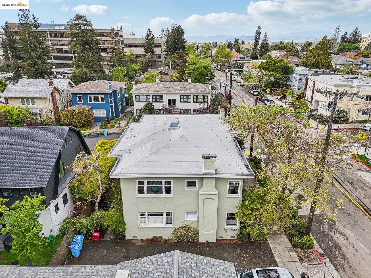
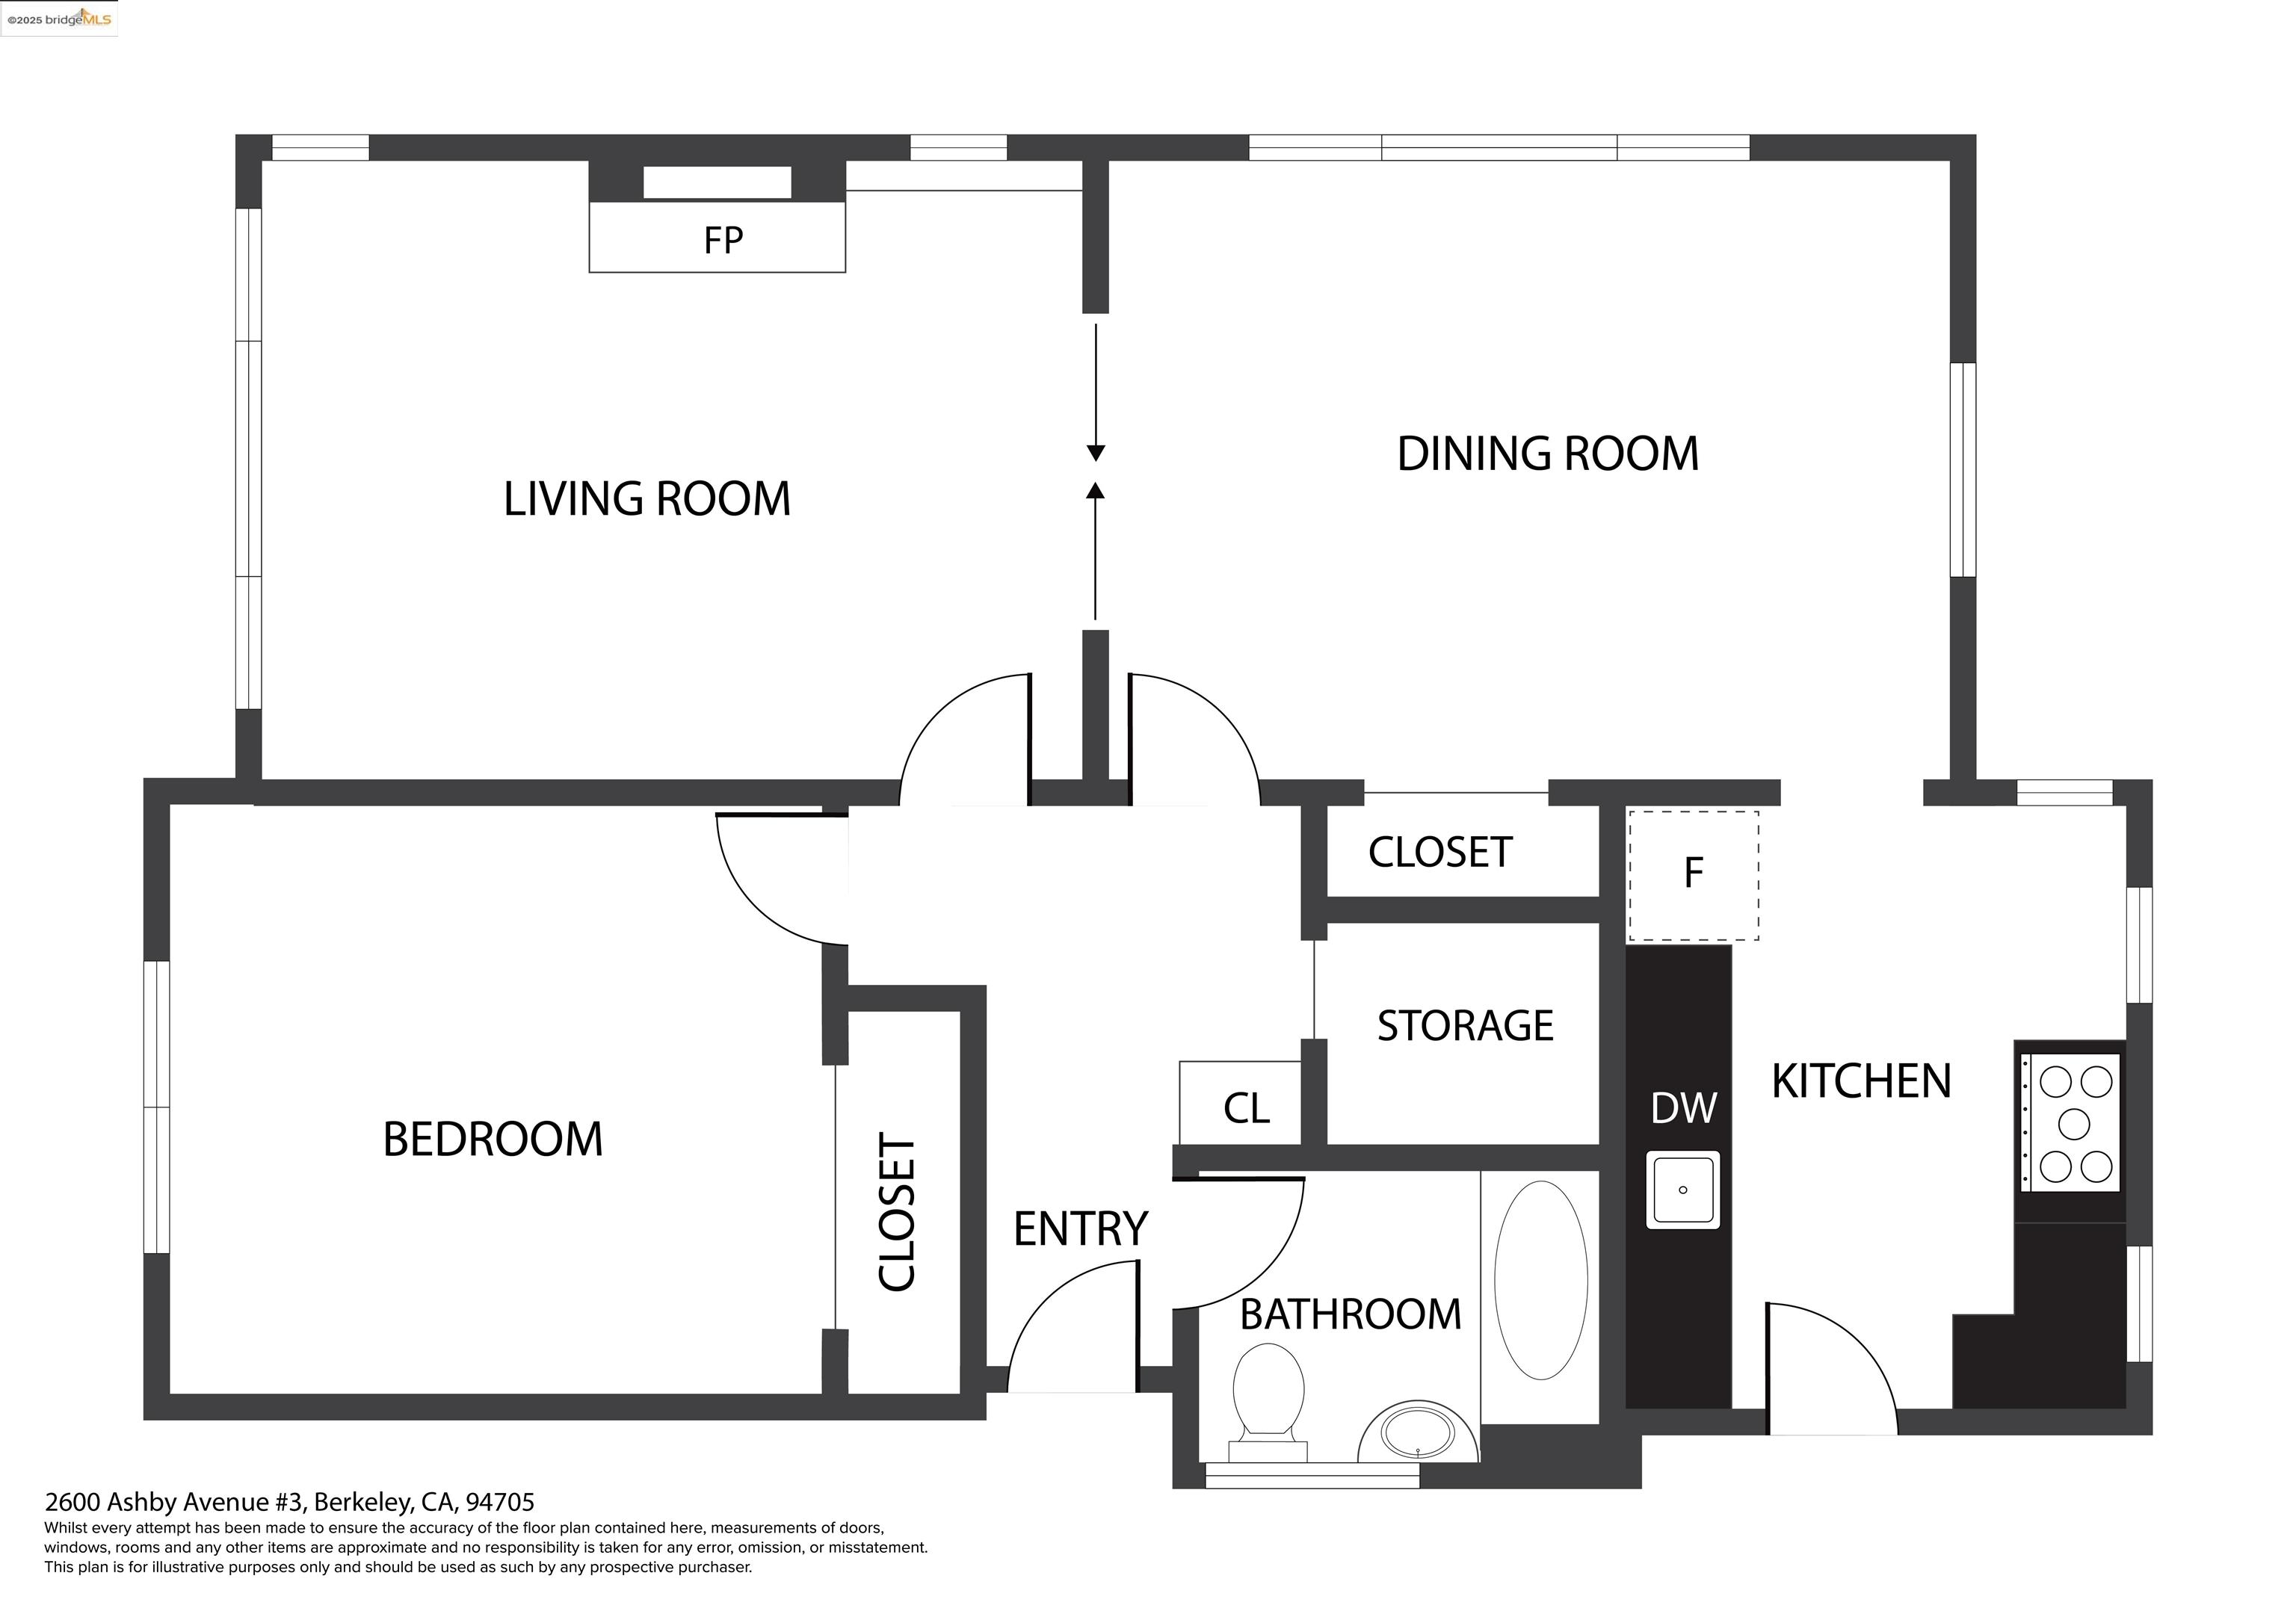
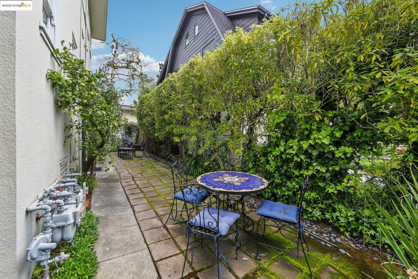
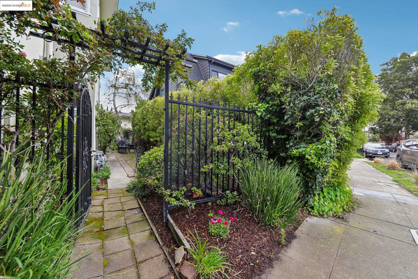
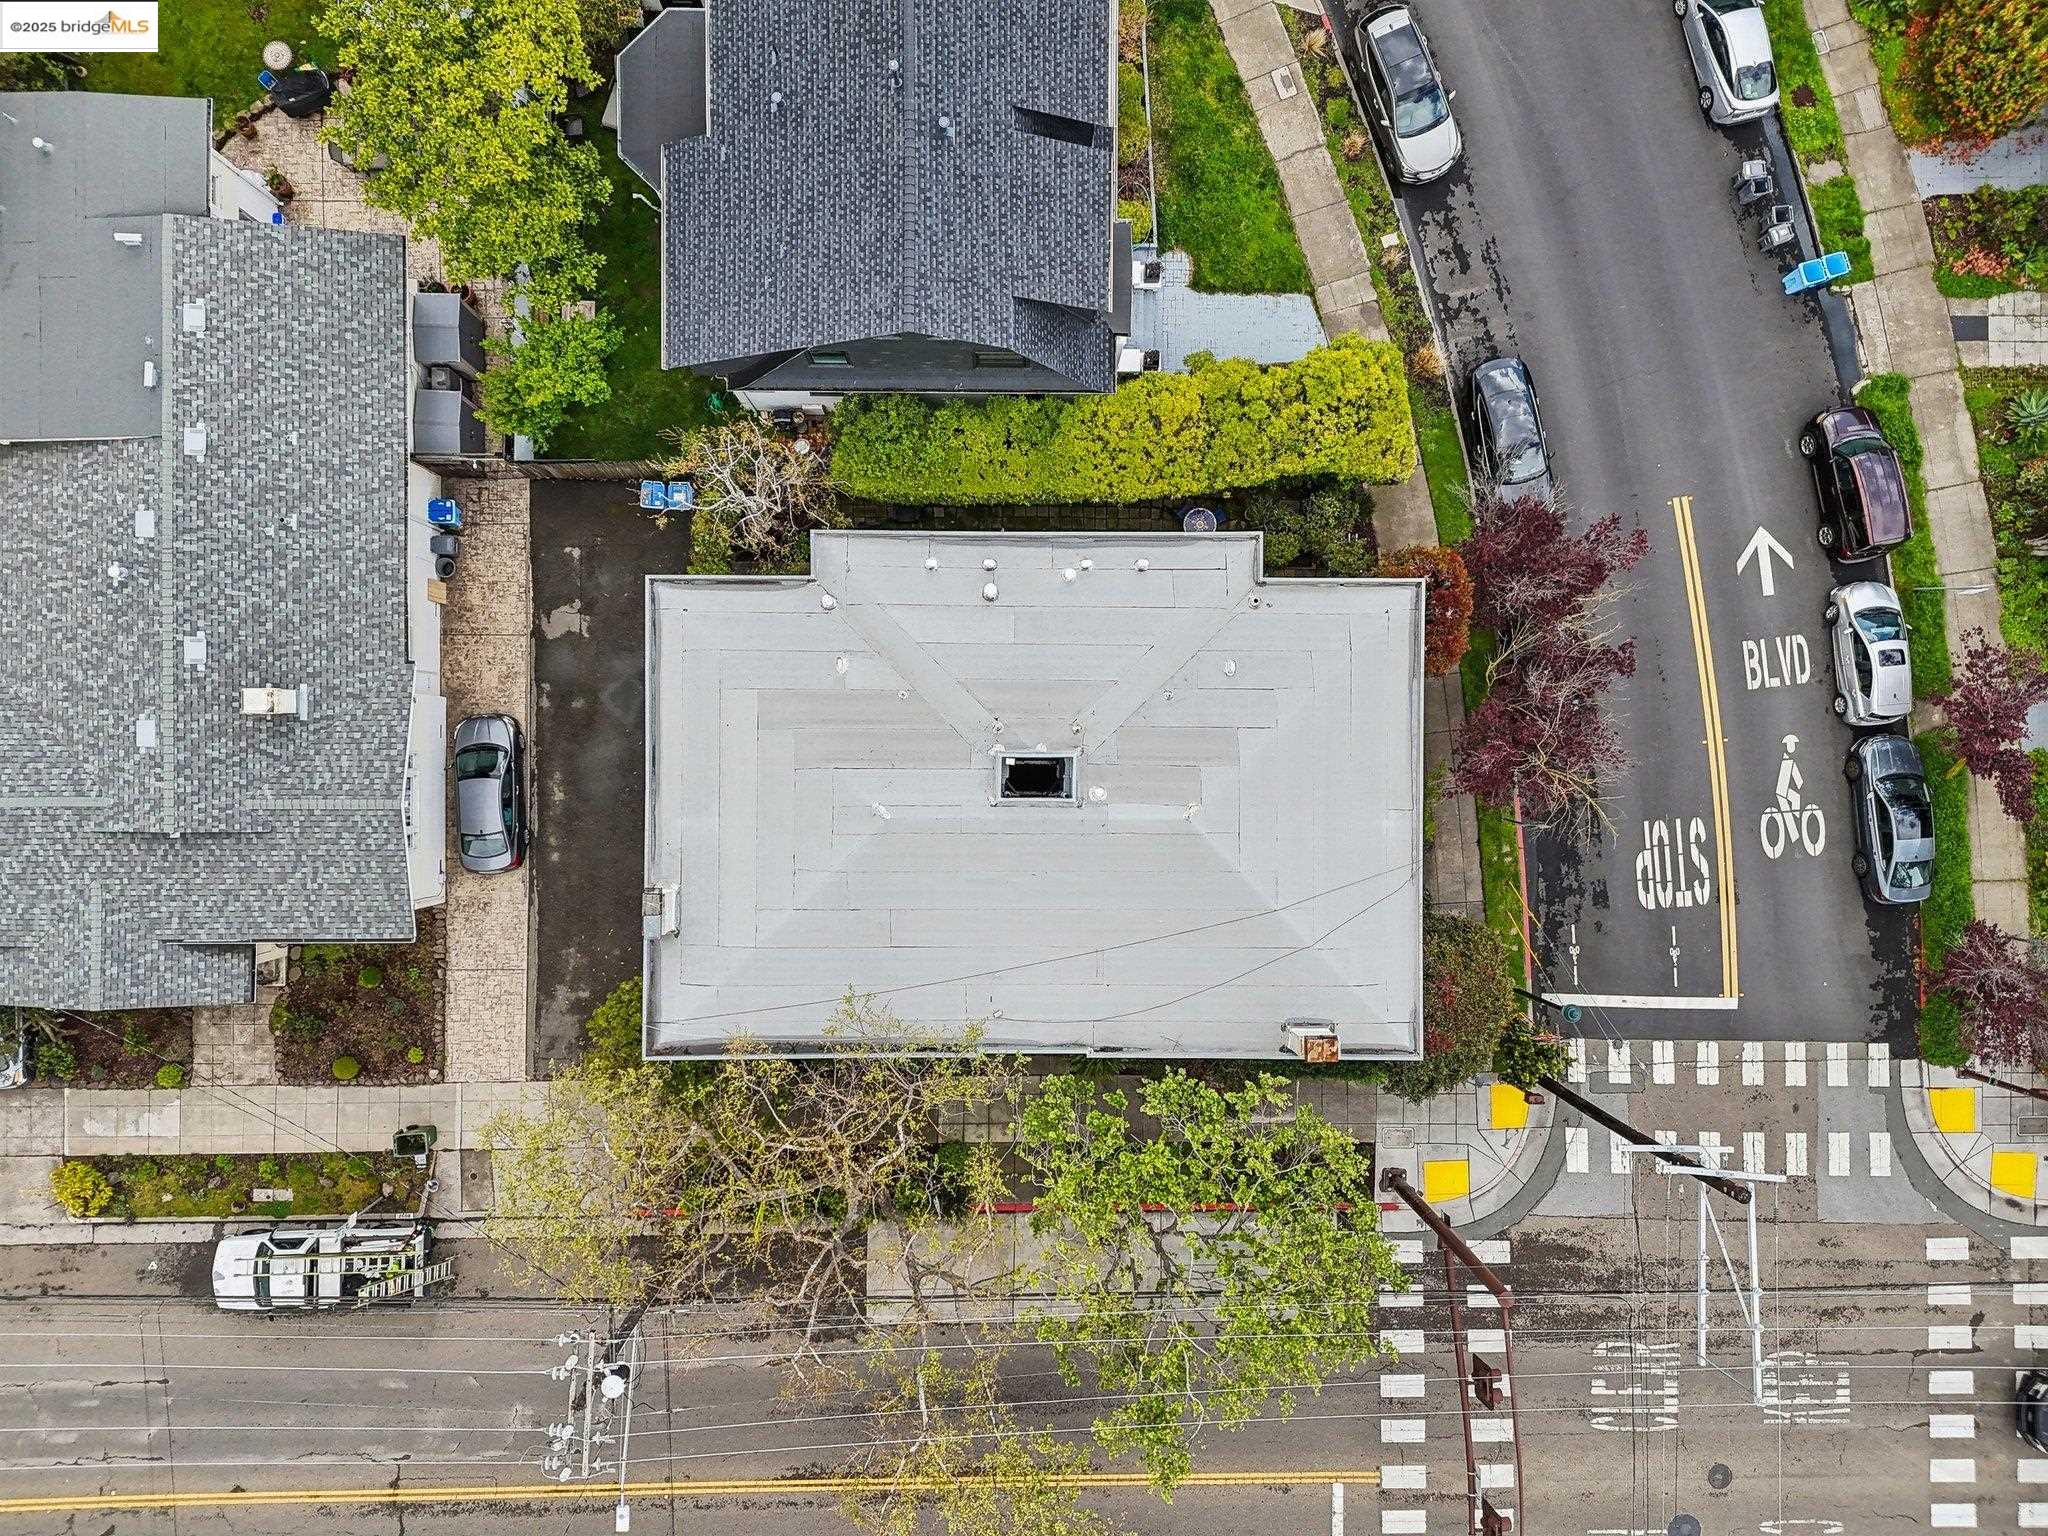
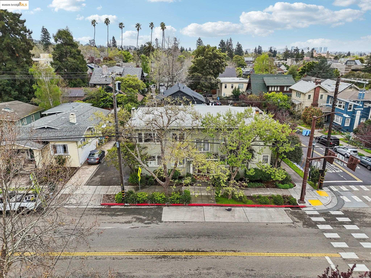
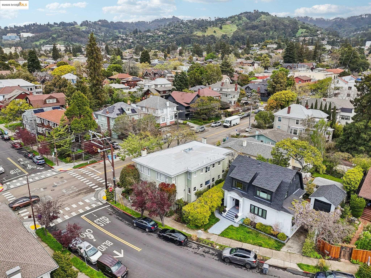
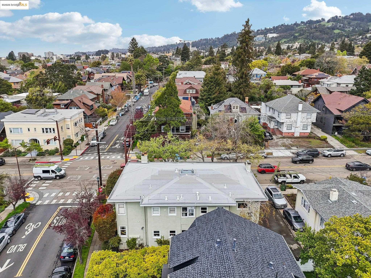
Welcome to this sunny and stylish second-floor retreat in the heart of Elmwood! This beautifully refreshed unit in a classic four-unit Craftsman blends timeless charm with modern comfort. Just blocks from vibrant shopping, dining, and BART, this spacious home features gleaming hardwood floors, a cozy heater insert in the original fireplace, and elegant built-in shelving. Vintage pocket doors add character to the living room, while the formal dining room boasts a stunning built-in cabinet. The refreshed kitchen is a standout, featuring abundant storage, classic cabinetry, and a beautifully preserved vintage stove--a dream for those who love a touch of nostalgia with modern functionality. Large closets provide ample storage, and the home's original details have been thoughtfully maintained. The well-kept building is surrounded by lush flowering plants, offering a charming atmosphere. Enjoy the shared backyard garden and patio--perfect for relaxing or entertaining--as well as convenient shared parking. If you're searching for a move-in-ready sanctuary in one of Berkeley's most sought-after neighborhoods, this is it!
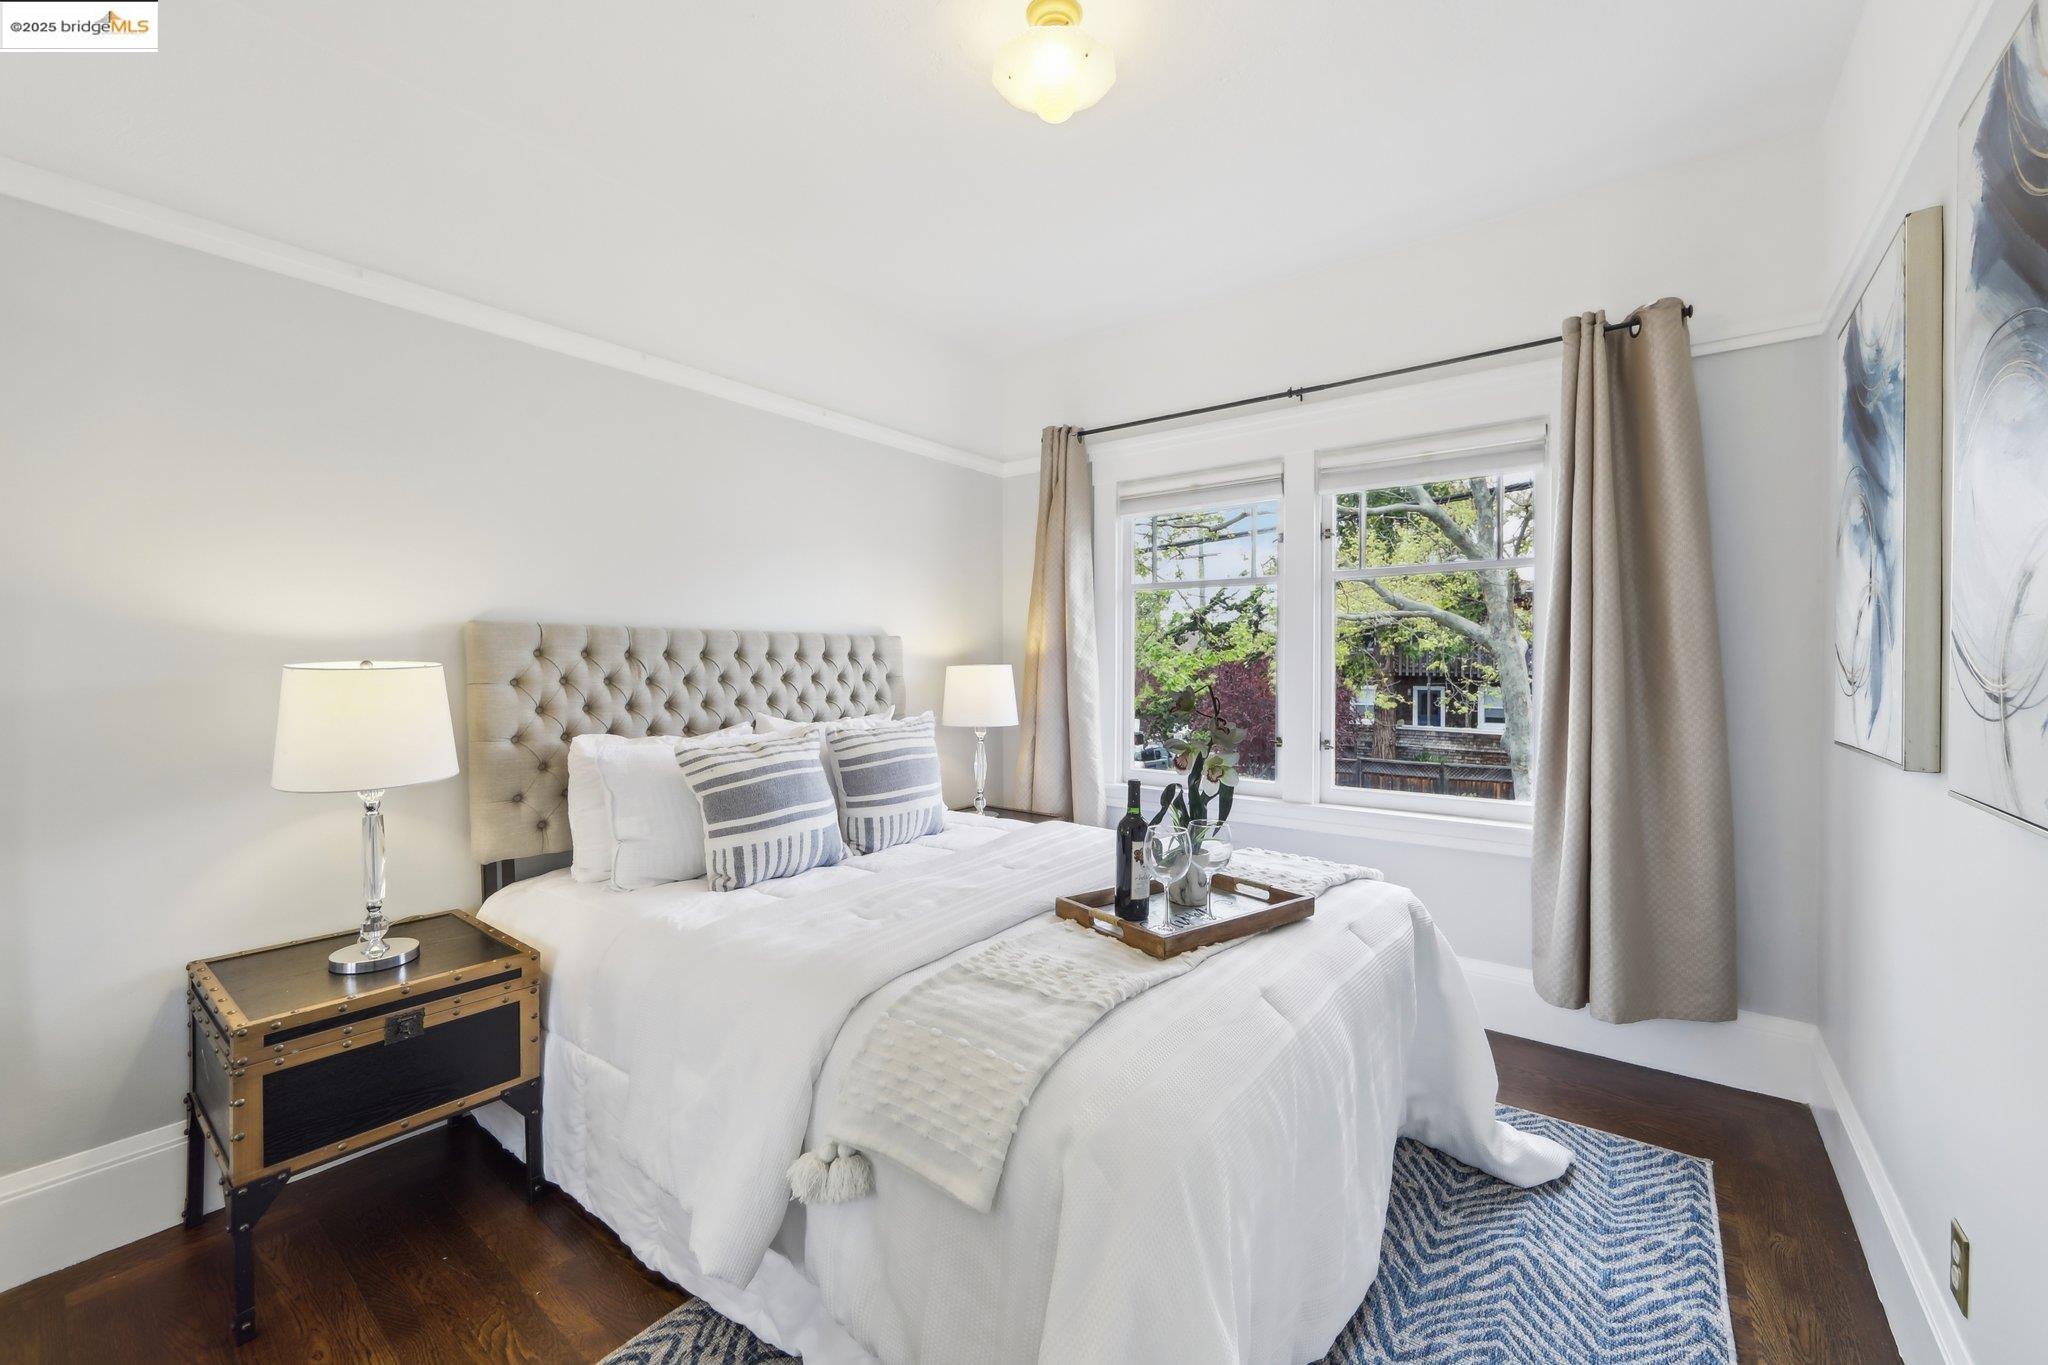
  • 1 BEDS
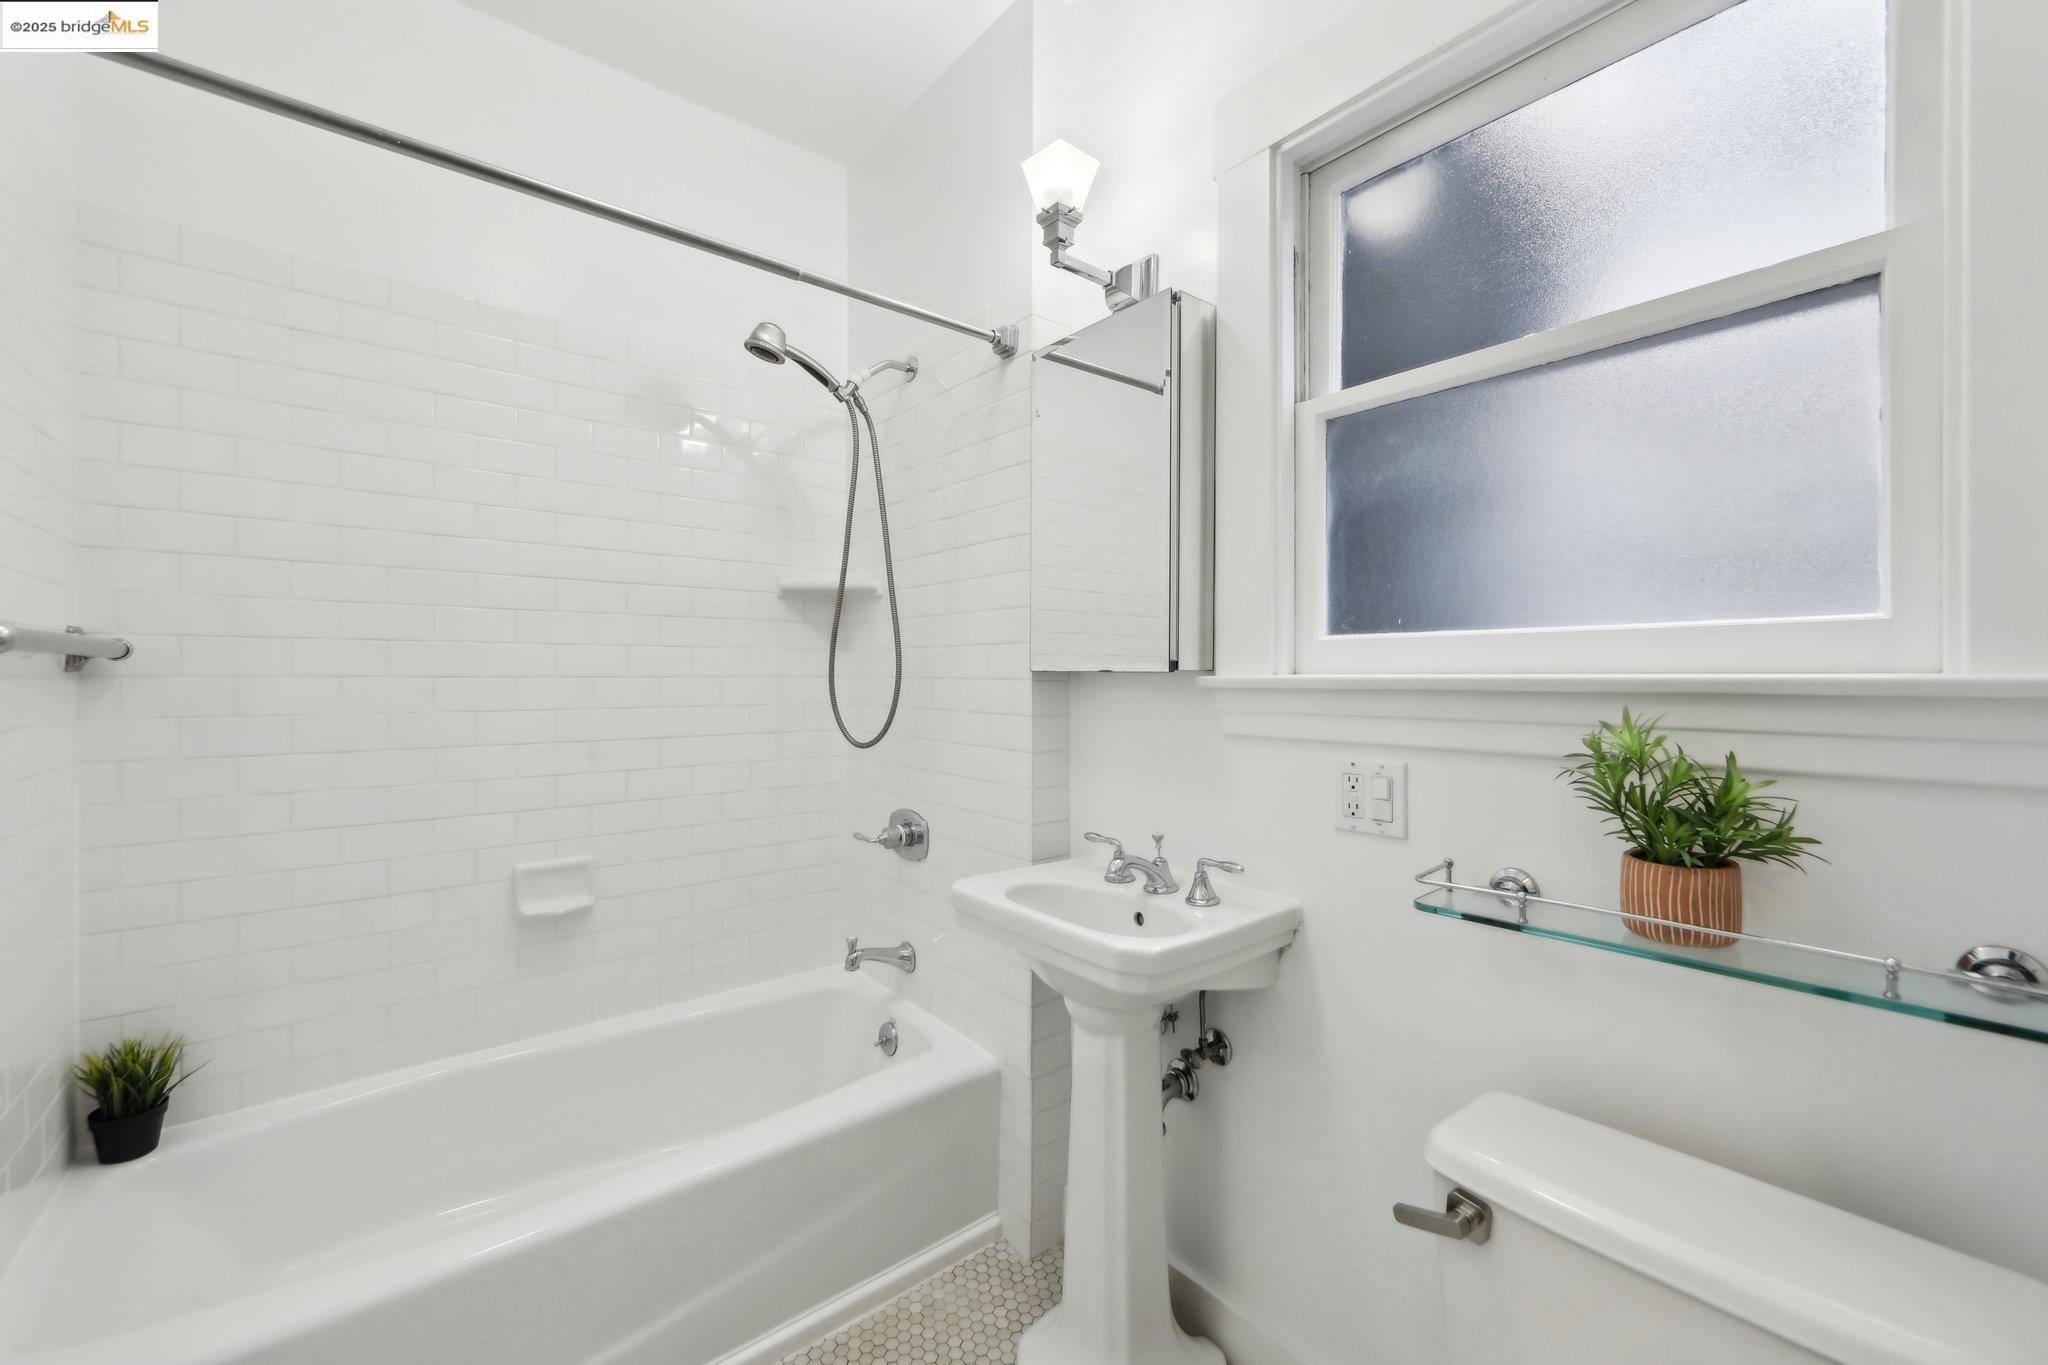
  • 1 FULL BATH
  • Sold
  • 1924 BUILT
  • 3,917 Sq.Ft. LOT
  • 925 Sq.Ft.
Features & Amenities

Area & Lot

  • Status:Sold
  • LIVING SPACE:925 Sq.Ft.
  • TOTAL AREA:925 Sq.Ft.
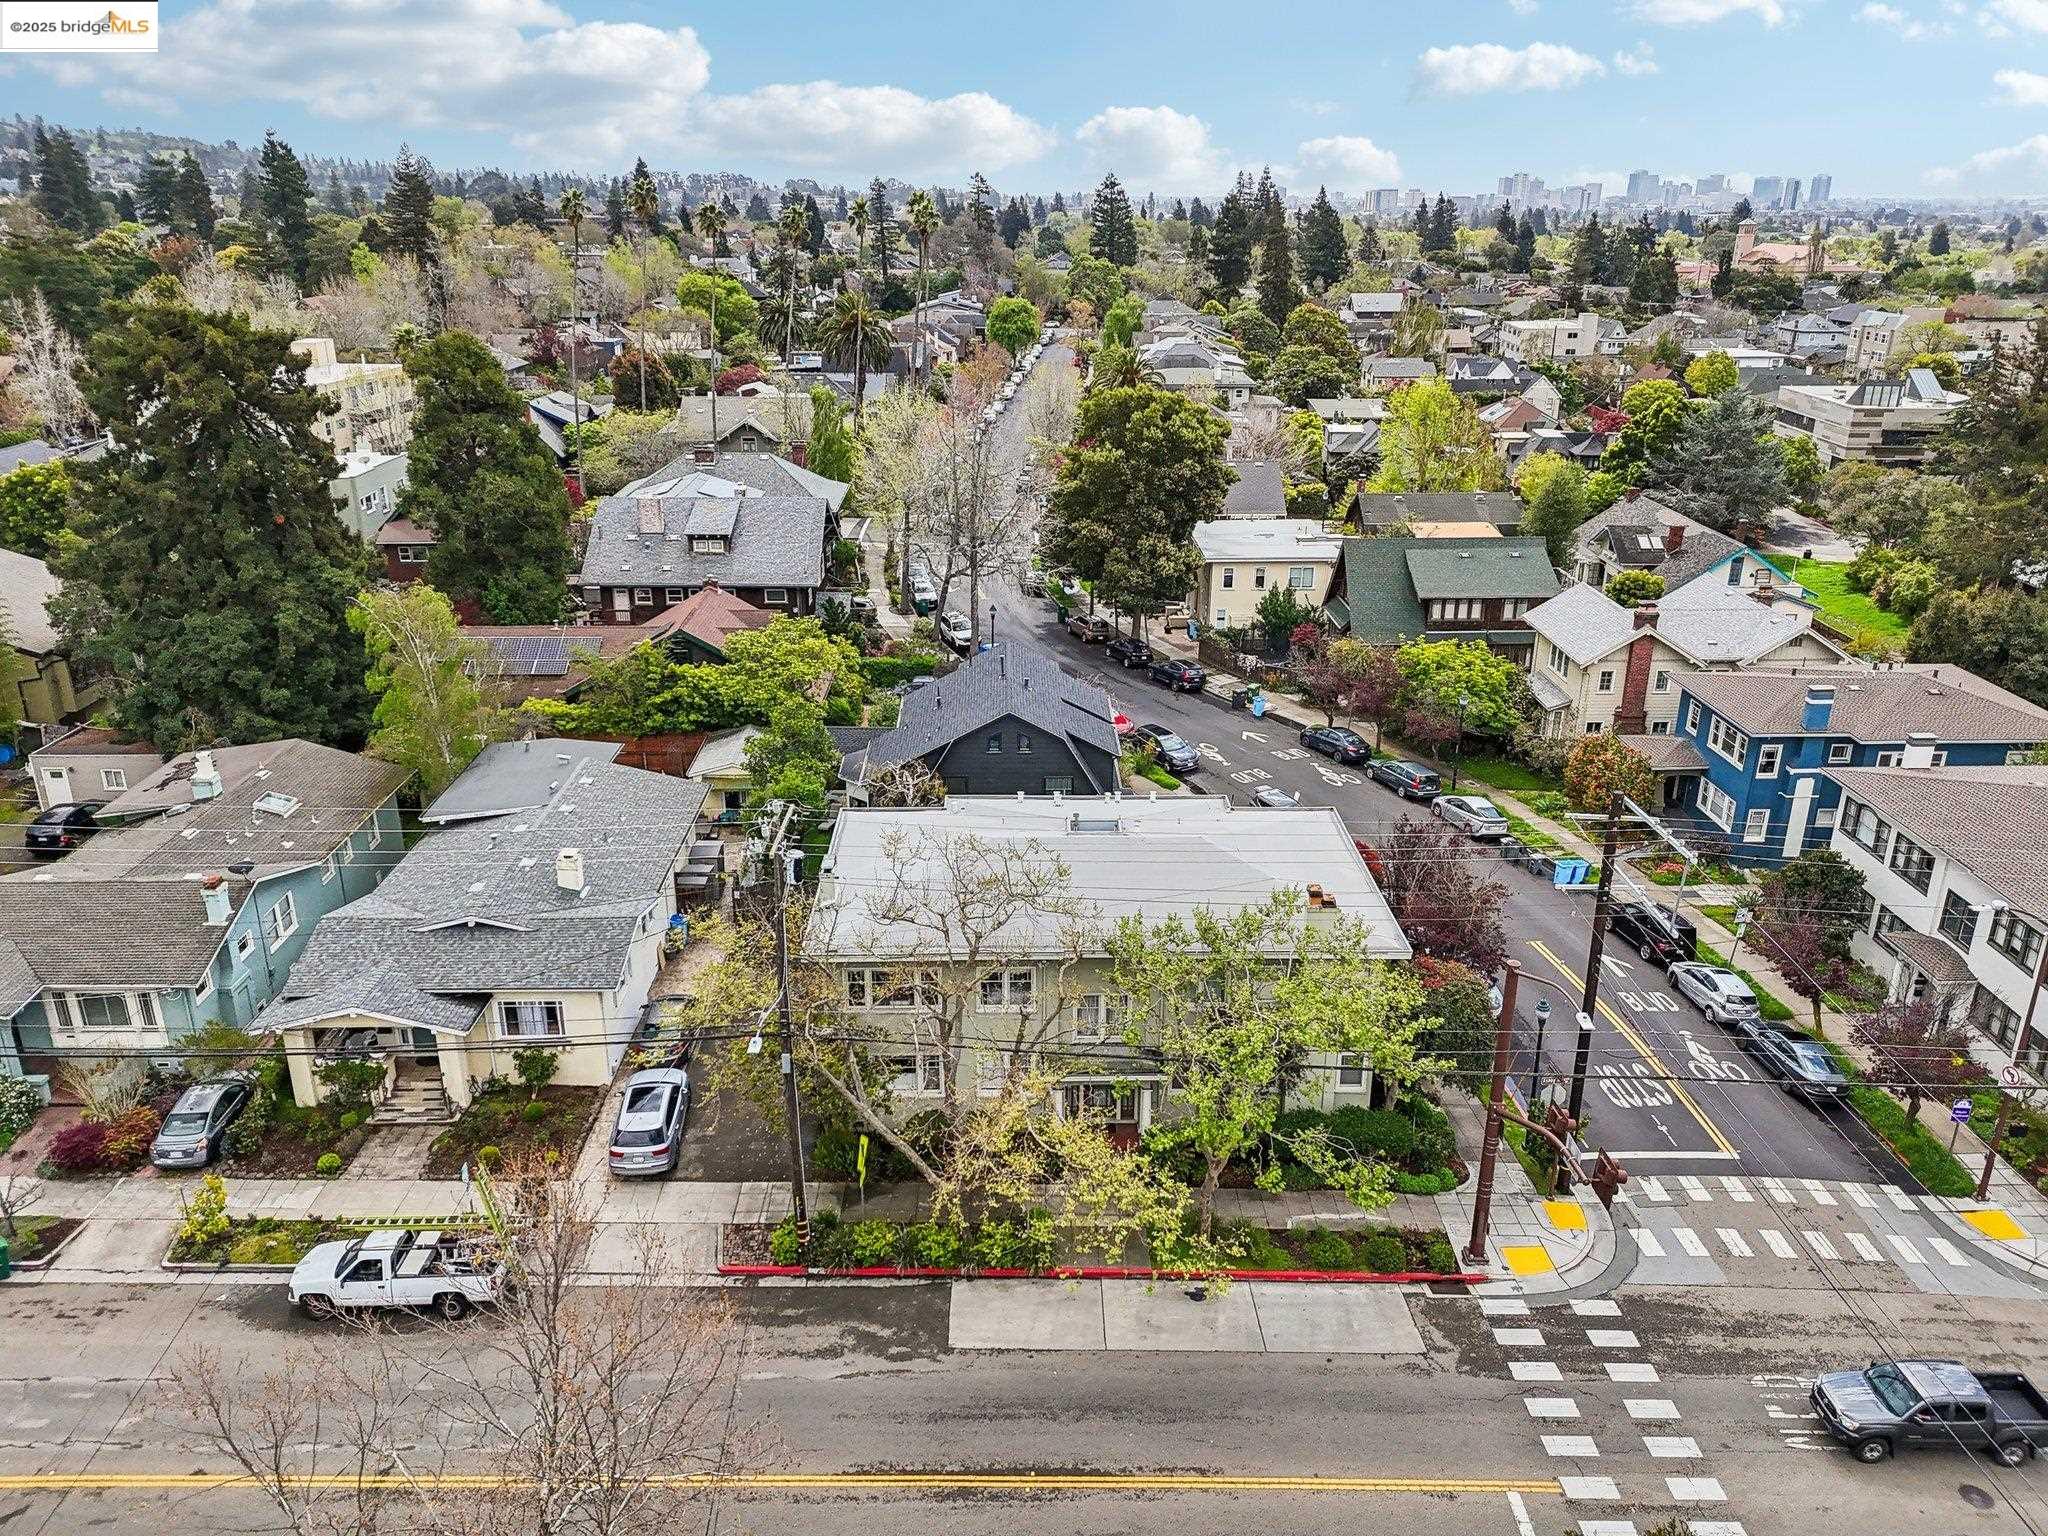
  • LOT SIZE:3,917 Sq.Ft.
  • MLS® ID:41091858
  • Type: Condo
  • Year Built:1924
  • Neighborhood:Berkeley
  • Architecture Styles:Colonial

Interior

  • Total Bedrooms:1
  • Total Bathrooms:1
  • Full Bathrooms:1
  • Laundry Room:Common Area
  • Flooring information:Hardwood, Tile
  • Fireplace:Electric, Family Room
  • Appliances:Dishwasher, Gas Water Heater
  • Other Interior Features:Dining Area, Counter - Solid Surface

Exterior

  • Stories: 1
  • POOL:None
  • Lot Features:Corner Lot, Rectangular Lot
  • Parking:Other
  • Heat Type:Other
  • Air Conditioning:None
  • HOA Amenities:Other
  • Other Exterior Features:Back Yard, Front Yard

Financial

  • SALES PRICE $645,000
  • HOA Fees $325/mo

Features & Amenities

Area & Lot

  • LIVING SPACE:925 Sq.Ft.
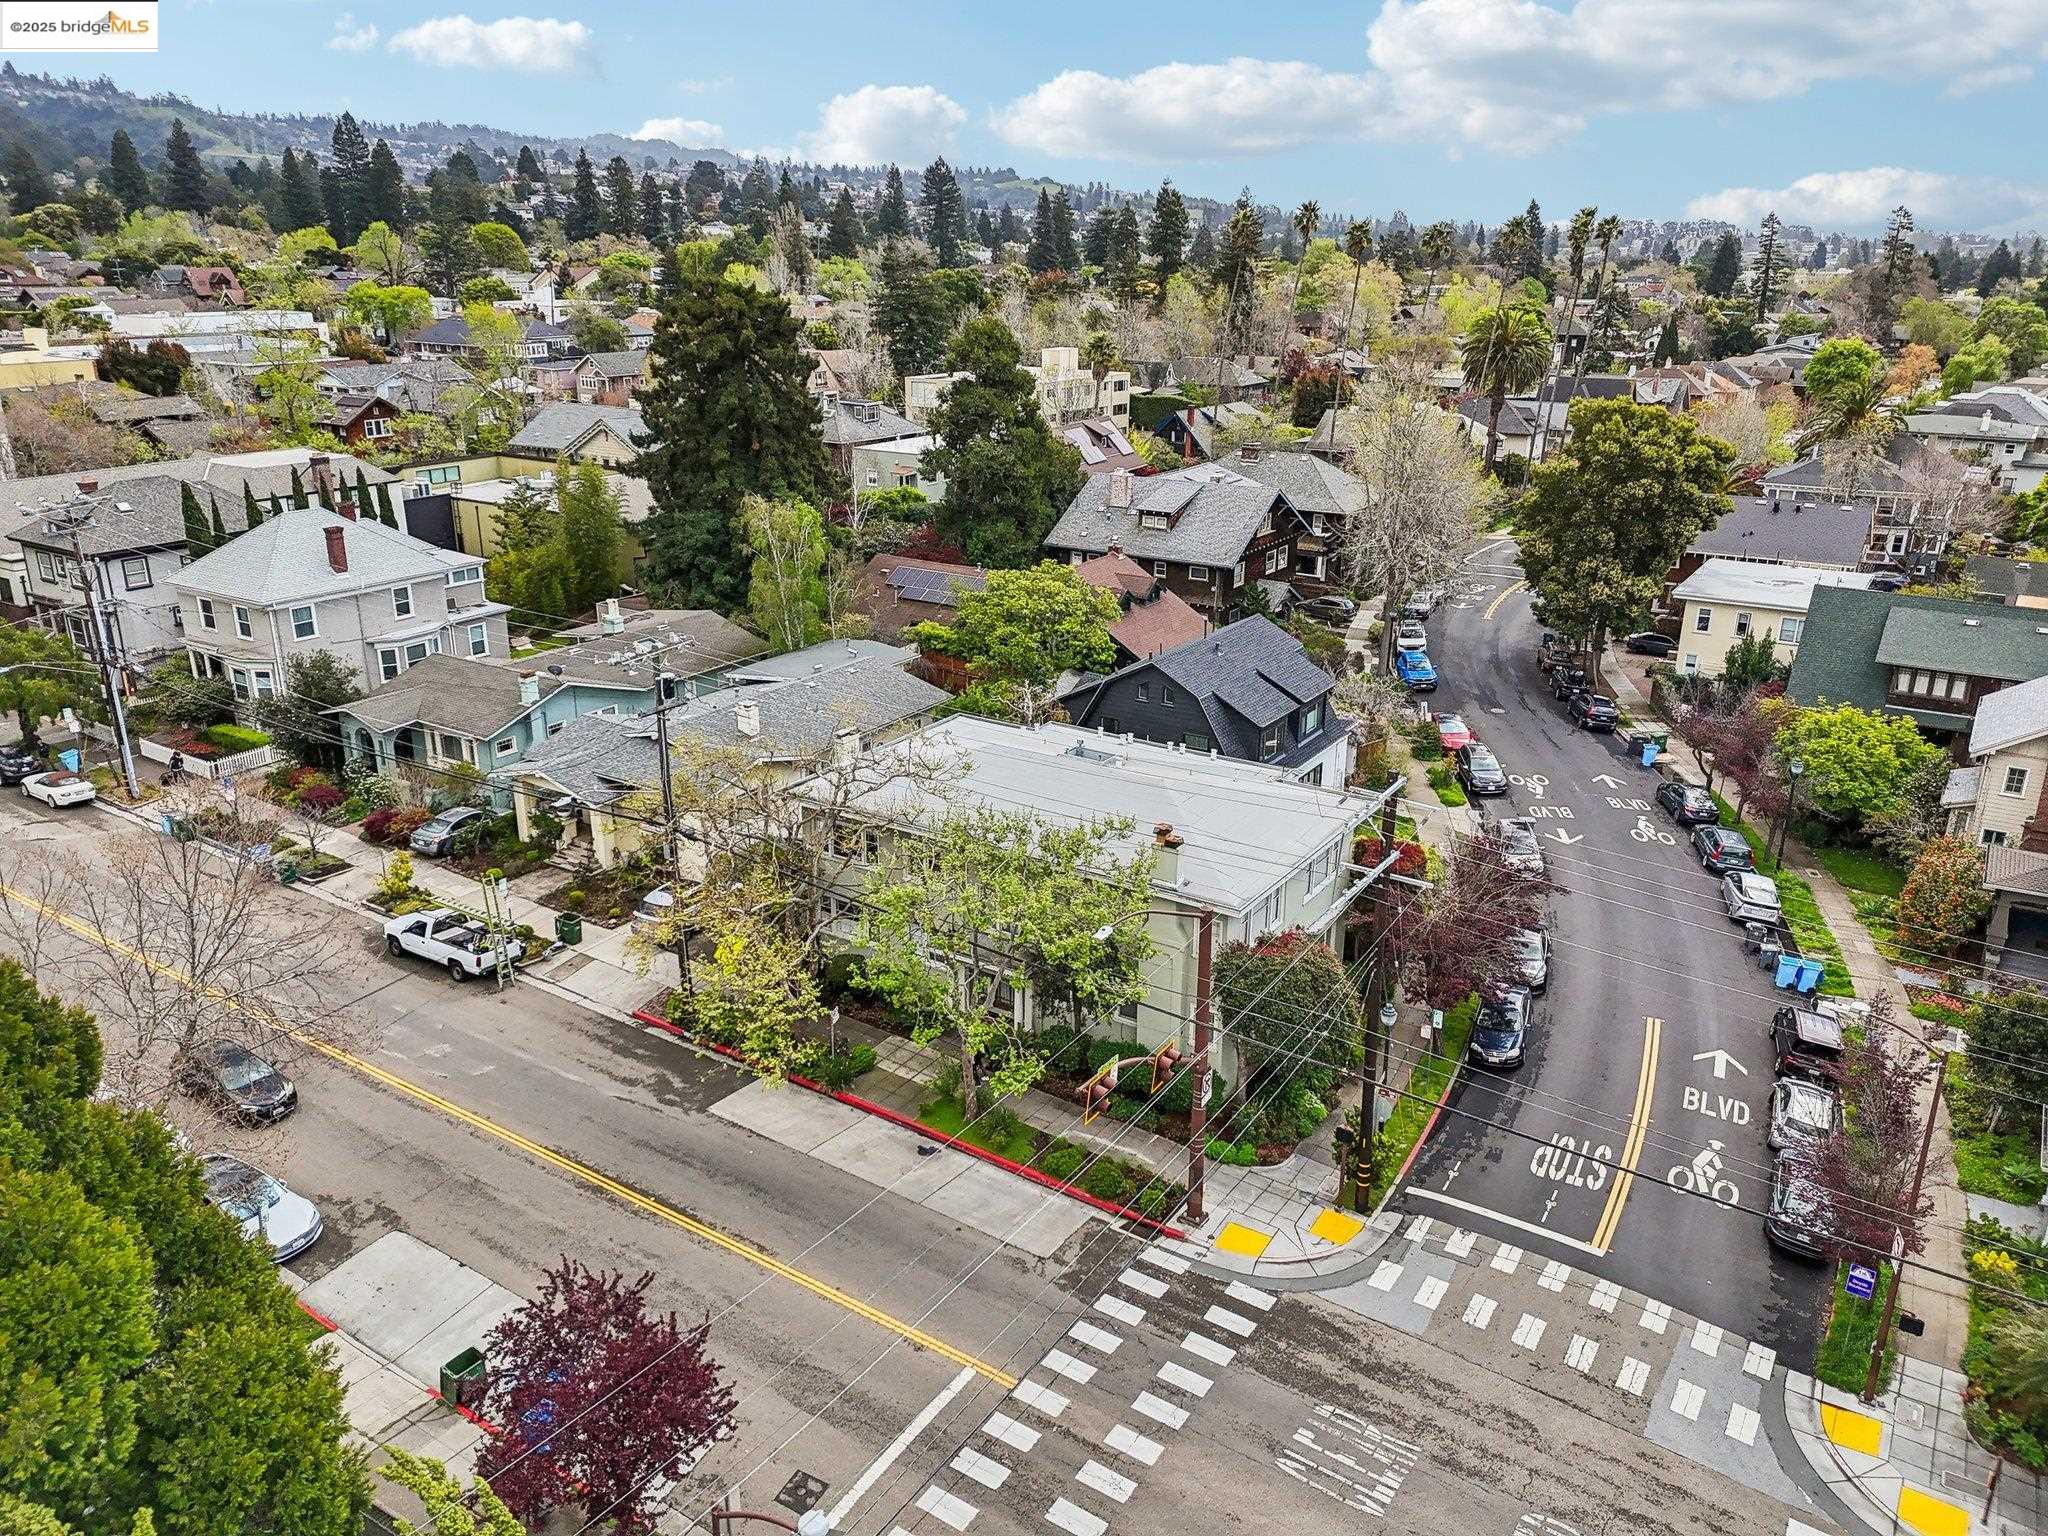
  • TOTAL AREA:925 Sq.Ft.
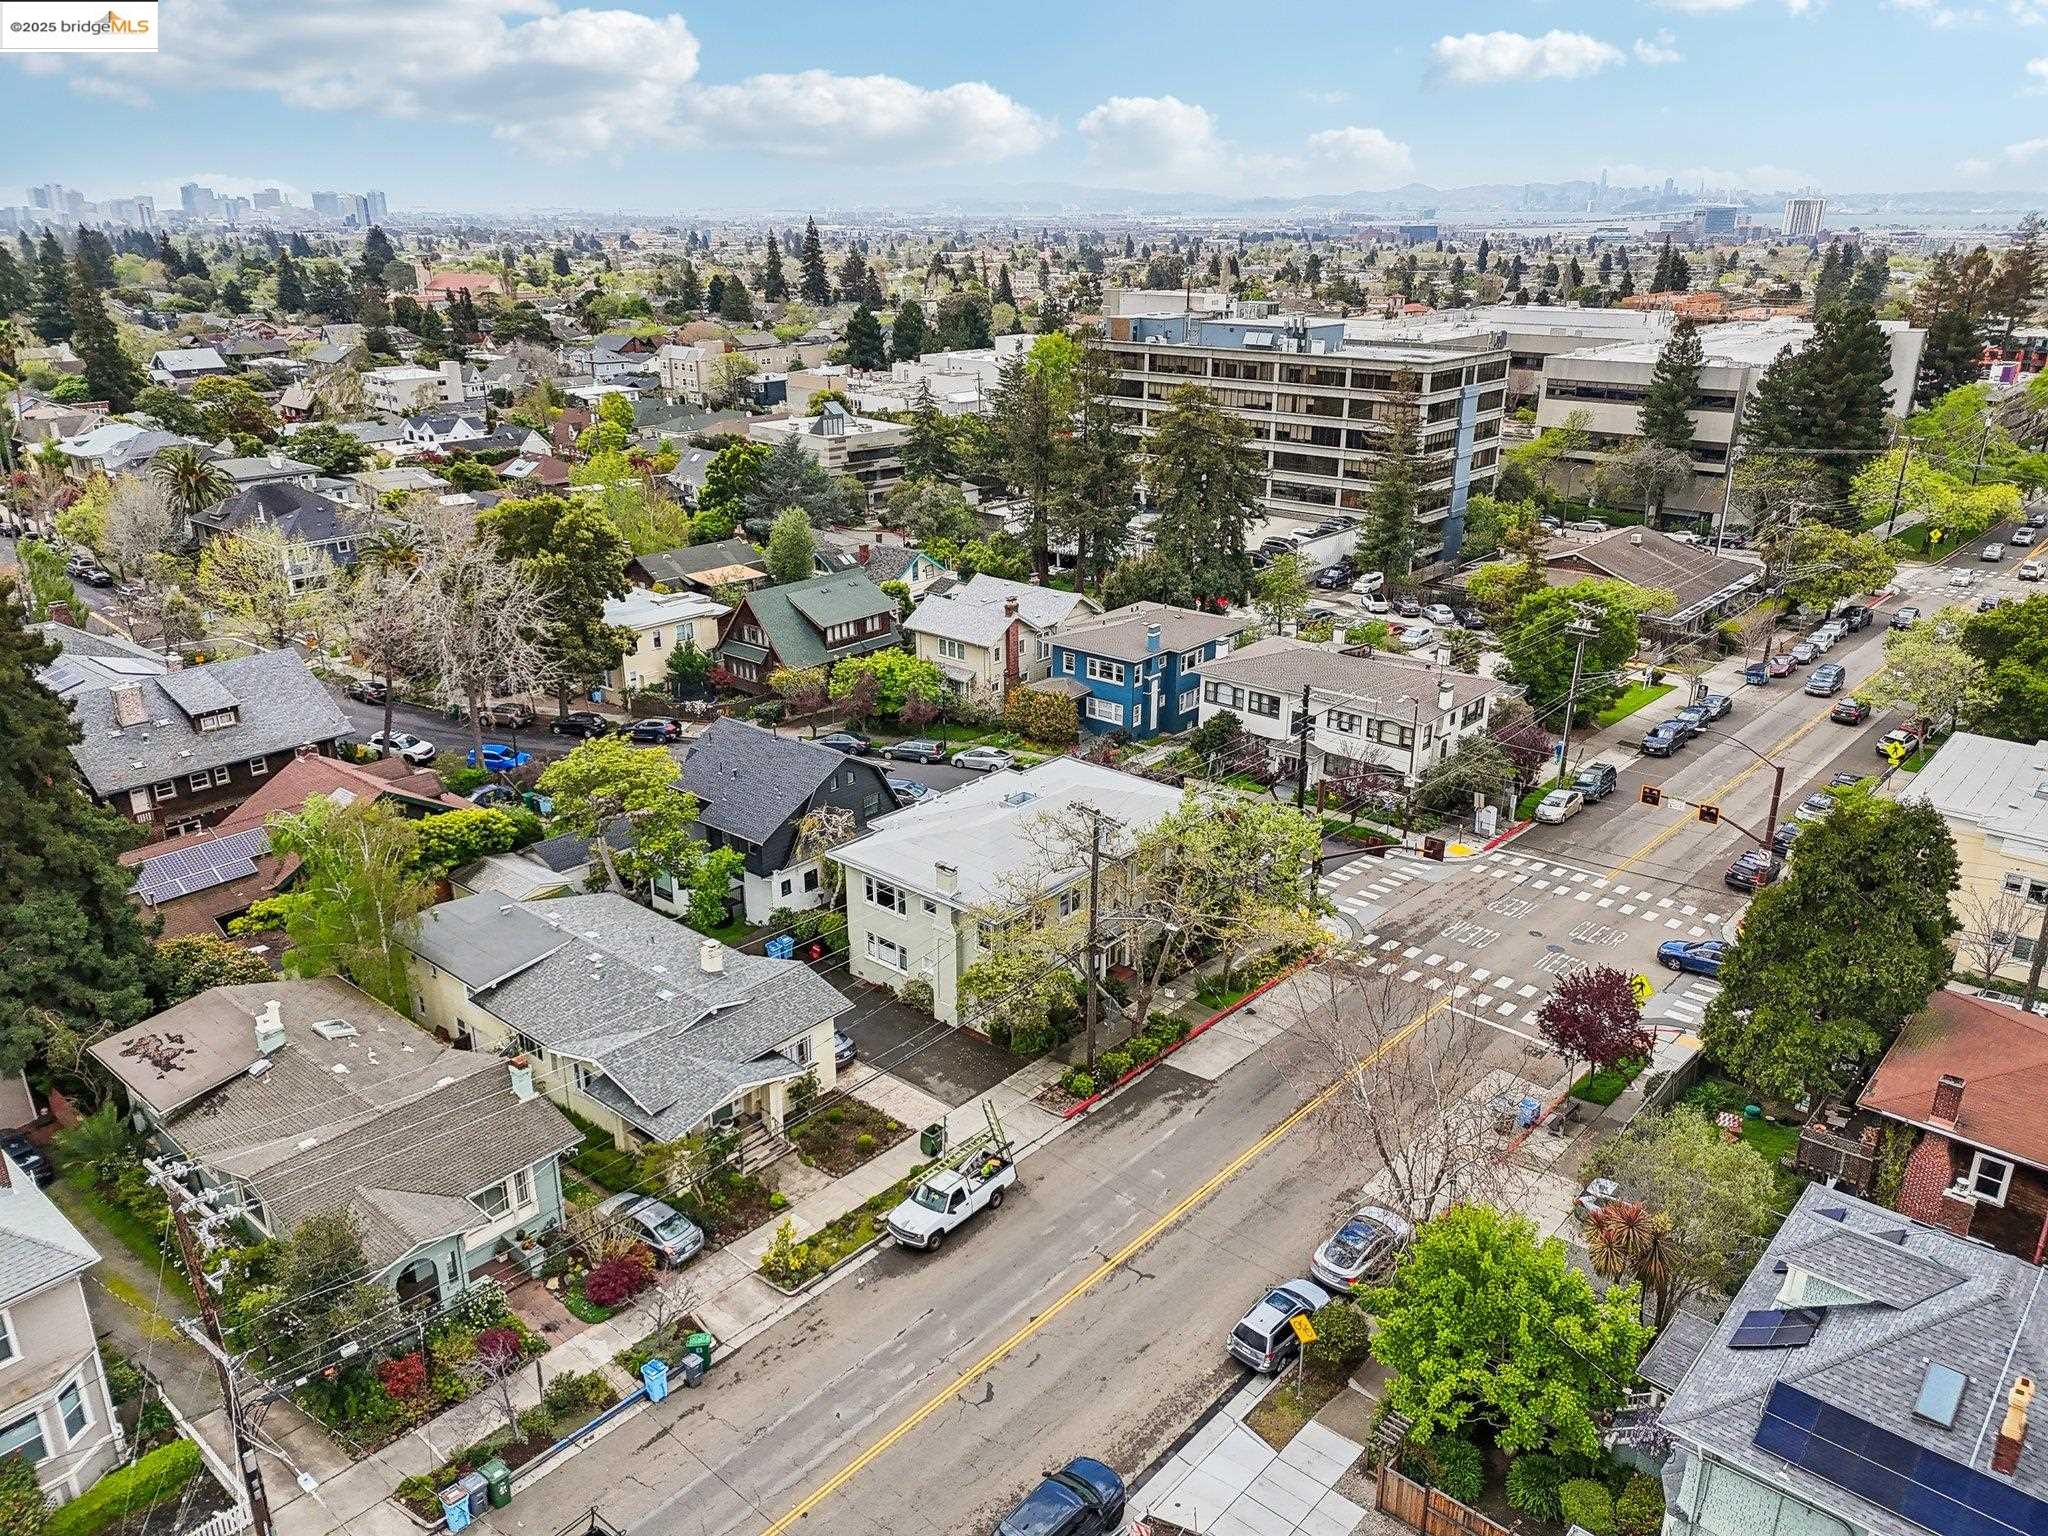
  • LOT SIZE:3,917 Sq.Ft.
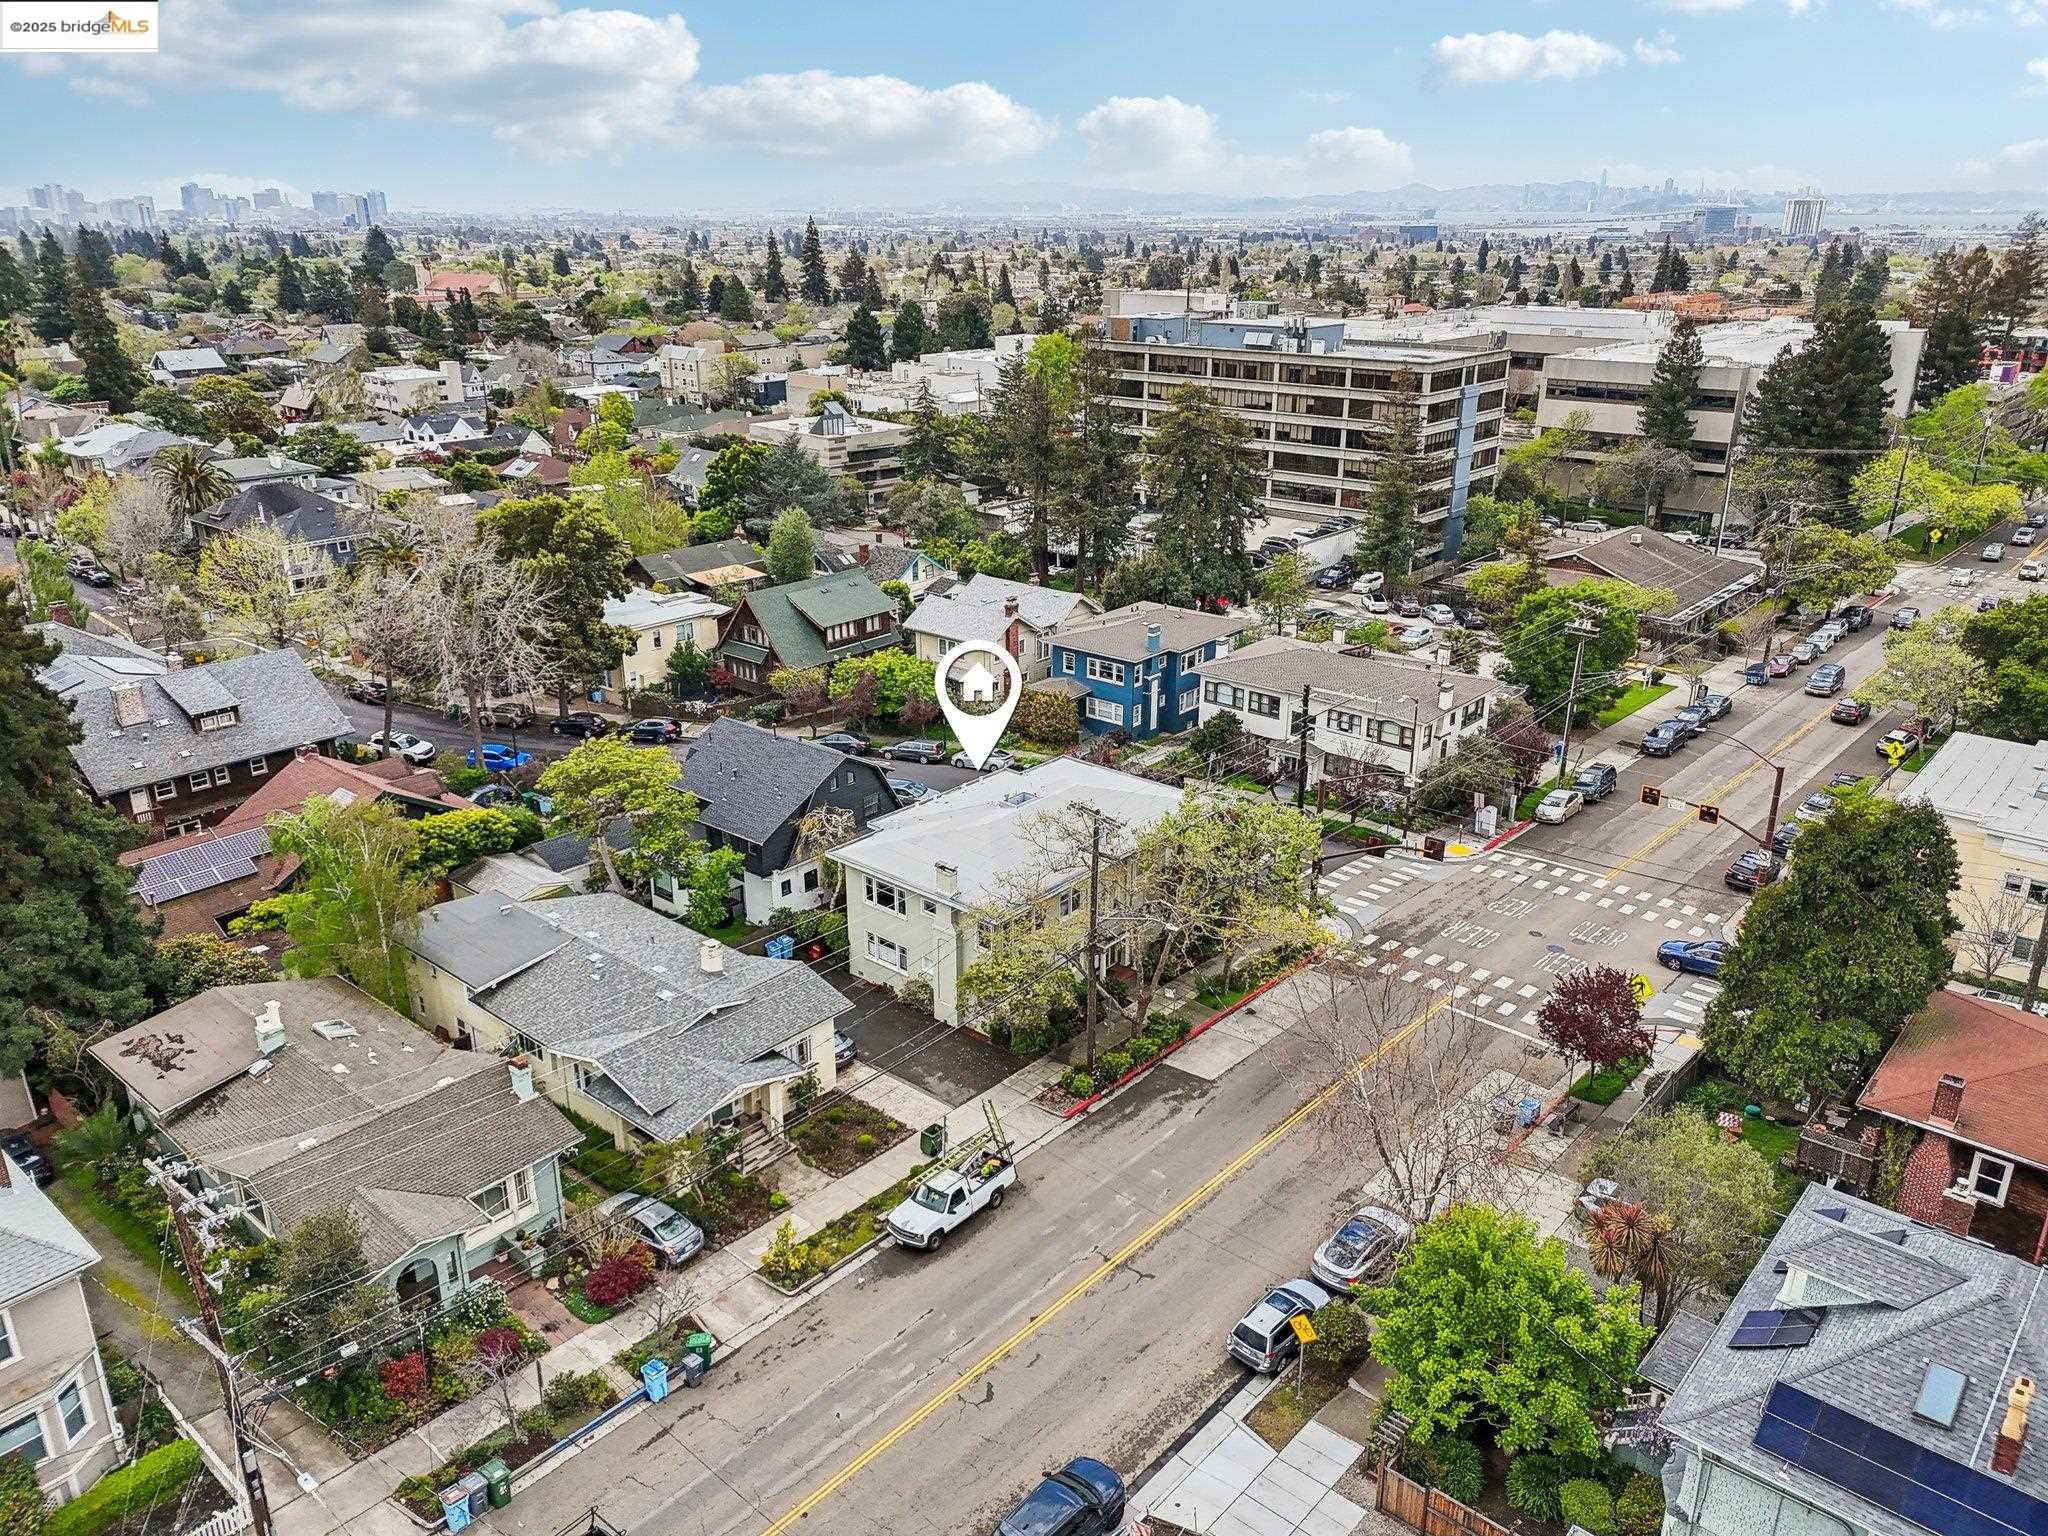
  • Lot Features:Corner Lot, Rectangular Lot
  • Type: Condo
  • Neighborhood:Berkeley
  • Architecture Styles:Colonial
  • Other Exterior Features:Back Yard, Front Yard

Interior

  • Stories: 1
  • Total Bedrooms:1
  • Total Bathrooms:1
  • Full Bathrooms:1
  • Laundry Room:Common Area
  • Flooring information:Hardwood, Tile
  • Fireplace:Electric, Family Room
  • Appliances:Dishwasher, Gas Water Heater
  • Heat Type:Other
  • Air Conditioning:None
  • Other Interior Features:Dining Area, Counter - Solid Surface

Exterior

  • Stories: 1
  • POOL:None
  • Lot Features:Corner Lot, Rectangular Lot
  • Parking:Other
  • Heat Type:Other
  • Air Conditioning:None
  • HOA Amenities:Other
  • Other Exterior Features:Back Yard, Front Yard

Other Property Details

  • Parking:Other
  • Pool Features:None

Features & Amenities

Area & Lot

  • Status:Sold
  • LIVING SPACE:925 Sq.Ft.
  • TOTAL AREA:925 Sq.Ft.
  • LOT SIZE:3,917 Sq.Ft.
  • MLS® ID:41091858
  • Type: Condo
  • Year Built:1924
  • Neighborhood:Berkeley
  • Architecture Styles:Colonial

Interior

  • Total Bedrooms:1
  • Total Bathrooms:1
  • Full Bathrooms:1
  • Laundry Room:Common Area
  • Flooring information:Hardwood, Tile
  • Fireplace:Electric, Family Room
  • Appliances:Dishwasher, Gas Water Heater
  • Other Interior Features:Dining Area, Counter - Solid Surface

Exterior

  • Stories: 1
  • POOL:None
  • Lot Features:Corner Lot, Rectangular Lot
  • Parking:Other
  • Heat Type:Other
  • Air Conditioning:None
  • HOA Amenities:Other
  • Other Exterior Features:Back Yard, Front Yard

Financial

  • SALES PRICE $645,000
  • HOA Fees $325/mo

Andrea Barberi

Sales Associate
PHONE NUMBER (510) 388-3672
ADDRESS 342 Highland Ave., , Piedmont, CA 94611
EMAIL ADDRESS [email protected]
License 02103734
Contact Agent
View Virtual Tour
Explore the Area

Berkeley

Known for its academic excellence, scientific pursuits, free speech, and the arts.

VIEW NEIGHBORHOOD

Work With Us

With deep roots across Northern California and the backing of a global powerhouse, our team delivers tailored service with unmatched insight.
Follow Us