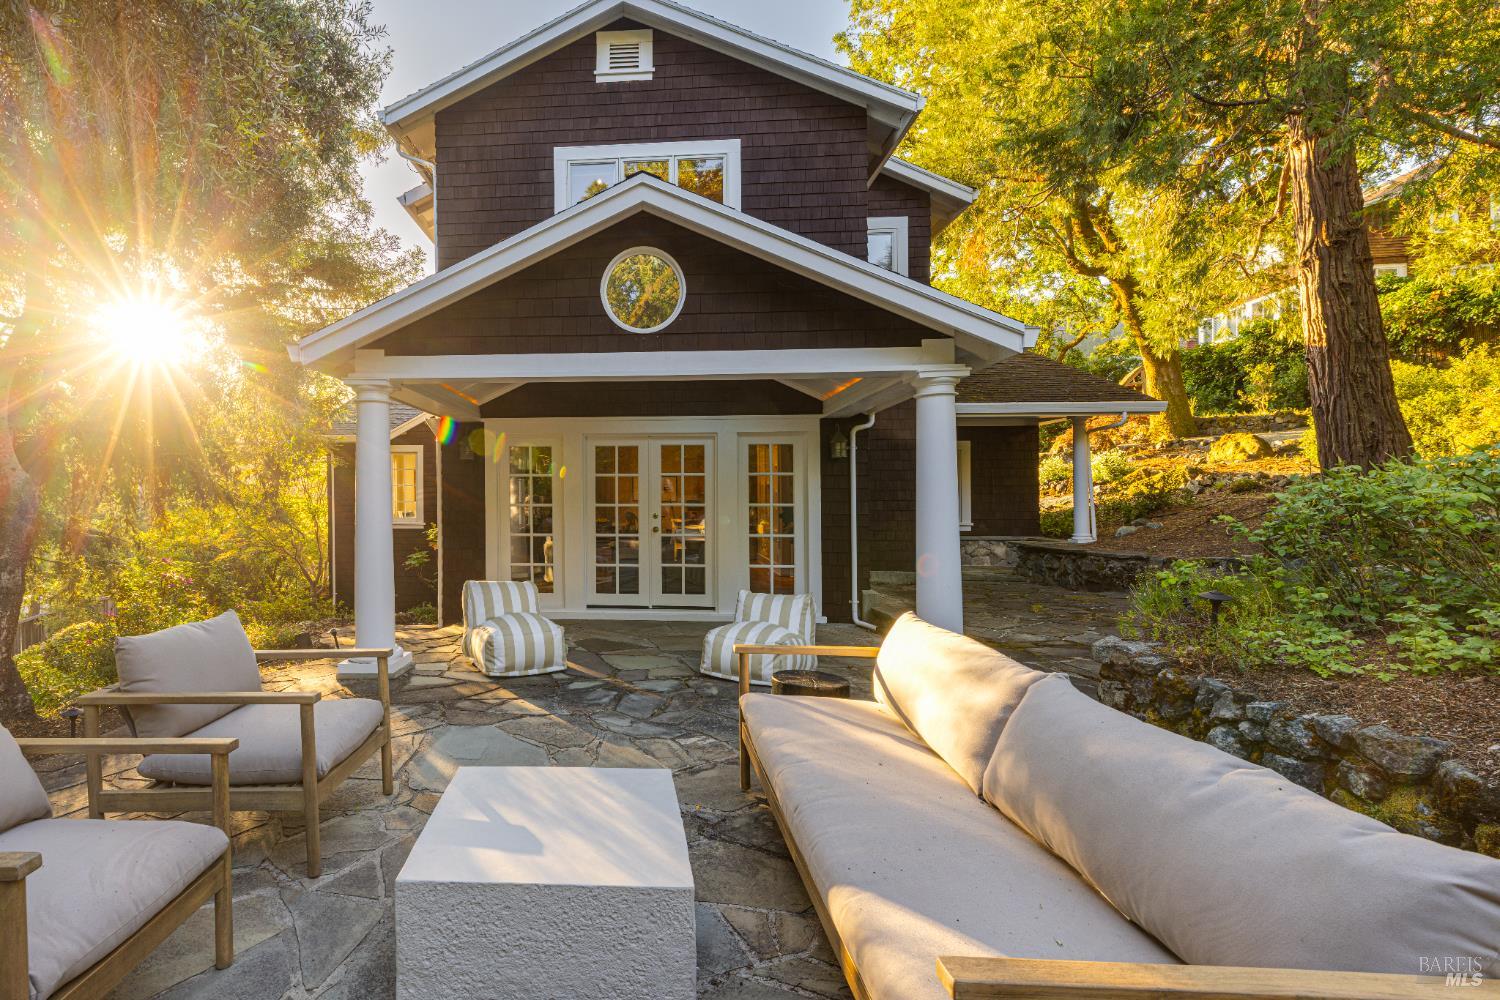
260 Redwood Drive, Woodacre, CA 94973
$1,800,000
1 /
260 Redwood Dr

260 Redwood Dr

Dreaming of owning a one-of-a-kind magical property in Marin County? It's waiting for you at 260 Redwood Dr. in Woodacre, CA. A community where kindness is currancy & neighbors share a spirit of camaraderie. This unique Craftsman home is nestled in the San Geronimo Valley, surrounded by amazing hiking trails, breathtaking nature & its own community center.Situated to capture stunning valley views on over 3/4 of an acre, there's room for a pool, ADU or a garden. Rarely do you see homes with such beautiful landscaping which maximize the outdoor spaces. Natural stone creates rock walls with meandering pathways connecting the outside spaces. A waterfall cascades down into a pond in the back patio. There's a solar system & a Tesla backup battery. A large, detached garage with gated entry promote privacy & room for guest parking.Upon entering, you are greeted with a stately wood burning fireplace. With 2 lovely guest bedrooms & a remodeled bathroom on the main level.The upstairs primary suite is its own sanctuary with a large soaking tub, 2 closets & expansive views. This custom home has a large kitchen to create amazing meals & memories! This is definitely a property you have to see in person to appreciate. It's gorgeous online, but the WOW factor is when you walk through the door!
  • 3 BEDS
  • 2 FULL BATHS
  • Sold
  • 1931 BUILT
  • 0.78 Acres LOT
  • 1,910 Sq.Ft.

Features & Amenities

Area & Lot

  • Status:Sold
  • LIVING SPACE:1,910 Sq.Ft.
  • LOT SIZE:0.78 Acres
  • MLS® ID:325049326
  • Type: Residential
  • Year Built:1931
  • Neighborhood:Marin County
  • Architecture Styles:Craftsman
  • View Description:Forest, Hills, Ridge, Trees/Woods

Interior

  • Total Bedrooms:3
  • Total Bathrooms:2
  • Full Bathrooms:2
  • Laundry Room:Dryer Included, Inside Area, Laundry Closet, Washer Included
  • Flooring information:Tile, Wood
  • Fireplace:Family Room, Living Room, Stone, Wood Burning, Wood Burning Stove
  • Appliances:Built-In Gas Oven, Built-In Gas Range, Dishwasher, Disposal, Free-Standing Refrigerator, Gas Water Heater, Range Hood, Insulated Water Heater, Microwave
  • Other Interior Features:Storage

Exterior

  • Stories: 2
  • Garage Space: 2.0
  • Water Source: Public
  • Utilities: Internet Available, Propane Tank Leased, Public
  • ROOF:Composition
  • Lot Features:Auto Sprinkler FR, Landscape Back, Landscape Front, Irregular Lot, Storm Drain
  • Parking:Detached, Garage Door Opener, Garage Faces Front, Guest, Side-by-Side, Uncovered Parking Spaces 2
  • Heat Type:Central, Fireplace(s), Wood Stove
  • Air Conditioning:None
  • Sewer:Septic Tank
  • Security Features:Carbon Monoxide Detector(s), Double Strapped Water Heater, Security Gate, Smoke Detector(s)

Financial

  • SALES PRICE $1,800,000

Features & Amenities

Area & Lot

  • LIVING SPACE:1,910 Sq.Ft.
  • LOT SIZE:0.78 Acres
  • Lot Features:Auto Sprinkler FR, Landscape Back, Landscape Front, Irregular Lot, Storm Drain
  • Type: Residential
  • Neighborhood:Marin County
  • Architecture Styles:Craftsman
  • Sewer:Septic Tank
  • Security Features:Carbon Monoxide Detector(s), Double Strapped Water Heater, Security Gate, Smoke Detector(s)

Interior

  • Stories: 2
  • Total Bedrooms:3
  • Total Bathrooms:2
  • Full Bathrooms:2
  • Laundry Room:Dryer Included, Inside Area, Laundry Closet, Washer Included
  • Flooring information:Tile, Wood
  • Fireplace:Family Room, Living Room, Stone, Wood Burning, Wood Burning Stove
  • Appliances:Built-In Gas Oven, Built-In Gas Range, Dishwasher, Disposal, Free-Standing Refrigerator, Gas Water Heater, Range Hood, Insulated Water Heater, Microwave
  • Heat Type:Central, Fireplace(s), Wood Stove
  • Air Conditioning:None
  • Other Interior Features:Storage

Exterior

  • Stories: 2
  • Garage Space: 2.0
  • Water Source: Public
  • Utilities: Internet Available, Propane Tank Leased, Public
  • ROOF:Composition
  • Lot Features:Auto Sprinkler FR, Landscape Back, Landscape Front, Irregular Lot, Storm Drain
  • Parking:Detached, Garage Door Opener, Garage Faces Front, Guest, Side-by-Side, Uncovered Parking Spaces 2
  • Heat Type:Central, Fireplace(s), Wood Stove
  • Air Conditioning:None
  • Sewer:Septic Tank
  • Security Features:Carbon Monoxide Detector(s), Double Strapped Water Heater, Security Gate, Smoke Detector(s)

Other Property Details

  • Parking:Detached, Garage Door Opener, Garage Faces Front, Guest, Side-by-Side, Uncovered Parking Spaces 2
  • View Description:Forest, Hills, Ridge, Trees/Woods
  • Water Source:Public
  • Utilities: Internet Available, Propane Tank Leased, Public

Features & Amenities

Area & Lot

  • Status:Sold
  • LIVING SPACE:1,910 Sq.Ft.
  • LOT SIZE:0.78 Acres
  • MLS® ID:325049326
  • Type: Residential
  • Year Built:1931
  • Neighborhood:Marin County
  • Architecture Styles:Craftsman
  • View Description:Forest, Hills, Ridge, Trees/Woods

Interior

  • Total Bedrooms:3
  • Total Bathrooms:2
  • Full Bathrooms:2
  • Laundry Room:Dryer Included, Inside Area, Laundry Closet, Washer Included
  • Flooring information:Tile, Wood
  • Fireplace:Family Room, Living Room, Stone, Wood Burning, Wood Burning Stove
  • Appliances:Built-In Gas Oven, Built-In Gas Range, Dishwasher, Disposal, Free-Standing Refrigerator, Gas Water Heater, Range Hood, Insulated Water Heater, Microwave
  • Other Interior Features:Storage

Exterior

  • Stories: 2
  • Garage Space: 2.0
  • Water Source: Public
  • Utilities: Internet Available, Propane Tank Leased, Public
  • ROOF:Composition
  • Lot Features:Auto Sprinkler FR, Landscape Back, Landscape Front, Irregular Lot, Storm Drain
  • Parking:Detached, Garage Door Opener, Garage Faces Front, Guest, Side-by-Side, Uncovered Parking Spaces 2
  • Heat Type:Central, Fireplace(s), Wood Stove
  • Air Conditioning:None
  • Sewer:Septic Tank
  • Security Features:Carbon Monoxide Detector(s), Double Strapped Water Heater, Security Gate, Smoke Detector(s)

Financial

  • SALES PRICE $1,800,000

Michelle Ocheltree

Sales Associate, REALTOR®
PHONE NUMBER (707) 287-4672
ADDRESS 1040 Main St #101, , Napa, CA 94559
EMAIL ADDRESS [email protected]
License 01978470

Julie Mendonca

Sales Associate, REALTOR®
EMAIL ADDRESS [email protected]
License 00962661
Explore the Area

Marin County

A lush and welcoming area north of the Golden Gate Bridge in the San Francisco Bay Area.

VIEW NEIGHBORHOOD

Work With Us

With deep roots across Northern California and the backing of a global powerhouse, our team delivers tailored service with unmatched insight.

Follow Us