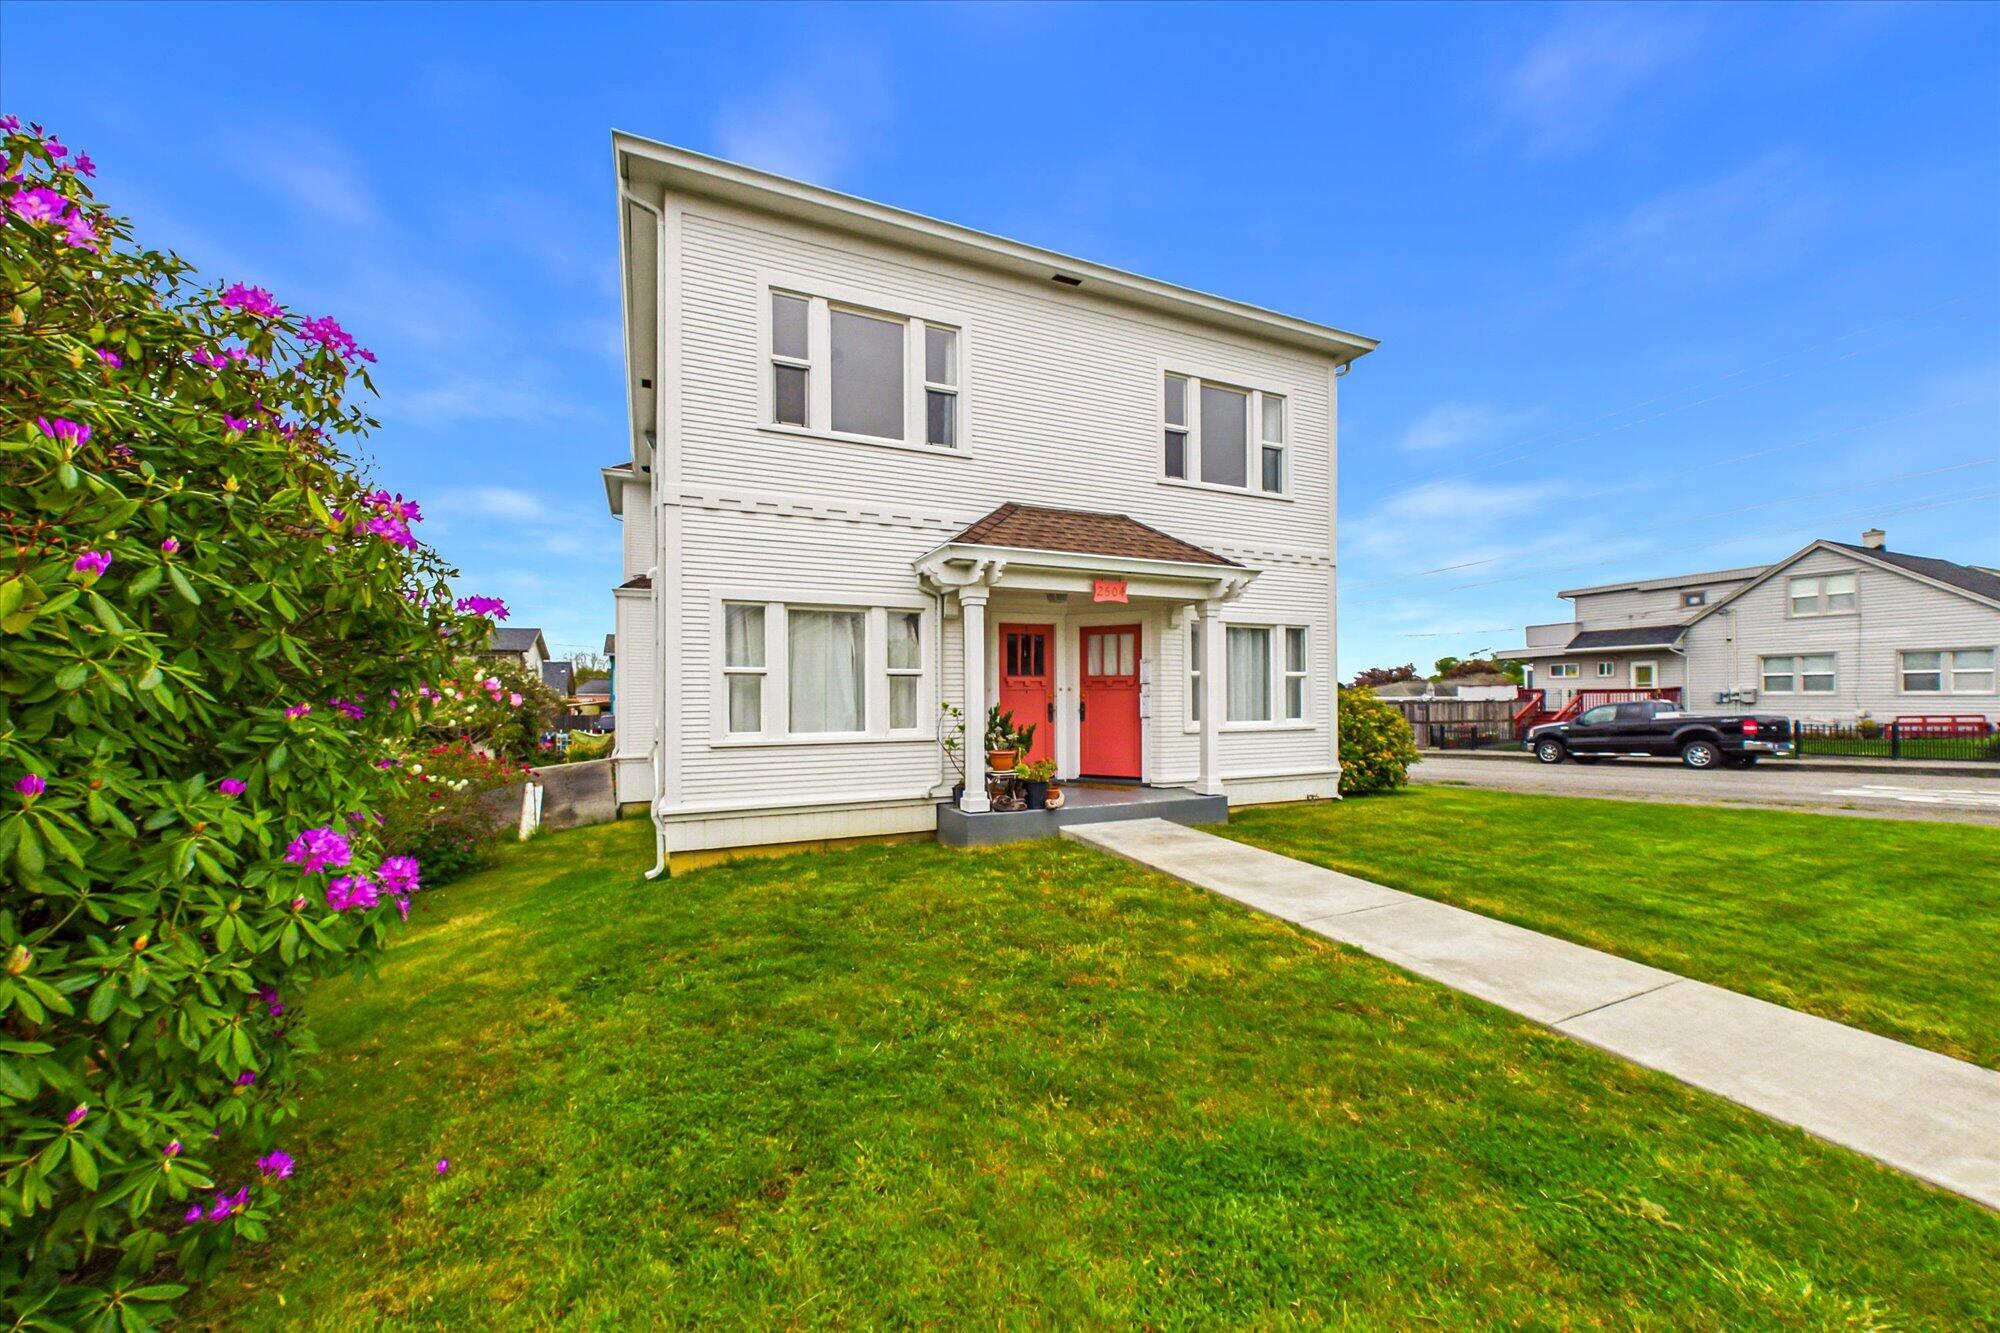
2504 D Street, Eureka, CA 95501
$625,000
1 /
Listed by Kimberly Keisling with Corcoran Icon Properties Eureka
2504 D Street
Listed by Kimberly Keisling with Corcoran Icon Properties Eureka

2504 D Street

Rare 1927 Colonial Revival triplex in Henderson Center, a fully updated historic income property retaining original character throughout. Refinished hardwood and softwood floors, period architecture, and classic facade preserved alongside modern renovations. Three units: upper 2-bed/1-bath +-1,067 sq ft with rooftop patio and Humboldt Bay views; two lower 1-bed/1-bath units +-750 sq ft each. Major upgrades completed: renovated kitchens and bathrooms, updated electrical and plumbing, new siding, and foundation improvements. Detached 3-car garage with alley access. Walkable to dining, retail, and service. A turnkey historic asset; opportunities like this are rare. Call your Realtor today for a tour of this unique, timeless Beauty. View a must-see in person!!!
  • Sold
  • 1927 BUILT
  • 2,567 Sq.Ft.

Features & Amenities

Area & Lot

  • Status:Sold
  • LIVING SPACE:2,567 Sq.Ft.
  • TOTAL AREA:2,567 Sq.Ft.
  • MLS® ID:272298
  • Type: Multi-Family
  • Year Built:1927
  • Neighborhood:Eureka
  • View Description:Bay, City Lights, Hills
  • HIGH SCHOOL:Eureka

Interior

  • Laundry Room:Washer Hookup, Coin Op, Dryer, Dryer Hookups, Separate, Washer
  • Flooring information:Carpet, Vinyl, Other
  • Fireplace:Gas Stove
  • Appliances:Refrigerator, Range, Disposal, Dishwasher
  • Other Interior Features:Remodeled Kitchen

Exterior

  • Stories: 2
  • Garage Space: 3.0
  • Water Source: Public
  • ROOF:Shingle, Membrane
  • Lot Features:Bay View, City Lights View, Flat, Hills View
  • Parking:Gravel, 1 - 10 Spaces, Detached, Garage
  • Heat Type:Wall Furnace, Natural Gas
  • Sewer:Public Sewer
  • Substructure:Concrete Perimeter

Financial

  • SALES PRICE $625,000

Features & Amenities

Area & Lot

  • LIVING SPACE:2,567 Sq.Ft.
  • TOTAL AREA:2,567 Sq.Ft.
  • Lot Features:Bay View, City Lights View, Flat, Hills View
  • Type: Multi-Family
  • Neighborhood:Eureka
  • Sewer:Public Sewer

Interior

  • Stories: 2
  • Laundry Room:Washer Hookup, Coin Op, Dryer, Dryer Hookups, Separate, Washer
  • Flooring information:Carpet, Vinyl, Other
  • Fireplace:Gas Stove
  • Appliances:Refrigerator, Range, Disposal, Dishwasher
  • Heat Type:Wall Furnace, Natural Gas
  • Other Interior Features:Remodeled Kitchen

Exterior

  • Stories: 2
  • Garage Space: 3.0
  • Water Source: Public
  • ROOF:Shingle, Membrane
  • Lot Features:Bay View, City Lights View, Flat, Hills View
  • Parking:Gravel, 1 - 10 Spaces, Detached, Garage
  • Heat Type:Wall Furnace, Natural Gas
  • Sewer:Public Sewer
  • Substructure:Concrete Perimeter

Other Property Details

  • Parking:Gravel, 1 - 10 Spaces, Detached, Garage
  • View Description:Bay, City Lights, Hills
  • Water Source:Public

Features & Amenities

Area & Lot

  • Status:Sold
  • LIVING SPACE:2,567 Sq.Ft.
  • TOTAL AREA:2,567 Sq.Ft.
  • MLS® ID:272298
  • Type: Multi-Family
  • Year Built:1927
  • Neighborhood:Eureka
  • View Description:Bay, City Lights, Hills
  • HIGH SCHOOL:Eureka

Interior

  • Laundry Room:Washer Hookup, Coin Op, Dryer, Dryer Hookups, Separate, Washer
  • Flooring information:Carpet, Vinyl, Other
  • Fireplace:Gas Stove
  • Appliances:Refrigerator, Range, Disposal, Dishwasher
  • Other Interior Features:Remodeled Kitchen

Exterior

  • Stories: 2
  • Garage Space: 3.0
  • Water Source: Public
  • ROOF:Shingle, Membrane
  • Lot Features:Bay View, City Lights View, Flat, Hills View
  • Parking:Gravel, 1 - 10 Spaces, Detached, Garage
  • Heat Type:Wall Furnace, Natural Gas
  • Sewer:Public Sewer
  • Substructure:Concrete Perimeter

Financial

  • SALES PRICE $625,000

Kimberly Keisling

REALTOR®
PHONE NUMBER (707) 599-3788
ADDRESS 527 3rd St., , Eureka, CA 95501
EMAIL ADDRESS [email protected]
License 01956192
Contact Agent
Explore the Area

Eureka

The largest coastal city between San Francisco and Portland, OR.

VIEW NEIGHBORHOOD

Work With Us

With deep roots across Northern California and the backing of a global powerhouse, our team delivers tailored service with unmatched insight.

Follow Us