235 Duncan Wy, Oakland, CA 94611
$1,450,000
1 /
235 Duncan Wy
235 Duncan Wy
235 Duncan Wy
235 Duncan Wy
235 Duncan Wy
235 Duncan Wy
235 Duncan Wy
235 Duncan Wy
235 Duncan Wy
235 Duncan Wy
235 Duncan Wy
235 Duncan Wy
235 Duncan Wy
235 Duncan Wy
235 Duncan Wy
235 Duncan Wy
235 Duncan Wy
235 Duncan Wy
235 Duncan Wy
235 Duncan Wy
235 Duncan Wy
235 Duncan Wy
235 Duncan Wy
235 Duncan Wy
235 Duncan Wy
235 Duncan Wy
235 Duncan Wy
235 Duncan Wy
235 Duncan Wy
235 Duncan Wy
235 Duncan Wy
235 Duncan Wy
235 Duncan Wy
235 Duncan Wy
235 Duncan Wy
235 Duncan Wy
235 Duncan Wy
235 Duncan Wy
235 Duncan Wy
235 Duncan Wy
235 Duncan Wy
235 Duncan Wy
235 Duncan Wy
235 Duncan Wy
235 Duncan Wy
235 Duncan Wy
235 Duncan Wy
235 Duncan Wy
235 Duncan Wy
235 Duncan Wy
235 Duncan Wy
235 Duncan Wy
235 Duncan Wy
235 Duncan Wy
235 Duncan Wy
235 Duncan Wy
235 Duncan Wy
235 Duncan Wy
235 Duncan Wy
235 Duncan Wy
235 Duncan Wy
235 Duncan Wy
235 Duncan Wy
235 Duncan Wy
235 Duncan Wy
235 Duncan Wy
235 Duncan Wy
235 Duncan Wy
235 Duncan Wy
235 Duncan Wy
235 Duncan Wy
235 Duncan Wy
235 Duncan Wy
235 Duncan Wy
235 Duncan Wy
235 Duncan Wy
235 Duncan Wy
235 Duncan Wy
235 Duncan Wy
235 Duncan Wy
235 Duncan Wy
235 Duncan Wy
235 Duncan Wy
235 Duncan Wy
235 Duncan Wy
235 Duncan Wy
235 Duncan Wy
235 Duncan Wy
235 Duncan Wy
235 Duncan Wy
235 Duncan Wy
235 Duncan Wy
235 Duncan Wy
235 Duncan Wy
235 Duncan Wy
235 Duncan Wy
235 Duncan Wy
235 Duncan Wy
235 Duncan Wy
235 Duncan Wy
235 Duncan Wy
235 Duncan Wy
235 Duncan Wy
235 Duncan Wy
235 Duncan Wy
235 Duncan Wy
235 Duncan Wy
235 Duncan Wy
235 Duncan Wy
235 Duncan Wy
235 Duncan Wy
235 Duncan Wy
235 Duncan Wy
235 Duncan Wy
235 Duncan Wy
235 Duncan Wy
235 Duncan Wy
235 Duncan Wy
235 Duncan Wy
235 Duncan Wy
235 Duncan Wy
235 Duncan Wy
235 Duncan Wy
235 Duncan Wy
235 Duncan Wy
235 Duncan Wy
235 Duncan Wy
235 Duncan Wy
235 Duncan Wy
235 Duncan Wy
235 Duncan Wy
235 Duncan Wy
235 Duncan Wy
235 Duncan Wy
235 Duncan Wy
235 Duncan Wy
235 Duncan Wy
235 Duncan Wy
235 Duncan Wy
235 Duncan Wy
235 Duncan Wy
235 Duncan Wy
235 Duncan Wy
235 Duncan Wy
235 Duncan Wy
235 Duncan Wy
235 Duncan Wy
235 Duncan Wy
235 Duncan Wy
235 Duncan Wy
235 Duncan Wy
235 Duncan Wy
235 Duncan Wy
235 Duncan Wy
235 Duncan Wy
235 Duncan Wy
235 Duncan Wy
235 Duncan Wy
235 Duncan Wy
235 Duncan Wy
235 Duncan Wy
235 Duncan Wy
235 Duncan Wy
235 Duncan Wy
235 Duncan Wy
235 Duncan Wy
235 Duncan Wy
235 Duncan Wy
235 Duncan Wy
235 Duncan Wy
235 Duncan Wy
235 Duncan Wy
235 Duncan Wy
235 Duncan Wy
235 Duncan Wy
235 Duncan Wy
235 Duncan Wy
235 Duncan Wy
235 Duncan Wy
235 Duncan Wy
See all photos

235 Duncan Wy

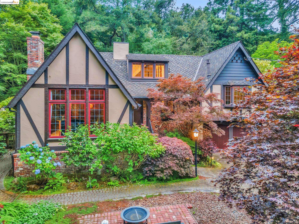
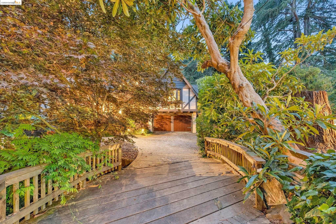
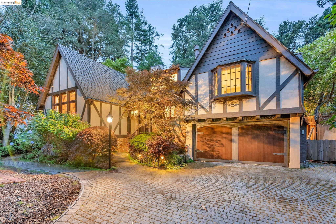
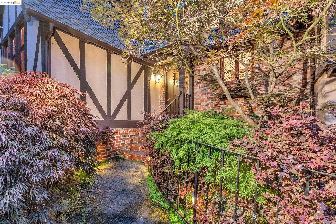
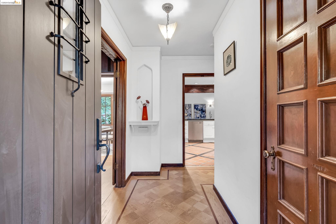
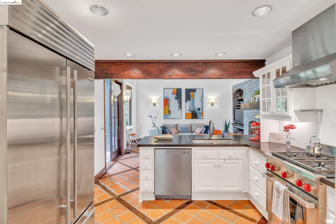
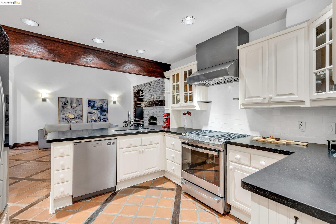
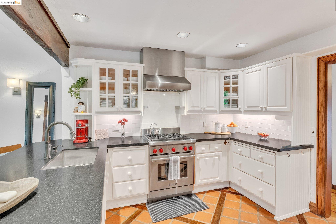
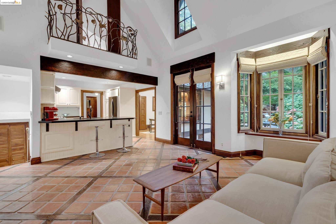
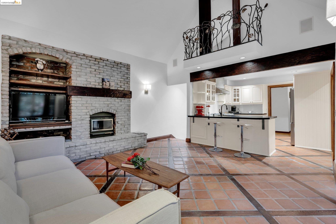
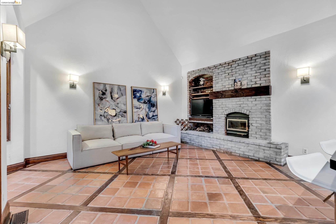
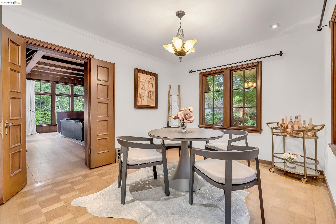
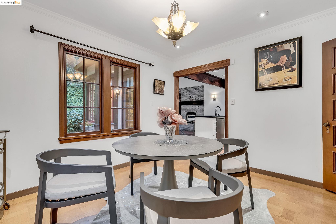
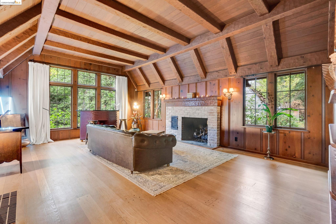
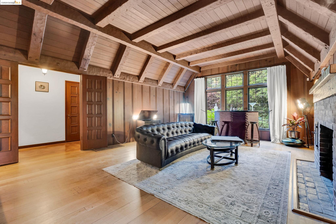
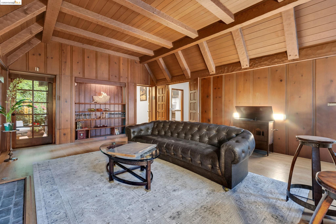
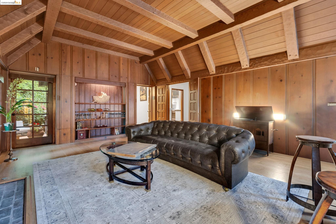
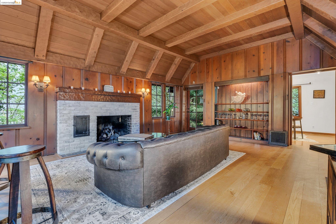
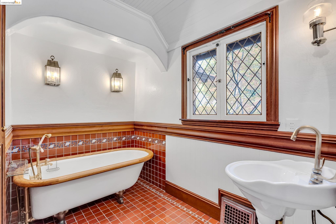
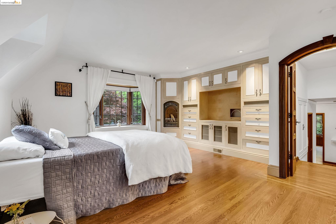
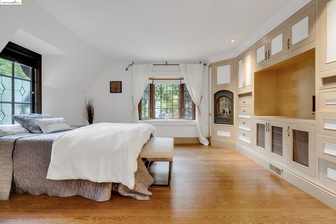
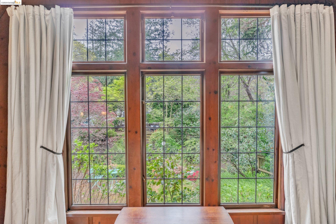
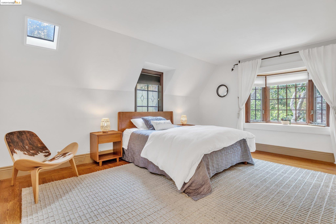
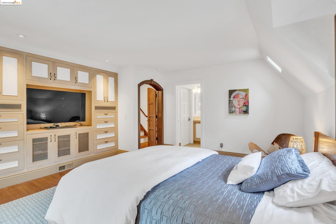
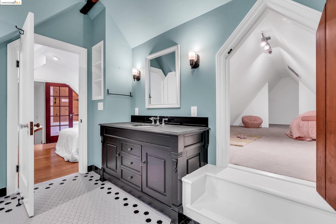
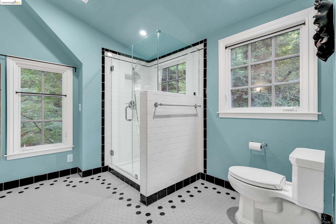
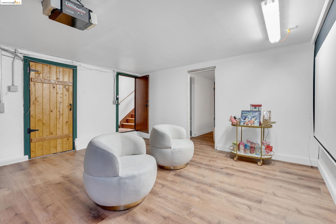
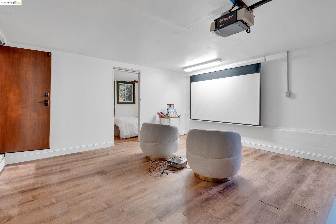
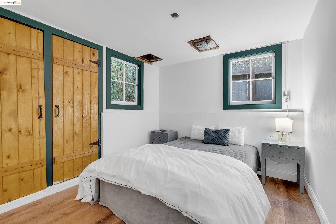
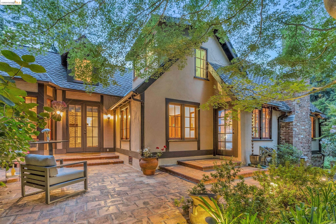
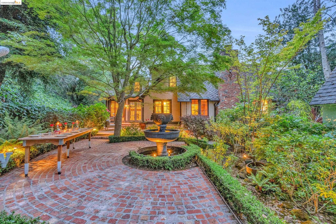
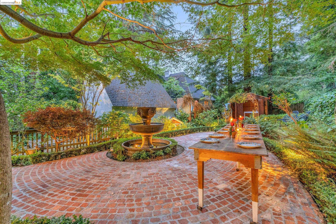
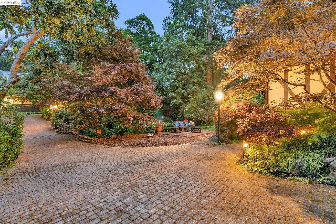
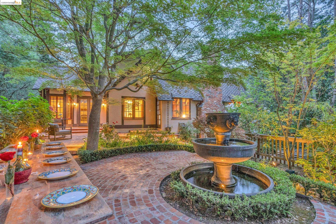
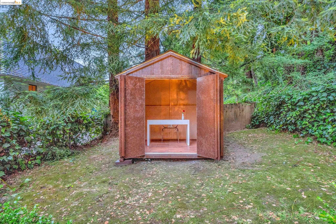
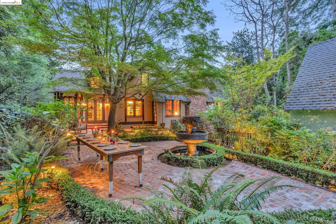
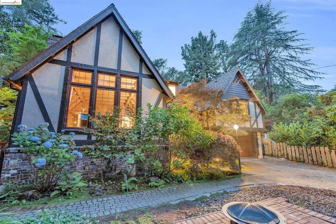
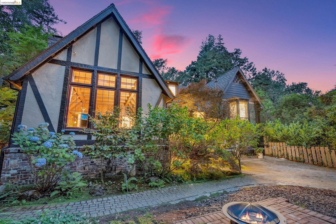
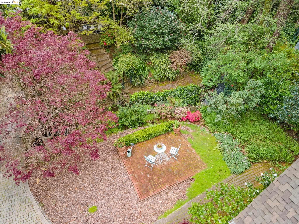
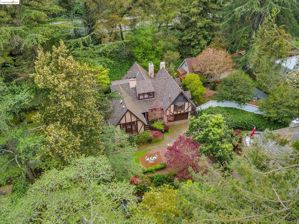
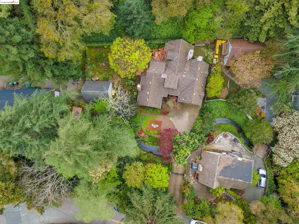
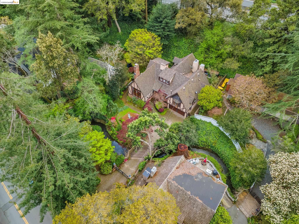
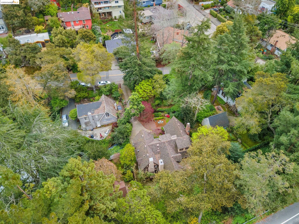
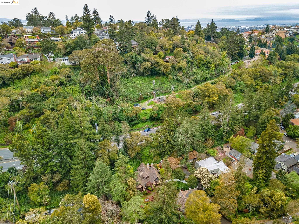
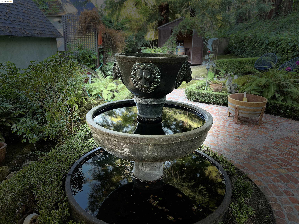
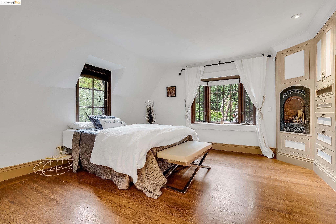
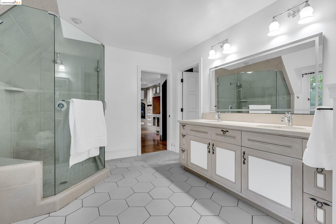
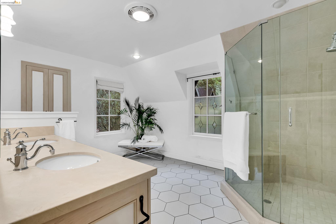
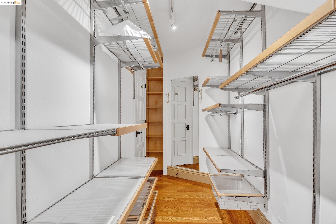
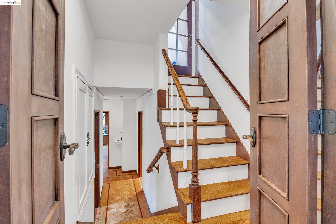
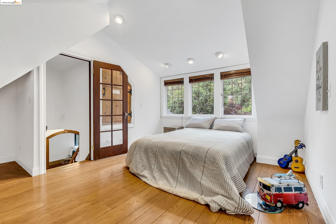
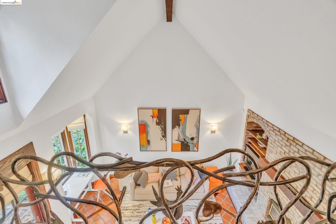
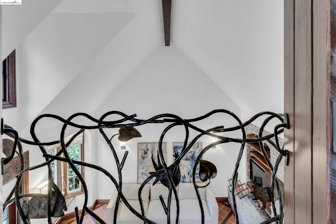
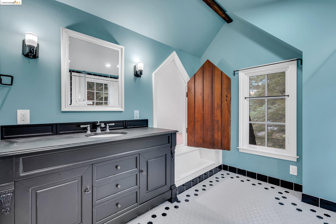
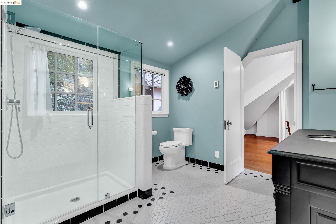
Welcome to this exquisite Tudor home, where timeless charm meets modern comfort. Beyond the wrought iron gates lies a lush landscape, creating a serene creekside ambiance. Architectural splendor abounds, with original details preserved throughout. Step into the majestic living room, featuring vaulted ceilings and a floor-to-ceiling picture window, enhanced by rich natural wood accents. The luxurious primary suite boasts a walk-in closet and a beautifully updated tiled en-suite bathroom. The second bedroom offers its own allure, with a Romeo & Juliet balcony overlooking the inviting family room. The updated kitchen, equipped with new appliances, flows seamlessly into a sunlit family room, providing easy access to the serene outdoor spaces. Enjoy multiple outdoor living areas, from farm-to-table dining by the tranquil fountain to wine tastings in the cozy shed nestled under towering redwoods. The converted garage provides even more entertainment options, including a movie room and versatile bonus rooms. Set on a picturesque quarter-acre lot, the grounds are adorned with Japanese maples, hydrangeas, and endless beauty. Conveniently located near Montclair Village, fine dining, hiking trails, and more, this one-of-a-kind residence blends elegance, comfort, and nature.
  • 3 BEDS
  • 3 FULL BATHS
  • Sold
  • 1931 BUILT
  • 10,144 Sq.Ft. LOT
  • 2,014 Sq.Ft.
Features & Amenities

Area & Lot

  • Status:Sold
  • LIVING SPACE:2,014 Sq.Ft.
  • TOTAL AREA:2,014 Sq.Ft.
  • LOT SIZE:10,144 Sq.Ft.
  • MLS® ID:41072952
  • Type: Residential
  • Year Built:1931
  • Neighborhood:Oakland
  • Architecture Styles:Tudor
  • Water Frontage:Creek
  • View Description:Trees/Woods

Interior

  • Total Bedrooms:3
  • Total Bathrooms:3
  • Full Bathrooms:3
  • Laundry Room:Dryer, In Garage, Washer
  • Flooring information:Hardwood, Parquet, Tile
  • Fireplace:Brick, Family Room, Insert, Gas, Gas Starter, Living Room, Master Bedroom, Raised Hearth, Wood Burning
  • Appliances:Dishwasher, Gas Range, Microwave, Free-Standing Range, Refrigerator, Dryer, Washer, Tankless Water Heater
  • Other Interior Features:Office, Storage, Breakfast Bar, Breakfast Nook

Exterior

  • Stories: 2
  • Garage Space: 1.0
  • Water Source: Public
  • POOL:None
  • ROOF:Shingle
  • Lot Features:Irregular Lot, Level, Premium Lot, Back Yard, Front Yard, Landscaped, Private, Sprinklers In Rear
  • Parking:Attached, Converted Garage, Int Access From Garage, Guest, Garage Door Opener
  • Heat Type:Forced Air, Natural Gas, Radiant, Fireplace(s)
  • Air Conditioning:None
  • Sewer:Public Sewer
  • Substructure:Raised
  • Security Features:Security Alarm - Owned
  • Other Exterior Features:Back Yard, Front Yard, Garden/Play, Sprinklers Automatic, Sprinklers Front, Sprinklers Side, Entry Gate, Landscape Back, Landscape Front, Low Maintenance, Private Entrance, Yard Space

Financial

  • SALES PRICE $1,450,000

Features & Amenities

Area & Lot

  • LIVING SPACE:2,014 Sq.Ft.
  • TOTAL AREA:2,014 Sq.Ft.
  • LOT SIZE:10,144 Sq.Ft.
  • Lot Features:Irregular Lot, Level, Premium Lot, Back Yard, Front Yard, Landscaped, Private, Sprinklers In Rear
  • Type: Residential
  • Neighborhood:Oakland
  • Architecture Styles:Tudor
  • Sewer:Public Sewer
  • Water Frontage:Creek
  • Security Features:Security Alarm - Owned
  • Other Exterior Features:Back Yard, Front Yard, Garden/Play, Sprinklers Automatic, Sprinklers Front, Sprinklers Side, Entry Gate, Landscape Back, Landscape Front, Low Maintenance, Private Entrance, Yard Space

Interior

  • Stories: 2
  • Total Bedrooms:3
  • Total Bathrooms:3
  • Full Bathrooms:3
  • Laundry Room:Dryer, In Garage, Washer
  • Flooring information:Hardwood, Parquet, Tile
  • Fireplace:Brick, Family Room, Insert, Gas, Gas Starter, Living Room, Master Bedroom, Raised Hearth, Wood Burning
  • Appliances:Dishwasher, Gas Range, Microwave, Free-Standing Range, Refrigerator, Dryer, Washer, Tankless Water Heater
  • Heat Type:Forced Air, Natural Gas, Radiant, Fireplace(s)
  • Air Conditioning:None
  • Other Interior Features:Office, Storage, Breakfast Bar, Breakfast Nook

Exterior

  • Stories: 2
  • Garage Space: 1.0
  • Water Source: Public
  • POOL:None
  • ROOF:Shingle
  • Lot Features:Irregular Lot, Level, Premium Lot, Back Yard, Front Yard, Landscaped, Private, Sprinklers In Rear
  • Parking:Attached, Converted Garage, Int Access From Garage, Guest, Garage Door Opener
  • Heat Type:Forced Air, Natural Gas, Radiant, Fireplace(s)
  • Air Conditioning:None
  • Sewer:Public Sewer
  • Substructure:Raised
  • Security Features:Security Alarm - Owned
  • Other Exterior Features:Back Yard, Front Yard, Garden/Play, Sprinklers Automatic, Sprinklers Front, Sprinklers Side, Entry Gate, Landscape Back, Landscape Front, Low Maintenance, Private Entrance, Yard Space

Other Property Details

  • Parking:Attached, Converted Garage, Int Access From Garage, Guest, Garage Door Opener
  • View Description:Trees/Woods
  • Water Source:Public
  • Pool Features:None

Features & Amenities

Area & Lot

  • Status:Sold
  • LIVING SPACE:2,014 Sq.Ft.
  • TOTAL AREA:2,014 Sq.Ft.
  • LOT SIZE:10,144 Sq.Ft.
  • MLS® ID:41072952
  • Type: Residential
  • Year Built:1931
  • Neighborhood:Oakland
  • Architecture Styles:Tudor
  • Water Frontage:Creek
  • View Description:Trees/Woods

Interior

  • Total Bedrooms:3
  • Total Bathrooms:3
  • Full Bathrooms:3
  • Laundry Room:Dryer, In Garage, Washer
  • Flooring information:Hardwood, Parquet, Tile
  • Fireplace:Brick, Family Room, Insert, Gas, Gas Starter, Living Room, Master Bedroom, Raised Hearth, Wood Burning
  • Appliances:Dishwasher, Gas Range, Microwave, Free-Standing Range, Refrigerator, Dryer, Washer, Tankless Water Heater
  • Other Interior Features:Office, Storage, Breakfast Bar, Breakfast Nook

Exterior

  • Stories: 2
  • Garage Space: 1.0
  • Water Source: Public
  • POOL:None
  • ROOF:Shingle
  • Lot Features:Irregular Lot, Level, Premium Lot, Back Yard, Front Yard, Landscaped, Private, Sprinklers In Rear
  • Parking:Attached, Converted Garage, Int Access From Garage, Guest, Garage Door Opener
  • Heat Type:Forced Air, Natural Gas, Radiant, Fireplace(s)
  • Air Conditioning:None
  • Sewer:Public Sewer
  • Substructure:Raised
  • Security Features:Security Alarm - Owned
  • Other Exterior Features:Back Yard, Front Yard, Garden/Play, Sprinklers Automatic, Sprinklers Front, Sprinklers Side, Entry Gate, Landscape Back, Landscape Front, Low Maintenance, Private Entrance, Yard Space

Financial

  • SALES PRICE $1,450,000

Caryn Kramer

REALTOR®
PHONE NUMBER (510) 502-9252
ADDRESS 342 Highland Ave., , Piedmont, CA 94611
EMAIL ADDRESS [email protected]
License 01091144
Contact Agent
View Virtual Tour
Explore the Area

Oakland

A complex, diverse, and hip city with lots to see and explore.

VIEW NEIGHBORHOOD

Work With Us

With deep roots across Northern California and the backing of a global powerhouse, our team delivers tailored service with unmatched insight.
Follow Us