2334 Ramona St, Pinole, CA 94564
$749,000
1 /
2334 Ramona St
2334 Ramona St
2334 Ramona St
2334 Ramona St
2334 Ramona St
2334 Ramona St
2334 Ramona St
2334 Ramona St
2334 Ramona St
2334 Ramona St
2334 Ramona St
2334 Ramona St
2334 Ramona St
2334 Ramona St
2334 Ramona St
2334 Ramona St
2334 Ramona St
2334 Ramona St
2334 Ramona St
2334 Ramona St
2334 Ramona St
2334 Ramona St
2334 Ramona St
2334 Ramona St
2334 Ramona St
2334 Ramona St
2334 Ramona St
2334 Ramona St
2334 Ramona St
2334 Ramona St
2334 Ramona St
2334 Ramona St
2334 Ramona St
2334 Ramona St
2334 Ramona St
2334 Ramona St
2334 Ramona St
2334 Ramona St
2334 Ramona St
2334 Ramona St
2334 Ramona St
2334 Ramona St
2334 Ramona St
2334 Ramona St
2334 Ramona St
2334 Ramona St
2334 Ramona St
2334 Ramona St
2334 Ramona St
2334 Ramona St
2334 Ramona St
2334 Ramona St
2334 Ramona St
2334 Ramona St
2334 Ramona St
2334 Ramona St
2334 Ramona St
2334 Ramona St
2334 Ramona St
2334 Ramona St
2334 Ramona St
2334 Ramona St
2334 Ramona St
2334 Ramona St
2334 Ramona St
2334 Ramona St
2334 Ramona St
2334 Ramona St
2334 Ramona St
2334 Ramona St
2334 Ramona St
2334 Ramona St
2334 Ramona St
2334 Ramona St
2334 Ramona St
2334 Ramona St
2334 Ramona St
2334 Ramona St
2334 Ramona St
2334 Ramona St
2334 Ramona St
2334 Ramona St
2334 Ramona St
2334 Ramona St
2334 Ramona St
2334 Ramona St
2334 Ramona St
2334 Ramona St
2334 Ramona St
2334 Ramona St
2334 Ramona St
2334 Ramona St
2334 Ramona St
See all photos

2334 Ramona St

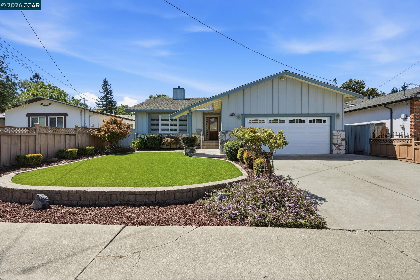
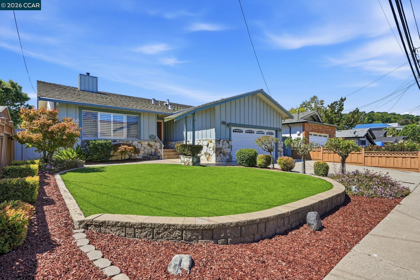
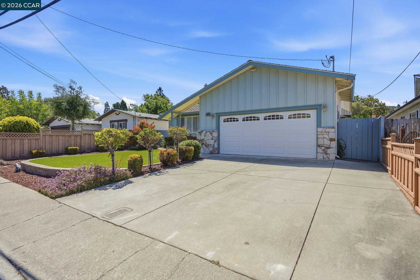
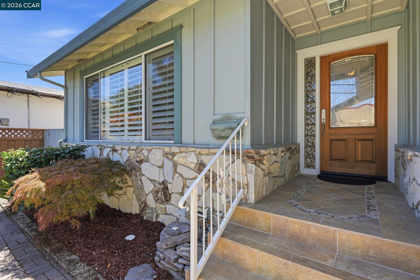
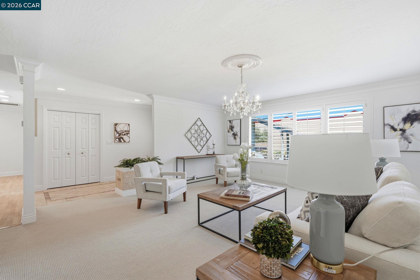
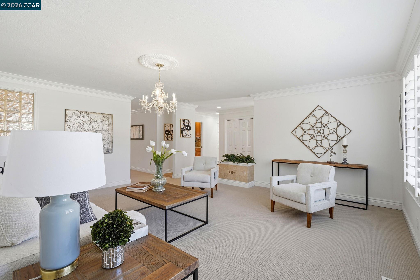
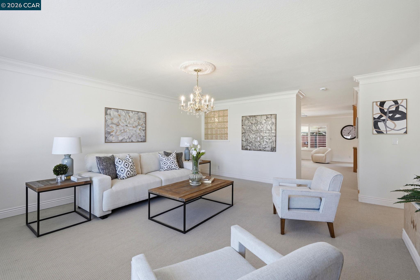
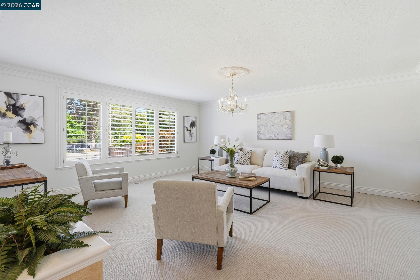
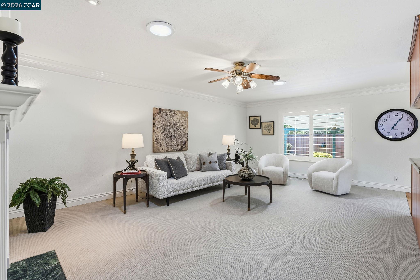
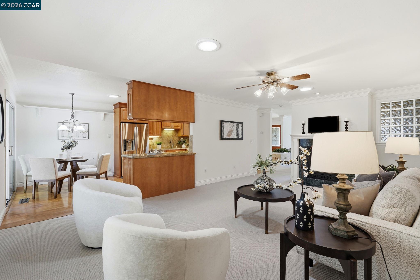
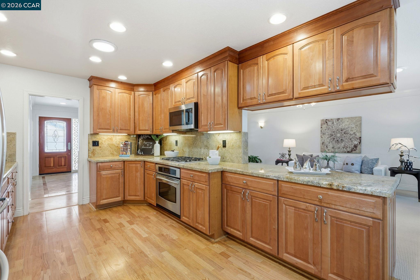
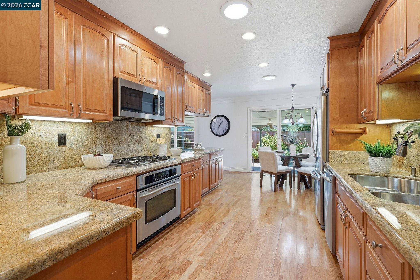
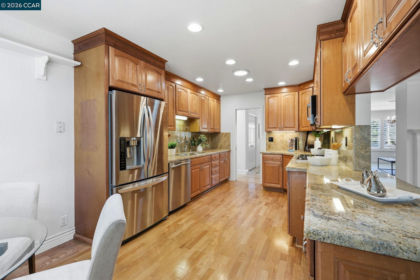
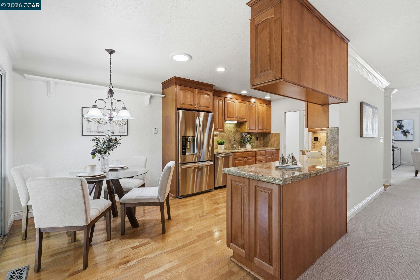
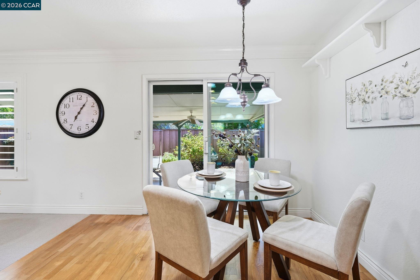
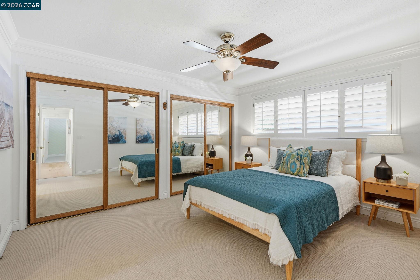
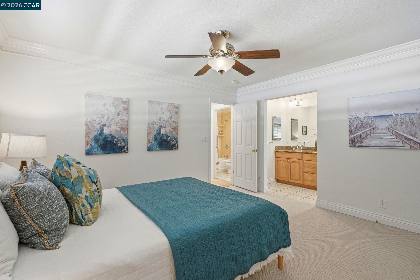
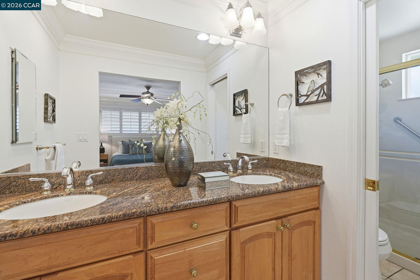
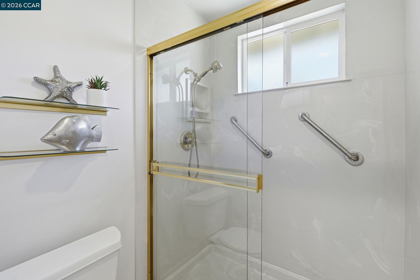
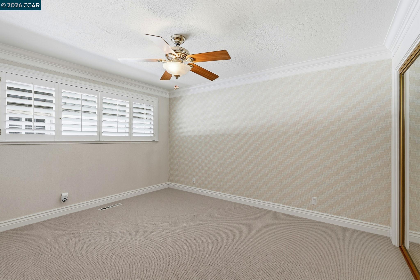
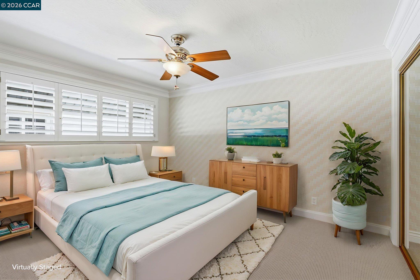
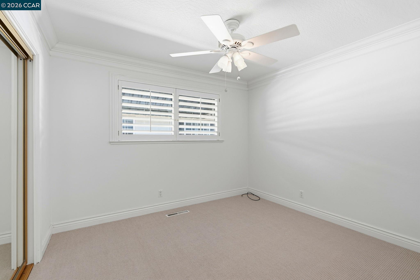
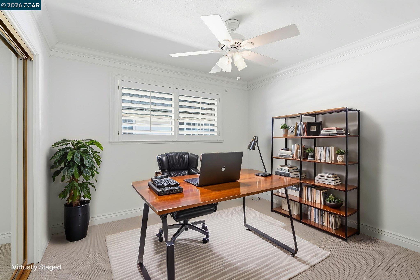
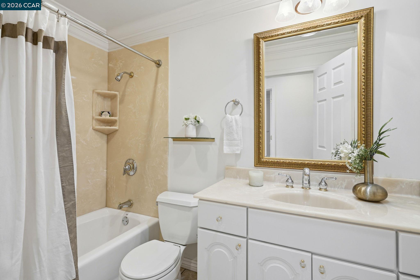
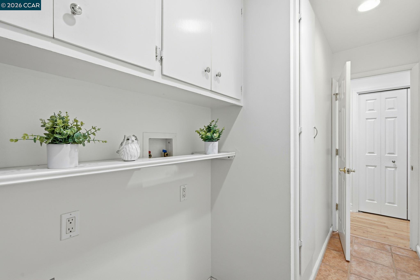
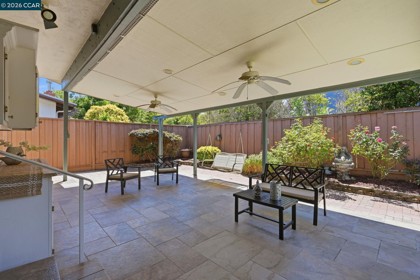
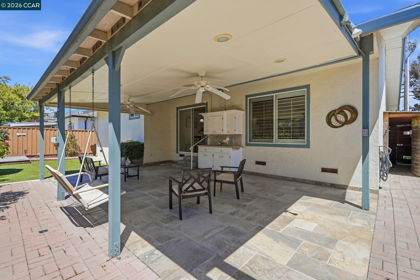
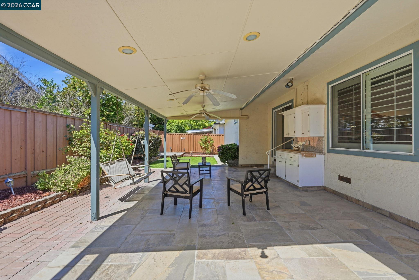
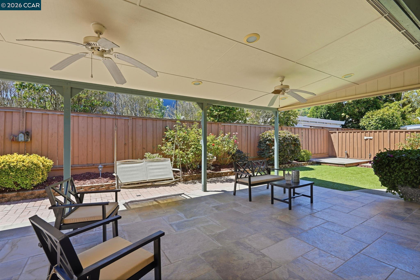
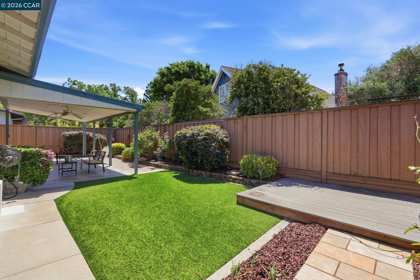
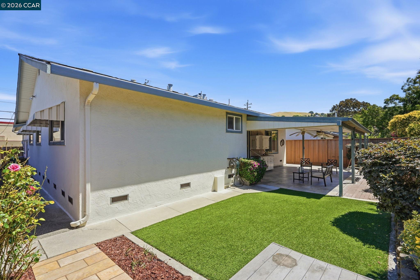
Modern Elegance: This well-maintained, tastefully updated home is located in desirable Pinole Valley. The open-concept, three-bedroom layout features a limestone tile foyer and a spacious living room. The gourmet kitchen includes updated cabinetry, granite counters, stainless steel appliances, and an eat-in area, and opens to a comfortable family room with a fireplace for added warmth. Fresh interior paint, new wool carpet, and custom window shutters enhance the bedrooms, living room, and family room. The primary bedroom features a dual-sink vanity, granite countertop, and a separate stall shower. Ample closet space is available throughout. Central heat and AC. The inside laundry room provides access to a large two-car garage. The landscaped backyard features mature plants, roses, and a tiled patio with an overhang, providing ample space for outdoor entertaining. Conveniently located near shopping and restaurants, this home is ideal for discerning buyers
  • 3 BEDS
  • 2 FULL BATHS
  • Sold
  • 1966 BUILT
  • 5,500 Sq.Ft. LOT
  • 1,807 Sq.Ft.
Features & Amenities

Area & Lot

  • Status:Sold
  • LIVING SPACE:1,807 Sq.Ft.
  • TOTAL AREA:1,807 Sq.Ft.
  • LOT SIZE:5,500 Sq.Ft.
  • MLS® ID:41141299
  • Type: Residential
  • Year Built:1966
  • Neighborhood:Pinole
  • Architecture Styles:Ranch

Interior

  • Total Bedrooms:3
  • Total Bathrooms:2
  • Full Bathrooms:2
  • Laundry Room:Hookups Only, Laundry Room
  • Flooring information:Laminate, Carpet
  • Fireplace:Family Room, Gas Starter
  • Appliances:Dishwasher, Microwave, Refrigerator
  • Other Interior Features:Family Room, Updated Kitchen

Exterior

  • Stories: 1
  • Garage Space: 2.0
  • Water Source: Public
  • POOL:None
  • ROOF:Shingle
  • Lot Features:Back Yard, Front Yard, Landscaped
  • Parking:Attached, Side Yard Access, Garage Door Opener
  • Heat Type:Forced Air
  • Air Conditioning:Ceiling Fan(s), Central Air
  • Sewer:Public Sewer
  • Other Exterior Features:Back Yard, Dog Run, Front Yard

Financial

  • SALES PRICE $749,000

Features & Amenities

Area & Lot

  • LIVING SPACE:1,807 Sq.Ft.
  • TOTAL AREA:1,807 Sq.Ft.
  • LOT SIZE:5,500 Sq.Ft.
  • Lot Features:Back Yard, Front Yard, Landscaped
  • Type: Residential
  • Neighborhood:Pinole
  • Architecture Styles:Ranch
  • Sewer:Public Sewer
  • Other Exterior Features:Back Yard, Dog Run, Front Yard

Interior

  • Stories: 1
  • Total Bedrooms:3
  • Total Bathrooms:2
  • Full Bathrooms:2
  • Laundry Room:Hookups Only, Laundry Room
  • Flooring information:Laminate, Carpet
  • Fireplace:Family Room, Gas Starter
  • Appliances:Dishwasher, Microwave, Refrigerator
  • Heat Type:Forced Air
  • Air Conditioning:Ceiling Fan(s), Central Air
  • Other Interior Features:Family Room, Updated Kitchen

Exterior

  • Stories: 1
  • Garage Space: 2.0
  • Water Source: Public
  • POOL:None
  • ROOF:Shingle
  • Lot Features:Back Yard, Front Yard, Landscaped
  • Parking:Attached, Side Yard Access, Garage Door Opener
  • Heat Type:Forced Air
  • Air Conditioning:Ceiling Fan(s), Central Air
  • Sewer:Public Sewer
  • Other Exterior Features:Back Yard, Dog Run, Front Yard

Other Property Details

  • Parking:Attached, Side Yard Access, Garage Door Opener
  • Water Source:Public
  • Pool Features:None

Features & Amenities

Area & Lot

  • Status:Sold
  • LIVING SPACE:1,807 Sq.Ft.
  • TOTAL AREA:1,807 Sq.Ft.
  • LOT SIZE:5,500 Sq.Ft.
  • MLS® ID:41141299
  • Type: Residential
  • Year Built:1966
  • Neighborhood:Pinole
  • Architecture Styles:Ranch

Interior

  • Total Bedrooms:3
  • Total Bathrooms:2
  • Full Bathrooms:2
  • Laundry Room:Hookups Only, Laundry Room
  • Flooring information:Laminate, Carpet
  • Fireplace:Family Room, Gas Starter
  • Appliances:Dishwasher, Microwave, Refrigerator
  • Other Interior Features:Family Room, Updated Kitchen

Exterior

  • Stories: 1
  • Garage Space: 2.0
  • Water Source: Public
  • POOL:None
  • ROOF:Shingle
  • Lot Features:Back Yard, Front Yard, Landscaped
  • Parking:Attached, Side Yard Access, Garage Door Opener
  • Heat Type:Forced Air
  • Air Conditioning:Ceiling Fan(s), Central Air
  • Sewer:Public Sewer
  • Other Exterior Features:Back Yard, Dog Run, Front Yard

Financial

  • SALES PRICE $749,000
View Virtual Tour
Explore the Area

Pinole

Located near the junction of I-80 and State Route 4 between Hercules and El Sobrante.

VIEW NEIGHBORHOOD

Work With Us

With deep roots across Northern California and the backing of a global powerhouse, our team delivers tailored service with unmatched insight.

Follow Us