Leave a Message

Thank you for your message. We will be in touch with you shortly.

23 Stonebrae Rd, Hayward, CA 94542
$2,495,000
1 /
23 Stonebrae Rd
23 Stonebrae Rd
23 Stonebrae Rd
23 Stonebrae Rd
23 Stonebrae Rd
23 Stonebrae Rd
23 Stonebrae Rd
23 Stonebrae Rd
23 Stonebrae Rd
23 Stonebrae Rd
23 Stonebrae Rd
23 Stonebrae Rd
23 Stonebrae Rd
23 Stonebrae Rd
23 Stonebrae Rd
23 Stonebrae Rd
23 Stonebrae Rd
23 Stonebrae Rd
23 Stonebrae Rd
23 Stonebrae Rd
23 Stonebrae Rd
23 Stonebrae Rd
23 Stonebrae Rd
23 Stonebrae Rd
23 Stonebrae Rd
23 Stonebrae Rd
23 Stonebrae Rd
23 Stonebrae Rd
23 Stonebrae Rd
23 Stonebrae Rd
23 Stonebrae Rd
23 Stonebrae Rd
23 Stonebrae Rd
23 Stonebrae Rd
23 Stonebrae Rd
23 Stonebrae Rd
23 Stonebrae Rd
23 Stonebrae Rd
23 Stonebrae Rd
23 Stonebrae Rd
23 Stonebrae Rd
23 Stonebrae Rd
23 Stonebrae Rd
23 Stonebrae Rd
23 Stonebrae Rd
23 Stonebrae Rd
23 Stonebrae Rd
23 Stonebrae Rd
23 Stonebrae Rd
23 Stonebrae Rd
23 Stonebrae Rd
23 Stonebrae Rd
23 Stonebrae Rd
23 Stonebrae Rd
23 Stonebrae Rd
23 Stonebrae Rd
23 Stonebrae Rd
23 Stonebrae Rd
23 Stonebrae Rd
23 Stonebrae Rd
23 Stonebrae Rd
23 Stonebrae Rd
23 Stonebrae Rd
23 Stonebrae Rd
23 Stonebrae Rd
23 Stonebrae Rd
23 Stonebrae Rd
23 Stonebrae Rd
23 Stonebrae Rd
23 Stonebrae Rd
23 Stonebrae Rd
23 Stonebrae Rd
23 Stonebrae Rd
23 Stonebrae Rd
23 Stonebrae Rd
23 Stonebrae Rd
23 Stonebrae Rd
23 Stonebrae Rd
23 Stonebrae Rd
23 Stonebrae Rd
23 Stonebrae Rd
23 Stonebrae Rd
23 Stonebrae Rd
23 Stonebrae Rd
23 Stonebrae Rd
23 Stonebrae Rd
23 Stonebrae Rd
23 Stonebrae Rd
23 Stonebrae Rd
23 Stonebrae Rd
23 Stonebrae Rd
23 Stonebrae Rd
23 Stonebrae Rd
23 Stonebrae Rd
23 Stonebrae Rd
23 Stonebrae Rd
23 Stonebrae Rd
23 Stonebrae Rd
23 Stonebrae Rd
23 Stonebrae Rd
23 Stonebrae Rd
23 Stonebrae Rd
23 Stonebrae Rd
23 Stonebrae Rd
23 Stonebrae Rd
23 Stonebrae Rd
23 Stonebrae Rd
23 Stonebrae Rd
23 Stonebrae Rd
23 Stonebrae Rd
23 Stonebrae Rd
23 Stonebrae Rd
23 Stonebrae Rd
23 Stonebrae Rd
23 Stonebrae Rd
23 Stonebrae Rd
23 Stonebrae Rd
23 Stonebrae Rd
23 Stonebrae Rd
23 Stonebrae Rd
23 Stonebrae Rd
23 Stonebrae Rd
23 Stonebrae Rd
23 Stonebrae Rd
23 Stonebrae Rd
23 Stonebrae Rd
23 Stonebrae Rd
23 Stonebrae Rd
23 Stonebrae Rd
23 Stonebrae Rd
23 Stonebrae Rd
23 Stonebrae Rd
23 Stonebrae Rd
23 Stonebrae Rd
23 Stonebrae Rd
23 Stonebrae Rd
23 Stonebrae Rd
23 Stonebrae Rd
23 Stonebrae Rd
23 Stonebrae Rd
23 Stonebrae Rd
23 Stonebrae Rd
23 Stonebrae Rd
23 Stonebrae Rd
23 Stonebrae Rd
23 Stonebrae Rd
23 Stonebrae Rd
23 Stonebrae Rd
23 Stonebrae Rd
23 Stonebrae Rd
23 Stonebrae Rd
23 Stonebrae Rd
23 Stonebrae Rd
23 Stonebrae Rd
23 Stonebrae Rd
23 Stonebrae Rd
23 Stonebrae Rd
23 Stonebrae Rd
23 Stonebrae Rd
23 Stonebrae Rd
23 Stonebrae Rd
23 Stonebrae Rd
23 Stonebrae Rd
23 Stonebrae Rd
23 Stonebrae Rd
23 Stonebrae Rd
23 Stonebrae Rd
23 Stonebrae Rd
23 Stonebrae Rd
23 Stonebrae Rd
23 Stonebrae Rd
23 Stonebrae Rd
23 Stonebrae Rd
23 Stonebrae Rd
23 Stonebrae Rd
23 Stonebrae Rd
23 Stonebrae Rd
23 Stonebrae Rd
23 Stonebrae Rd
23 Stonebrae Rd
23 Stonebrae Rd
23 Stonebrae Rd
23 Stonebrae Rd
23 Stonebrae Rd
23 Stonebrae Rd
23 Stonebrae Rd
23 Stonebrae Rd
23 Stonebrae Rd
23 Stonebrae Rd
23 Stonebrae Rd
23 Stonebrae Rd
23 Stonebrae Rd
23 Stonebrae Rd
23 Stonebrae Rd
23 Stonebrae Rd
23 Stonebrae Rd
23 Stonebrae Rd
23 Stonebrae Rd
23 Stonebrae Rd
23 Stonebrae Rd
23 Stonebrae Rd
23 Stonebrae Rd
23 Stonebrae Rd
23 Stonebrae Rd
23 Stonebrae Rd
23 Stonebrae Rd
23 Stonebrae Rd
23 Stonebrae Rd
23 Stonebrae Rd
23 Stonebrae Rd
23 Stonebrae Rd
23 Stonebrae Rd
23 Stonebrae Rd
23 Stonebrae Rd
23 Stonebrae Rd
23 Stonebrae Rd
See all photos

23 Stonebrae Rd

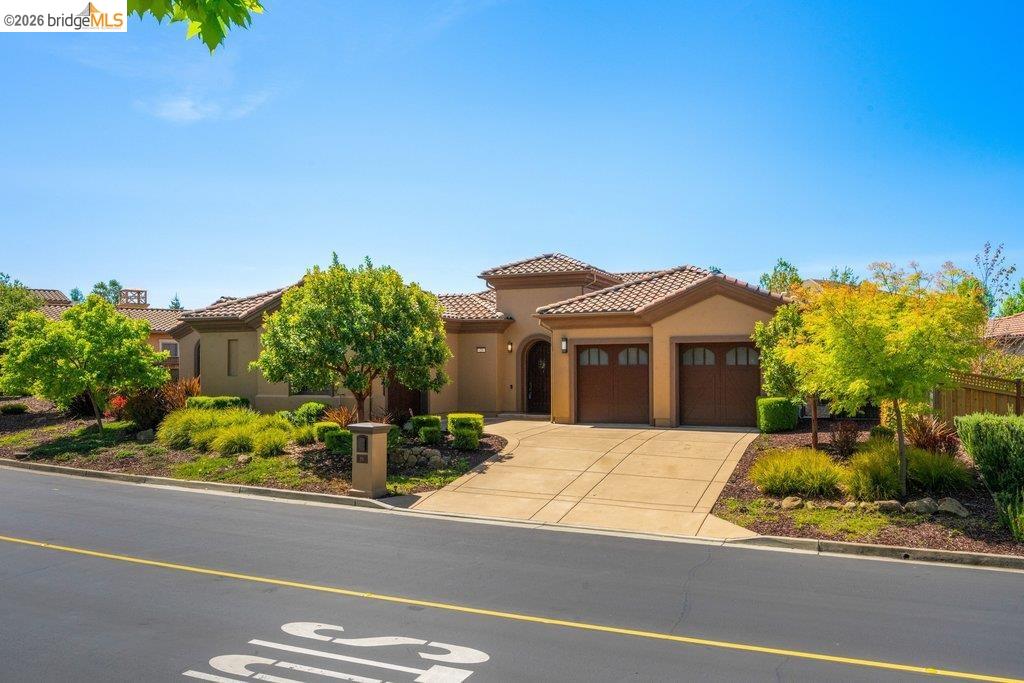
Rarely available single-story in the gated Stonebrae Country Club community, offering 3,772 sq ft, 4 en-suite bedrooms, and extensive builder upgrades throughout. Upon entering, you are greeted by a charming courtyard with a fireplace, setting the tone for the warmth and elegance that defines this home. The chef's kitchen is a culinary enthusiast's dream, equipped with top-of-the-line Thermador appliances, including a 60-inch side-by-side refrigerator, 2 built in ovens and a 48-inch range. This space is designed to inspire gourmet creations and facilitate effortless entertaining. The open-concept design seamlessly connects the kitchen to the living areas, all enhanced by 10-foot ceilings and crown molding, creating an airy and sophisticated ambiance. Outdoor living is elevated with a covered patio featuring a built-in BBQ, perfect for hosting gatherings or enjoying quiet evenings. The living room is pre-wired for surround sound and most of the home is pre-wired for internet, catering to modern connectivity needs and enhancing the overall living experience. Located within the Stonebrae Country Club community, this home offers residents the opportunity to join the club and experience championship golf, a swimming pool, tennis and bocce courts, and club dining. This community is renowned for its scenic beauty and offers a lifestyle of luxury and leisure. 23 Stonebrae Road is more than just a home; it is a sanctuary that combines elegance, functionality, and community. Experience the perfect balance of sophistication and comfort in this exceptional residence.
  • 4 BEDS
  • 4 FULL BATHS
  • Pending
  • 2018 BUILT
  • 0.31 Acres LOT
  • 3,772 Sq.Ft.

Mortgage Calculator

Estimate your monthly mortgage payment, including the principal and interest, property taxes, and HOA. Adjust the values to generate a more accurate rate.

All estimates are provided for informational purposes only. Actual amounts may vary.
$0,000 Your Payment 20 15 65
$0,000 Your Payment

Features & Amenities

Area & Lot

  • Status:Pending
  • LIVING SPACE:3,772 Sq.Ft.
  • LOT SIZE:0.31 Acres
  • MLS® ID:41131759
  • Type: Residential
  • Year Built:2018
  • Neighborhood:Hayward
  • Architecture Styles:Contemporary

Interior

  • Total Bedrooms:4
  • Total Bathrooms:5
  • Full Bathrooms:4
  • Laundry Room:Dryer, Gas Dryer Hookup, Laundry Room, Washer
  • Flooring information:Tile, Engineered Wood
  • Fireplace:Gas, Living Room, Other
  • Appliances:Dishwasher, Double Oven, Gas Range, Grill Built-in, Plumbed For Ice Maker, Microwave, Oven, Free-Standing Range, Refrigerator, Dryer, Washer, Gas Water Heater
  • Other Interior Features:Atrium, Storage, Pantry

Exterior

  • Stories: 1
  • Garage Space: 3.0
  • POOL:None
  • ROOF:Cement
  • Lot Features:Back Yard
  • Parking:Attached, Int Access From Garage, Garage Door Opener
  • Heat Type:Zoned, Natural Gas
  • Air Conditioning:Ceiling Fan(s), Central Air
  • Substructure:Slab
  • HOA Amenities:Greenbelt, Playground, Gated, Close to Golf Course, Trail(s)
  • Other Exterior Features:Back Yard, Landscape Back, Landscape Front

Financial

  • SALES PRICE $2,495,000
  • HOA Fees $220/mo

Features & Amenities

Area & Lot

  • LIVING SPACE:3,772 Sq.Ft.
  • LOT SIZE:0.31 Acres
  • Lot Features:Back Yard
  • Type: Residential
  • Neighborhood:Hayward
  • Architecture Styles:Contemporary
  • Other Exterior Features:Back Yard, Landscape Back, Landscape Front

Interior

  • Stories: 1
  • Total Bedrooms:4
  • Total Bathrooms:5
  • Full Bathrooms:4
  • Laundry Room:Dryer, Gas Dryer Hookup, Laundry Room, Washer
  • Flooring information:Tile, Engineered Wood
  • Fireplace:Gas, Living Room, Other
  • Appliances:Dishwasher, Double Oven, Gas Range, Grill Built-in, Plumbed For Ice Maker, Microwave, Oven, Free-Standing Range, Refrigerator, Dryer, Washer, Gas Water Heater
  • Heat Type:Zoned, Natural Gas
  • Air Conditioning:Ceiling Fan(s), Central Air
  • Other Interior Features:Atrium, Storage, Pantry

Exterior

  • Stories: 1
  • Garage Space: 3.0
  • POOL:None
  • ROOF:Cement
  • Lot Features:Back Yard
  • Parking:Attached, Int Access From Garage, Garage Door Opener
  • Heat Type:Zoned, Natural Gas
  • Air Conditioning:Ceiling Fan(s), Central Air
  • Substructure:Slab
  • HOA Amenities:Greenbelt, Playground, Gated, Close to Golf Course, Trail(s)
  • Other Exterior Features:Back Yard, Landscape Back, Landscape Front

Other Property Details

  • Parking:Attached, Int Access From Garage, Garage Door Opener
  • Pool Features:None

Features & Amenities

Area & Lot

  • Status:Pending
  • LIVING SPACE:3,772 Sq.Ft.
  • LOT SIZE:0.31 Acres
  • MLS® ID:41131759
  • Type: Residential
  • Year Built:2018
  • Neighborhood:Hayward
  • Architecture Styles:Contemporary

Interior

  • Total Bedrooms:4
  • Total Bathrooms:5
  • Full Bathrooms:4
  • Laundry Room:Dryer, Gas Dryer Hookup, Laundry Room, Washer
  • Flooring information:Tile, Engineered Wood
  • Fireplace:Gas, Living Room, Other
  • Appliances:Dishwasher, Double Oven, Gas Range, Grill Built-in, Plumbed For Ice Maker, Microwave, Oven, Free-Standing Range, Refrigerator, Dryer, Washer, Gas Water Heater
  • Other Interior Features:Atrium, Storage, Pantry

Exterior

  • Stories: 1
  • Garage Space: 3.0
  • POOL:None
  • ROOF:Cement
  • Lot Features:Back Yard
  • Parking:Attached, Int Access From Garage, Garage Door Opener
  • Heat Type:Zoned, Natural Gas
  • Air Conditioning:Ceiling Fan(s), Central Air
  • Substructure:Slab
  • HOA Amenities:Greenbelt, Playground, Gated, Close to Golf Course, Trail(s)
  • Other Exterior Features:Back Yard, Landscape Back, Landscape Front

Financial

  • SALES PRICE $2,495,000
  • HOA Fees $220/mo

Tom Watson

REALTOR®
PHONE NUMBER (415) 794-1173
ADDRESS 342 Highland Ave., , Piedmont, CA 94611
EMAIL ADDRESS [email protected]
License 01409175
Contact Agent
image

Schedule a Tour

We would love to show you our beautiful property. Please select your preferred date and time below. An agent will be in touch shortly to confirm your appointment.

Schedule a Tour

We would love to show you our beautiful property. Please select your preferred date and time below. An agent will be in touch shortly to confirm your appointment.

Thank you for your interest in 23 Stonebrae Rd, Hayward, CA 94542. We are reviewing your request and will be in touch shortly!
Explore the Area

Hayward

The sixth-largest city in the Bay Area, known by its residents as the “Heart of the Bay.”

VIEW NEIGHBORHOOD

Work With Us

With deep roots across Northern California and the backing of a global powerhouse, our team delivers tailored service with unmatched insight.

Follow Us