2270 Tamarisk Ct, Discovery Bay, CA 94505
$749,000
1 /
2270 Tamarisk Ct
2270 Tamarisk Ct
2270 Tamarisk Ct
2270 Tamarisk Ct
2270 Tamarisk Ct
2270 Tamarisk Ct
2270 Tamarisk Ct
2270 Tamarisk Ct
2270 Tamarisk Ct
2270 Tamarisk Ct
2270 Tamarisk Ct
2270 Tamarisk Ct
2270 Tamarisk Ct
2270 Tamarisk Ct
2270 Tamarisk Ct
2270 Tamarisk Ct
2270 Tamarisk Ct
2270 Tamarisk Ct
2270 Tamarisk Ct
2270 Tamarisk Ct
2270 Tamarisk Ct
2270 Tamarisk Ct
2270 Tamarisk Ct
2270 Tamarisk Ct
2270 Tamarisk Ct
2270 Tamarisk Ct
2270 Tamarisk Ct
2270 Tamarisk Ct
2270 Tamarisk Ct
2270 Tamarisk Ct
2270 Tamarisk Ct
2270 Tamarisk Ct
2270 Tamarisk Ct
2270 Tamarisk Ct
2270 Tamarisk Ct
2270 Tamarisk Ct
2270 Tamarisk Ct
2270 Tamarisk Ct
2270 Tamarisk Ct
2270 Tamarisk Ct
2270 Tamarisk Ct
2270 Tamarisk Ct
2270 Tamarisk Ct
2270 Tamarisk Ct
2270 Tamarisk Ct
2270 Tamarisk Ct
2270 Tamarisk Ct
2270 Tamarisk Ct
2270 Tamarisk Ct
2270 Tamarisk Ct
2270 Tamarisk Ct
2270 Tamarisk Ct
2270 Tamarisk Ct
2270 Tamarisk Ct
2270 Tamarisk Ct
2270 Tamarisk Ct
2270 Tamarisk Ct
2270 Tamarisk Ct
2270 Tamarisk Ct
2270 Tamarisk Ct
2270 Tamarisk Ct
2270 Tamarisk Ct
2270 Tamarisk Ct
2270 Tamarisk Ct
2270 Tamarisk Ct
2270 Tamarisk Ct
2270 Tamarisk Ct
2270 Tamarisk Ct
2270 Tamarisk Ct
2270 Tamarisk Ct
2270 Tamarisk Ct
2270 Tamarisk Ct
See all photos

2270 Tamarisk Ct

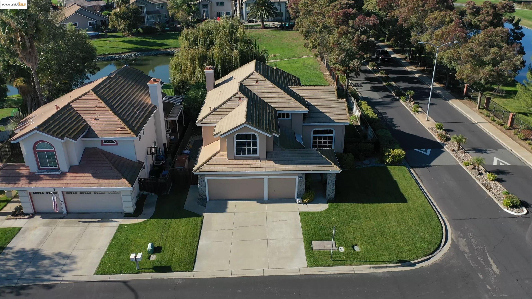
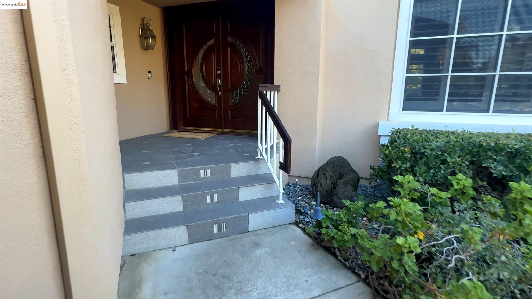
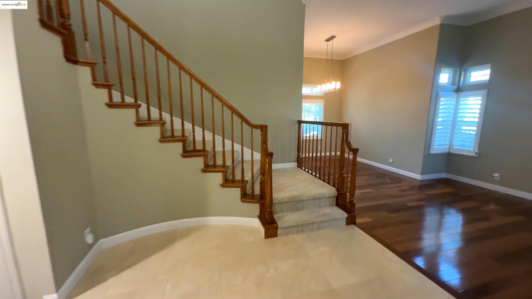
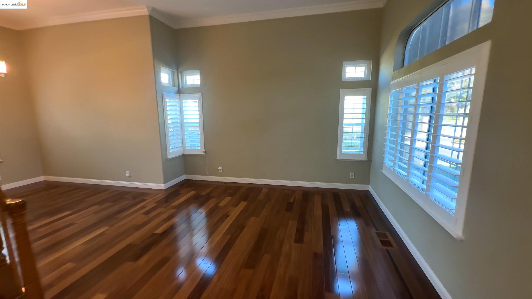
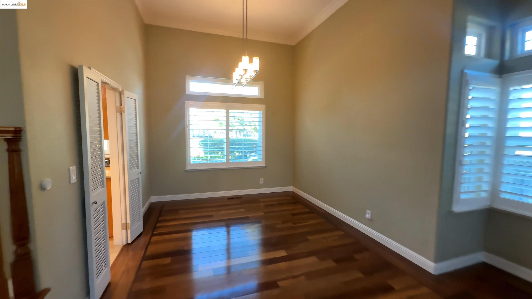
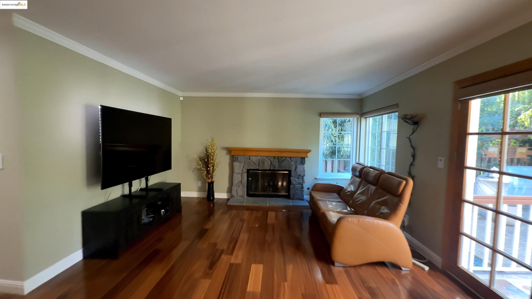
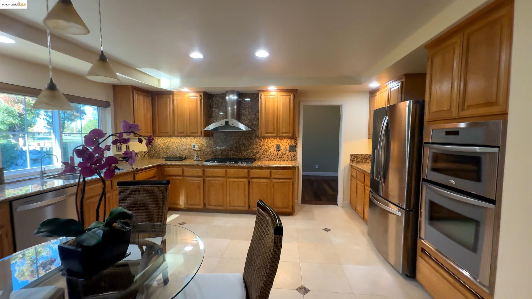
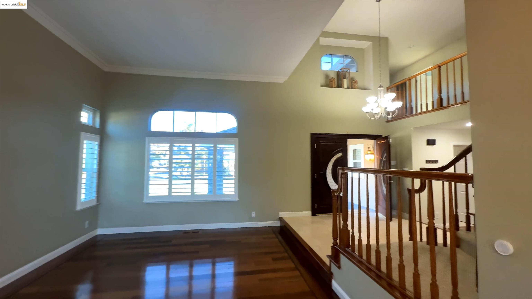
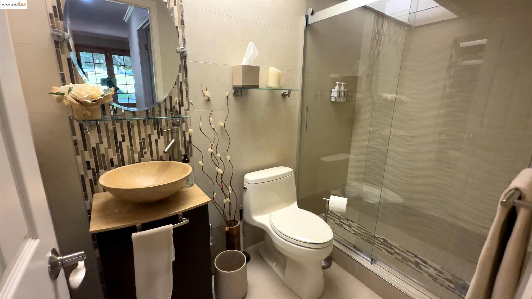
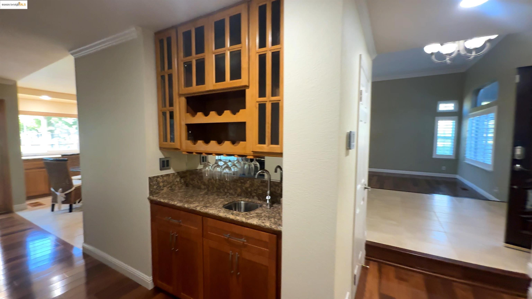
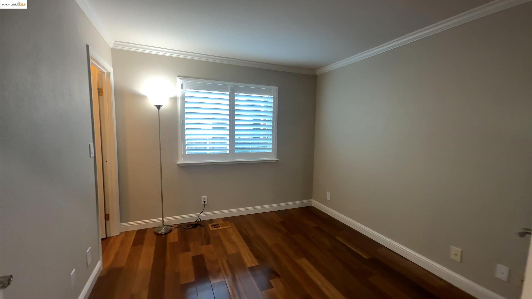
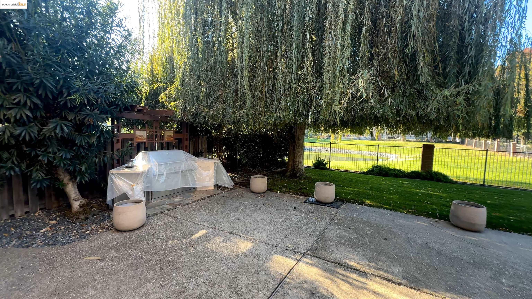
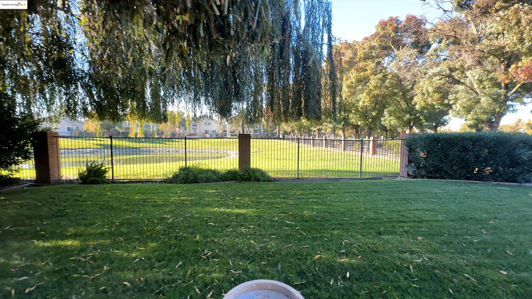
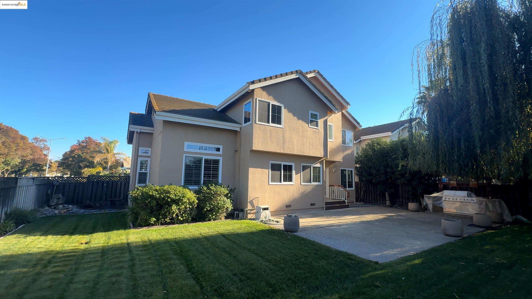
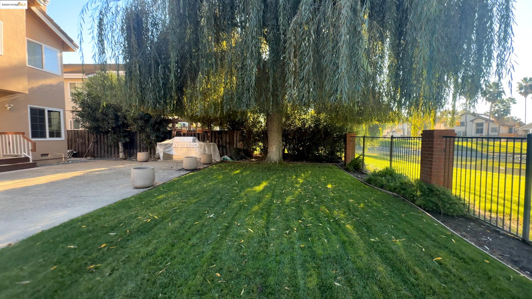
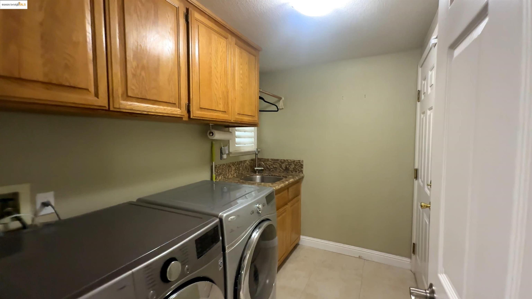
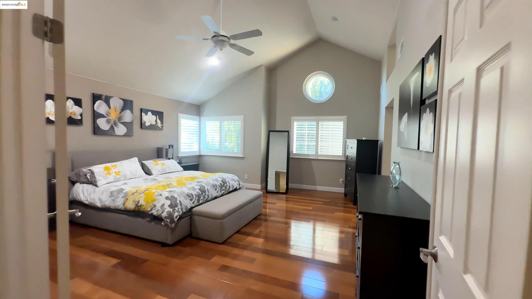
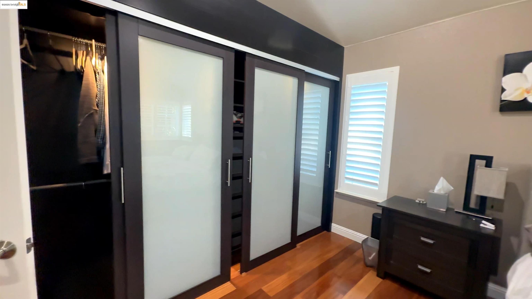
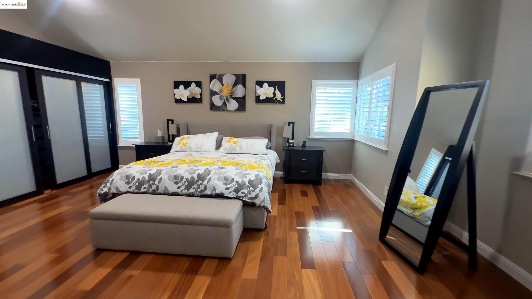
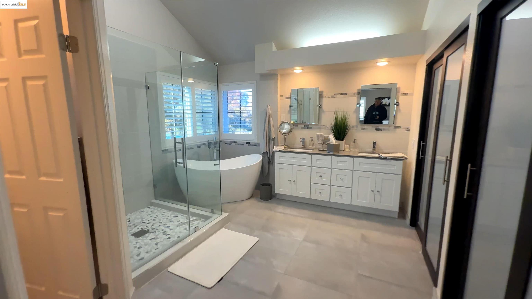
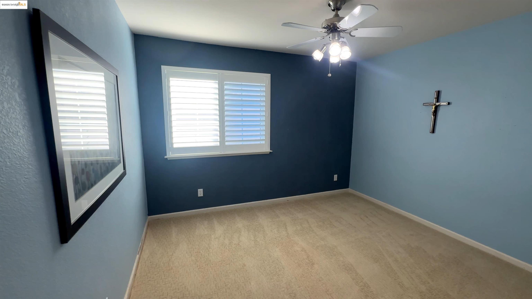
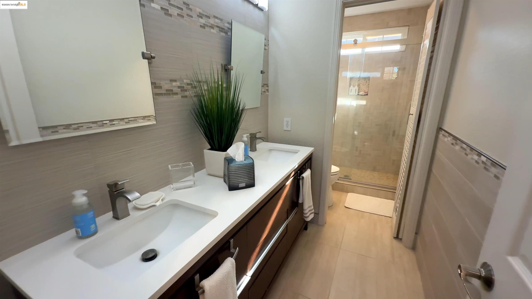
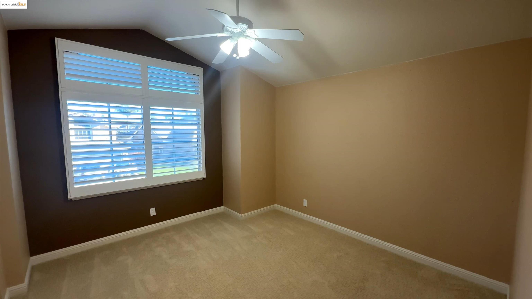
Welcome to 2270 Tamarisk Court, a beautifully upgraded home tucked inside a quiet court within the gated Discovery Bay Country Club community. This residence blends comfort, style, and smart-home enhancements--all set against tranquil golf course and pond views. Offering 4 bedrooms, 3 full bathrooms, and 2,554 sq ft, the floorplan includes a convenient downstairs bedroom and full bath, perfect for guests or multi-generational living. Inside, the home features stunning Brazilian Teak hardwood floors, upgraded granite kitchen and bar countertops, and soft-close cabinetry throughout. Smart features include motorized Hunter Douglas blinds that can be controlled by voice, remote, Alexa, or auto-schedule. A high-efficiency HVAC system with UV light and fresh-air purification brings filtered outside air into the home, enhancing comfort and air quality. Upstairs, the primary suite offers 2 separate custom built-in closets and a beautifully remodeled spa-style bathroom that matches the upgrades found in the secondary baths. Step outside to a welcoming backyard with peaceful sunsets--an ideal space for BBQs, gatherings, or enjoying the serene golf course setting. Lovingly maintained and thoughtfully updated, this home is ready for its next chapter. Welcome home. Golf Membership not incl
  • 3 BEDS
  • 3 FULL BATHS
  • Sold
  • 1991 BUILT
  • 8,500 Sq.Ft. LOT
  • 2,554 Sq.Ft.

Features & Amenities

Area & Lot

  • Status:Sold
  • LIVING SPACE:2,554 Sq.Ft.
  • TOTAL AREA:2,554 Sq.Ft.
  • LOT SIZE:8,500 Sq.Ft.
  • MLS® ID:41118021
  • Type: Residential
  • Year Built:1991
  • Neighborhood:Contra Costa County
  • Architecture Styles:Contemporary
  • View Description:Golf Course

Interior

  • Total Bedrooms:3
  • Total Bathrooms:3
  • Full Bathrooms:3
  • Laundry Room:Laundry Room
  • Flooring information:Hardwood, Tile, Carpet
  • Fireplace:Family Room
  • Appliances:Dishwasher, Gas Range, Microwave, Oven, Refrigerator, Gas Water Heater, Water Softener
  • Other Interior Features:Formal Dining Room, Office, Counter - Solid Surface, Pantry, Updated Kitchen, Wet Bar

Exterior

  • Stories: 2
  • Garage Space: 3.0
  • Water Source: Public
  • POOL:Possible Pool Site
  • Lot Features:Close to Clubhouse, Corner Lot, Level, Back Yard, Pool Site, Landscaped
  • Parking:Attached, Garage Door Opener
  • Heat Type:Forced Air
  • Air Conditioning:Central Air
  • Sewer:Public Sewer
  • HOA Amenities:Golf Course, Gated
  • Security Features:Carbon Monoxide Detector(s), Double Strapped Water Heater, Security System Owned, Smoke Detector(s)
  • Other Exterior Features:Back Yard, Sprinklers Automatic

Financial

  • SALES PRICE $749,000
  • HOA Fees $135/mo

Features & Amenities

Area & Lot

  • LIVING SPACE:2,554 Sq.Ft.
  • TOTAL AREA:2,554 Sq.Ft.
  • LOT SIZE:8,500 Sq.Ft.
  • Lot Features:Close to Clubhouse, Corner Lot, Level, Back Yard, Pool Site, Landscaped
  • Type: Residential
  • Neighborhood:Contra Costa County
  • Architecture Styles:Contemporary
  • Sewer:Public Sewer
  • Security Features:Carbon Monoxide Detector(s), Double Strapped Water Heater, Security System Owned, Smoke Detector(s)
  • Other Exterior Features:Back Yard, Sprinklers Automatic

Interior

  • Stories: 2
  • Total Bedrooms:3
  • Total Bathrooms:3
  • Full Bathrooms:3
  • Laundry Room:Laundry Room
  • Flooring information:Hardwood, Tile, Carpet
  • Fireplace:Family Room
  • Appliances:Dishwasher, Gas Range, Microwave, Oven, Refrigerator, Gas Water Heater, Water Softener
  • Heat Type:Forced Air
  • Air Conditioning:Central Air
  • Other Interior Features:Formal Dining Room, Office, Counter - Solid Surface, Pantry, Updated Kitchen, Wet Bar

Exterior

  • Stories: 2
  • Garage Space: 3.0
  • Water Source: Public
  • POOL:Possible Pool Site
  • Lot Features:Close to Clubhouse, Corner Lot, Level, Back Yard, Pool Site, Landscaped
  • Parking:Attached, Garage Door Opener
  • Heat Type:Forced Air
  • Air Conditioning:Central Air
  • Sewer:Public Sewer
  • HOA Amenities:Golf Course, Gated
  • Security Features:Carbon Monoxide Detector(s), Double Strapped Water Heater, Security System Owned, Smoke Detector(s)
  • Other Exterior Features:Back Yard, Sprinklers Automatic

Other Property Details

  • Parking:Attached, Garage Door Opener
  • View Description:Golf Course
  • Water Source:Public
  • Pool Features:Possible Pool Site

Features & Amenities

Area & Lot

  • Status:Sold
  • LIVING SPACE:2,554 Sq.Ft.
  • TOTAL AREA:2,554 Sq.Ft.
  • LOT SIZE:8,500 Sq.Ft.
  • MLS® ID:41118021
  • Type: Residential
  • Year Built:1991
  • Neighborhood:Contra Costa County
  • Architecture Styles:Contemporary
  • View Description:Golf Course

Interior

  • Total Bedrooms:3
  • Total Bathrooms:3
  • Full Bathrooms:3
  • Laundry Room:Laundry Room
  • Flooring information:Hardwood, Tile, Carpet
  • Fireplace:Family Room
  • Appliances:Dishwasher, Gas Range, Microwave, Oven, Refrigerator, Gas Water Heater, Water Softener
  • Other Interior Features:Formal Dining Room, Office, Counter - Solid Surface, Pantry, Updated Kitchen, Wet Bar

Exterior

  • Stories: 2
  • Garage Space: 3.0
  • Water Source: Public
  • POOL:Possible Pool Site
  • Lot Features:Close to Clubhouse, Corner Lot, Level, Back Yard, Pool Site, Landscaped
  • Parking:Attached, Garage Door Opener
  • Heat Type:Forced Air
  • Air Conditioning:Central Air
  • Sewer:Public Sewer
  • HOA Amenities:Golf Course, Gated
  • Security Features:Carbon Monoxide Detector(s), Double Strapped Water Heater, Security System Owned, Smoke Detector(s)
  • Other Exterior Features:Back Yard, Sprinklers Automatic

Financial

  • SALES PRICE $749,000
  • HOA Fees $135/mo

Rose Braillard Team

Sales Associate
PHONE NUMBER (510) 381-3117
ADDRESS 2523 California Street, , San Francisco, CA 94115
EMAIL ADDRESS [email protected]
License 01505455
Contact Agent
Explore the Area

Contra Costa County

Situated east of San Francisco, and stretches inland along Northern California’s delta waterway system.

VIEW NEIGHBORHOOD

Work With Us

With deep roots across Northern California and the backing of a global powerhouse, our team delivers tailored service with unmatched insight.

Follow Us