224 Amherst Ct, Vacaville, CA 95687
$561,000
1 /
224 Amherst Ct
224 Amherst Ct
224 Amherst Ct
224 Amherst Ct
224 Amherst Ct
224 Amherst Ct
224 Amherst Ct
224 Amherst Ct
224 Amherst Ct
224 Amherst Ct
224 Amherst Ct
224 Amherst Ct
224 Amherst Ct
224 Amherst Ct
224 Amherst Ct
224 Amherst Ct
224 Amherst Ct
224 Amherst Ct
224 Amherst Ct
224 Amherst Ct
224 Amherst Ct
224 Amherst Ct
224 Amherst Ct
224 Amherst Ct
224 Amherst Ct
224 Amherst Ct
224 Amherst Ct
224 Amherst Ct
224 Amherst Ct
224 Amherst Ct
224 Amherst Ct
224 Amherst Ct
224 Amherst Ct
224 Amherst Ct
224 Amherst Ct
224 Amherst Ct
224 Amherst Ct
224 Amherst Ct
224 Amherst Ct
224 Amherst Ct
224 Amherst Ct
224 Amherst Ct
224 Amherst Ct
224 Amherst Ct
224 Amherst Ct
224 Amherst Ct
224 Amherst Ct
224 Amherst Ct
224 Amherst Ct
224 Amherst Ct
224 Amherst Ct
224 Amherst Ct
224 Amherst Ct
224 Amherst Ct
224 Amherst Ct
224 Amherst Ct
224 Amherst Ct
224 Amherst Ct
224 Amherst Ct
224 Amherst Ct
224 Amherst Ct
224 Amherst Ct
224 Amherst Ct
224 Amherst Ct
224 Amherst Ct
224 Amherst Ct
224 Amherst Ct
224 Amherst Ct
224 Amherst Ct
224 Amherst Ct
224 Amherst Ct
224 Amherst Ct
224 Amherst Ct
224 Amherst Ct
224 Amherst Ct
224 Amherst Ct
224 Amherst Ct
224 Amherst Ct
224 Amherst Ct
224 Amherst Ct
224 Amherst Ct
224 Amherst Ct
224 Amherst Ct
224 Amherst Ct
224 Amherst Ct
224 Amherst Ct
224 Amherst Ct
224 Amherst Ct
224 Amherst Ct
224 Amherst Ct
224 Amherst Ct
224 Amherst Ct
224 Amherst Ct
224 Amherst Ct
224 Amherst Ct
224 Amherst Ct
224 Amherst Ct
224 Amherst Ct
224 Amherst Ct
224 Amherst Ct
224 Amherst Ct
224 Amherst Ct
224 Amherst Ct
224 Amherst Ct
224 Amherst Ct
224 Amherst Ct
224 Amherst Ct
224 Amherst Ct
224 Amherst Ct
224 Amherst Ct
224 Amherst Ct
See all photos

224 Amherst Ct

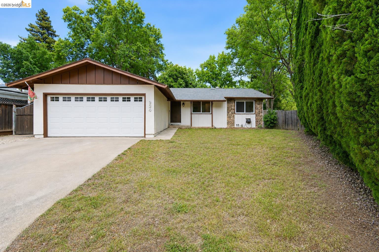
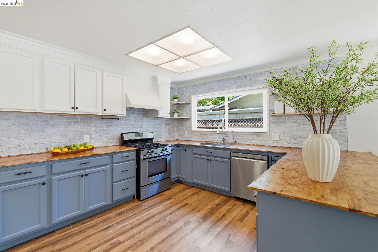
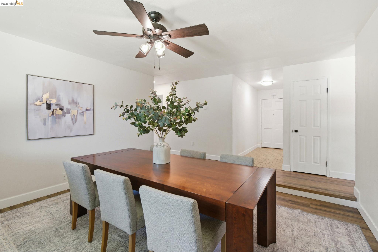
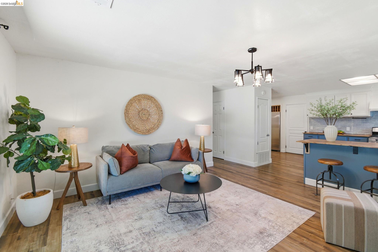
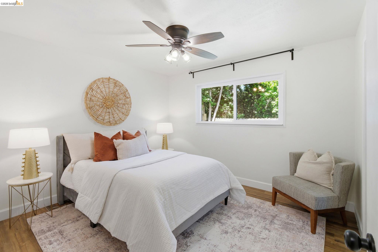
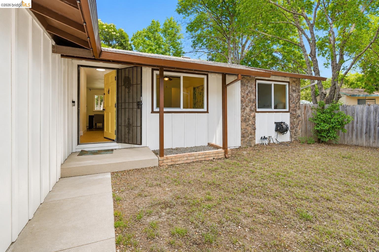
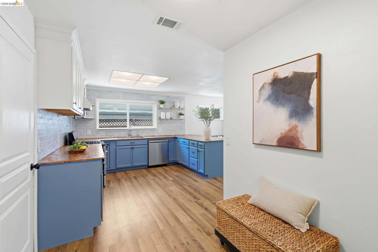
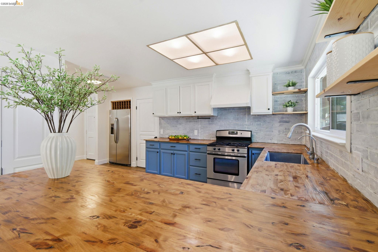
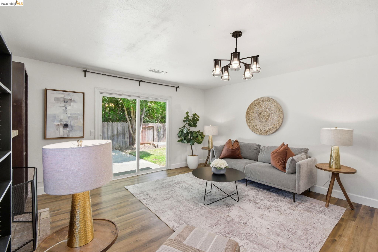
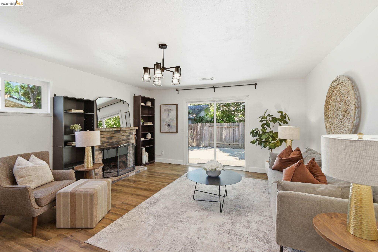
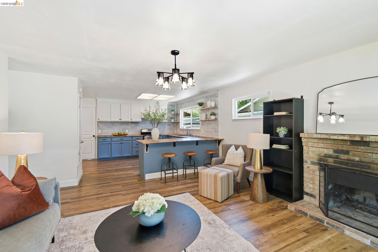
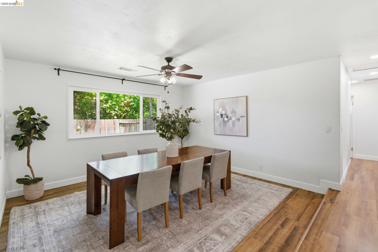
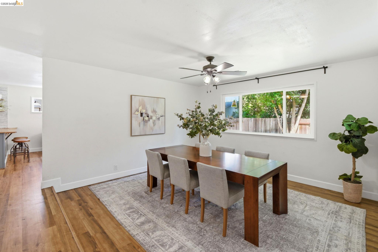
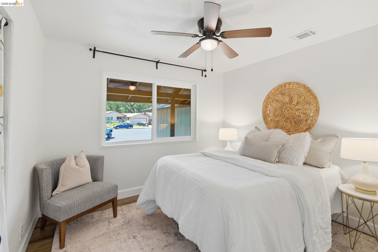
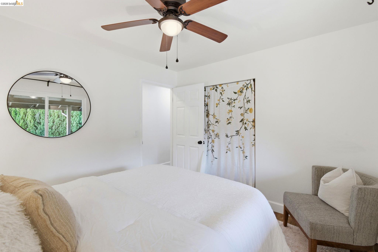
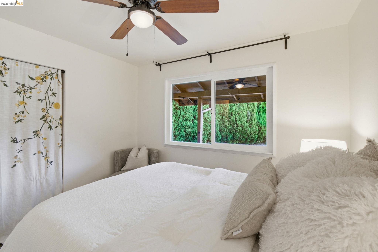
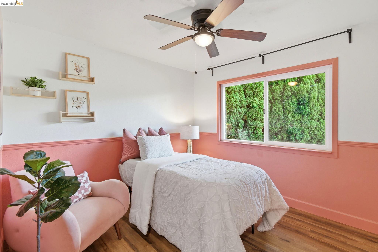
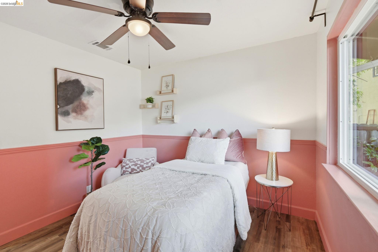
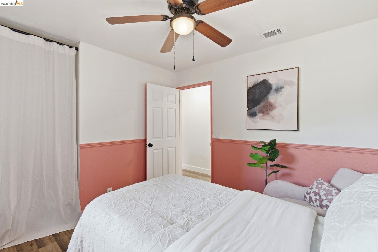
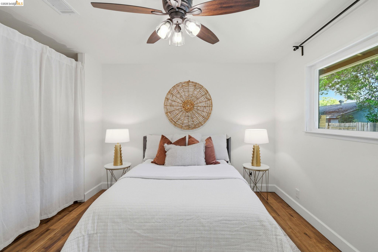
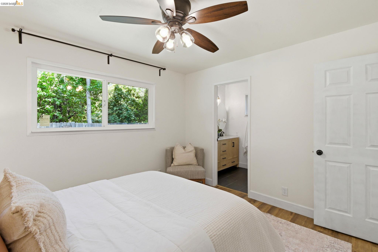
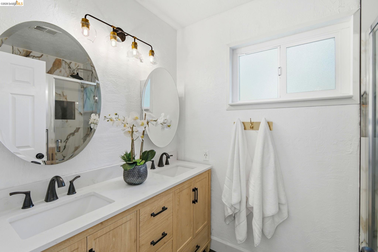
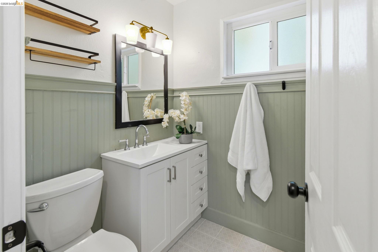
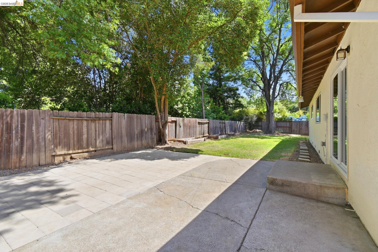
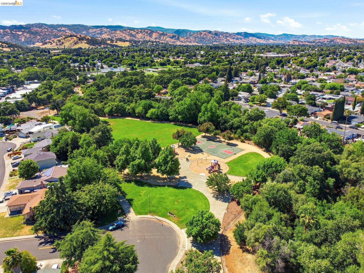
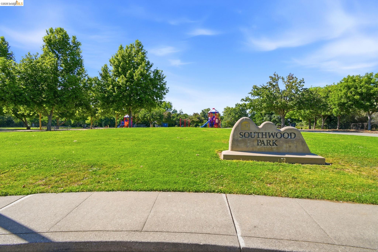
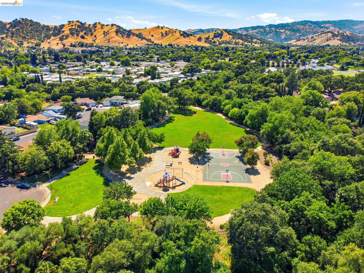
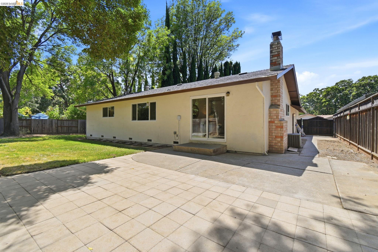
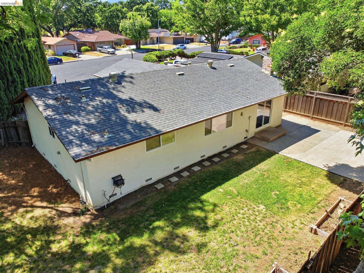
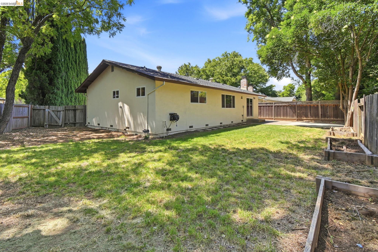
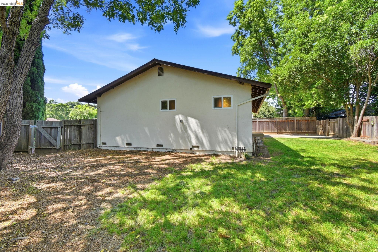
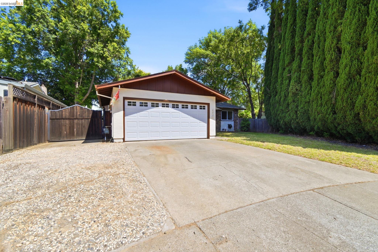
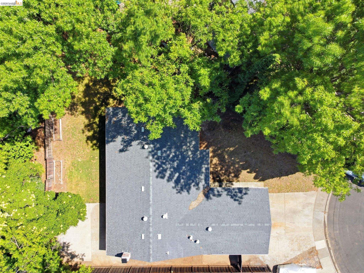
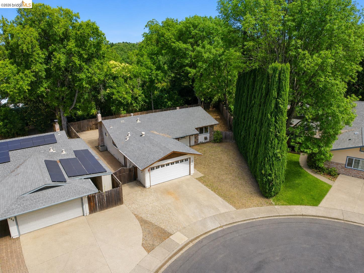
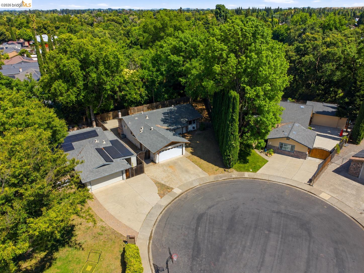
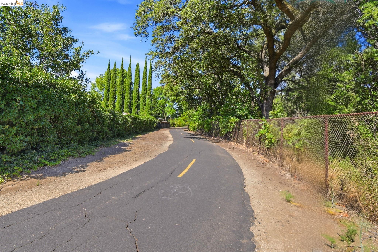
Welcome to 224 Amherst Court! Tucked away on a quiet cul-de-sac and surrounded by mature trees, this beautifully remodeled single-story home offers 3 bedrooms, 2 bathrooms, and 1,296 square feet of move-in ready living space with RV parking and a premium lot. Since 2022, the home has undergone extensive renovations including an expanded kitchen, luxury vinyl plank flooring throughout, two remodeled bathrooms, new windows, updated plumbing, upgraded insulation, and a new water heater. Outside, enjoy fresh exterior paint, a new garage door, a paver patio, new lawn with updated irrigation, and an oversized shaded backyard that provides exceptional privacy and space to relax or entertain. Ideally located near parks, walking/biking trails, excellent schools, shopping, and commuter routes, this is a must-see property!
  • 3 BEDS
  • 2 FULL BATHS
  • Sold
  • 1975 BUILT
  • 6,969 Sq.Ft. LOT
  • 1,367 Sq.Ft.
Features & Amenities

Area & Lot

  • Status:Sold
  • LIVING SPACE:1,367 Sq.Ft.
  • TOTAL AREA:1,367 Sq.Ft.
  • LOT SIZE:6,969 Sq.Ft.
  • MLS® ID:41137916
  • Type: Residential
  • Year Built:1975
  • Architecture Styles:Ranch

Interior

  • Total Bedrooms:3
  • Total Bathrooms:2
  • Full Bathrooms:2
  • Laundry Room:In Garage
  • Flooring information:Tile, Vinyl
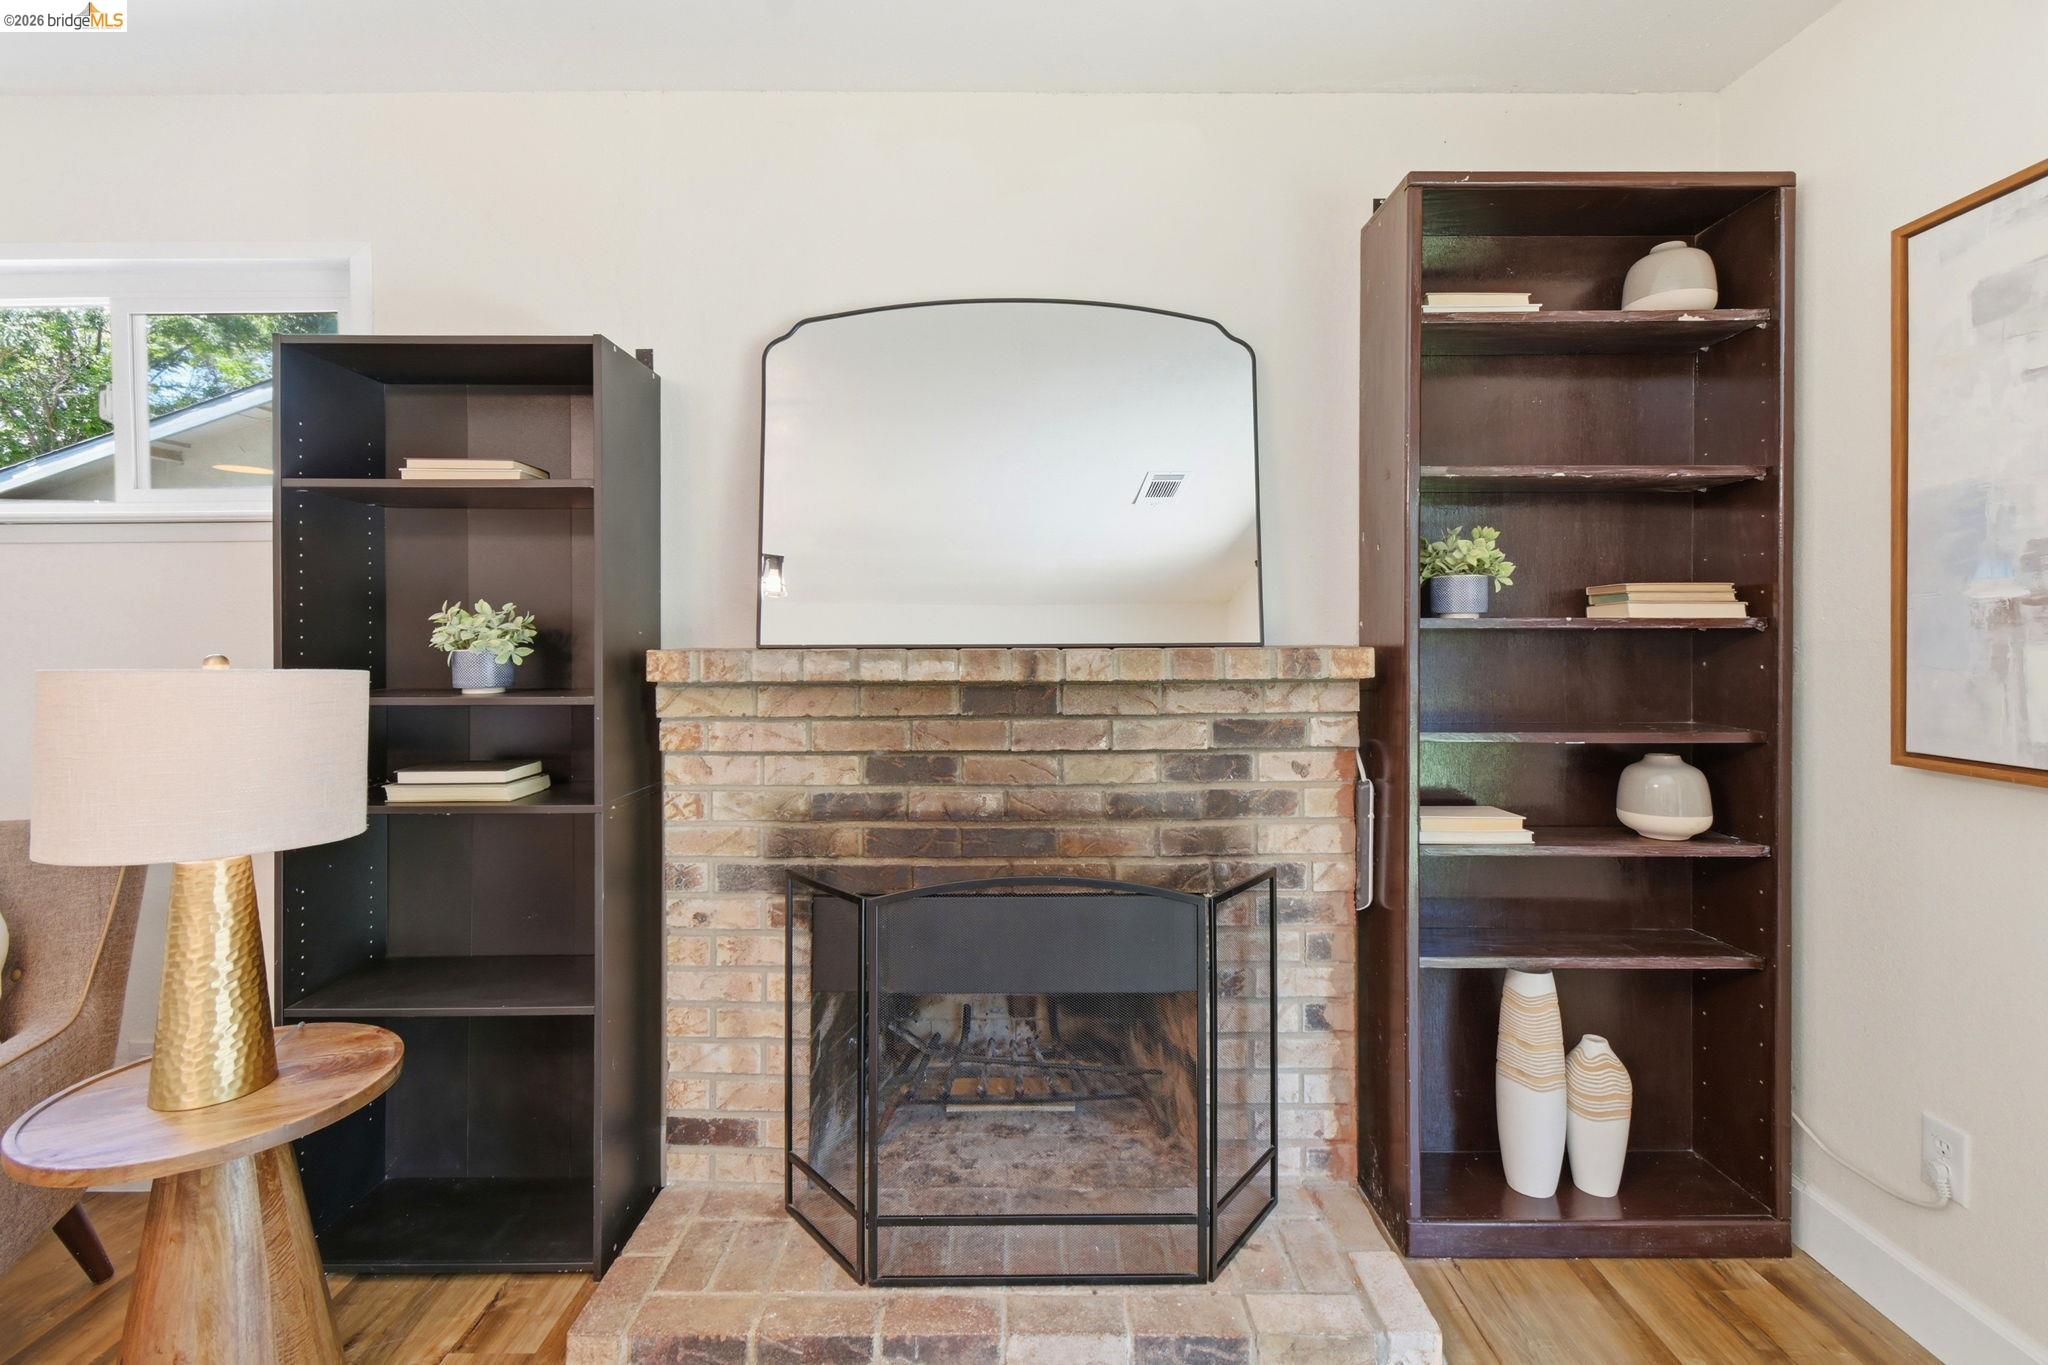
  • Fireplace:Family Room
  • Appliances:Dishwasher, Gas Range, Microwave, Oven, Range, Refrigerator
  • Other Interior Features:Breakfast Bar, Counter - Solid Surface

Exterior

  • Stories: 1
  • Garage Space: 2.0
  • Water Source: Public
  • POOL:Possible Pool Site, None
  • ROOF:Composition
  • Lot Features:Cul-De-Sac, Premium Lot, Back Yard, Sprinklers In Rear
  • Parking:Attached, Off Street, Parking Spaces, RV/Boat Parking, Side Yard Access, Garage Door Opener
  • Heat Type:Forced Air
  • Air Conditioning:Central Air, Whole House Fan
  • Sewer:Public Sewer
  • Other Exterior Features:Back Yard, Dog Run, Front Yard, Garden/Play, Side Yard, Sprinklers Automatic, Sprinklers Front, Storage

Financial

  • SALES PRICE $561,000

Features & Amenities

Area & Lot

  • LIVING SPACE:1,367 Sq.Ft.
  • TOTAL AREA:1,367 Sq.Ft.
  • LOT SIZE:6,969 Sq.Ft.
  • Lot Features:Cul-De-Sac, Premium Lot, Back Yard, Sprinklers In Rear
  • Type: Residential
  • Architecture Styles:Ranch
  • Sewer:Public Sewer
  • Other Exterior Features:Back Yard, Dog Run, Front Yard, Garden/Play, Side Yard, Sprinklers Automatic, Sprinklers Front, Storage

Interior

  • Stories: 1
  • Total Bedrooms:3
  • Total Bathrooms:2
  • Full Bathrooms:2
  • Laundry Room:In Garage
  • Flooring information:Tile, Vinyl
  • Fireplace:Family Room
  • Appliances:Dishwasher, Gas Range, Microwave, Oven, Range, Refrigerator
  • Heat Type:Forced Air
  • Air Conditioning:Central Air, Whole House Fan
  • Other Interior Features:Breakfast Bar, Counter - Solid Surface

Exterior

  • Stories: 1
  • Garage Space: 2.0
  • Water Source: Public
  • POOL:Possible Pool Site, None
  • ROOF:Composition
  • Lot Features:Cul-De-Sac, Premium Lot, Back Yard, Sprinklers In Rear
  • Parking:Attached, Off Street, Parking Spaces, RV/Boat Parking, Side Yard Access, Garage Door Opener
  • Heat Type:Forced Air
  • Air Conditioning:Central Air, Whole House Fan
  • Sewer:Public Sewer
  • Other Exterior Features:Back Yard, Dog Run, Front Yard, Garden/Play, Side Yard, Sprinklers Automatic, Sprinklers Front, Storage

Other Property Details

  • Parking:Attached, Off Street, Parking Spaces, RV/Boat Parking, Side Yard Access, Garage Door Opener
  • Water Source:Public
  • Pool Features:Possible Pool Site, None

Features & Amenities

Area & Lot

  • Status:Sold
  • LIVING SPACE:1,367 Sq.Ft.
  • TOTAL AREA:1,367 Sq.Ft.
  • LOT SIZE:6,969 Sq.Ft.
  • MLS® ID:41137916
  • Type: Residential
  • Year Built:1975
  • Architecture Styles:Ranch

Interior

  • Total Bedrooms:3
  • Total Bathrooms:2
  • Full Bathrooms:2
  • Laundry Room:In Garage
  • Flooring information:Tile, Vinyl
  • Fireplace:Family Room
  • Appliances:Dishwasher, Gas Range, Microwave, Oven, Range, Refrigerator
  • Other Interior Features:Breakfast Bar, Counter - Solid Surface

Exterior

  • Stories: 1
  • Garage Space: 2.0
  • Water Source: Public
  • POOL:Possible Pool Site, None
  • ROOF:Composition
  • Lot Features:Cul-De-Sac, Premium Lot, Back Yard, Sprinklers In Rear
  • Parking:Attached, Off Street, Parking Spaces, RV/Boat Parking, Side Yard Access, Garage Door Opener
  • Heat Type:Forced Air
  • Air Conditioning:Central Air, Whole House Fan
  • Sewer:Public Sewer
  • Other Exterior Features:Back Yard, Dog Run, Front Yard, Garden/Play, Side Yard, Sprinklers Automatic, Sprinklers Front, Storage

Financial

  • SALES PRICE $561,000

Lindsay Mandjek

REALTOR®
PHONE NUMBER (925) 375-7383
ADDRESS 651 First St., , Brentwood, CA 94513
EMAIL ADDRESS [email protected]
License 02069440
Contact Agent

Work With Us

With deep roots across Northern California and the backing of a global powerhouse, our team delivers tailored service with unmatched insight.
Follow Us