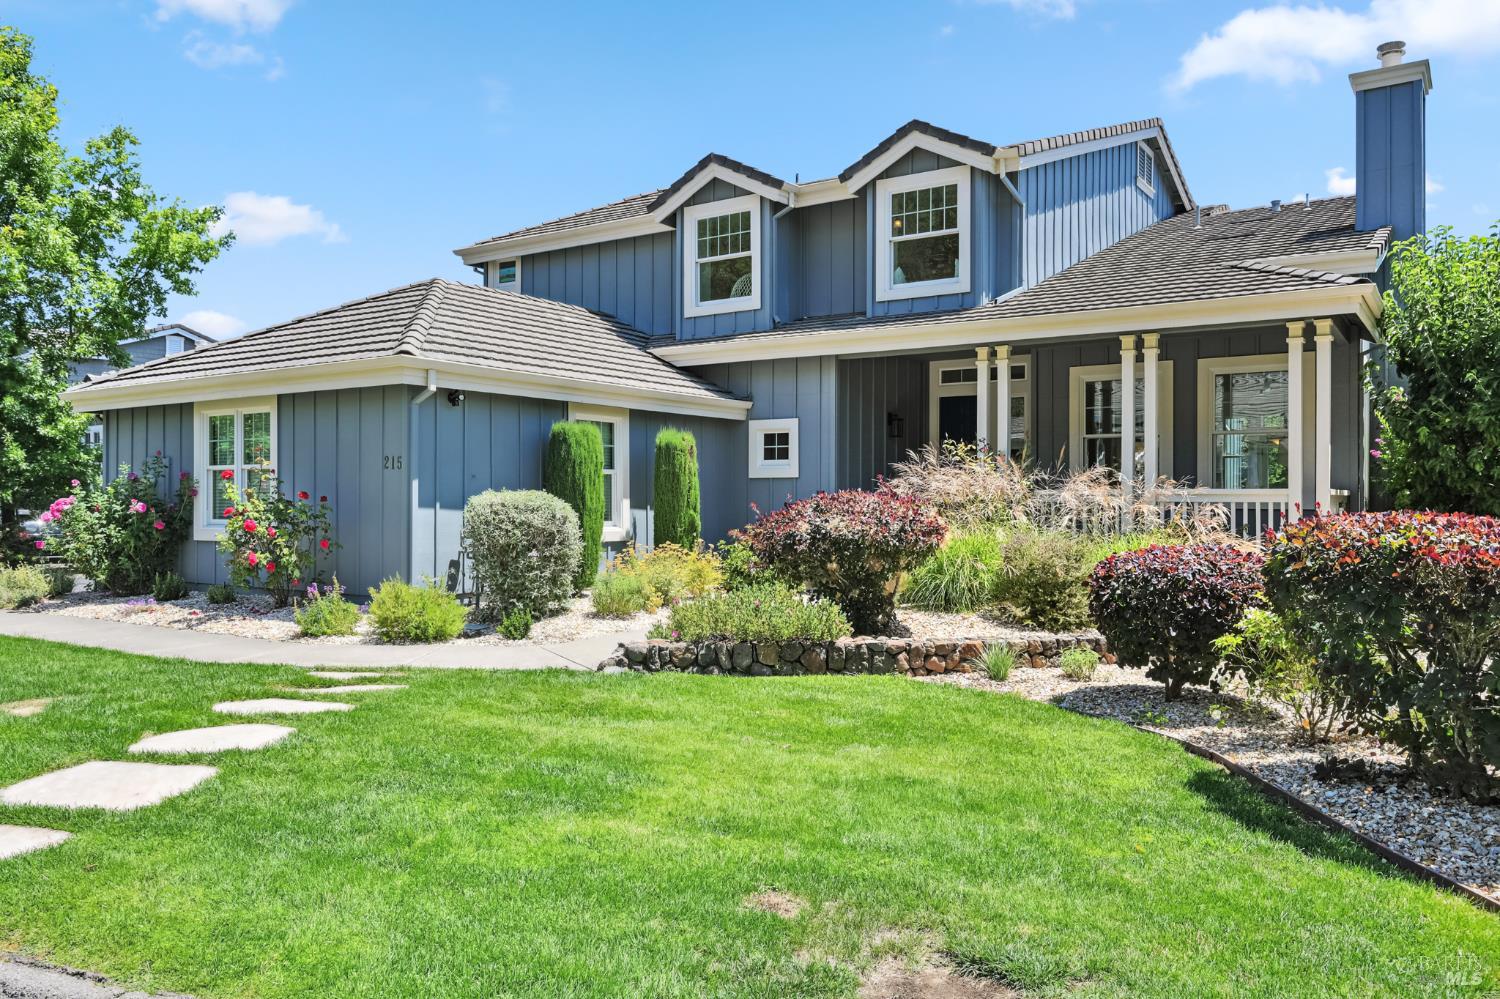
215 Saddle Wood Drive, Novato, CA 94945
$2,150,000
1 /
215 Saddle Wood Dr

215 Saddle Wood Dr

Beautifully positioned on a picturesque and peaceful cul-de-sac, this two-story family home offers an idyllic lifestyle on a level, landscaped lot. The dramatic two-story entry with light-infused interiors and an abundance of large Andersen windows, delivers a cheerful ambience year- round. Generously sized rooms provide options for the inhabitants to create their own private spaces. An inviting front porch offers possibilities for relaxation and outdoor enjoyment. The exceptionally pleasing design includes a dramatic living room with elevated ceilings, crown molding and a fireplace trimmed in granite adjoining the dining area. The spacious kitchen with center-island/breakfast area, pantry, and family room with cobblestone fireplace overlook the large back yard, ideal for entertaining, with its perimeter privacy fence, attractive lighting, stone patio and hot tub, surrounded by sprawling synthetic turf. An entry level library/bedroom is conveniently located next to a full bath. The laundry room with mini-refrigerator and sink, adjoins a substantial utility room with built-in cabinetry and granite counter tops. The upper level is comprised of 4 bedrooms with pleasant views of hillside landscapes and 3 baths, including a voluminous Primary Suite.
  • 5 BEDS
  • 4 FULL BATHS
  • Sold
  • 1999 BUILT
  • 0.39 Acres LOT
  • 3,435 Sq.Ft.

Features & Amenities

Area & Lot

  • Status:Sold
  • LIVING SPACE:3,435 Sq.Ft.
  • LOT SIZE:0.39 Acres
  • MLS® ID:325066384
  • Type: Residential
  • Year Built:1999
  • Neighborhood:Marin County
  • Architecture Styles:Craftsman, Farmhouse, Traditional
  • View Description:Hills

Interior

  • Total Bedrooms:5
  • Total Bathrooms:4
  • Full Bathrooms:4
  • Laundry Room:Cabinets, Dryer Included, Gas Hook-Up, Sink, Washer Included
  • Flooring information:Carpet, Wood
  • Fireplace:Family Room, Living Room, Master Bedroom, Raised Hearth
  • Appliances:Built-In Electric Oven, Built-In Electric Range, Built-In Refrigerator, Dishwasher, Double Oven, Gas Water Heater, Range Hood, Microwave, Wine Refrigerator
  • Other Interior Features:Formal Entry, Storage

Exterior

  • Stories: 2
  • Garage Space: 2.0
  • Water Source: Public
  • Utilities: Cable Available, Electricity Connected, Natural Gas Available, Natural Gas Connected, Public
  • ROOF:Composition
  • Lot Features:Auto Sprinkler FR, Auto Sprinkler Front, Cul-De-Sac, Garden, Grass Artificial, Landscape Back, Landscape Front, Landscape Misc, Low Maintenance
  • Parking:Attached, Covered, Garage Door Opener, Garage Faces Side, Guest, Private, Side-by-Side, Uncovered Parking Spaces 2
  • Heat Type:Central, Gas
  • Air Conditioning:Central Air
  • Sewer:Public Sewer
  • Substructure:Concrete Perimeter
  • Disability Features:Parking

Financial

  • SALES PRICE $2,150,000

Features & Amenities

Area & Lot

  • LIVING SPACE:3,435 Sq.Ft.
  • LOT SIZE:0.39 Acres
  • Lot Features:Auto Sprinkler FR, Auto Sprinkler Front, Cul-De-Sac, Garden, Grass Artificial, Landscape Back, Landscape Front, Landscape Misc, Low Maintenance
  • Type: Residential
  • Neighborhood:Marin County
  • Architecture Styles:Craftsman, Farmhouse, Traditional
  • Sewer:Public Sewer

Interior

  • Stories: 2
  • Total Bedrooms:5
  • Total Bathrooms:4
  • Full Bathrooms:4
  • Laundry Room:Cabinets, Dryer Included, Gas Hook-Up, Sink, Washer Included
  • Flooring information:Carpet, Wood
  • Fireplace:Family Room, Living Room, Master Bedroom, Raised Hearth
  • Appliances:Built-In Electric Oven, Built-In Electric Range, Built-In Refrigerator, Dishwasher, Double Oven, Gas Water Heater, Range Hood, Microwave, Wine Refrigerator
  • Heat Type:Central, Gas
  • Air Conditioning:Central Air
  • Other Interior Features:Formal Entry, Storage

Exterior

  • Stories: 2
  • Garage Space: 2.0
  • Water Source: Public
  • Utilities: Cable Available, Electricity Connected, Natural Gas Available, Natural Gas Connected, Public
  • ROOF:Composition
  • Lot Features:Auto Sprinkler FR, Auto Sprinkler Front, Cul-De-Sac, Garden, Grass Artificial, Landscape Back, Landscape Front, Landscape Misc, Low Maintenance
  • Parking:Attached, Covered, Garage Door Opener, Garage Faces Side, Guest, Private, Side-by-Side, Uncovered Parking Spaces 2
  • Heat Type:Central, Gas
  • Air Conditioning:Central Air
  • Sewer:Public Sewer
  • Substructure:Concrete Perimeter
  • Disability Features:Parking

Other Property Details

  • Parking:Attached, Covered, Garage Door Opener, Garage Faces Side, Guest, Private, Side-by-Side, Uncovered Parking Spaces 2
  • View Description:Hills
  • Water Source:Public
  • Utilities: Cable Available, Electricity Connected, Natural Gas Available, Natural Gas Connected, Public

Features & Amenities

Area & Lot

  • Status:Sold
  • LIVING SPACE:3,435 Sq.Ft.
  • LOT SIZE:0.39 Acres
  • MLS® ID:325066384
  • Type: Residential
  • Year Built:1999
  • Neighborhood:Marin County
  • Architecture Styles:Craftsman, Farmhouse, Traditional
  • View Description:Hills

Interior

  • Total Bedrooms:5
  • Total Bathrooms:4
  • Full Bathrooms:4
  • Laundry Room:Cabinets, Dryer Included, Gas Hook-Up, Sink, Washer Included
  • Flooring information:Carpet, Wood
  • Fireplace:Family Room, Living Room, Master Bedroom, Raised Hearth
  • Appliances:Built-In Electric Oven, Built-In Electric Range, Built-In Refrigerator, Dishwasher, Double Oven, Gas Water Heater, Range Hood, Microwave, Wine Refrigerator
  • Other Interior Features:Formal Entry, Storage

Exterior

  • Stories: 2
  • Garage Space: 2.0
  • Water Source: Public
  • Utilities: Cable Available, Electricity Connected, Natural Gas Available, Natural Gas Connected, Public
  • ROOF:Composition
  • Lot Features:Auto Sprinkler FR, Auto Sprinkler Front, Cul-De-Sac, Garden, Grass Artificial, Landscape Back, Landscape Front, Landscape Misc, Low Maintenance
  • Parking:Attached, Covered, Garage Door Opener, Garage Faces Side, Guest, Private, Side-by-Side, Uncovered Parking Spaces 2
  • Heat Type:Central, Gas
  • Air Conditioning:Central Air
  • Sewer:Public Sewer
  • Substructure:Concrete Perimeter
  • Disability Features:Parking

Financial

  • SALES PRICE $2,150,000

Chris Backer

REALTOR®
PHONE NUMBER (650) 704-3931
ADDRESS 100 Drakes Landing Road Suite 125, , Greenbrae, CA 94904
EMAIL ADDRESS [email protected]
License 01932001
Contact Agent
Explore the Area

Marin County

A lush and welcoming area north of the Golden Gate Bridge in the San Francisco Bay Area.

VIEW NEIGHBORHOOD

Work With Us

With deep roots across Northern California and the backing of a global powerhouse, our team delivers tailored service with unmatched insight.

Follow Us