Leave a Message

Thank you for your message. We will be in touch with you shortly.

2044 Douglas Drive, Arnold, CA 95223
$1,000,000
1 /
2044 Douglas Drive
2044 Douglas Drive
2044 Douglas Drive
2044 Douglas Drive
2044 Douglas Drive
2044 Douglas Drive
2044 Douglas Drive
2044 Douglas Drive
2044 Douglas Drive
2044 Douglas Drive
2044 Douglas Drive
2044 Douglas Drive
2044 Douglas Drive
2044 Douglas Drive
2044 Douglas Drive
2044 Douglas Drive
2044 Douglas Drive
2044 Douglas Drive
2044 Douglas Drive
2044 Douglas Drive
2044 Douglas Drive
2044 Douglas Drive
2044 Douglas Drive
2044 Douglas Drive
2044 Douglas Drive
2044 Douglas Drive
2044 Douglas Drive
2044 Douglas Drive
2044 Douglas Drive
2044 Douglas Drive
2044 Douglas Drive
2044 Douglas Drive
2044 Douglas Drive
2044 Douglas Drive
2044 Douglas Drive
2044 Douglas Drive
2044 Douglas Drive
2044 Douglas Drive
2044 Douglas Drive
2044 Douglas Drive
2044 Douglas Drive
2044 Douglas Drive
2044 Douglas Drive
2044 Douglas Drive
2044 Douglas Drive
2044 Douglas Drive
2044 Douglas Drive
2044 Douglas Drive
2044 Douglas Drive
2044 Douglas Drive
2044 Douglas Drive
2044 Douglas Drive
2044 Douglas Drive
2044 Douglas Drive
2044 Douglas Drive
2044 Douglas Drive
2044 Douglas Drive
2044 Douglas Drive
2044 Douglas Drive
2044 Douglas Drive
2044 Douglas Drive
2044 Douglas Drive
2044 Douglas Drive
2044 Douglas Drive
2044 Douglas Drive
2044 Douglas Drive
2044 Douglas Drive
2044 Douglas Drive
2044 Douglas Drive
2044 Douglas Drive
2044 Douglas Drive
2044 Douglas Drive
2044 Douglas Drive
2044 Douglas Drive
2044 Douglas Drive
2044 Douglas Drive
2044 Douglas Drive
2044 Douglas Drive
2044 Douglas Drive
2044 Douglas Drive
2044 Douglas Drive
2044 Douglas Drive
2044 Douglas Drive
2044 Douglas Drive
2044 Douglas Drive
2044 Douglas Drive
2044 Douglas Drive
2044 Douglas Drive
2044 Douglas Drive
2044 Douglas Drive
2044 Douglas Drive
2044 Douglas Drive
2044 Douglas Drive
2044 Douglas Drive
2044 Douglas Drive
2044 Douglas Drive
2044 Douglas Drive
2044 Douglas Drive
2044 Douglas Drive
2044 Douglas Drive
2044 Douglas Drive
2044 Douglas Drive
2044 Douglas Drive
2044 Douglas Drive
2044 Douglas Drive
2044 Douglas Drive
2044 Douglas Drive
2044 Douglas Drive
2044 Douglas Drive
2044 Douglas Drive
2044 Douglas Drive
2044 Douglas Drive
2044 Douglas Drive
2044 Douglas Drive
2044 Douglas Drive
2044 Douglas Drive
2044 Douglas Drive
2044 Douglas Drive
2044 Douglas Drive
2044 Douglas Drive
2044 Douglas Drive
2044 Douglas Drive
2044 Douglas Drive
2044 Douglas Drive
2044 Douglas Drive
2044 Douglas Drive
2044 Douglas Drive
2044 Douglas Drive
2044 Douglas Drive
2044 Douglas Drive
2044 Douglas Drive
2044 Douglas Drive
2044 Douglas Drive
2044 Douglas Drive
2044 Douglas Drive
2044 Douglas Drive
2044 Douglas Drive
2044 Douglas Drive
2044 Douglas Drive
2044 Douglas Drive
2044 Douglas Drive
2044 Douglas Drive
2044 Douglas Drive
2044 Douglas Drive
2044 Douglas Drive
2044 Douglas Drive
2044 Douglas Drive
2044 Douglas Drive
2044 Douglas Drive
2044 Douglas Drive
2044 Douglas Drive
2044 Douglas Drive
2044 Douglas Drive
2044 Douglas Drive
2044 Douglas Drive
2044 Douglas Drive
2044 Douglas Drive
2044 Douglas Drive
2044 Douglas Drive
2044 Douglas Drive
2044 Douglas Drive
2044 Douglas Drive
2044 Douglas Drive
2044 Douglas Drive
2044 Douglas Drive
2044 Douglas Drive
2044 Douglas Drive
2044 Douglas Drive
2044 Douglas Drive
2044 Douglas Drive
2044 Douglas Drive
2044 Douglas Drive
2044 Douglas Drive
2044 Douglas Drive
See all photos

2044 Douglas Drive

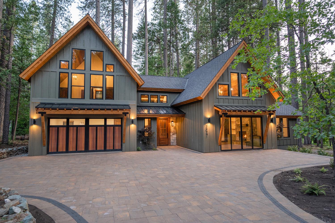
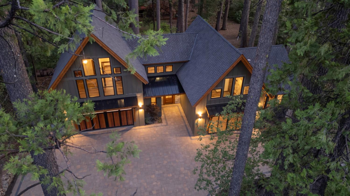
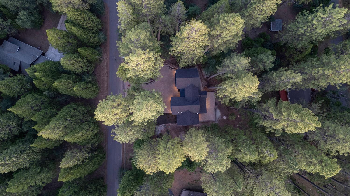
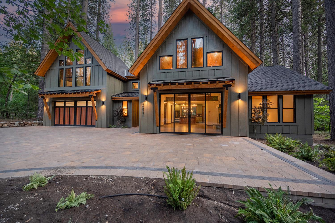
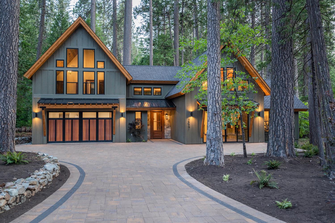
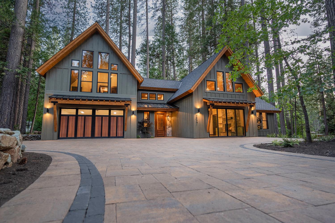
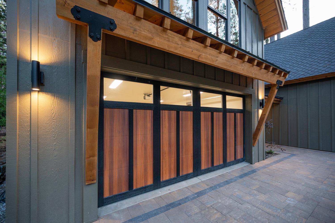
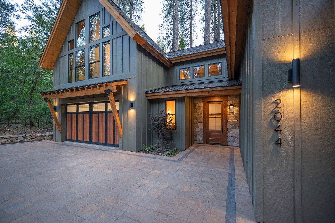
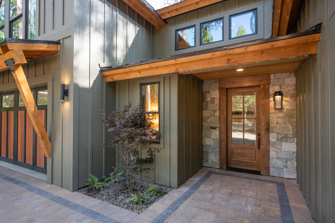
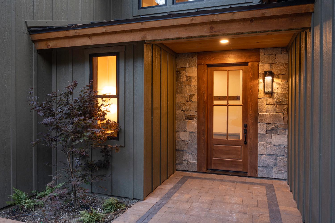
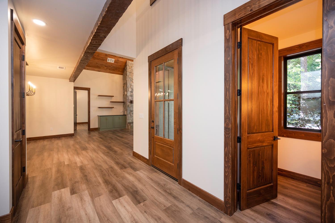
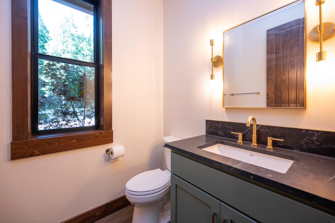
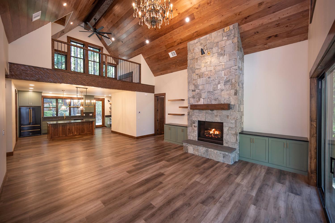
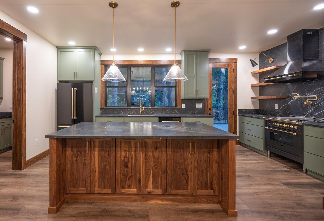
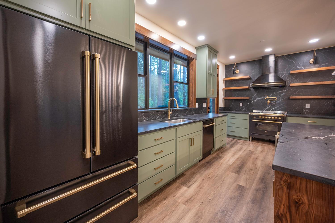
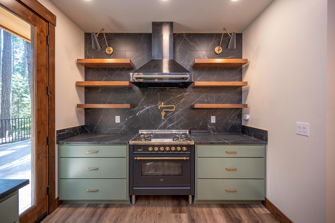
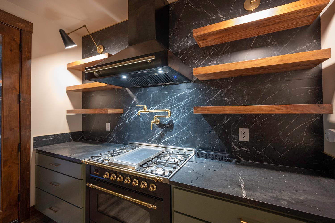
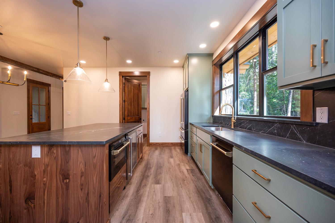
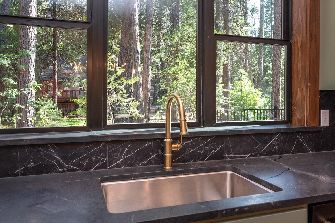
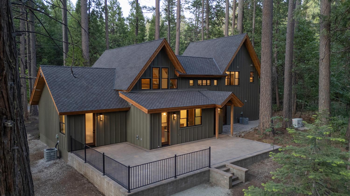
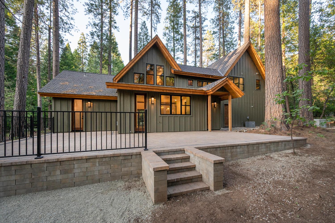
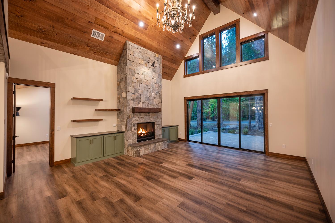
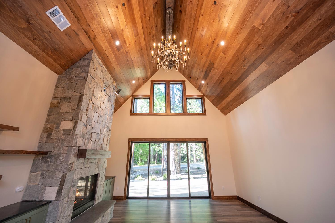
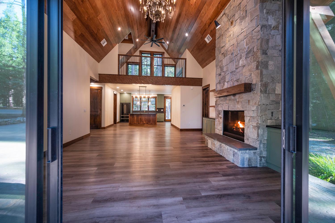
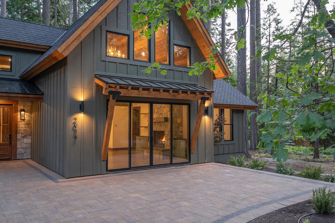
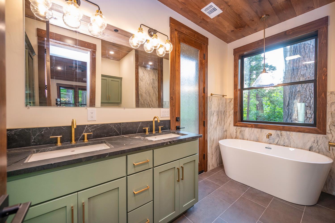
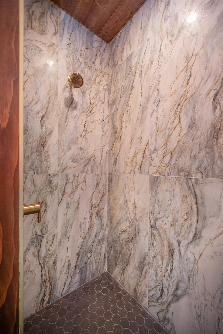
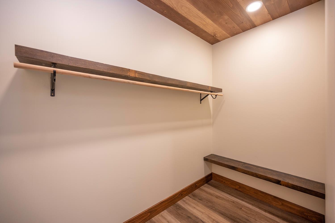
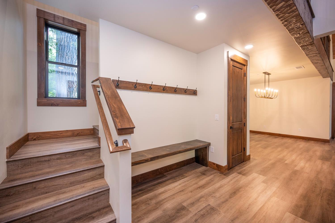
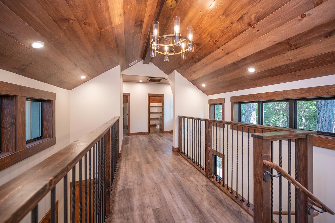
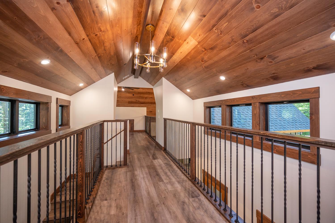
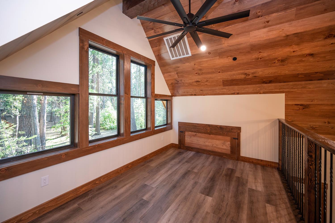
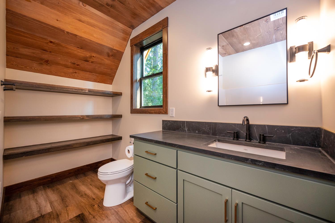
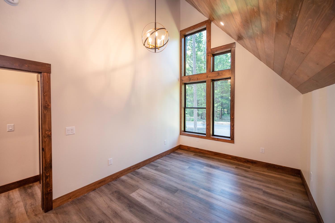
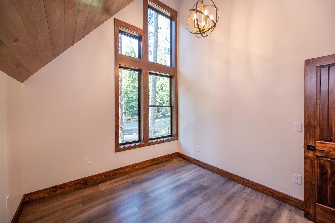
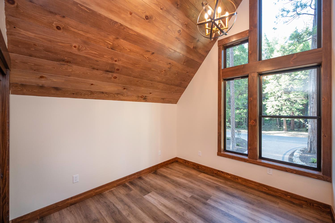
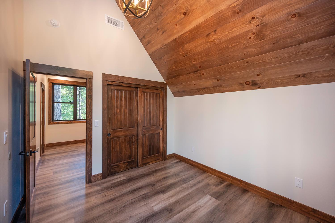
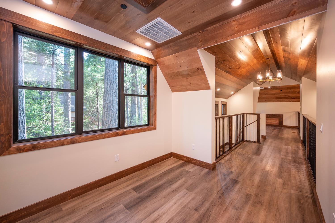
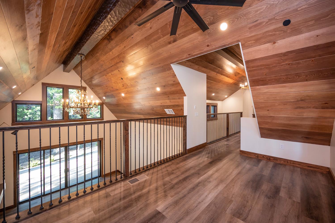
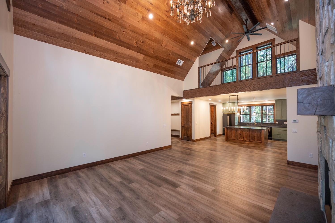
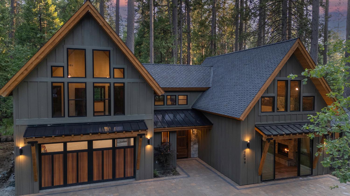
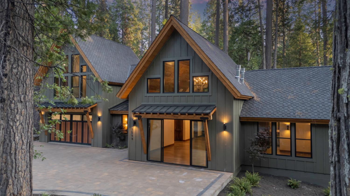
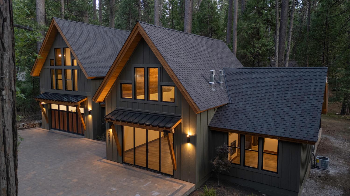
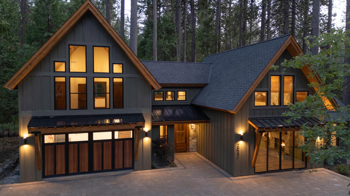
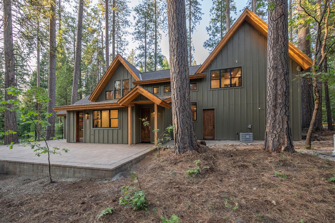
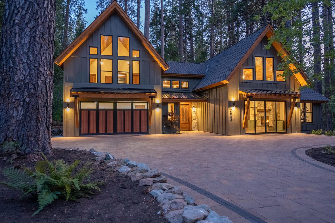
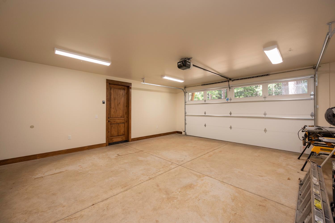
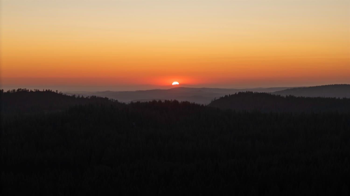
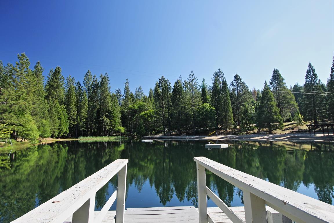
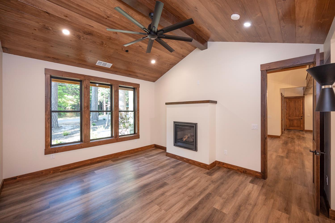
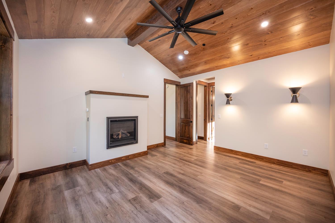
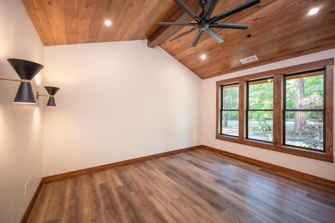
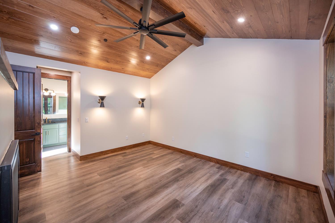
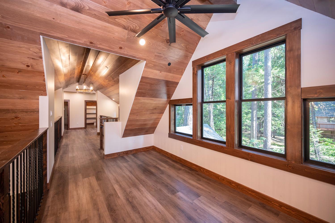
A seamless fusion of timeless tradition and contemporary design, this New Construction mountain modern chalet is a rare and exquisite offering just around the corner from the lake. From the moment you arrive, it's clear this is no ordinary retreat; it's a masterpiece of craftsmanship, aesthetic precision, and elevated living. Nestled on a beautifully forested 0.45-acre parcel, the property welcomes you with a dead-level, custom stone paver driveway, intricately laid and framed by mature pines, verdant ferns, graceful dogwoods, and elegant Japanese maples. The exterior's striking palette of warm honey-toned wood accents set against a tranquil green facade with bold black detailing - offers a sophisticated preview of the interior finishes to come. Enter through a grand, stone-framed entry and oversized Alder wood door into a formal foyer, complete with a built-in bench nook and a hand-hewn overhead beam running the full span of the main living area. Your eye is immediately drawn to the stunning designer kitchen, where rich walnut cabinetry pairs seamlessly with leathered quartzite countertops, a full porcelain slab backsplash, and floating walnut shelves. Premium Z-Line and Thor appliances complement the space, which flows effortlessly into the expansive great room where walls of soaring Milgard windows frame the lush woodland beyond. At the heart of the living space is a dramatic floor-to-ceiling silver patina stone fireplace, flanked by custom floating shelves and built-in cabinetry. Above, a chandelier from a bygone era stands in striking contrast to the home's mountain contemporary aesthetic, adding a layer of visual interest to the cathedral-height, cabinetry-grade sugar pine wood ceilings. Oversized double sliders and wood framed windows invite the outdoors in, creating a seamless indoor-outdoor experience. The main-level primary suite is a tranquil retreat, featuring a gas-log fireplace, walk-in closet, and a spa-inspired bath with dual sinks, a soaking tub framed by porcelain tile, and a walk-in shower. A rain glass door leads to a private patio, prepped and ready for a hot tub perfect for stargazing year-round. Upstairs, a dramatic catwalk bridges the space, leading to a versatile loft ideal for a media room, reading nook, or game area. Two generously sized bedrooms each with high ceilings, abundant natural light, and custom lighting share a beautifully appointed full bath, complete with floating shelves, quartzite counters, and high-end fixtures. The finished two-car garage offers convenient main-floor access, while practical luxuries like central heating and air, a whole-house generator with automatic transfer switch, Presidential roof, stone paver patio, and metal roof accents ensure that beauty meets lasting performance. This property puts you at the heart of Sierra living, ideally located between the slopes of Bear Valley Ski Resort and Murphys Wine Country. This isn't just a home. It's a destination. A lifestyle. A legacy.
  • 3 BEDS
  • 2 FULL BATHS
  • 1 HALF BATH
  • Sold
  • 0.45 Acres LOT
  • 2,288 Sq.Ft.
Features & Amenities

Area & Lot

  • Status:Sold
  • LIVING SPACE:2,288 Sq.Ft.
  • LOT SIZE:0.45 Acres
  • MLS® ID:225600668
  • Type: Residential
  • Neighborhood:Arnold
  • Architecture Styles:Chalet
  • Water Frontage:Stream
  • View Description:Trees/Woods
  • School District:Calaveras

Interior

  • Total Bedrooms:3
  • Total Bathrooms:3
  • Full Bathrooms:2
  • Half Bathrooms:1
  • Laundry Room:Laundry Room
  • Flooring information:Vinyl, Stone
  • Fireplace:Living Room, Master Bedroom, Gas Log
  • Appliances:Disposal, Free-Standing Gas Oven, Free-Standing Refrigerator, Gas Cooktop, Microwave, Tankless Water Heater, Wine Refrigerator, Dishwasher, Range Hood
  • Other Interior Features:Cathedral Ceiling(s), Walk-In Closet(s), Beamed Ceilings

Exterior

  • Stories: 2
  • Garage Space: 2.0
  • Water Source: Public
  • ROOF:See Remarks, Composition
  • Lot Features:Secluded
  • Heat Type:Propane, Propane Stove, Central
  • Air Conditioning:Ceiling Fan(s), Central Air
  • Sewer:Septic Tank
  • Substructure:Slab

Financial

  • SALES PRICE $1,000,000
  • HOA Fees $295/yr
  • Zoning R1-Single Family

Features & Amenities

Area & Lot

  • LIVING SPACE:2,288 Sq.Ft.
  • LOT SIZE:0.45 Acres
  • Lot Features:Secluded
  • Type: Residential
  • Neighborhood:Arnold
  • Architecture Styles:Chalet
  • Sewer:Septic Tank
  • Water Frontage:Stream

Interior

  • Stories: 2
  • Total Bedrooms:3
  • Total Bathrooms:3
  • Full Bathrooms:2
  • Half Bathrooms:1
  • Laundry Room:Laundry Room
  • Flooring information:Vinyl, Stone
  • Fireplace:Living Room, Master Bedroom, Gas Log
  • Appliances:Disposal, Free-Standing Gas Oven, Free-Standing Refrigerator, Gas Cooktop, Microwave, Tankless Water Heater, Wine Refrigerator, Dishwasher, Range Hood
  • Heat Type:Propane, Propane Stove, Central
  • Air Conditioning:Ceiling Fan(s), Central Air
  • Other Interior Features:Cathedral Ceiling(s), Walk-In Closet(s), Beamed Ceilings

Exterior

  • Stories: 2
  • Garage Space: 2.0
  • Water Source: Public
  • ROOF:See Remarks, Composition
  • Lot Features:Secluded
  • Heat Type:Propane, Propane Stove, Central
  • Air Conditioning:Ceiling Fan(s), Central Air
  • Sewer:Septic Tank
  • Substructure:Slab

School Information

  • School District:Calaveras

Other Property Details

  • View Description:Trees/Woods
  • Water Source:Public

Features & Amenities

Area & Lot

  • Status:Sold
  • LIVING SPACE:2,288 Sq.Ft.
  • LOT SIZE:0.45 Acres
  • MLS® ID:225600668
  • Type: Residential
  • Neighborhood:Arnold
  • Architecture Styles:Chalet
  • Water Frontage:Stream
  • View Description:Trees/Woods
  • School District:Calaveras

Interior

  • Total Bedrooms:3
  • Total Bathrooms:3
  • Full Bathrooms:2
  • Half Bathrooms:1
  • Laundry Room:Laundry Room
  • Flooring information:Vinyl, Stone
  • Fireplace:Living Room, Master Bedroom, Gas Log
  • Appliances:Disposal, Free-Standing Gas Oven, Free-Standing Refrigerator, Gas Cooktop, Microwave, Tankless Water Heater, Wine Refrigerator, Dishwasher, Range Hood
  • Other Interior Features:Cathedral Ceiling(s), Walk-In Closet(s), Beamed Ceilings

Exterior

  • Stories: 2
  • Garage Space: 2.0
  • Water Source: Public
  • ROOF:See Remarks, Composition
  • Lot Features:Secluded
  • Heat Type:Propane, Propane Stove, Central
  • Air Conditioning:Ceiling Fan(s), Central Air
  • Sewer:Septic Tank
  • Substructure:Slab

Financial

  • SALES PRICE $1,000,000
  • HOA Fees $295/yr
  • Zoning R1-Single Family

Madison Ward

Sales Manager
PHONE NUMBER (209) 450-6112
ADDRESS 1122 Hwy 4 P.O. Box 2961, , Arnold, CA 95223
EMAIL ADDRESS [email protected]
License 01954514

Mallory Ward

Associate Broker
EMAIL ADDRESS [email protected]
License 02009852
Explore the Area

Arnold

A scenic mountain community perched at about 4,000 feet in the Sierra Nevada foothills of Calaveras County.

VIEW NEIGHBORHOOD

Work With Us

With deep roots across Northern California and the backing of a global powerhouse, our team delivers tailored service with unmatched insight.
Follow Us