Leave a Message

Thank you for your message. We will be in touch with you shortly.

2041 Baywood View, Arnold, CA 95223
$469,000
1 /
2041 Baywood View
2041 Baywood View
2041 Baywood View
2041 Baywood View
2041 Baywood View
2041 Baywood View
2041 Baywood View
2041 Baywood View
2041 Baywood View
2041 Baywood View
2041 Baywood View
2041 Baywood View
2041 Baywood View
2041 Baywood View
2041 Baywood View
2041 Baywood View
2041 Baywood View
2041 Baywood View
2041 Baywood View
2041 Baywood View
2041 Baywood View
2041 Baywood View
2041 Baywood View
2041 Baywood View
2041 Baywood View
2041 Baywood View
2041 Baywood View
2041 Baywood View
2041 Baywood View
2041 Baywood View
2041 Baywood View
2041 Baywood View
2041 Baywood View
2041 Baywood View
2041 Baywood View
2041 Baywood View
2041 Baywood View
2041 Baywood View
2041 Baywood View
2041 Baywood View
2041 Baywood View
2041 Baywood View
2041 Baywood View
2041 Baywood View
2041 Baywood View
2041 Baywood View
2041 Baywood View
2041 Baywood View
2041 Baywood View
2041 Baywood View
2041 Baywood View
2041 Baywood View
2041 Baywood View
2041 Baywood View
2041 Baywood View
2041 Baywood View
2041 Baywood View
2041 Baywood View
2041 Baywood View
2041 Baywood View
2041 Baywood View
2041 Baywood View
2041 Baywood View
2041 Baywood View
2041 Baywood View
2041 Baywood View
2041 Baywood View
2041 Baywood View
2041 Baywood View
2041 Baywood View
2041 Baywood View
2041 Baywood View
2041 Baywood View
2041 Baywood View
2041 Baywood View
2041 Baywood View
2041 Baywood View
2041 Baywood View
2041 Baywood View
2041 Baywood View
2041 Baywood View
2041 Baywood View
2041 Baywood View
2041 Baywood View
2041 Baywood View
2041 Baywood View
2041 Baywood View
2041 Baywood View
2041 Baywood View
2041 Baywood View
2041 Baywood View
2041 Baywood View
2041 Baywood View
2041 Baywood View
2041 Baywood View
2041 Baywood View
2041 Baywood View
2041 Baywood View
2041 Baywood View
2041 Baywood View
2041 Baywood View
2041 Baywood View
2041 Baywood View
2041 Baywood View
2041 Baywood View
2041 Baywood View
2041 Baywood View
2041 Baywood View
2041 Baywood View
2041 Baywood View
2041 Baywood View
2041 Baywood View
2041 Baywood View
2041 Baywood View
2041 Baywood View
2041 Baywood View
2041 Baywood View
2041 Baywood View
2041 Baywood View
2041 Baywood View
2041 Baywood View
2041 Baywood View
2041 Baywood View
2041 Baywood View
2041 Baywood View
2041 Baywood View
2041 Baywood View
2041 Baywood View
2041 Baywood View
2041 Baywood View
2041 Baywood View
2041 Baywood View
2041 Baywood View
2041 Baywood View
2041 Baywood View
2041 Baywood View
2041 Baywood View
2041 Baywood View
2041 Baywood View
2041 Baywood View
2041 Baywood View
2041 Baywood View
2041 Baywood View
2041 Baywood View
2041 Baywood View
2041 Baywood View
2041 Baywood View
2041 Baywood View
2041 Baywood View
2041 Baywood View
2041 Baywood View
2041 Baywood View
2041 Baywood View
2041 Baywood View
2041 Baywood View
2041 Baywood View
2041 Baywood View
2041 Baywood View
2041 Baywood View
2041 Baywood View
2041 Baywood View
2041 Baywood View
2041 Baywood View
2041 Baywood View
2041 Baywood View
2041 Baywood View
2041 Baywood View
2041 Baywood View
2041 Baywood View
2041 Baywood View
2041 Baywood View
2041 Baywood View
2041 Baywood View
2041 Baywood View
2041 Baywood View
2041 Baywood View
2041 Baywood View
2041 Baywood View
2041 Baywood View
2041 Baywood View
2041 Baywood View
2041 Baywood View
2041 Baywood View
2041 Baywood View
2041 Baywood View
2041 Baywood View
2041 Baywood View
2041 Baywood View
2041 Baywood View
2041 Baywood View
2041 Baywood View
2041 Baywood View
2041 Baywood View
2041 Baywood View
2041 Baywood View
2041 Baywood View
2041 Baywood View
2041 Baywood View
2041 Baywood View
2041 Baywood View
2041 Baywood View
2041 Baywood View
2041 Baywood View
2041 Baywood View
2041 Baywood View
2041 Baywood View
2041 Baywood View
2041 Baywood View
2041 Baywood View
2041 Baywood View
2041 Baywood View
2041 Baywood View
2041 Baywood View
2041 Baywood View
2041 Baywood View
2041 Baywood View
See all photos

2041 Baywood View

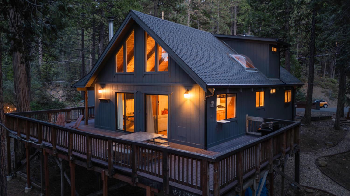
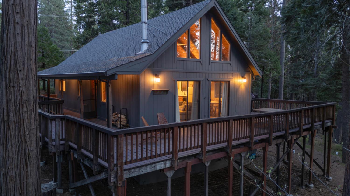
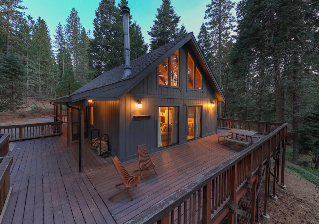
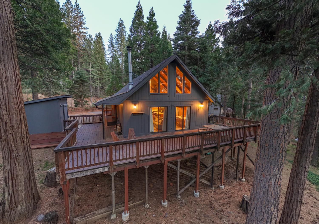
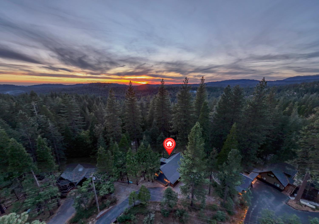
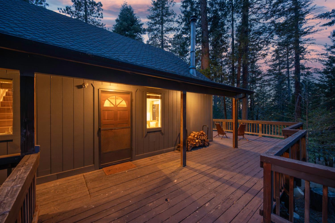
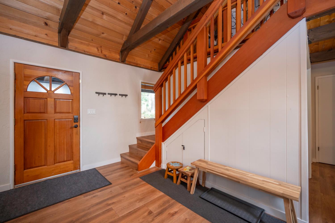
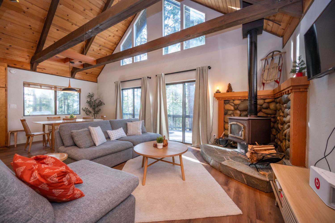
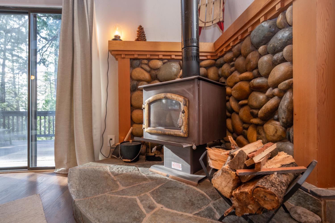
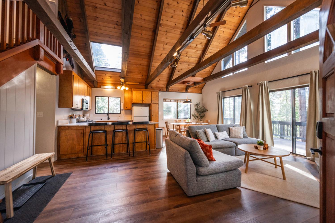
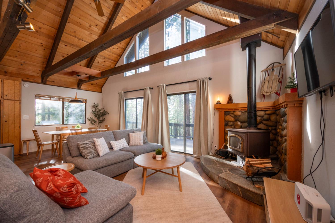
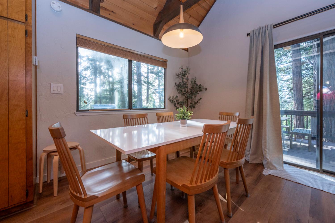
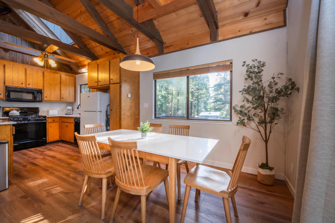
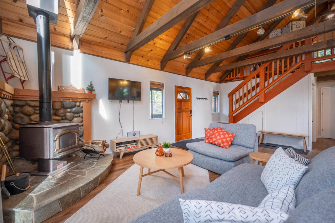
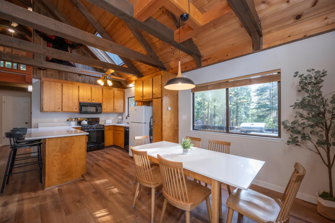
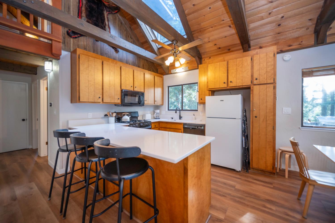
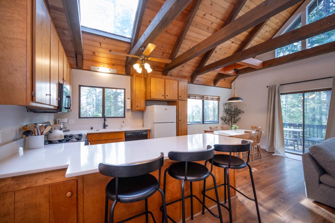
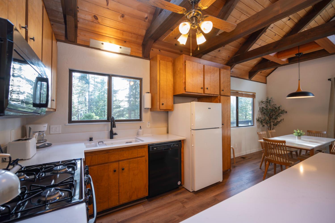
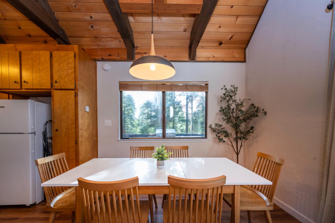
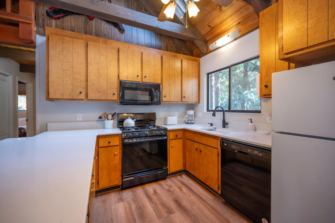
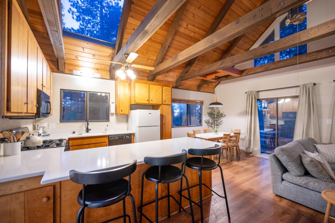
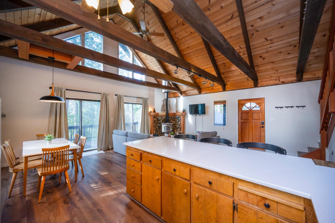
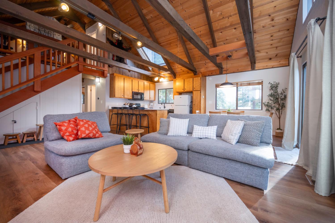
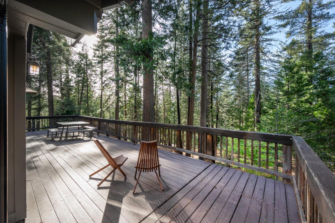
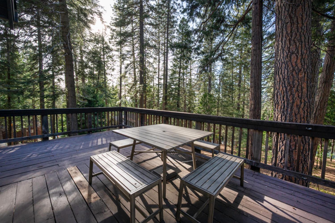
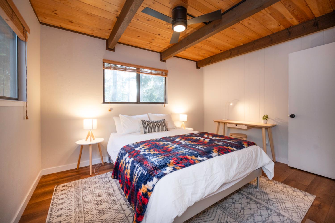
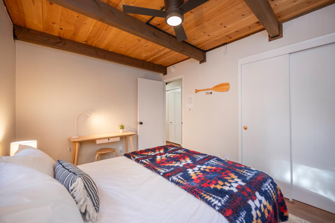
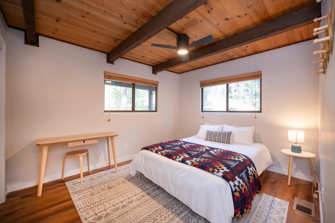
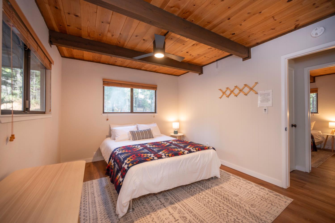
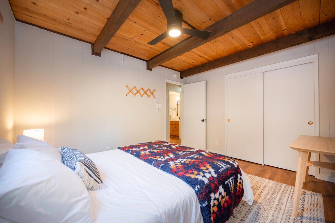
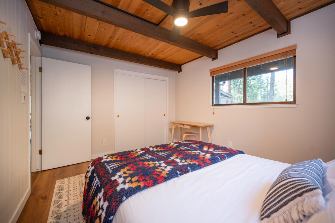
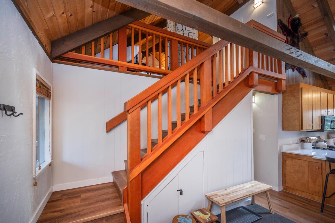
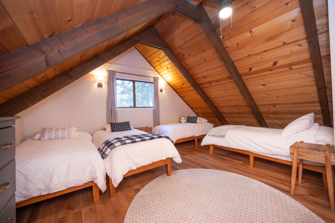
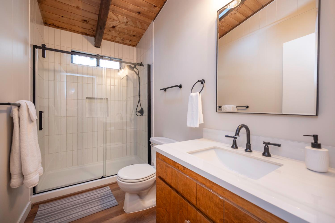
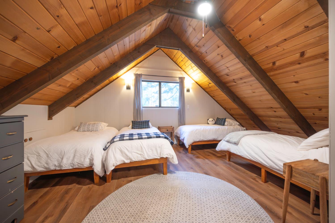
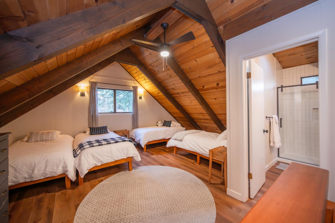
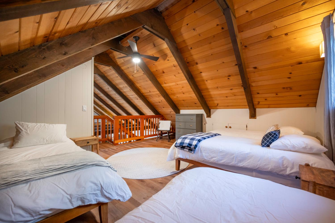
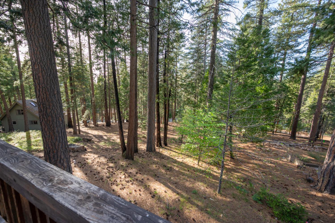
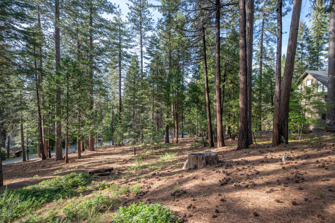
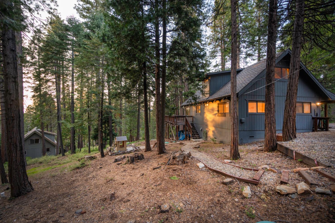
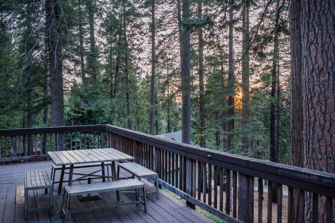
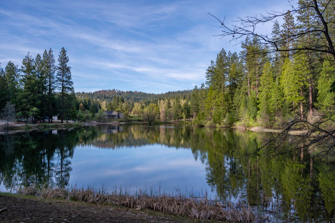
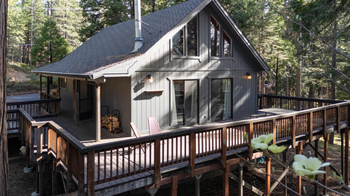
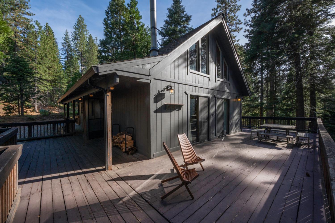
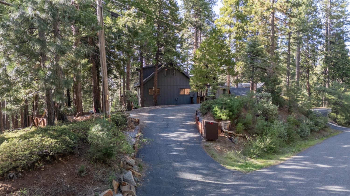
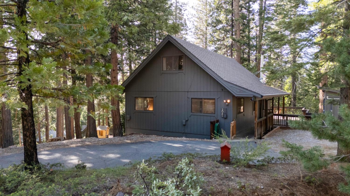
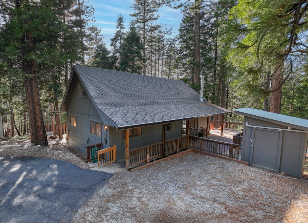
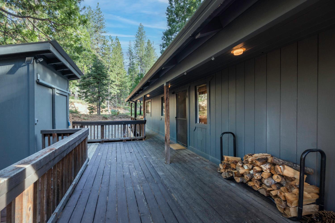
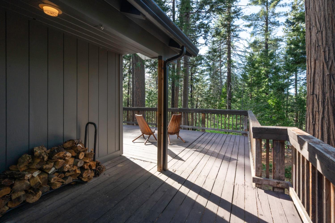
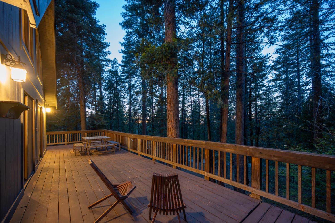
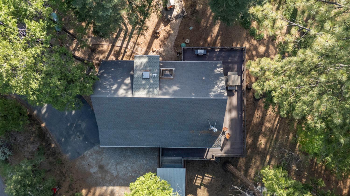
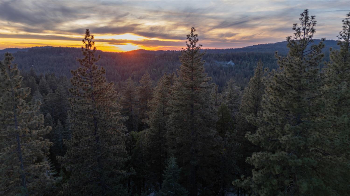
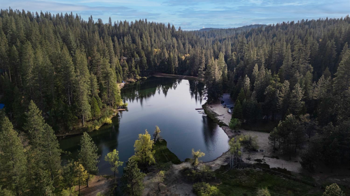
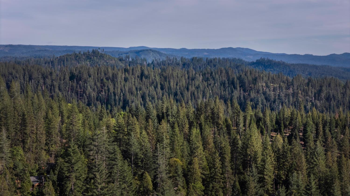
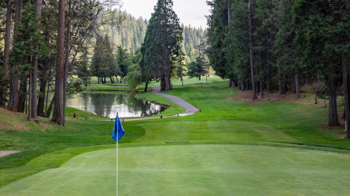
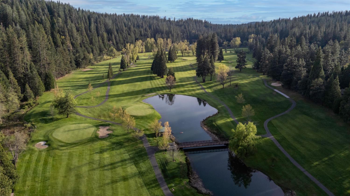
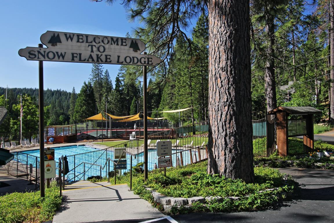
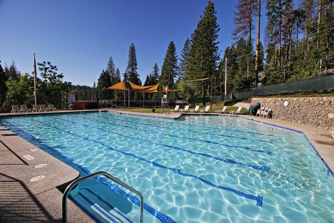
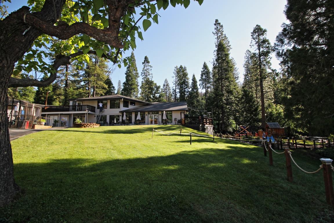
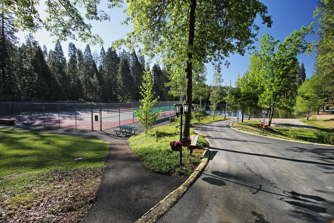
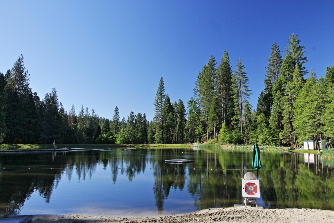
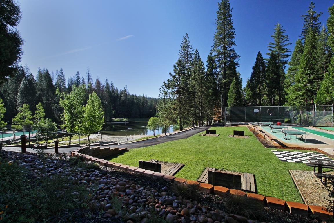
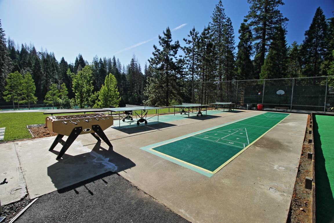
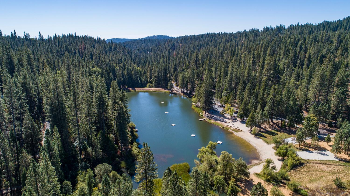
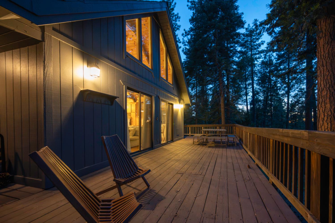
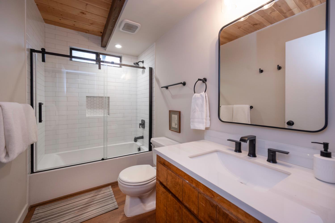
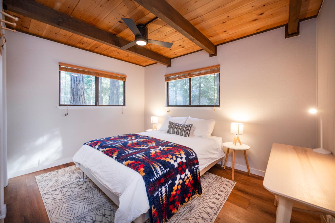
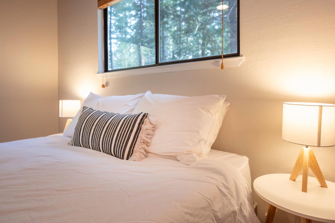
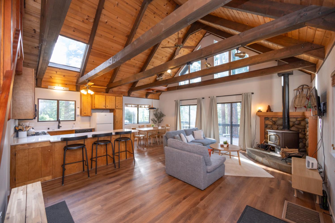
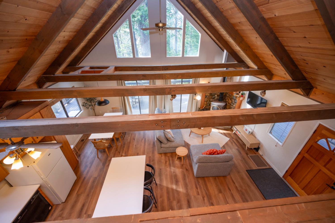
Hear that velvet-soft rustle in the pines? Don't fret, it's just the local honey bear trio commuting through the subdivision toward the wild freedom of SPI land. This is where the pavement ends and your story begins. Tucked away in the most coveted corner of Blue Lake Springs, you'll find a deeper kind of value: living on the edge of peace, trailheads, and the wild frontier. It's the off-the-grid feeling you crave, with access to the amenities you love like multiple lakes, pool, courts, and more. Set back from the street for maximum privacy, this stunning 3-bedroom, 2-bathroom Scandinavian-inspired chalet is the ultimate hide-and-seek champion. Like a well-hidden Elven outpost in Rivendell, this home is so seamlessly tucked into the landscape you'd miss it if you weren't invited. The level parking area glides you right into a covered walkway and through the front door, where you're immediately greeted by the timeless charm of vaulted ceilings and a spacious 1,440 sq. ft. open loft floorplan. It's the perfect marriage of classic mountain architecture and thoughtful modern updates. Inside, you'll find newer luxury vinyl plank flooring in every room, sleek Quartz counter-tops, and modern light fixtures that brighten every corner. The stone hearth and wood stove are so inviting you can practically hear the crackle and pop of the wood on a snowy winter day. The bathrooms on each level have been elegantly updated with high-end finishes, while the skylights provide a vantage of the blue bird skies above. When you're ready for the true indoor-outdoor experience, step onto the expansive deck to soak in the view of the surrounding trees. Warning: The treetop views are known to cause uncontrollable jaw-dropping and mild neck fatigue. Please gaze responsibly. High-quality structural updates including a Presidential roof, gutters with guards, central heating, a refreshed wood shed, and the all-important bear box, provide total peace of mind. Located centrally between Big Trees State Park, Bear Valley Ski Resort, and the charming wine charades of Murphys, this hidden gem is perfectly positioned for maximum enjoyment. Maintain its legacy as a sought after vacation rental, or claim the silence and sanctuary entirely for yourself. Welcome home.
  • 3 BEDS
  • 2 FULL BATHS
  • For Sale
  • 1978 BUILT
  • 0.39 Acres LOT
  • 1,440 Sq.Ft.
  • Open House
  • 5/16/2026 11:00AM - 2:00PM PDT

Mortgage Calculator

Estimate your monthly mortgage payment, including the principal and interest, property taxes, and HOA. Adjust the values to generate a more accurate rate.

All estimates are provided for informational purposes only. Actual amounts may vary.
$0,000 Your Payment 20 15 65
$0,000 Your Payment

Features & Amenities

Area & Lot

  • Status:For Sale
  • Open House:
    5/16/2026 11:00AM - 2:00PM PDT
  • LIVING SPACE:1,440 Sq.Ft.
  • LOT SIZE:0.39 Acres
  • MLS® ID:226040331
  • Type: Residential
  • Year Built:1978
  • Neighborhood:Arnold
  • Architecture Styles:Cabin, Chalet
  • View Description:Trees/Woods, Forest
  • School District:Calaveras

Interior

  • Total Bedrooms:3
  • Total Bathrooms:2
  • Full Bathrooms:2
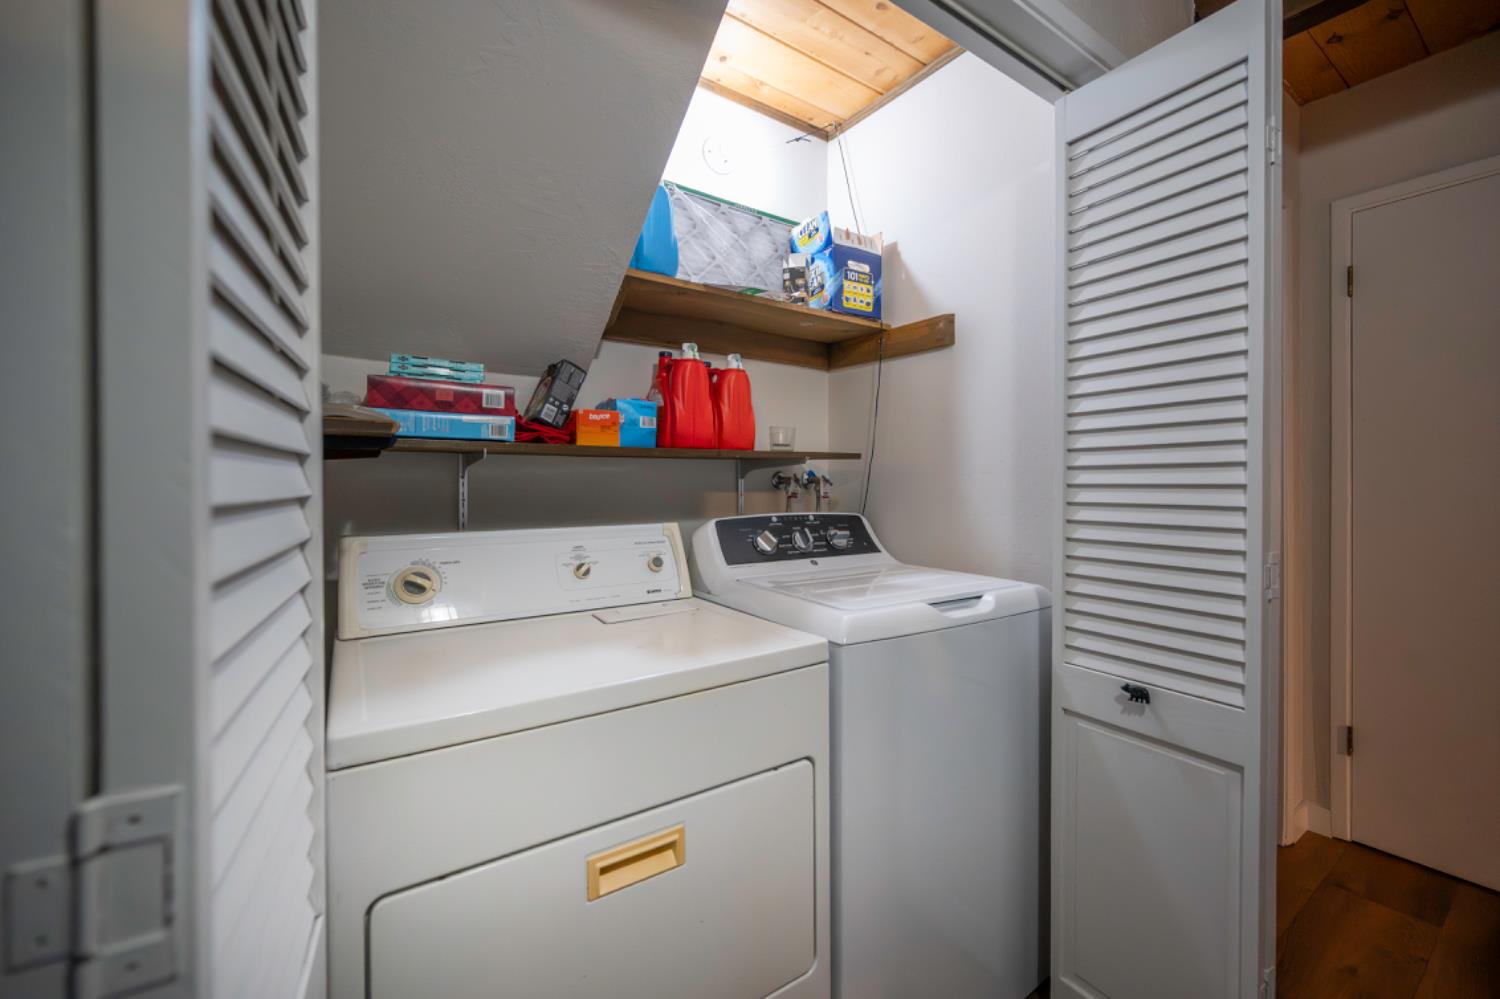
  • Laundry Room:Laundry Closet
  • Flooring information:Wood
  • Fireplace:Living Room, Wood Burning Stove
  • Appliances:Washer, Dryer, Free-Standing Gas Range, Free-Standing Refrigerator, Gas Cooktop, Dishwasher, Disposal, Microwave, Free-Standing Electric Range
  • Other Interior Features:Cathedral Ceiling(s), Storage

Exterior

  • Stories: 2
  • Utilities: Cable Available, Electricity Available
  • ROOF:Composition, See Remarks
  • Lot Features:Sloped, Private, Secluded
  • Parking:Paved, Other
  • Heat Type:Baseboard, Central, Radiant, Wood Stove
  • Air Conditioning:Ceiling Fan(s)
  • Sewer:Septic Tank
  • Substructure:Concrete Perimeter, Raised
  • HOA Amenities:Playground, Pool, Clubhouse, Game Court Exterior, Tennis Court(s), Fitness Center
  • Security Features:Smoke Detector(s), Carbon Monoxide Detector(s)

Financial

  • SALES PRICE $469,000
  • HOA Fees $940/yr
  • Zoning Residential

Features & Amenities

Area & Lot

  • Open House:
    5/16/2026 11:00AM - 2:00PM PDT
  • LIVING SPACE:1,440 Sq.Ft.
  • LOT SIZE:0.39 Acres
  • Lot Features:Sloped, Private, Secluded
  • Type: Residential
  • Neighborhood:Arnold
  • Architecture Styles:Cabin, Chalet
  • Sewer:Septic Tank
  • Security Features:Smoke Detector(s), Carbon Monoxide Detector(s)

Interior

  • Stories: 2
  • Total Bedrooms:3
  • Total Bathrooms:2
  • Full Bathrooms:2
  • Laundry Room:Laundry Closet
  • Flooring information:Wood
  • Fireplace:Living Room, Wood Burning Stove
  • Appliances:Washer, Dryer, Free-Standing Gas Range, Free-Standing Refrigerator, Gas Cooktop, Dishwasher, Disposal, Microwave, Free-Standing Electric Range
  • Heat Type:Baseboard, Central, Radiant, Wood Stove
  • Air Conditioning:Ceiling Fan(s)
  • Other Interior Features:Cathedral Ceiling(s), Storage

Exterior

  • Stories: 2
  • Utilities: Cable Available, Electricity Available
  • ROOF:Composition, See Remarks
  • Lot Features:Sloped, Private, Secluded
  • Parking:Paved, Other
  • Heat Type:Baseboard, Central, Radiant, Wood Stove
  • Air Conditioning:Ceiling Fan(s)
  • Sewer:Septic Tank
  • Substructure:Concrete Perimeter, Raised
  • HOA Amenities:Playground, Pool, Clubhouse, Game Court Exterior, Tennis Court(s), Fitness Center
  • Security Features:Smoke Detector(s), Carbon Monoxide Detector(s)

School Information

  • School District:Calaveras

Other Property Details

  • Parking:Paved, Other
  • View Description:Trees/Woods, Forest
  • Utilities: Cable Available, Electricity Available

Features & Amenities

Area & Lot

  • Status:For Sale
  • Open House:
    5/16/2026 11:00AM - 2:00PM PDT
  • LIVING SPACE:1,440 Sq.Ft.
  • LOT SIZE:0.39 Acres
  • MLS® ID:226040331
  • Type: Residential
  • Year Built:1978
  • Neighborhood:Arnold
  • Architecture Styles:Cabin, Chalet
  • View Description:Trees/Woods, Forest
  • School District:Calaveras

Interior

  • Total Bedrooms:3
  • Total Bathrooms:2
  • Full Bathrooms:2
  • Laundry Room:Laundry Closet
  • Flooring information:Wood
  • Fireplace:Living Room, Wood Burning Stove
  • Appliances:Washer, Dryer, Free-Standing Gas Range, Free-Standing Refrigerator, Gas Cooktop, Dishwasher, Disposal, Microwave, Free-Standing Electric Range
  • Other Interior Features:Cathedral Ceiling(s), Storage

Exterior

  • Stories: 2
  • Utilities: Cable Available, Electricity Available
  • ROOF:Composition, See Remarks
  • Lot Features:Sloped, Private, Secluded
  • Parking:Paved, Other
  • Heat Type:Baseboard, Central, Radiant, Wood Stove
  • Air Conditioning:Ceiling Fan(s)
  • Sewer:Septic Tank
  • Substructure:Concrete Perimeter, Raised
  • HOA Amenities:Playground, Pool, Clubhouse, Game Court Exterior, Tennis Court(s), Fitness Center
  • Security Features:Smoke Detector(s), Carbon Monoxide Detector(s)

Financial

  • SALES PRICE $469,000
  • HOA Fees $940/yr
  • Zoning Residential

Madison Ward

Sales Manager
PHONE NUMBER (209) 450-6112
ADDRESS 1122 Hwy 4 P.O. Box 2961, , Arnold, CA 95223
EMAIL ADDRESS [email protected]
License 01954514

Mallory Ward

Associate Broker
EMAIL ADDRESS [email protected]
License 02009852
image

Schedule a Tour

We would love to show you our beautiful property. Please select your preferred date and time below. An agent will be in touch shortly to confirm your appointment.
Schedule a Tour

We would love to show you our beautiful property. Please select your preferred date and time below. An agent will be in touch shortly to confirm your appointment.
Thank you for your interest in 2041 Baywood View, Arnold, CA 95223. We are reviewing your request and will be in touch shortly!
Explore the Area

Arnold

A scenic mountain community perched at about 4,000 feet in the Sierra Nevada foothills of Calaveras County.

VIEW NEIGHBORHOOD

Work With Us

With deep roots across Northern California and the backing of a global powerhouse, our team delivers tailored service with unmatched insight.

Follow Us