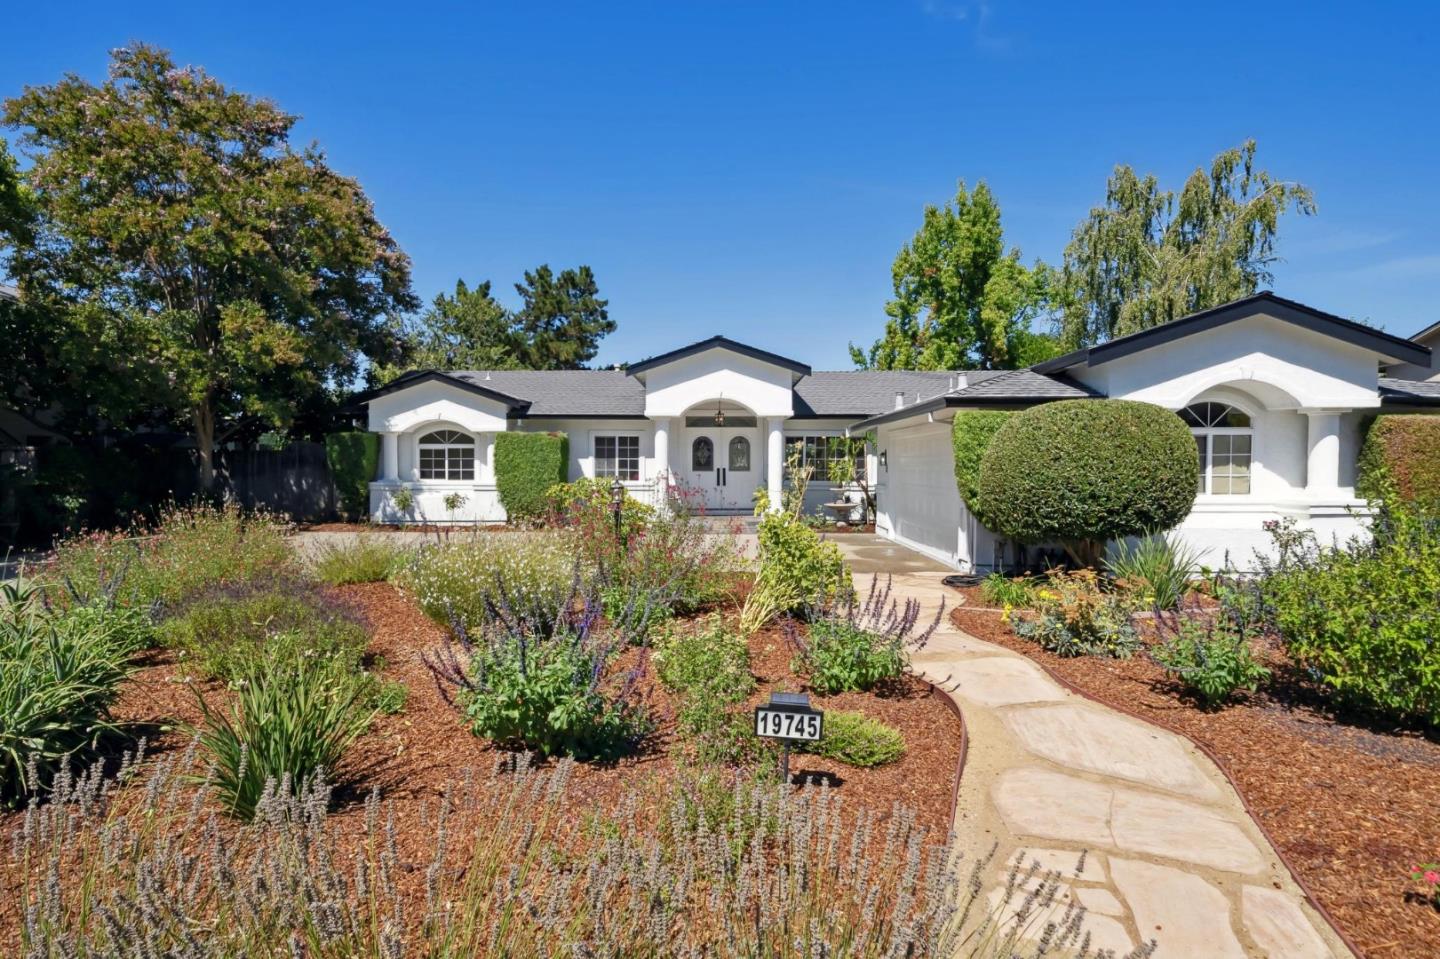
19745 Northampton Drive, SARATOGA, CA 95070
$4,575,000
19745 Northampton Drive
1 /
Listed by KW Santa Clara Valley Inc, Yvette Petersen, Listing Contact: 408-368-3291
19745 Northampton Drive
Listed by KW Santa Clara Valley Inc, Yvette Petersen, Listing Contact: 408-368-3291

19745 Northampton Drive

Introducing an entertainer's dream home! Set on an expansive 10890 SF level lot, this exquisitely updated 5-bedroom, 2.5-bath home radiates luxury & comfort. Step into a spacious freshly painted formal living and dining area with a cozy fireplace. Newly refinished hardwood flooring flows seamlessly throughout adding sophistication to every room. The gourmet kitchen boasts granite countertops, new dishwasher, built-in oven & a 5-burner gas range centered in an island. The oversized family room, complete with a television & speaker system offers stunning views of your private backyard retreat, featuring a sparkling, newly renovated pool for ultimate relaxation. Indoor laundry with washer & dryer adds convenience. The newly painted deck overlooks the pristine pool & the recently landscaped yard has a curry plant & vegetable garden. Do not miss the mature fruit trees in the front & side yards. (Lemon, lime, orange, pomegranate & kumquat trees which bloom annually). The expansive 2-car garage has a workshop & abundant cabinetry & a new epoxy flooring. Ideally located near picturesque Kevin Moran Park with tennis courts & within the highly sought-after Blue Hills, Miller & Lynbrook school districts. This home defines Saratoga living at its finest. Act fast as this gem will not last!
  • 5 BEDS
  • 2 FULL BATHS
  • 1 HALF BATH
  • Sold
  • 1967 BUILT
  • 10,890 Sq.Ft. LOT
  • 2,621 Sq.Ft.

Features & Amenities

Area & Lot

  • Status:Sold
  • LIVING SPACE:2,621 Sq.Ft.
  • TOTAL AREA:2,621 Sq.Ft.
  • LOT SIZE:10,890 Sq.Ft.
  • MLS® ID:ML81979856
  • Type: Residential
  • Year Built:1967
  • Neighborhood:Saratoga
  • HIGH SCHOOL:Lynbrook High
  • School District:Fremont Union High

Interior

  • Total Bedrooms:5
  • Total Bathrooms:2.5
  • Full Bathrooms:2
  • Half Bathrooms:1
  • Laundry Room:Inside
  • Flooring information:Hardwood, Other
  • Fireplace:Gas Log, Gas Starter
  • Appliances:Disposal, Dishwasher, Exhaust Fan, Refrigerator, Wine Refrigerator, Gas Cooktop, Built-In Range, Washer/Dryer
  • Other Interior Features:Eat-in Kitchen, Pantry, Master Downstairs, Walk-In Closet(s), High Ceilings, Double Vanity, Kitchen Island

Exterior

  • Stories: 1
  • Garage Space: 2.0
  • Water Source: Public
  • POOL:Heated, In Ground
  • ROOF:Composition
  • Parking:Attached, On Street, Workshop in Garage
  • Heat Type:Forced Air, Central
  • Air Conditioning:None
  • Sewer:Public Sewer
  • Substructure:Concrete Perimeter
  • Disability Features:Therapeutic Whirlpool

Financial

  • SALES PRICE $4,575,000
  • Zoning R112

Features & Amenities

Area & Lot

  • LIVING SPACE:2,621 Sq.Ft.
  • TOTAL AREA:2,621 Sq.Ft.
  • LOT SIZE:10,890 Sq.Ft.
  • Type: Residential
  • Neighborhood:Saratoga
  • Sewer:Public Sewer

Interior

  • Stories: 1
  • Total Bedrooms:5
  • Total Bathrooms:2.5
  • Full Bathrooms:2
  • Half Bathrooms:1
  • Laundry Room:Inside
  • Flooring information:Hardwood, Other
  • Fireplace:Gas Log, Gas Starter
  • Appliances:Disposal, Dishwasher, Exhaust Fan, Refrigerator, Wine Refrigerator, Gas Cooktop, Built-In Range, Washer/Dryer
  • Heat Type:Forced Air, Central
  • Air Conditioning:None
  • Other Interior Features:Eat-in Kitchen, Pantry, Master Downstairs, Walk-In Closet(s), High Ceilings, Double Vanity, Kitchen Island

Exterior

  • Stories: 1
  • Garage Space: 2.0
  • Water Source: Public
  • POOL:Heated, In Ground
  • ROOF:Composition
  • Parking:Attached, On Street, Workshop in Garage
  • Heat Type:Forced Air, Central
  • Air Conditioning:None
  • Sewer:Public Sewer
  • Substructure:Concrete Perimeter
  • Disability Features:Therapeutic Whirlpool

School Information

  • School District:Fremont Union High

Other Property Details

  • Parking:Attached, On Street, Workshop in Garage
  • Water Source:Public
  • Pool Features:Heated, In Ground

Features & Amenities

Area & Lot

  • Status:Sold
  • LIVING SPACE:2,621 Sq.Ft.
  • TOTAL AREA:2,621 Sq.Ft.
  • LOT SIZE:10,890 Sq.Ft.
  • MLS® ID:ML81979856
  • Type: Residential
  • Year Built:1967
  • Neighborhood:Saratoga
  • HIGH SCHOOL:Lynbrook High
  • School District:Fremont Union High

Interior

  • Total Bedrooms:5
  • Total Bathrooms:2.5
  • Full Bathrooms:2
  • Half Bathrooms:1
  • Laundry Room:Inside
  • Flooring information:Hardwood, Other
  • Fireplace:Gas Log, Gas Starter
  • Appliances:Disposal, Dishwasher, Exhaust Fan, Refrigerator, Wine Refrigerator, Gas Cooktop, Built-In Range, Washer/Dryer
  • Other Interior Features:Eat-in Kitchen, Pantry, Master Downstairs, Walk-In Closet(s), High Ceilings, Double Vanity, Kitchen Island

Exterior

  • Stories: 1
  • Garage Space: 2.0
  • Water Source: Public
  • POOL:Heated, In Ground
  • ROOF:Composition
  • Parking:Attached, On Street, Workshop in Garage
  • Heat Type:Forced Air, Central
  • Air Conditioning:None
  • Sewer:Public Sewer
  • Substructure:Concrete Perimeter
  • Disability Features:Therapeutic Whirlpool

Financial

  • SALES PRICE $4,575,000
  • Zoning R112

Derek Zhang

REALTOR®, MBA
PHONE NUMBER (415) 999-6191
ADDRESS 345-A Gellert Boulevard, , Daly City, CA 94015
EMAIL ADDRESS [email protected]
License 01511521
Contact Agent
View Virtual Tour
Explore the Area

Saratoga

Saratoga is an elegant, low-density city at the western edge of Santa Clara County, set against the foothills of the Santa Cruz Mountains.

VIEW NEIGHBORHOOD

Work With Us

With deep roots across Northern California and the backing of a global powerhouse, our team delivers tailored service with unmatched insight.

Follow Us