Leave a Message

Thank you for your message. We will be in touch with you shortly.

196 Bittercreek Dr, Folsom, CA 95630
$775,000
1 /
196 Bittercreek Dr
196 Bittercreek Dr
196 Bittercreek Dr
196 Bittercreek Dr
196 Bittercreek Dr
196 Bittercreek Dr
196 Bittercreek Dr
196 Bittercreek Dr
196 Bittercreek Dr
196 Bittercreek Dr
196 Bittercreek Dr
196 Bittercreek Dr
196 Bittercreek Dr
196 Bittercreek Dr
196 Bittercreek Dr
196 Bittercreek Dr
196 Bittercreek Dr
196 Bittercreek Dr
196 Bittercreek Dr
196 Bittercreek Dr
196 Bittercreek Dr
196 Bittercreek Dr
196 Bittercreek Dr
196 Bittercreek Dr
196 Bittercreek Dr
196 Bittercreek Dr
196 Bittercreek Dr
196 Bittercreek Dr
196 Bittercreek Dr
196 Bittercreek Dr
196 Bittercreek Dr
196 Bittercreek Dr
196 Bittercreek Dr
196 Bittercreek Dr
196 Bittercreek Dr
196 Bittercreek Dr
196 Bittercreek Dr
196 Bittercreek Dr
196 Bittercreek Dr
196 Bittercreek Dr
196 Bittercreek Dr
196 Bittercreek Dr
196 Bittercreek Dr
196 Bittercreek Dr
196 Bittercreek Dr
196 Bittercreek Dr
196 Bittercreek Dr
196 Bittercreek Dr
196 Bittercreek Dr
196 Bittercreek Dr
196 Bittercreek Dr
196 Bittercreek Dr
196 Bittercreek Dr
196 Bittercreek Dr
196 Bittercreek Dr
196 Bittercreek Dr
196 Bittercreek Dr
196 Bittercreek Dr
196 Bittercreek Dr
196 Bittercreek Dr
196 Bittercreek Dr
196 Bittercreek Dr
196 Bittercreek Dr
196 Bittercreek Dr
196 Bittercreek Dr
196 Bittercreek Dr
196 Bittercreek Dr
196 Bittercreek Dr
196 Bittercreek Dr
196 Bittercreek Dr
196 Bittercreek Dr
196 Bittercreek Dr
196 Bittercreek Dr
196 Bittercreek Dr
196 Bittercreek Dr
196 Bittercreek Dr
196 Bittercreek Dr
196 Bittercreek Dr
196 Bittercreek Dr
196 Bittercreek Dr
196 Bittercreek Dr
196 Bittercreek Dr
196 Bittercreek Dr
196 Bittercreek Dr
196 Bittercreek Dr
196 Bittercreek Dr
196 Bittercreek Dr
196 Bittercreek Dr
196 Bittercreek Dr
196 Bittercreek Dr
196 Bittercreek Dr
196 Bittercreek Dr
196 Bittercreek Dr
196 Bittercreek Dr
196 Bittercreek Dr
196 Bittercreek Dr
196 Bittercreek Dr
196 Bittercreek Dr
196 Bittercreek Dr
196 Bittercreek Dr
196 Bittercreek Dr
196 Bittercreek Dr
196 Bittercreek Dr
196 Bittercreek Dr
196 Bittercreek Dr
196 Bittercreek Dr
196 Bittercreek Dr
196 Bittercreek Dr
196 Bittercreek Dr
196 Bittercreek Dr
196 Bittercreek Dr
196 Bittercreek Dr
196 Bittercreek Dr
196 Bittercreek Dr
196 Bittercreek Dr
196 Bittercreek Dr
196 Bittercreek Dr
196 Bittercreek Dr
196 Bittercreek Dr
196 Bittercreek Dr
196 Bittercreek Dr
196 Bittercreek Dr
196 Bittercreek Dr
196 Bittercreek Dr
196 Bittercreek Dr
196 Bittercreek Dr
196 Bittercreek Dr
196 Bittercreek Dr
196 Bittercreek Dr
See all photos

196 Bittercreek Dr

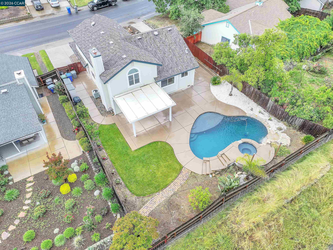
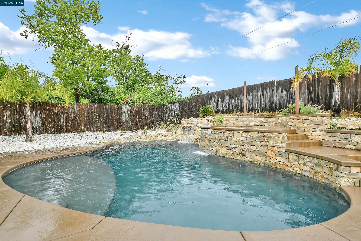
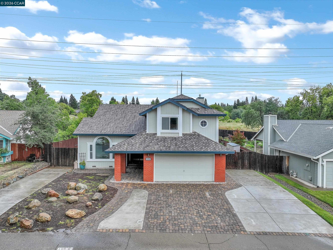
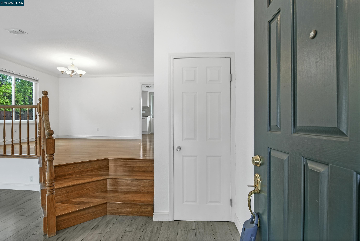
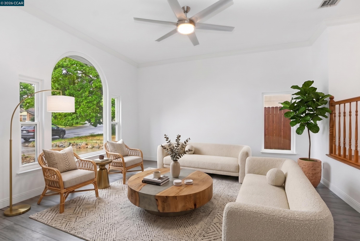
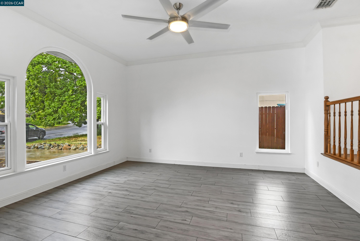
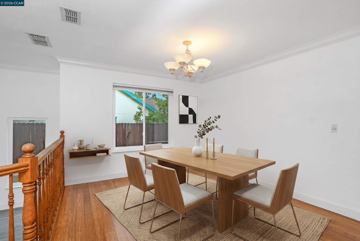
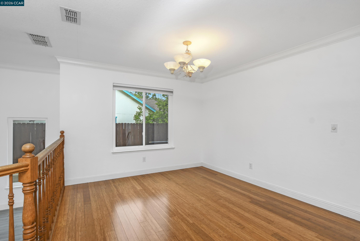
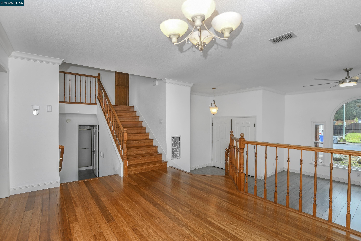
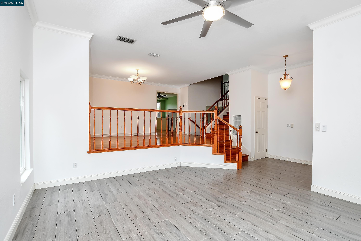
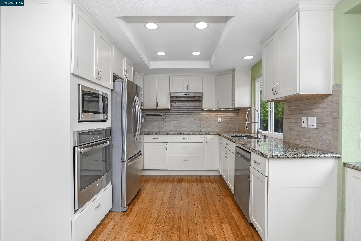
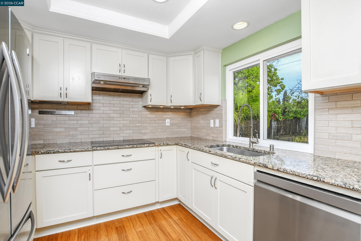
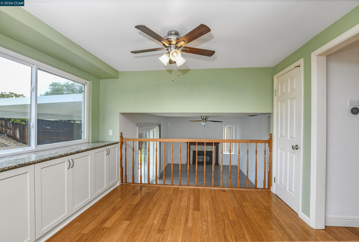
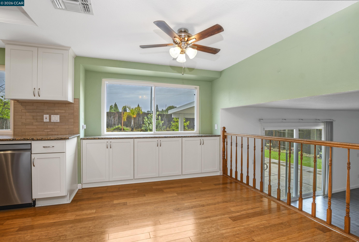
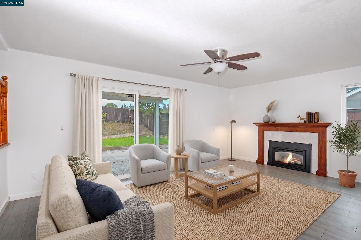
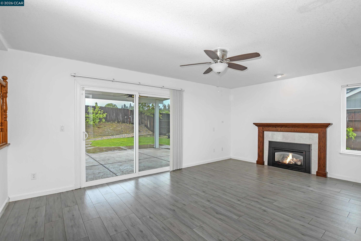
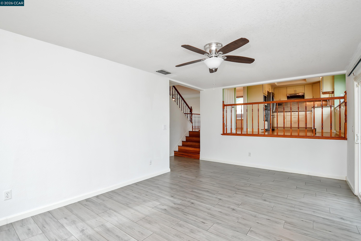
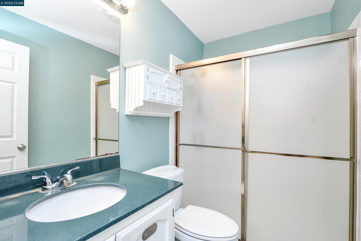
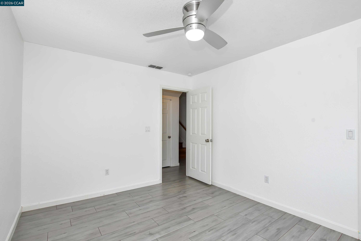
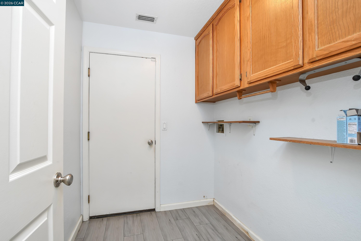
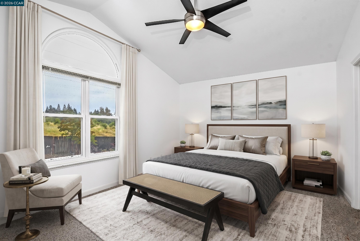
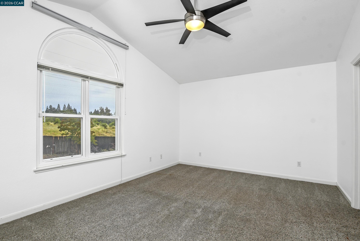
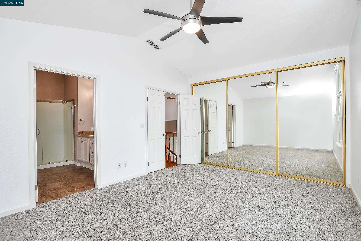
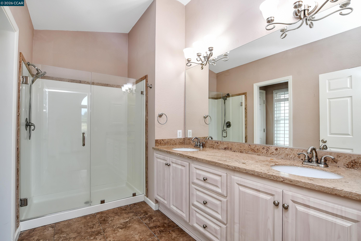
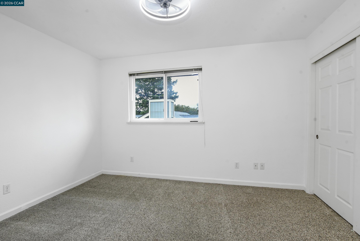
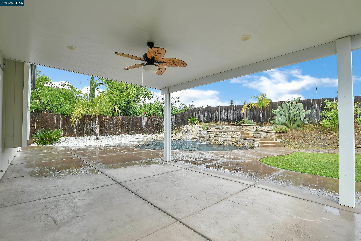
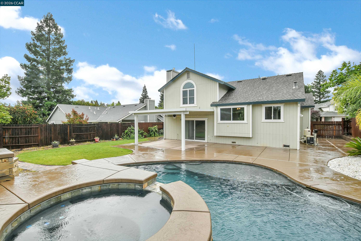
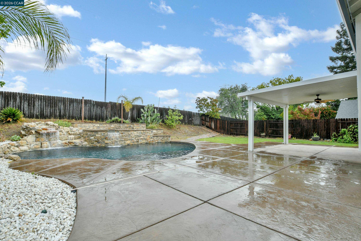
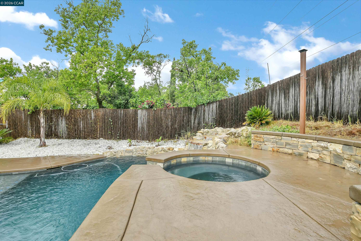
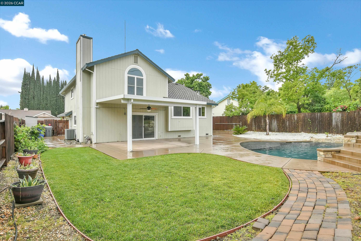
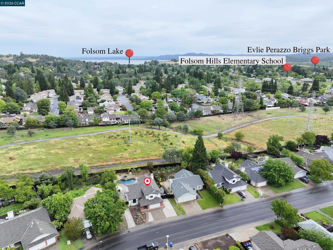
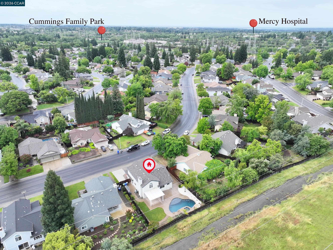
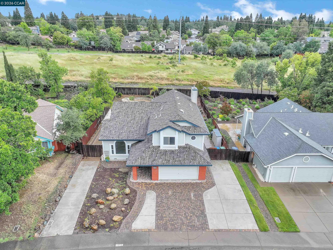
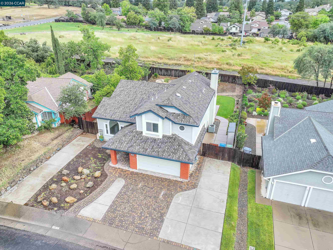
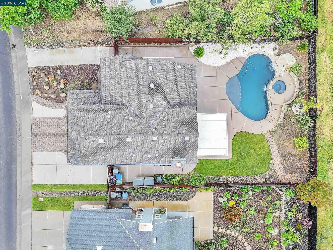
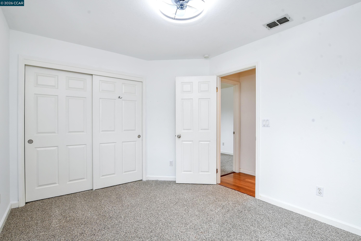
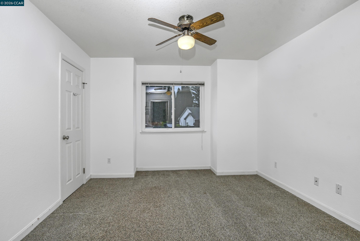
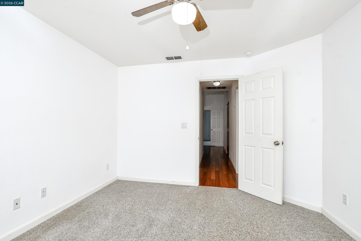
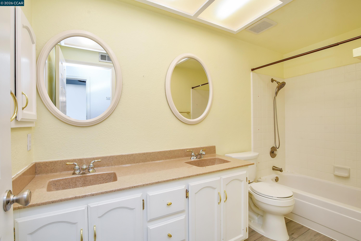
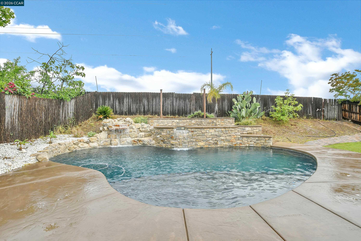
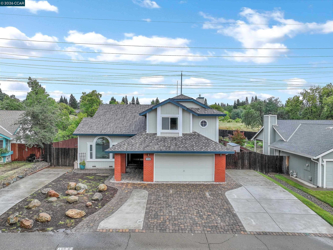
Move right in and enjoy summer in your private saltwater pool and spa! Nestled in the desirable Willow Creek Estates neighborhood, this light and bright multi-level home is designed for comfortable living and effortless entertaining. Enjoy a formal dining room, eat-in kitchen, and a step-down family room with a cozy fireplace that creates the perfect gathering space for family and friends. The functional floor plan also features a bedroom and full bath ideal for guests or multigenerational living, plus a laundry room with tile flooring. Backing to open space, the backyard offers both privacy and room to relax or entertain all season long. Perfect home for first time buyers and growing families.
  • 4 BEDS
  • 3 FULL BATHS
  • For Sale
  • 1987 BUILT
  • 8,318 Sq.Ft. LOT
  • 2,076 Sq.Ft.
Mortgage Calculator

Estimate your monthly mortgage payment, including the principal and interest, property taxes, and HOA. Adjust the values to generate a more accurate rate.

All estimates are provided for informational purposes only. Actual amounts may vary.
$0,000 Your Payment 20 15 65
$0,000 Your Payment

Features & Amenities

Area & Lot

  • Status:For Sale
  • LIVING SPACE:2,076 Sq.Ft.
  • LOT SIZE:8,318 Sq.Ft.
  • MLS® ID:41132204
  • Type: Residential
  • Year Built:1987
  • Architecture Styles:Contemporary

Interior

  • Total Bedrooms:4
  • Total Bathrooms:3
  • Full Bathrooms:3
  • Laundry Room:220 Volt Outlet, Hookups Only, Laundry Room
  • Flooring information:Tile, Carpet, Bamboo
  • Fireplace:Family Room, Gas
  • Appliances:Dishwasher, Plumbed For Ice Maker, Microwave, Refrigerator, Gas Water Heater
  • Other Interior Features:Dining Area, Family Room, Pantry

Exterior

  • Stories: 3
  • Garage Space: 2.0
  • Water Source: Public
  • POOL:In Ground
  • ROOF:Composition Shingles
  • Lot Features:Level, Back Yard, Front Yard
  • Parking:Attached, Garage Door Opener
  • Heat Type:Forced Air, Natural Gas
  • Air Conditioning:Ceiling Fan(s), Central Air, Whole House Fan
  • Sewer:Public Sewer
  • Substructure:Slab
  • Other Exterior Features:Back Yard, Front Yard, Side Yard

Financial

  • SALES PRICE $775,000

Features & Amenities

Area & Lot

  • LIVING SPACE:2,076 Sq.Ft.
  • LOT SIZE:8,318 Sq.Ft.
  • Lot Features:Level, Back Yard, Front Yard
  • Type: Residential
  • Architecture Styles:Contemporary
  • Sewer:Public Sewer
  • Other Exterior Features:Back Yard, Front Yard, Side Yard

Interior

  • Stories: 3
  • Total Bedrooms:4
  • Total Bathrooms:3
  • Full Bathrooms:3
  • Laundry Room:220 Volt Outlet, Hookups Only, Laundry Room
  • Flooring information:Tile, Carpet, Bamboo
  • Fireplace:Family Room, Gas
  • Appliances:Dishwasher, Plumbed For Ice Maker, Microwave, Refrigerator, Gas Water Heater
  • Heat Type:Forced Air, Natural Gas
  • Air Conditioning:Ceiling Fan(s), Central Air, Whole House Fan
  • Other Interior Features:Dining Area, Family Room, Pantry

Exterior

  • Stories: 3
  • Garage Space: 2.0
  • Water Source: Public
  • POOL:In Ground
  • ROOF:Composition Shingles
  • Lot Features:Level, Back Yard, Front Yard
  • Parking:Attached, Garage Door Opener
  • Heat Type:Forced Air, Natural Gas
  • Air Conditioning:Ceiling Fan(s), Central Air, Whole House Fan
  • Sewer:Public Sewer
  • Substructure:Slab
  • Other Exterior Features:Back Yard, Front Yard, Side Yard

Other Property Details

  • Parking:Attached, Garage Door Opener
  • Water Source:Public
  • Pool Features:In Ground

Features & Amenities

Area & Lot

  • Status:For Sale
  • LIVING SPACE:2,076 Sq.Ft.
  • LOT SIZE:8,318 Sq.Ft.
  • MLS® ID:41132204
  • Type: Residential
  • Year Built:1987
  • Architecture Styles:Contemporary

Interior

  • Total Bedrooms:4
  • Total Bathrooms:3
  • Full Bathrooms:3
  • Laundry Room:220 Volt Outlet, Hookups Only, Laundry Room
  • Flooring information:Tile, Carpet, Bamboo
  • Fireplace:Family Room, Gas
  • Appliances:Dishwasher, Plumbed For Ice Maker, Microwave, Refrigerator, Gas Water Heater
  • Other Interior Features:Dining Area, Family Room, Pantry

Exterior

  • Stories: 3
  • Garage Space: 2.0
  • Water Source: Public
  • POOL:In Ground
  • ROOF:Composition Shingles
  • Lot Features:Level, Back Yard, Front Yard
  • Parking:Attached, Garage Door Opener
  • Heat Type:Forced Air, Natural Gas
  • Air Conditioning:Ceiling Fan(s), Central Air, Whole House Fan
  • Sewer:Public Sewer
  • Substructure:Slab
  • Other Exterior Features:Back Yard, Front Yard, Side Yard

Financial

  • SALES PRICE $775,000

Sherese Lopez

Sales Associate
PHONE NUMBER (925) 765-3855
ADDRESS 2455 Sand Creek Rd. Suite 104, , Brentwood, CA 94513
EMAIL ADDRESS [email protected]
License 01294661
Contact Agent
image

Schedule a Tour

We would love to show you our beautiful property. Please select your preferred date and time below. An agent will be in touch shortly to confirm your appointment.
Schedule a Tour

We would love to show you our beautiful property. Please select your preferred date and time below. An agent will be in touch shortly to confirm your appointment.
Thank you for your interest in 196 Bittercreek Dr, Folsom, CA 95630. We are reviewing your request and will be in touch shortly!

Work With Us

With deep roots across Northern California and the backing of a global powerhouse, our team delivers tailored service with unmatched insight.

Follow Us