Leave a Message

Thank you for your message. We will be in touch with you shortly.

192 Vireo Way, Avery, CA 95224
$999,000
1 /
Courtesy of Corcoran Icon Properties
192 Vireo Way
192 Vireo Way
192 Vireo Way
192 Vireo Way
192 Vireo Way
192 Vireo Way
192 Vireo Way
192 Vireo Way
192 Vireo Way
192 Vireo Way
192 Vireo Way
192 Vireo Way
192 Vireo Way
192 Vireo Way
192 Vireo Way
192 Vireo Way
192 Vireo Way
192 Vireo Way
192 Vireo Way
192 Vireo Way
192 Vireo Way
192 Vireo Way
192 Vireo Way
192 Vireo Way
192 Vireo Way
192 Vireo Way
192 Vireo Way
192 Vireo Way
192 Vireo Way
192 Vireo Way
192 Vireo Way
192 Vireo Way
192 Vireo Way
192 Vireo Way
192 Vireo Way
192 Vireo Way
192 Vireo Way
192 Vireo Way
192 Vireo Way
192 Vireo Way
192 Vireo Way
192 Vireo Way
192 Vireo Way
192 Vireo Way
192 Vireo Way
192 Vireo Way
192 Vireo Way
192 Vireo Way
192 Vireo Way
192 Vireo Way
192 Vireo Way
192 Vireo Way
192 Vireo Way
192 Vireo Way
192 Vireo Way
192 Vireo Way
192 Vireo Way
192 Vireo Way
192 Vireo Way
192 Vireo Way
192 Vireo Way
192 Vireo Way
192 Vireo Way
192 Vireo Way
192 Vireo Way
192 Vireo Way
192 Vireo Way
192 Vireo Way
192 Vireo Way
192 Vireo Way
192 Vireo Way
192 Vireo Way
192 Vireo Way
192 Vireo Way
192 Vireo Way
192 Vireo Way
192 Vireo Way
192 Vireo Way
192 Vireo Way
192 Vireo Way
192 Vireo Way
192 Vireo Way
192 Vireo Way
192 Vireo Way
192 Vireo Way
192 Vireo Way
192 Vireo Way
192 Vireo Way
192 Vireo Way
192 Vireo Way
192 Vireo Way
192 Vireo Way
192 Vireo Way
192 Vireo Way
192 Vireo Way
192 Vireo Way
192 Vireo Way
192 Vireo Way
192 Vireo Way
192 Vireo Way
192 Vireo Way
192 Vireo Way
192 Vireo Way
192 Vireo Way
192 Vireo Way
192 Vireo Way
192 Vireo Way
192 Vireo Way
192 Vireo Way
192 Vireo Way
192 Vireo Way
192 Vireo Way
192 Vireo Way
192 Vireo Way
192 Vireo Way
192 Vireo Way
192 Vireo Way
192 Vireo Way
192 Vireo Way
192 Vireo Way
192 Vireo Way
192 Vireo Way
192 Vireo Way
192 Vireo Way
192 Vireo Way
192 Vireo Way
192 Vireo Way
192 Vireo Way
192 Vireo Way
192 Vireo Way
192 Vireo Way
192 Vireo Way
192 Vireo Way
192 Vireo Way
192 Vireo Way
192 Vireo Way
192 Vireo Way
192 Vireo Way
192 Vireo Way
192 Vireo Way
192 Vireo Way
192 Vireo Way
192 Vireo Way
192 Vireo Way
192 Vireo Way
192 Vireo Way
192 Vireo Way
192 Vireo Way
192 Vireo Way
192 Vireo Way
192 Vireo Way
192 Vireo Way
192 Vireo Way
192 Vireo Way
192 Vireo Way
192 Vireo Way
192 Vireo Way
192 Vireo Way
192 Vireo Way
192 Vireo Way
192 Vireo Way
192 Vireo Way
192 Vireo Way
192 Vireo Way
192 Vireo Way
See all photos
Courtesy of Corcoran Icon Properties

192 Vireo Way

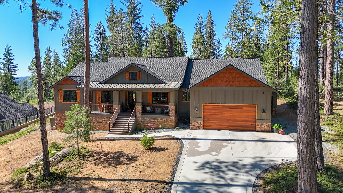
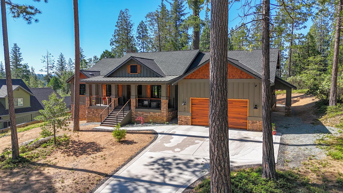
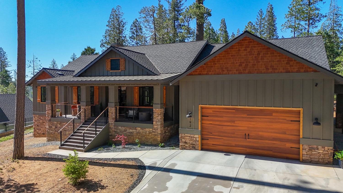
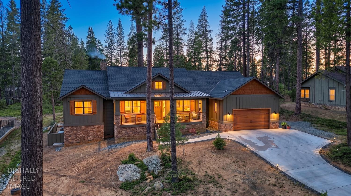
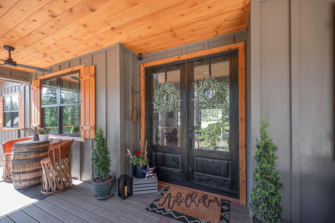
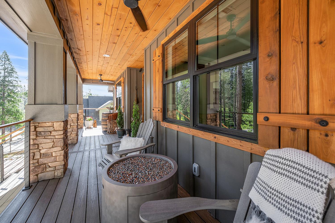
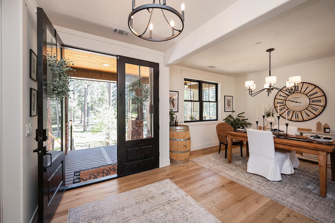
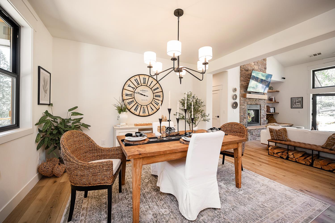
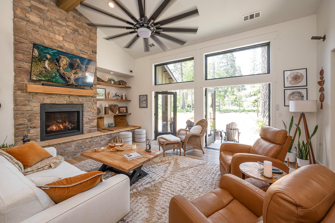
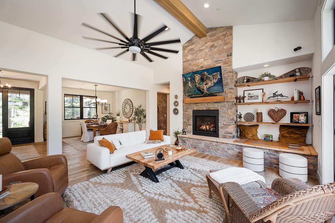
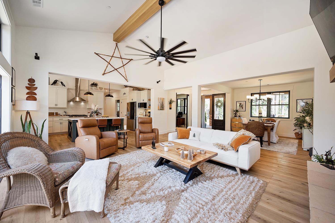
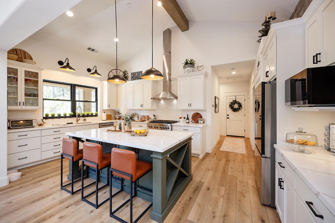
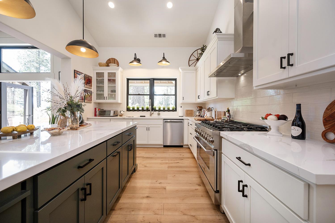
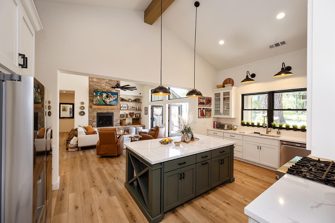
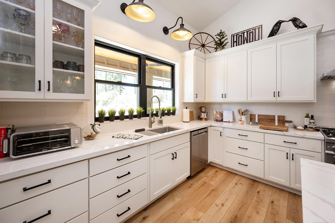
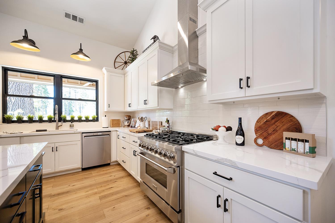
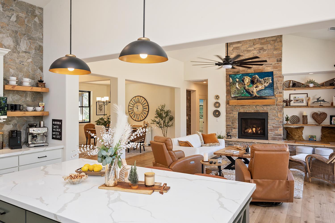
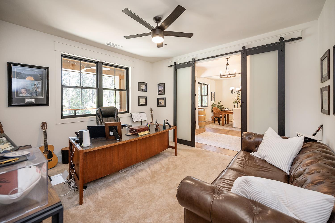
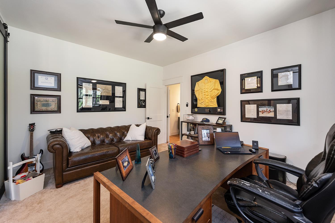
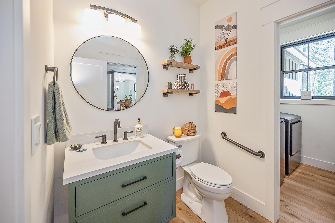
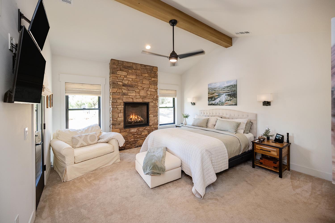
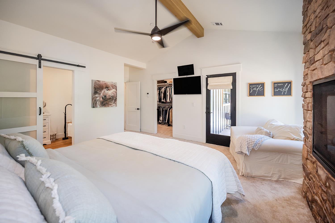
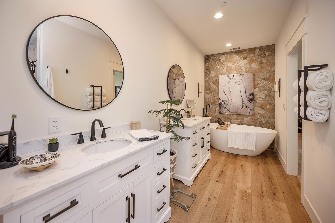
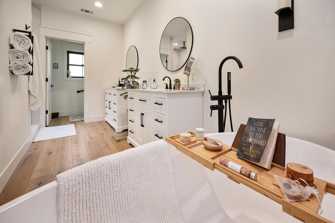
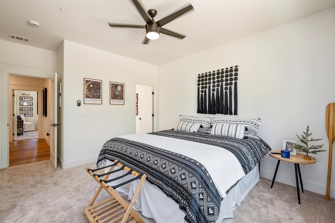
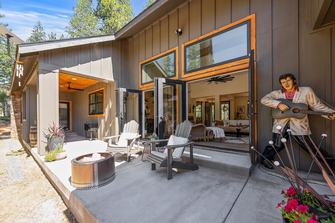
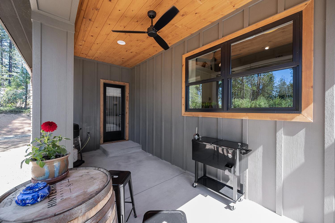
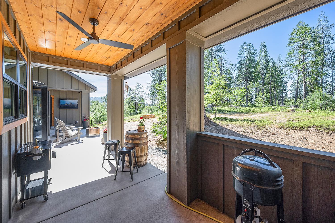
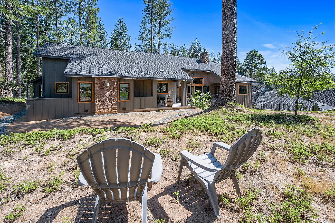
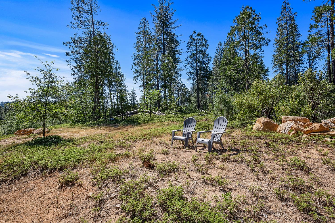
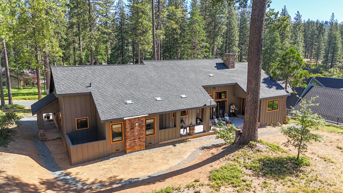
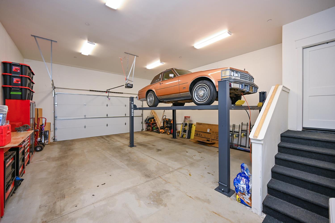
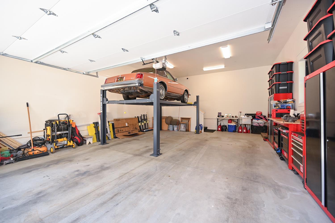
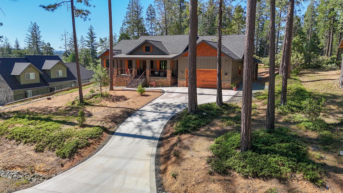
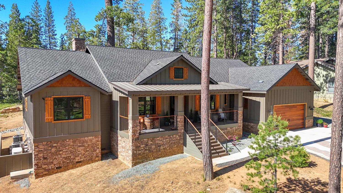
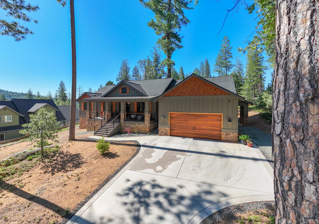
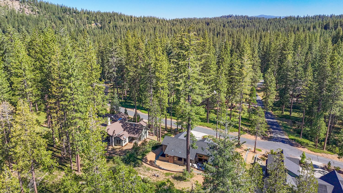
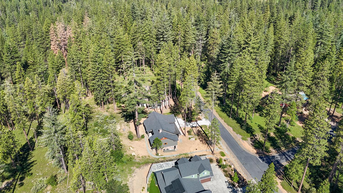
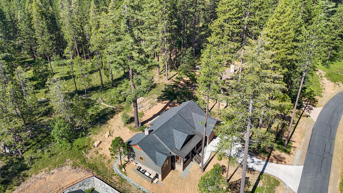
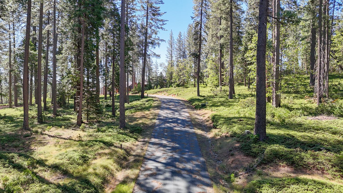
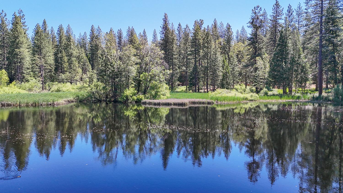
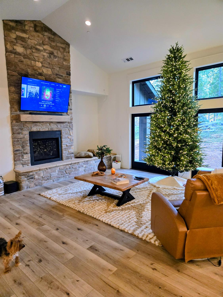
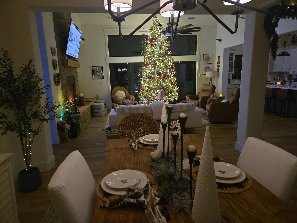
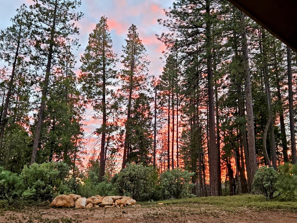
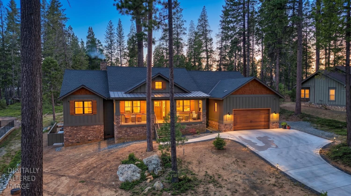
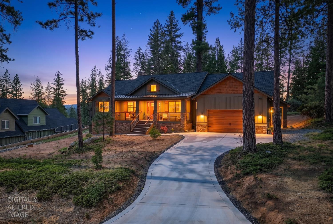
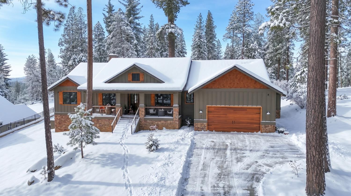
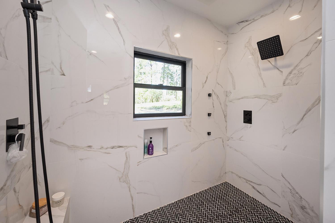
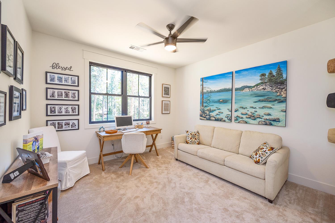
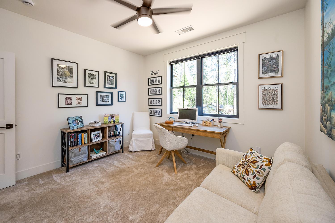
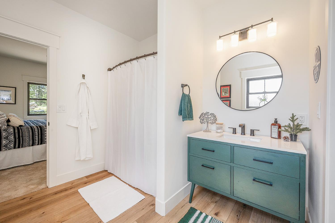
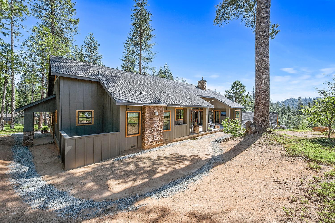
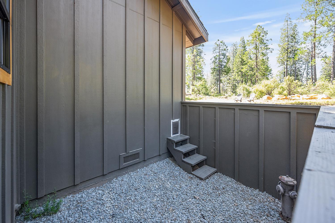
Experience refined mountain living in the prestigious gated community of Cedar Ridge, where privacy, luxury, and nature come together in perfect harmony. Built less than two years ago, this exceptional 2,400-square-foot Mountain Modern Farmhouse sits on a peaceful .58-acre lot backing to 400 acres of private land, offering unmatched tranquility, and exceptional privacy. A welcoming covered front porch sets the tone as you enter this thoughtfully designed single-level home, where quality craftsmanship and timeless finishes are showcased throughout. The heart of the home is the stunning chef's kitchen, featuring a commercial-grade ZLINE range and hood, an oversized center island and a charming coffee barperfect for enjoying quiet mornings at home. The spacious open-concept great room is warm and inviting, anchored by a dramatic floor-to-ceiling rock fireplace and framed by double French doors that seamlessly connect indoor and outdoor living. Step onto the covered rear patio and enjoy the peaceful forest setting in every season. The primary suite occupies its own private wing, creating a true retreat complete with vaulted ceilings, a beautiful rock fireplace, and a spa-inspired ensuite featuring dual vanities, an oversized soaking tub, and an expansive walk-in shower with 10 jets. On the opposite side of the home, two generously sized guest bedrooms share a convenient Jack-and-Jill bathroom, while a flexible den offers the perfect space for a home office, media room, or fourth sleeping area. Designed for both comfort and peace of mind, this home includes Andersen windows, underground utilities, county water and sewer, an owned buried propane tank, an on-demand whole-house generator, Starlink internet to keep you connected even during power outages, and a security system with multiple cameras. Car buffs will appreciate the oversized extra-deep garage equipped with a mechanical lift. Built to exceed today's standards for safety this fully Firewise home features Hardie siding and trim, composite decking, Vulcan attic, gable and foundation vents, an interior fire sprinkler system, and a triple-layer Presidential roof. Additional thoughtful improvements include a secure dog run with dog door and extensive landscape drainage. Offering modern luxury, exceptional craftsmanship, and a rare combination of privacy, security, natural beauty, this remarkable Cedar Ridge residence is an extraordinary opportunity to own one of the communities finest homes,
  • 3 BEDS
  • 2 FULL BATHS
  • 1 HALF BATH
  • For Sale
  • 2024 BUILT
  • 0.58 Acres LOT
  • 2,400 Sq.Ft.
  • Open House
  • 7/26/2026 10:00AM - 1:00PM PDT

Mortgage Calculator

Estimate your monthly mortgage payment, including the principal and interest, property taxes, and HOA. Adjust the values to generate a more accurate rate.

All estimates are provided for informational purposes only. Actual amounts may vary.
$0,000 Your Payment 20 15 65
$0,000 Your Payment

Features & Amenities

Area & Lot

  • Status:For Sale
  • Open House:
    7/26/2026 10:00AM - 1:00PM PDT
  • LIVING SPACE:2,400 Sq.Ft.
  • LOT SIZE:0.58 Acres
  • MLS® ID:226063610
  • Type: Residential
  • Year Built:2024
  • Neighborhood:Arnold
  • Architecture Styles:Contemporary, Farmhouse
  • View Description:Trees/Woods, Forest
  • School District:Calaveras

Interior

  • Total Bedrooms:3
  • Total Bathrooms:3
  • Full Bathrooms:2
  • Half Bathrooms:1
  • Laundry Room:Laundry Room
  • Flooring information:Carpet, Vinyl
  • Fireplace:Family Room, Stone, Gas
  • Appliances:Washer, Dryer, Free-Standing Gas Range, Free-Standing Refrigerator, Gas Cooktop, Ice Maker, Dishwasher, Disposal, Microwave, Tankless Water Heater, ENERGY STAR Qualified Appliances, Free-Standing Electric Oven
  • Other Interior Features:Cathedral Ceiling(s), Walk-In Closet(s), Storage, Beamed Ceilings, Kitchen Island, Double Vanity

Exterior

  • Stories: 1
  • Garage Space: 3.0
  • Water Source: Public
  • Utilities: Underground Utilities, Propane, Electricity Available
  • ROOF:Composition, See Remarks
  • Lot Features:Private, See Remarks, Wooded
  • Parking:Paved, Attached, Garage Door Opener, See Remarks, Other, Garage Faces Front
  • Heat Type:Central, Propane Stove
  • Air Conditioning:Ceiling Fan(s), Multi Units, Central Air
  • Sewer:Public Sewer
  • Substructure:Concrete Perimeter
  • Disability Features:Accessible Full Bath
  • Security Features:Smoke Detector(s), Security System Owned, Carbon Monoxide Detector(s), Closed Circuit Camera(s)
  • Other Exterior Features:Dog Run

Financial

  • SALES PRICE $999,000
  • Zoning RES

Features & Amenities

Area & Lot

  • Open House:
    7/26/2026 10:00AM - 1:00PM PDT
  • LIVING SPACE:2,400 Sq.Ft.
  • LOT SIZE:0.58 Acres
  • Lot Features:Private, See Remarks, Wooded
  • Type: Residential
  • Neighborhood:Arnold
  • Architecture Styles:Contemporary, Farmhouse
  • Sewer:Public Sewer
  • Security Features:Smoke Detector(s), Security System Owned, Carbon Monoxide Detector(s), Closed Circuit Camera(s)
  • Other Exterior Features:Dog Run

Interior

  • Stories: 1
  • Total Bedrooms:3
  • Total Bathrooms:3
  • Full Bathrooms:2
  • Half Bathrooms:1
  • Laundry Room:Laundry Room
  • Flooring information:Carpet, Vinyl
  • Fireplace:Family Room, Stone, Gas
  • Appliances:Washer, Dryer, Free-Standing Gas Range, Free-Standing Refrigerator, Gas Cooktop, Ice Maker, Dishwasher, Disposal, Microwave, Tankless Water Heater, ENERGY STAR Qualified Appliances, Free-Standing Electric Oven
  • Heat Type:Central, Propane Stove
  • Air Conditioning:Ceiling Fan(s), Multi Units, Central Air
  • Other Interior Features:Cathedral Ceiling(s), Walk-In Closet(s), Storage, Beamed Ceilings, Kitchen Island, Double Vanity

Exterior

  • Stories: 1
  • Garage Space: 3.0
  • Water Source: Public
  • Utilities: Underground Utilities, Propane, Electricity Available
  • ROOF:Composition, See Remarks
  • Lot Features:Private, See Remarks, Wooded
  • Parking:Paved, Attached, Garage Door Opener, See Remarks, Other, Garage Faces Front
  • Heat Type:Central, Propane Stove
  • Air Conditioning:Ceiling Fan(s), Multi Units, Central Air
  • Sewer:Public Sewer
  • Substructure:Concrete Perimeter
  • Disability Features:Accessible Full Bath
  • Security Features:Smoke Detector(s), Security System Owned, Carbon Monoxide Detector(s), Closed Circuit Camera(s)
  • Other Exterior Features:Dog Run

School Information

  • School District:Calaveras

Other Property Details

  • Parking:Paved, Attached, Garage Door Opener, See Remarks, Other, Garage Faces Front
  • View Description:Trees/Woods, Forest
  • Water Source:Public
  • Utilities: Underground Utilities, Propane, Electricity Available

Features & Amenities

Area & Lot

  • Status:For Sale
  • Open House:
    7/26/2026 10:00AM - 1:00PM PDT
  • LIVING SPACE:2,400 Sq.Ft.
  • LOT SIZE:0.58 Acres
  • MLS® ID:226063610
  • Type: Residential
  • Year Built:2024
  • Neighborhood:Arnold
  • Architecture Styles:Contemporary, Farmhouse
  • View Description:Trees/Woods, Forest
  • School District:Calaveras

Interior

  • Total Bedrooms:3
  • Total Bathrooms:3
  • Full Bathrooms:2
  • Half Bathrooms:1
  • Laundry Room:Laundry Room
  • Flooring information:Carpet, Vinyl
  • Fireplace:Family Room, Stone, Gas
  • Appliances:Washer, Dryer, Free-Standing Gas Range, Free-Standing Refrigerator, Gas Cooktop, Ice Maker, Dishwasher, Disposal, Microwave, Tankless Water Heater, ENERGY STAR Qualified Appliances, Free-Standing Electric Oven
  • Other Interior Features:Cathedral Ceiling(s), Walk-In Closet(s), Storage, Beamed Ceilings, Kitchen Island, Double Vanity

Exterior

  • Stories: 1
  • Garage Space: 3.0
  • Water Source: Public
  • Utilities: Underground Utilities, Propane, Electricity Available
  • ROOF:Composition, See Remarks
  • Lot Features:Private, See Remarks, Wooded
  • Parking:Paved, Attached, Garage Door Opener, See Remarks, Other, Garage Faces Front
  • Heat Type:Central, Propane Stove
  • Air Conditioning:Ceiling Fan(s), Multi Units, Central Air
  • Sewer:Public Sewer
  • Substructure:Concrete Perimeter
  • Disability Features:Accessible Full Bath
  • Security Features:Smoke Detector(s), Security System Owned, Carbon Monoxide Detector(s), Closed Circuit Camera(s)
  • Other Exterior Features:Dog Run

Financial

  • SALES PRICE $999,000
  • Zoning RES

Wendy McCormick

Sales Associate
PHONE NUMBER (209) 206-6024
ADDRESS 1122 Hwy 4 P.O. Box 2961, , Arnold, CA 95223
EMAIL ADDRESS [email protected]
License 01186188

Madison Ward

Sales Manager
EMAIL ADDRESS [email protected]
License 01954514
image

Schedule a Tour

We would love to show you our beautiful property. Please select your preferred date and time below. An agent will be in touch shortly to confirm your appointment.
Schedule a Tour

We would love to show you our beautiful property. Please select your preferred date and time below. An agent will be in touch shortly to confirm your appointment.
Thank you for your interest in 192 Vireo Way, Avery, CA 95224. We are reviewing your request and will be in touch shortly!
Explore the Area

Arnold

A scenic mountain community perched at about 4,000 feet in the Sierra Nevada foothills of Calaveras County.

VIEW NEIGHBORHOOD

Work With Us

With deep roots across Northern California and the backing of a global powerhouse, our team delivers tailored service with unmatched insight.

Follow Us