Leave a Message

Thank you for your message. We will be in touch with you shortly.

192 Seal Rock Drive # 4, San Francisco, CA 94121
$799,000
192 Seal Rock Drive # 4
1 /
192 Seal Rock Drive # 4
See all photos

192 Seal Rock Drive # 4

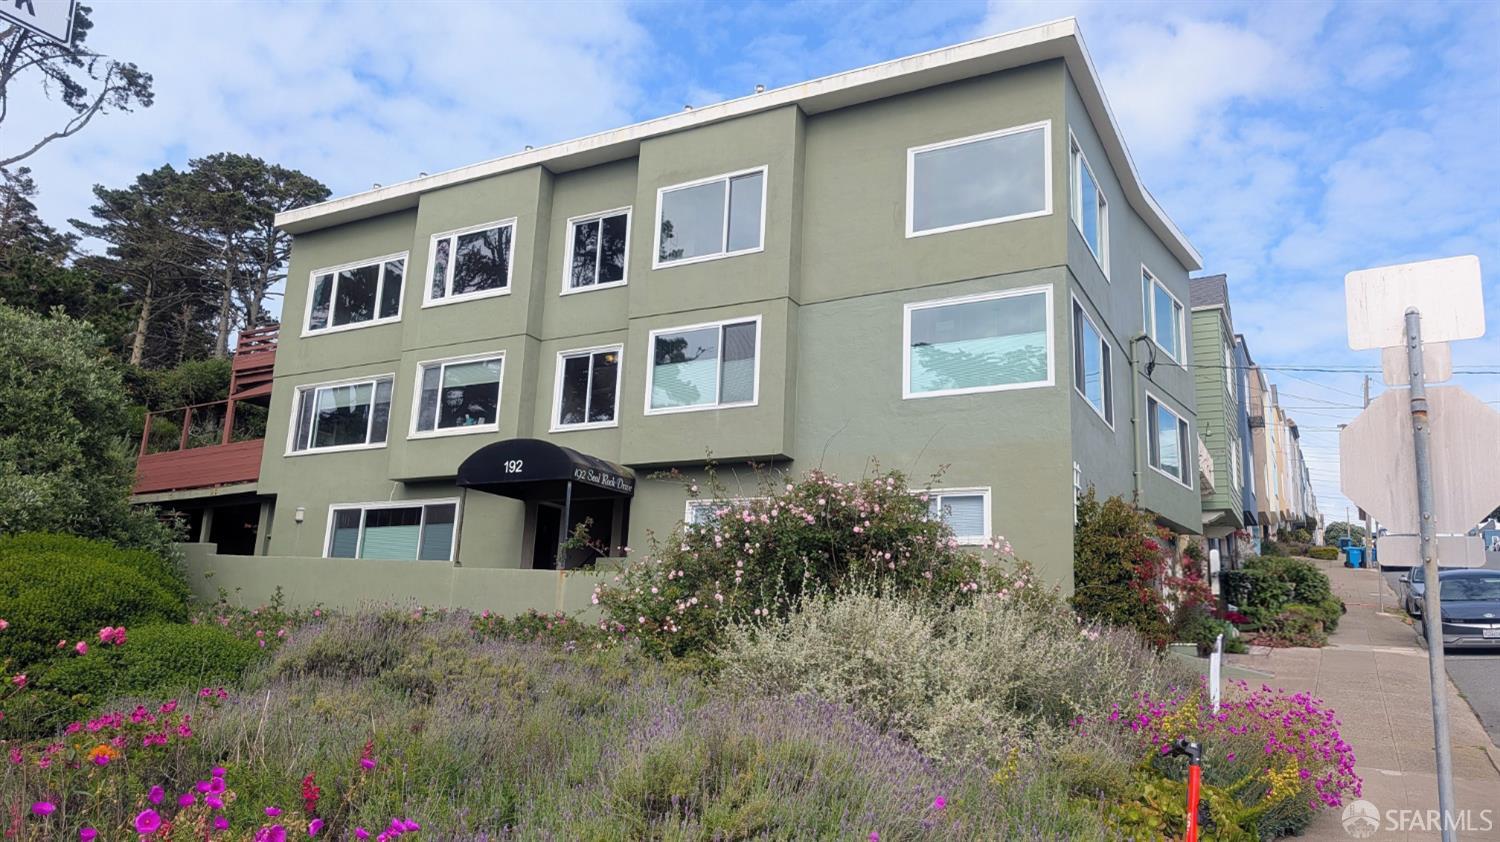
Perched at the far western edge of San Francisco, in the last building on Seal Rock Drive, this top-floor 1 bedroom/1 bath TIC offers a rare, unobstructed panorama of the Pacific. From the windows, the view unfolds in layers: Monterey pines and cypress trees, waves breaking against Seal Rocks, and the open horizon beyond. With the Golden Gate National Recreation Area directly adjacent to the property you are surrounded by gorgeous parkland; all the beauty of the surrounding gardens, without the upkeep. Ascend the stairs to the home's front door and prepare for jaw-dropping views from Sutro Park to the Cliff House and beyond. Inside, the home centers on a spacious great room filled with natural light from large south-facing and west-facing windows. The open layout feels both expansive and comfortable, anchored by a thoughtfully designed kitchen with butcher block counters, a Carrara marble island with sink and Bosch dishwasher, a Thermador gas range, panel-ready Bosch refrigerator, and abundant counter and cabinet space. Design details subtly reflect the coastal setting, with custom shelving in the living room and bedroom echoing driftwood forms found along the nearby shoreline. Radiantly heated oak floors add warmth, while double-paned windows and soundproofing between floors create a calm, composed interior environment. The bedroom is generously sized with an organized walk-in closet. The marble bathroom includes a soaking tub and separate shower, offering a clean, refined finish. Additional features include in-unit Bosch washer/dryer, 1-car side-by-side garage parking with extra storage, and a well-maintained 5-unit building in which this home represents a 21.24% interest. Monthly expenses average $1,337.47, including HOA dues and property taxes. Close to Land's End trails, Ocean Beach, and the Legion of Honor, the location offers direct access to some of the most striking coastline in the city. Experience million-dollar views without the million-dollar price tag.
  • 1 BEDS
  • 1 FULL BATH
  • Pending
  • 1953 BUILT
  • 3,998.81 Sq.Ft. LOT
  • 868 Sq.Ft.

Mortgage Calculator

Estimate your monthly mortgage payment, including the principal and interest, property taxes, and HOA. Adjust the values to generate a more accurate rate.

All estimates are provided for informational purposes only. Actual amounts may vary.
$0,000 Your Payment 20 15 65
$0,000 Your Payment

Features & Amenities

Area & Lot

  • Status:Pending
  • LIVING SPACE:868 Sq.Ft.
  • TOTAL AREA:868 Sq.Ft.
  • LOT SIZE:3,998.81 Sq.Ft.
  • MLS® ID:426124658
  • Type: Residential
  • Year Built:1953
  • Neighborhood:San Francisco
  • Architecture Styles:Mid-Century
  • View Description:Ocean, Panoramic

Interior

  • Total Bedrooms:1
  • Total Bathrooms:1
  • Full Bathrooms:1
  • Laundry Room:Laundry Closet
  • Flooring information:Tile, Wood
  • Appliances:Dishwasher, Disposal, Free-Standing Gas Range, Range Hood, Washer/Dryer Stacked

Exterior

  • Garage Space: 1.0
  • Water Source: Public
  • Lot Features:Greenbelt
  • Parking:Assigned, Attached, Enclosed, Garage Door Opener, Garage Faces Front, Inside Entrance, Side By Side, Side by Side, On Site
  • Heat Type:Central, Gas, Radiant Floor
  • Sewer:Public Sewer
  • Substructure:Concrete Perimeter
  • Security Features:Carbon Monoxide Detector(s), Double Strapped Water Heater, Smoke Detector(s)

Financial

  • SALES PRICE $799,000
  • HOA Fees $1,337/mo

Features & Amenities

Area & Lot

  • LIVING SPACE:868 Sq.Ft.
  • TOTAL AREA:868 Sq.Ft.
  • LOT SIZE:3,998.81 Sq.Ft.
  • Lot Features:Greenbelt
  • Type: Residential
  • Neighborhood:San Francisco
  • Architecture Styles:Mid-Century
  • Sewer:Public Sewer
  • Security Features:Carbon Monoxide Detector(s), Double Strapped Water Heater, Smoke Detector(s)

Interior

  • Total Bedrooms:1
  • Total Bathrooms:1
  • Full Bathrooms:1
  • Laundry Room:Laundry Closet
  • Flooring information:Tile, Wood
  • Appliances:Dishwasher, Disposal, Free-Standing Gas Range, Range Hood, Washer/Dryer Stacked
  • Heat Type:Central, Gas, Radiant Floor

Exterior

  • Garage Space: 1.0
  • Water Source: Public
  • Lot Features:Greenbelt
  • Parking:Assigned, Attached, Enclosed, Garage Door Opener, Garage Faces Front, Inside Entrance, Side By Side, Side by Side, On Site
  • Heat Type:Central, Gas, Radiant Floor
  • Sewer:Public Sewer
  • Substructure:Concrete Perimeter
  • Security Features:Carbon Monoxide Detector(s), Double Strapped Water Heater, Smoke Detector(s)

Other Property Details

  • Parking:Assigned, Attached, Enclosed, Garage Door Opener, Garage Faces Front, Inside Entrance, Side By Side, Side by Side, On Site
  • View Description:Ocean, Panoramic
  • Water Source:Public

Features & Amenities

Area & Lot

  • Status:Pending
  • LIVING SPACE:868 Sq.Ft.
  • TOTAL AREA:868 Sq.Ft.
  • LOT SIZE:3,998.81 Sq.Ft.
  • MLS® ID:426124658
  • Type: Residential
  • Year Built:1953
  • Neighborhood:San Francisco
  • Architecture Styles:Mid-Century
  • View Description:Ocean, Panoramic

Interior

  • Total Bedrooms:1
  • Total Bathrooms:1
  • Full Bathrooms:1
  • Laundry Room:Laundry Closet
  • Flooring information:Tile, Wood
  • Appliances:Dishwasher, Disposal, Free-Standing Gas Range, Range Hood, Washer/Dryer Stacked

Exterior

  • Garage Space: 1.0
  • Water Source: Public
  • Lot Features:Greenbelt
  • Parking:Assigned, Attached, Enclosed, Garage Door Opener, Garage Faces Front, Inside Entrance, Side By Side, Side by Side, On Site
  • Heat Type:Central, Gas, Radiant Floor
  • Sewer:Public Sewer
  • Substructure:Concrete Perimeter
  • Security Features:Carbon Monoxide Detector(s), Double Strapped Water Heater, Smoke Detector(s)

Financial

  • SALES PRICE $799,000
  • HOA Fees $1,337/mo

Gullicksen Group

Sales Associate
PHONE NUMBER (415) 370-5277
ADDRESS 2523 California Street, , San Francisco, CA 94115
EMAIL ADDRESS [email protected]
License 01342750
Contact Agent
View Virtual Tour
image

Schedule a Tour

We would love to show you our beautiful property. Please select your preferred date and time below. An agent will be in touch shortly to confirm your appointment.

Schedule a Tour

We would love to show you our beautiful property. Please select your preferred date and time below. An agent will be in touch shortly to confirm your appointment.

Thank you for your interest in 192 Seal Rock Drive # 4, San Francisco, CA 94121. We are reviewing your request and will be in touch shortly!
Explore the Area

San Francisco

A vibrant city in Northern California, known for its iconic Golden Gate Bridge and diverse neighborhoods.

VIEW NEIGHBORHOOD

Work With Us

With deep roots across Northern California and the backing of a global powerhouse, our team delivers tailored service with unmatched insight.

Follow Us