
Leave a Message

Thank you for your message. We will be in touch with you shortly.

18717 mill villa, Jamestown, CA 95327
$135,000
1 /
18717 mill villa
18717 mill villa
18717 mill villa
18717 mill villa
18717 mill villa
18717 mill villa
18717 mill villa
18717 mill villa
18717 mill villa
18717 mill villa
18717 mill villa
18717 mill villa
18717 mill villa
18717 mill villa
18717 mill villa
18717 mill villa
18717 mill villa
18717 mill villa
18717 mill villa
18717 mill villa
18717 mill villa
18717 mill villa
18717 mill villa
18717 mill villa
18717 mill villa
18717 mill villa
18717 mill villa
18717 mill villa
18717 mill villa
18717 mill villa
18717 mill villa
18717 mill villa
18717 mill villa
18717 mill villa
18717 mill villa
18717 mill villa
18717 mill villa
18717 mill villa
18717 mill villa
18717 mill villa
18717 mill villa
18717 mill villa
18717 mill villa
18717 mill villa
18717 mill villa
18717 mill villa
18717 mill villa
18717 mill villa
18717 mill villa
18717 mill villa
18717 mill villa
18717 mill villa
18717 mill villa
18717 mill villa
18717 mill villa
18717 mill villa
18717 mill villa
18717 mill villa
18717 mill villa
18717 mill villa
18717 mill villa
18717 mill villa
18717 mill villa
18717 mill villa
18717 mill villa
18717 mill villa
18717 mill villa
18717 mill villa
18717 mill villa
18717 mill villa
18717 mill villa
18717 mill villa
18717 mill villa
18717 mill villa
18717 mill villa
See all photos

18717 mill villa

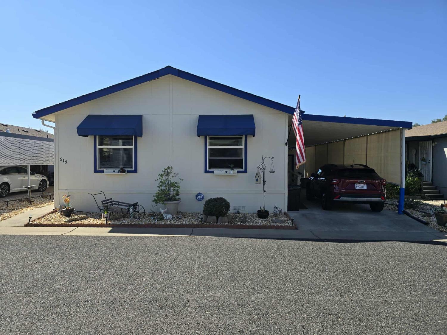
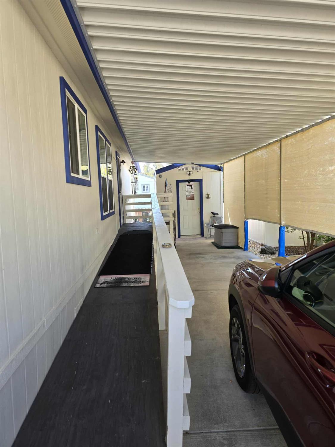
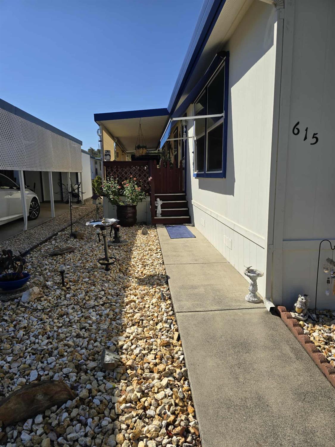
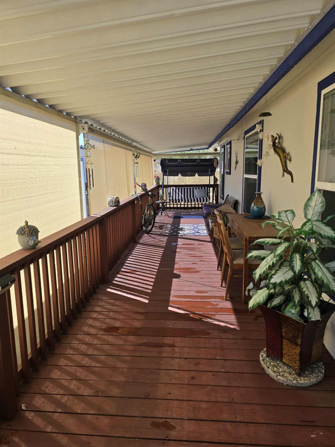
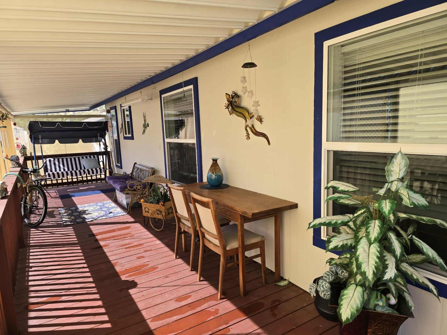
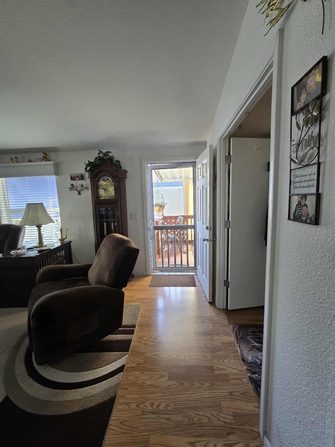
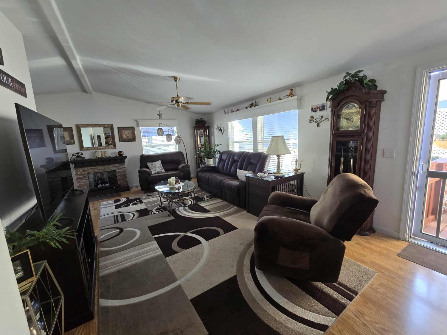
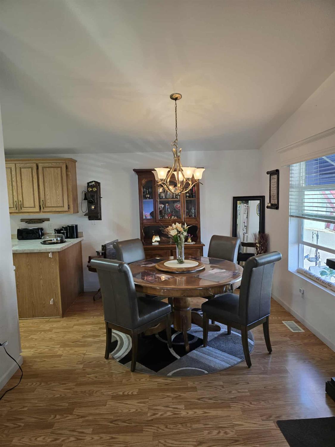
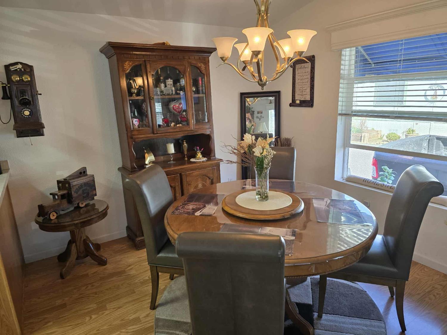
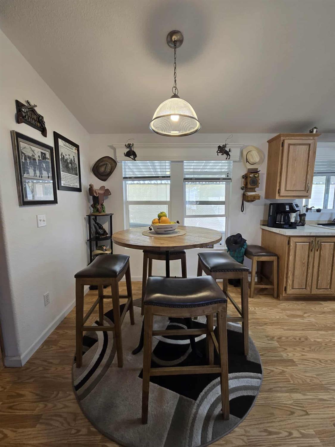
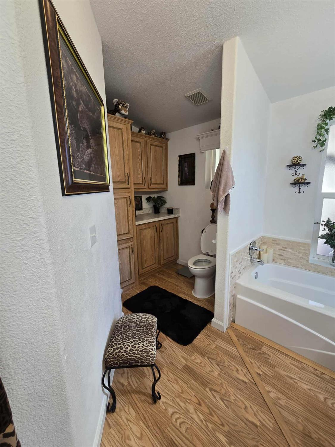
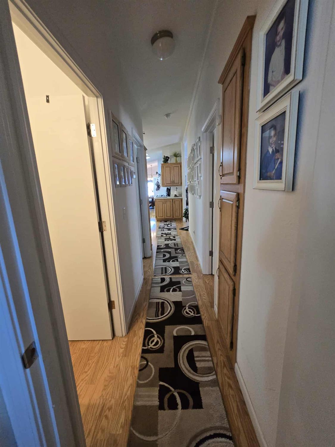
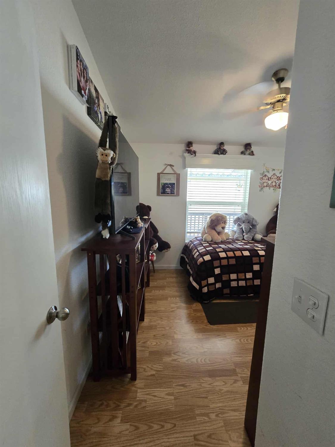
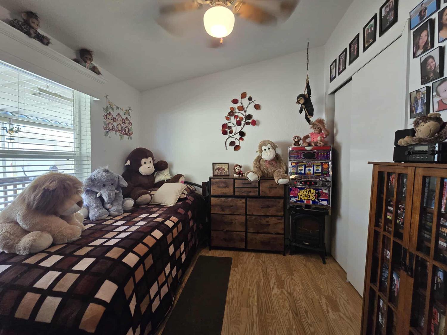
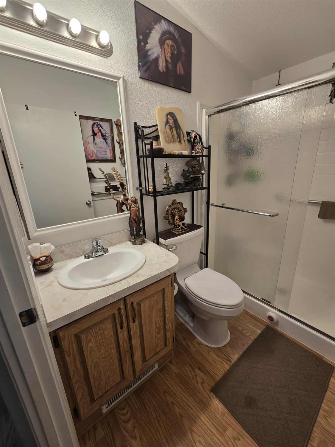
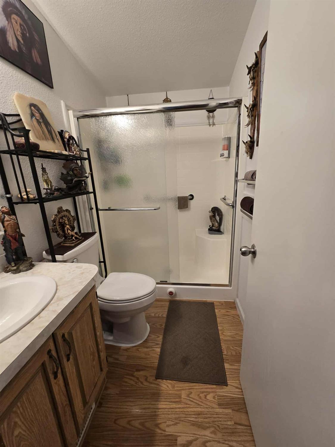
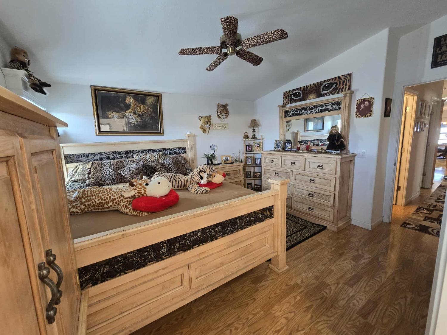
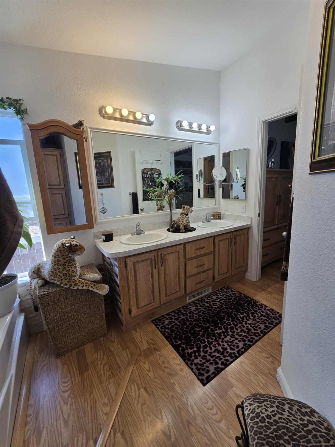
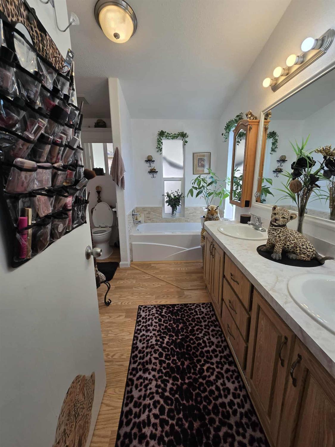
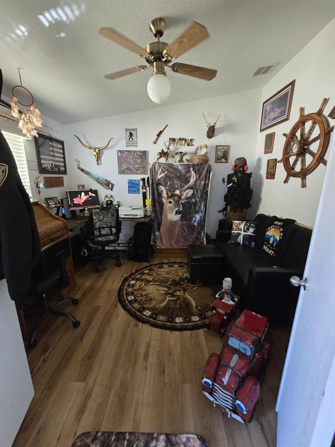
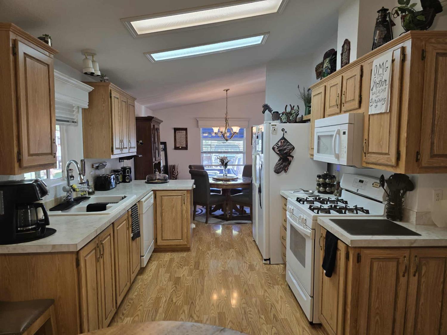
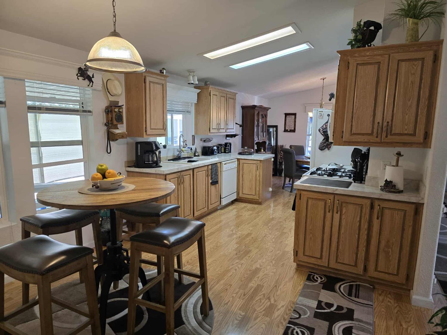
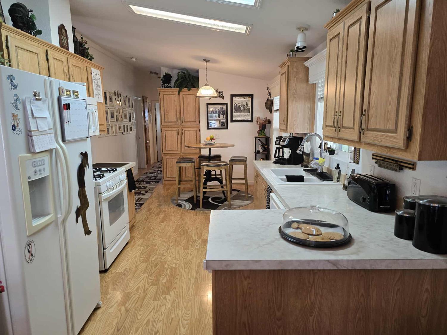
Hit the brakes, honeythis one is a stunner! Come see this beautifully remodeled 3-bedroom, 2-bath double-wide manufactured home in the pristine Mill Villa Estates of Jamestown. Tucked into the hills at the back of the park, this gorgeous home is filled with natural light and is ready to welcome its new owners. The property features a spacious covered parking area with a convenient ramp leading up to the home, along with a storage shed for extra space. On the opposite side, you'll find a stunning covered deck that runs the full length of the homeperfect for relaxing and enjoying the fresh mountain air while staying protected from the sun and rain. Residents also enjoy access to the community pool, clubhouse, and the breathtaking views that make this park so special.
  • 3 BEDS
  • 2 FULL BATHS
  • For Sale
  • 2005 BUILT
  • 1,344 Sq.Ft.

Mortgage Calculator

Estimate your monthly mortgage payment, including the principal and interest, property taxes, and HOA. Adjust the values to generate a more accurate rate.

All estimates are provided for informational purposes only. Actual amounts may vary.
$0,000 Your Payment 20 15 65
$0,000 Your Payment

Features & Amenities

Area & Lot

  • Status:For Sale
  • LIVING SPACE:1,344 Sq.Ft.
  • MLS® ID:226044659
  • Type: Manufactured-Mobile
  • Year Built:2005
  • View Description:Other
  • School District:Tuolumne

Interior

  • Total Bedrooms:3
  • Total Bathrooms:2
  • Full Bathrooms:2
  • Laundry Room:Other
  • Flooring information:Wood, Other
  • Fireplace:Gas
  • Appliances:Dishwasher, Microwave

Exterior

  • Water Source: Public
  • Utilities: Other
  • ROOF:Composition
  • Lot Features:Other
  • Parking:Attached, Covered
  • Heat Type:Central
  • Air Conditioning:Central Air, Ceiling Fan(s)
  • Sewer:Public Sewer
  • Substructure:Other
  • Disability Features:Accessible Entrance, Accessible Approach with Ramp
  • Security Features:Smoke Detector(s), Carbon Monoxide Detector(s)

Financial

  • SALES PRICE $135,000

Features & Amenities

Area & Lot

  • LIVING SPACE:1,344 Sq.Ft.
  • Lot Features:Other
  • Type: Manufactured-Mobile
  • Sewer:Public Sewer
  • Security Features:Smoke Detector(s), Carbon Monoxide Detector(s)

Interior

  • Total Bedrooms:3
  • Total Bathrooms:2
  • Full Bathrooms:2
  • Laundry Room:Other
  • Flooring information:Wood, Other
  • Fireplace:Gas
  • Appliances:Dishwasher, Microwave
  • Heat Type:Central
  • Air Conditioning:Central Air, Ceiling Fan(s)

Exterior

  • Water Source: Public
  • Utilities: Other
  • ROOF:Composition
  • Lot Features:Other
  • Parking:Attached, Covered
  • Heat Type:Central
  • Air Conditioning:Central Air, Ceiling Fan(s)
  • Sewer:Public Sewer
  • Substructure:Other
  • Disability Features:Accessible Entrance, Accessible Approach with Ramp
  • Security Features:Smoke Detector(s), Carbon Monoxide Detector(s)

School Information

  • School District:Tuolumne

Other Property Details

  • Parking:Attached, Covered
  • View Description:Other
  • Water Source:Public
  • Utilities: Other

Features & Amenities

Area & Lot

  • Status:For Sale
  • LIVING SPACE:1,344 Sq.Ft.
  • MLS® ID:226044659
  • Type: Manufactured-Mobile
  • Year Built:2005
  • View Description:Other
  • School District:Tuolumne

Interior

  • Total Bedrooms:3
  • Total Bathrooms:2
  • Full Bathrooms:2
  • Laundry Room:Other
  • Flooring information:Wood, Other
  • Fireplace:Gas
  • Appliances:Dishwasher, Microwave

Exterior

  • Water Source: Public
  • Utilities: Other
  • ROOF:Composition
  • Lot Features:Other
  • Parking:Attached, Covered
  • Heat Type:Central
  • Air Conditioning:Central Air, Ceiling Fan(s)
  • Sewer:Public Sewer
  • Substructure:Other
  • Disability Features:Accessible Entrance, Accessible Approach with Ramp
  • Security Features:Smoke Detector(s), Carbon Monoxide Detector(s)

Financial

  • SALES PRICE $135,000

Lesley Curry

Sales Associate
PHONE NUMBER (510) 825-4665
ADDRESS 1555 Riverlake Rd Suite N, , Discovery Bay, CA 94505
EMAIL ADDRESS [email protected]
License 2017212
Contact Agent
image

Schedule a Tour

We would love to show you our beautiful property. Please select your preferred date and time below. An agent will be in touch shortly to confirm your appointment.

Schedule a Tour

We would love to show you our beautiful property. Please select your preferred date and time below. An agent will be in touch shortly to confirm your appointment.

Thank you for your interest in 18717 mill villa, Jamestown, CA 95327. We are reviewing your request and will be in touch shortly!

Work With Us

With deep roots across Northern California and the backing of a global powerhouse, our team delivers tailored service with unmatched insight.

Follow Us