Leave a Message

Thank you for your message. We will be in touch with you shortly.

181 Warwick DR, Campbell, CA 95008
$1,698,000
1 /
Listed by Corcoran Icon Properties, Jim Higgins, Listing Contact: 408-390-0048
181 Warwick Drive
181 Warwick Drive
181 Warwick Drive
181 Warwick Drive
181 Warwick Drive
181 Warwick Drive
181 Warwick Drive
181 Warwick Drive
181 Warwick Drive
181 Warwick Drive
181 Warwick Drive
181 Warwick Drive
181 Warwick Drive
181 Warwick Drive
181 Warwick Drive
181 Warwick Drive
181 Warwick Drive
181 Warwick Drive
181 Warwick Drive
181 Warwick Drive
181 Warwick Drive
181 Warwick Drive
181 Warwick Drive
181 Warwick Drive
181 Warwick Drive
181 Warwick Drive
181 Warwick Drive
181 Warwick Drive
181 Warwick Drive
181 Warwick Drive
181 Warwick Drive
181 Warwick Drive
181 Warwick Drive
181 Warwick Drive
181 Warwick Drive
181 Warwick Drive
181 Warwick Drive
181 Warwick Drive
181 Warwick Drive
181 Warwick Drive
181 Warwick Drive
181 Warwick Drive
181 Warwick Drive
181 Warwick Drive
181 Warwick Drive
181 Warwick Drive
181 Warwick Drive
181 Warwick Drive
181 Warwick Drive
181 Warwick Drive
181 Warwick Drive
181 Warwick Drive
181 Warwick Drive
181 Warwick Drive
181 Warwick Drive
181 Warwick Drive
181 Warwick Drive
181 Warwick Drive
181 Warwick Drive
181 Warwick Drive
181 Warwick Drive
181 Warwick Drive
181 Warwick Drive
181 Warwick Drive
181 Warwick Drive
181 Warwick Drive
181 Warwick Drive
181 Warwick Drive
181 Warwick Drive
181 Warwick Drive
181 Warwick Drive
181 Warwick Drive
181 Warwick Drive
181 Warwick Drive
181 Warwick Drive
181 Warwick Drive
181 Warwick Drive
181 Warwick Drive
181 Warwick Drive
181 Warwick Drive
181 Warwick Drive
181 Warwick Drive
181 Warwick Drive
181 Warwick Drive
181 Warwick Drive
181 Warwick Drive
181 Warwick Drive
181 Warwick Drive
181 Warwick Drive
181 Warwick Drive
181 Warwick Drive
181 Warwick Drive
181 Warwick Drive
181 Warwick Drive
181 Warwick Drive
181 Warwick Drive
181 Warwick Drive
181 Warwick Drive
181 Warwick Drive
181 Warwick Drive
181 Warwick Drive
181 Warwick Drive
181 Warwick Drive
181 Warwick Drive
181 Warwick Drive
181 Warwick Drive
181 Warwick Drive
181 Warwick Drive
181 Warwick Drive
181 Warwick Drive
181 Warwick Drive
181 Warwick Drive
181 Warwick Drive
181 Warwick Drive
181 Warwick Drive
181 Warwick Drive
181 Warwick Drive
181 Warwick Drive
181 Warwick Drive
181 Warwick Drive
181 Warwick Drive
181 Warwick Drive
181 Warwick Drive
181 Warwick Drive
181 Warwick Drive
181 Warwick Drive
See all photos
Listed by Corcoran Icon Properties, Jim Higgins, Listing Contact: 408-390-0048

181 Warwick Drive

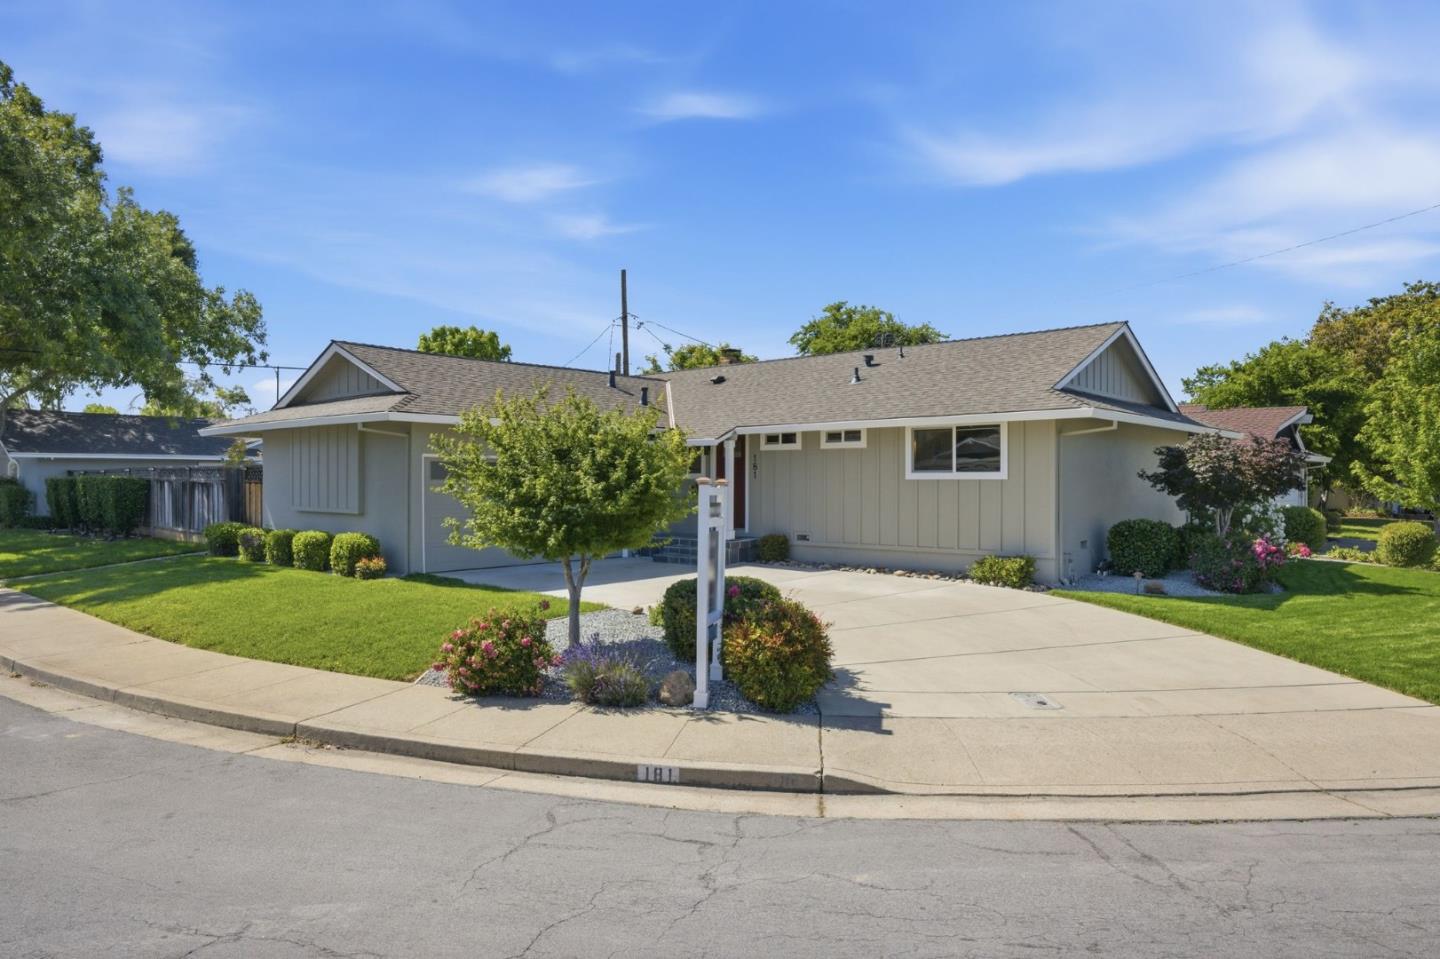
**NEW PRICE! TAKE ANOTHER LOOK!** Wonderful home in a Prime Central Location!
Welcome, beautifully updated 3-bedroom, 2 full bath home in a highly desirable family-friendly neighborhood w great schools & exceptional convenience. This move-in-ready home offers modern upgrades, comfortable living, & unbeatable location.
Commuters will love the easy access to San Tomas Expressway, Highways 880, 17, & 85, providing convenient travel throughout Silicon Valley. Shopping, dining, entertainment, parks, and everyday amenities are all just minutes away.
The home has been thoughtfully renovated throughout, featuring a stunning new kitchen, fully updated bathrooms, refinished hardwood floors, and fresh interior and exterior paint. Additional upgrades include copper plumbing, dual-pane windows, and a newer HVAC system for year-round comfort and energy efficiency.
Enjoy beautifully refreshed front and rear landscaping complete with automatic sprinklers and a drip irrigation system for easy maintenance. An optional cabana club located just steps away offers a wonderful opportunity to relax, swim, and enjoy the neighborhood lifestyle.
Dont miss this rare opportunity to own a turnkey home in a sought-after location with easy Tech commute, close to major Highway routes, and all the amenities .
  • 3 BEDS
  • 2 FULL BATHS
  • For Sale
  • 1958 BUILT
  • 6,499 Sq.Ft. LOT
  • 1,229 Sq.Ft.

Mortgage Calculator

Estimate your monthly mortgage payment, including the principal and interest, property taxes, and HOA. Adjust the values to generate a more accurate rate.

All estimates are provided for informational purposes only. Actual amounts may vary.
$0,000 Your Payment 20 15 65
$0,000 Your Payment

Features & Amenities

Area & Lot

  • Status:For Sale
  • LIVING SPACE:1,229 Sq.Ft.
  • TOTAL AREA:1,229 Sq.Ft.
  • LOT SIZE:6,499 Sq.Ft.
  • MLS® ID:ML82047935
  • Type: Residential
  • Year Built:1958
  • Neighborhood:Campbell
  • ELEMENTARY SCHOOL:GeorgeCPayneElementary
  • MIDDLE SCHOOL:MorelandMiddle
  • HIGH SCHOOL:WestmontHigh
  • School District:CampbellUnionHigh

Interior

  • Total Bedrooms:3
  • Total Bathrooms:2
  • Full Bathrooms:2
  • Laundry Room:In Garage
  • Flooring information:Hardwood, Tile
  • Fireplace:Living Room

Exterior

  • Stories: 1
  • Garage Space: 2.0
  • Water Source: Public
  • Utilities: Public Utilities, Water Public
  • ROOF:Composition
  • Lot Features:Grade Level
  • Parking:Attached Garage, On Street, Parking Deck
  • Heat Type:Central Forced Air, Central Forced Air_Gas
  • Air Conditioning:Central Forced Air
  • Sewer:Public Sewer
  • Substructure:Concrete Perimeter

Financial

  • SALES PRICE $1,698,000
  • Zoning R-1-6

Features & Amenities

Area & Lot

  • LIVING SPACE:1,229 Sq.Ft.
  • TOTAL AREA:1,229 Sq.Ft.
  • LOT SIZE:6,499 Sq.Ft.
  • Lot Features:Grade Level
  • Type: Residential
  • Neighborhood:Campbell
  • Sewer:Public Sewer

Interior

  • Stories: 1
  • Total Bedrooms:3
  • Total Bathrooms:2
  • Full Bathrooms:2
  • Laundry Room:In Garage
  • Flooring information:Hardwood, Tile
  • Fireplace:Living Room
  • Heat Type:Central Forced Air, Central Forced Air_Gas
  • Air Conditioning:Central Forced Air

Exterior

  • Stories: 1
  • Garage Space: 2.0
  • Water Source: Public
  • Utilities: Public Utilities, Water Public
  • ROOF:Composition
  • Lot Features:Grade Level
  • Parking:Attached Garage, On Street, Parking Deck
  • Heat Type:Central Forced Air, Central Forced Air_Gas
  • Air Conditioning:Central Forced Air
  • Sewer:Public Sewer
  • Substructure:Concrete Perimeter

School Information

  • School District:CampbellUnionHigh

Other Property Details

  • Parking:Attached Garage, On Street, Parking Deck
  • Water Source:Public
  • Utilities: Public Utilities, Water Public

Features & Amenities

Area & Lot

  • Status:For Sale
  • LIVING SPACE:1,229 Sq.Ft.
  • TOTAL AREA:1,229 Sq.Ft.
  • LOT SIZE:6,499 Sq.Ft.
  • MLS® ID:ML82047935
  • Type: Residential
  • Year Built:1958
  • Neighborhood:Campbell
  • ELEMENTARY SCHOOL:GeorgeCPayneElementary
  • MIDDLE SCHOOL:MorelandMiddle
  • HIGH SCHOOL:WestmontHigh
  • School District:CampbellUnionHigh

Interior

  • Total Bedrooms:3
  • Total Bathrooms:2
  • Full Bathrooms:2
  • Laundry Room:In Garage
  • Flooring information:Hardwood, Tile
  • Fireplace:Living Room

Exterior

  • Stories: 1
  • Garage Space: 2.0
  • Water Source: Public
  • Utilities: Public Utilities, Water Public
  • ROOF:Composition
  • Lot Features:Grade Level
  • Parking:Attached Garage, On Street, Parking Deck
  • Heat Type:Central Forced Air, Central Forced Air_Gas
  • Air Conditioning:Central Forced Air
  • Sewer:Public Sewer
  • Substructure:Concrete Perimeter

Financial

  • SALES PRICE $1,698,000
  • Zoning R-1-6

Jim Higgins

Sales Associate
PHONE NUMBER (408) 390-0048
ADDRESS 5985 Almaden Expressway, , San Jose, CA 95120
EMAIL ADDRESS [email protected]
License 01510602
Contact Agent
image

Schedule a Tour

We would love to show you our beautiful property. Please select your preferred date and time below. An agent will be in touch shortly to confirm your appointment.

Schedule a Tour

We would love to show you our beautiful property. Please select your preferred date and time below. An agent will be in touch shortly to confirm your appointment.

Thank you for your interest in 181 Warwick DR, Campbell, CA 95008. We are reviewing your request and will be in touch shortly!
Explore the Area

Campbell

Campbell is a well-established city in the heart of Silicon Valley, located between San Jose and Los Gatos along Highway 17.

VIEW NEIGHBORHOOD

Work With Us

With deep roots across Northern California and the backing of a global powerhouse, our team delivers tailored service with unmatched insight.

Follow Us