Leave a Message

Thank you for your message. We will be in touch with you shortly.

176 Gladstone Drive, San Francisco, CA 94112
$1,300,000
176 Gladstone Drive
1 /
176 Gladstone Drive

176 Gladstone Drive

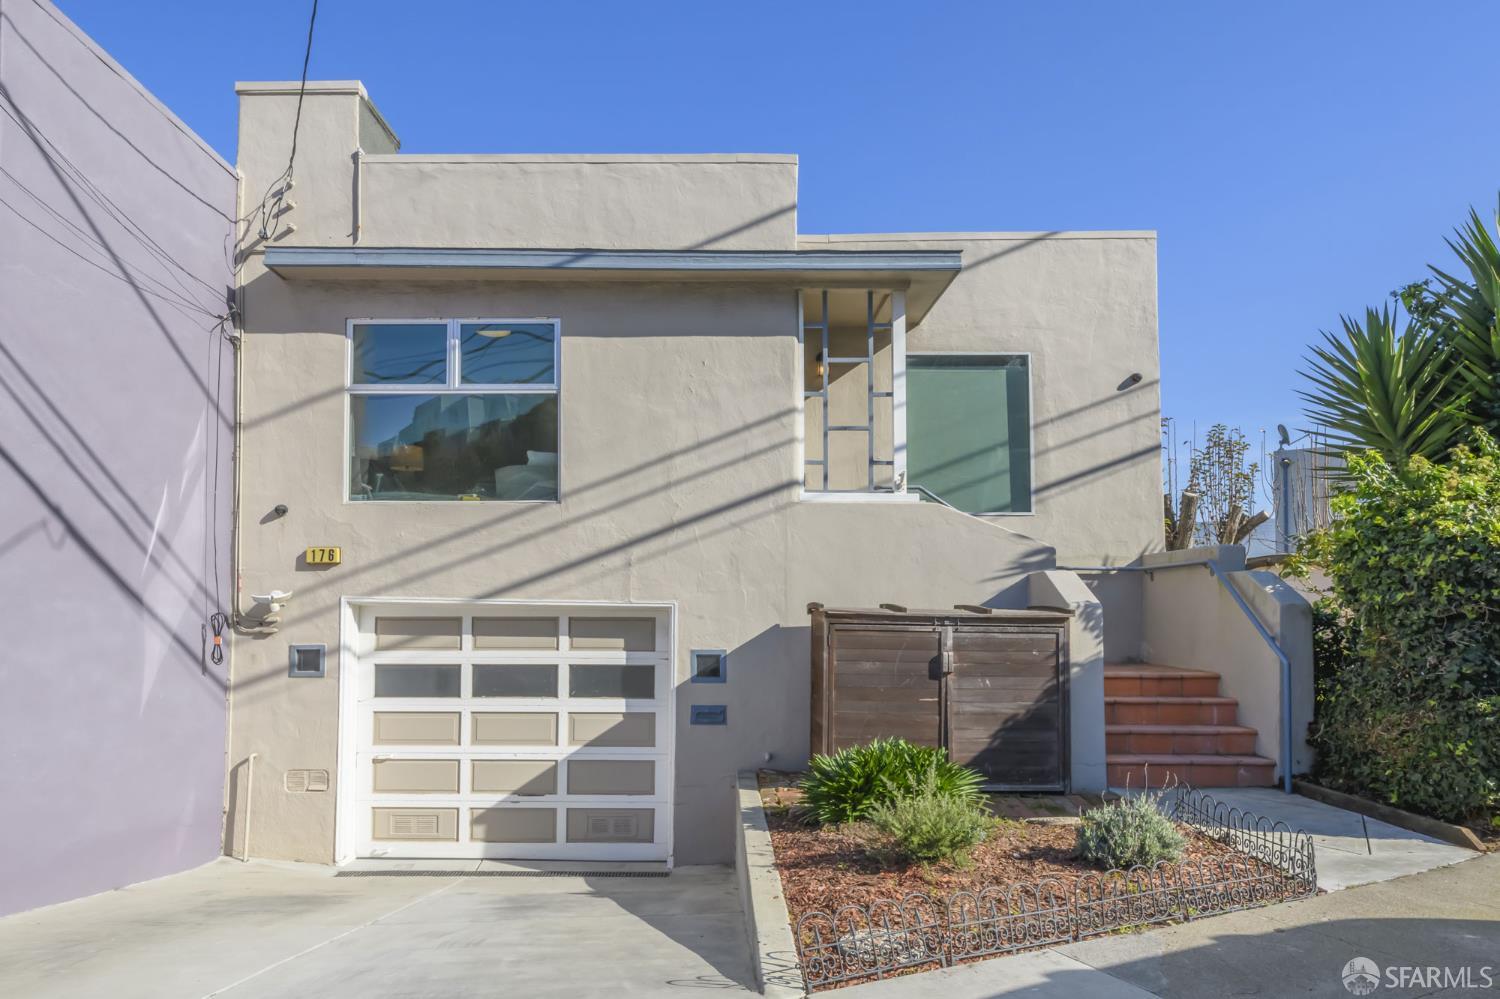
Built in 1942 and designed by renowned architect Jay Kammen, this home blends its original architectural charm with thoughtful, comprehensive renovations completed in 2018. Upgrades include seismic retrofitting, a new roof, solar, HVAC, double-paned windows, refinished hardwood floors, new exterior stairs, and moreoffering both timeless appeal and modern peace of mind. Abundant natural light fills the open floor plan, where floor-to-ceiling windows in the living and dining rooms frame sweeping views toward San Francisco, including Bernal Heights and Twin Peaks. The main level features a welcoming guest room, a bathroom with skylight and spacious shower, and an open living and dining area with direct access to the deck and stairs leading down to the backyard. The tastefully upgraded kitchen includes stainless steel appliances, a skylight, and a generous island that runs the length between the kitchen and dining roomsproviding an ideal setup for both everyday living and entertaining. On the lower level, interior access leads to the one-car garage equipped with washer, dryer, and solar. This floor also offers multiple storage closets, an office nook, a spacious bathroom with shower over tub, and a large primary bedroom with a walk-in closet and glass door opening to the backyard. The backyard itself invites gatherings of all sizes, with ample room for dining, play, gardening, or relaxing. Enjoy easy access from both the main-level deck and the lower-level suite, making the outdoor space a true extension of the home. Centrally located between the Mission, Excelsior, and Portola neighborhoods, you'll enjoy quick access to major freeways, public transit, nearby shops and restaurants along Silver Avenue and Mission Street, and the vibrant dining and shopping scenes of Glen Park and Bernal Heights. Perfect for buyers seeking a move-in-ready home that offers tasteful upgrades, architectural interest, and long-term comfortinside and out.
  • 2 BEDS
  • 2 FULL BATHS
  • Sold
  • 2002 BUILT
  • 2,182.36 Sq.Ft. LOT
  • 1,439 Sq.Ft.

Features & Amenities

Area & Lot

  • Status:Sold
  • LIVING SPACE:1,439 Sq.Ft.
  • TOTAL AREA:1,439 Sq.Ft.
  • LOT SIZE:2,182.36 Sq.Ft.
  • MLS® ID:426099909
  • Type: Residential
  • Year Built:2002
  • Neighborhood:San Francisco
  • View Description:City Lights, San Francisco, Twin Peaks

Interior

  • Total Bedrooms:2
  • Total Bathrooms:2
  • Full Bathrooms:2
  • Laundry Room:In Garage
  • Flooring information:Wood
  • Appliances:Dishwasher, Free-Standing Gas Oven, Free-Standing Gas Range, Free-Standing Refrigerator, Range Hood, Microwave, Dryer, Washer

Exterior

  • Stories: 2
  • Water Source: Public
  • Utilities: Public
  • Parking:Attached, Independent, On Site (Single Family Only)
  • Heat Type:Central, Solar
  • Sewer:Public Sewer
  • Substructure:Concrete
  • Security Features:Carbon Monoxide Detector(s), Smoke Detector(s)

Financial

  • SALES PRICE $1,300,000

Features & Amenities

Area & Lot

  • LIVING SPACE:1,439 Sq.Ft.
  • TOTAL AREA:1,439 Sq.Ft.
  • LOT SIZE:2,182.36 Sq.Ft.
  • Type: Residential
  • Neighborhood:San Francisco
  • Sewer:Public Sewer
  • Security Features:Carbon Monoxide Detector(s), Smoke Detector(s)

Interior

  • Stories: 2
  • Total Bedrooms:2
  • Total Bathrooms:2
  • Full Bathrooms:2
  • Laundry Room:In Garage
  • Flooring information:Wood
  • Appliances:Dishwasher, Free-Standing Gas Oven, Free-Standing Gas Range, Free-Standing Refrigerator, Range Hood, Microwave, Dryer, Washer
  • Heat Type:Central, Solar

Exterior

  • Stories: 2
  • Water Source: Public
  • Utilities: Public
  • Parking:Attached, Independent, On Site (Single Family Only)
  • Heat Type:Central, Solar
  • Sewer:Public Sewer
  • Substructure:Concrete
  • Security Features:Carbon Monoxide Detector(s), Smoke Detector(s)

Other Property Details

  • Parking:Attached, Independent, On Site (Single Family Only)
  • View Description:City Lights, San Francisco, Twin Peaks
  • Water Source:Public
  • Utilities: Public

Features & Amenities

Area & Lot

  • Status:Sold
  • LIVING SPACE:1,439 Sq.Ft.
  • TOTAL AREA:1,439 Sq.Ft.
  • LOT SIZE:2,182.36 Sq.Ft.
  • MLS® ID:426099909
  • Type: Residential
  • Year Built:2002
  • Neighborhood:San Francisco
  • View Description:City Lights, San Francisco, Twin Peaks

Interior

  • Total Bedrooms:2
  • Total Bathrooms:2
  • Full Bathrooms:2
  • Laundry Room:In Garage
  • Flooring information:Wood
  • Appliances:Dishwasher, Free-Standing Gas Oven, Free-Standing Gas Range, Free-Standing Refrigerator, Range Hood, Microwave, Dryer, Washer

Exterior

  • Stories: 2
  • Water Source: Public
  • Utilities: Public
  • Parking:Attached, Independent, On Site (Single Family Only)
  • Heat Type:Central, Solar
  • Sewer:Public Sewer
  • Substructure:Concrete
  • Security Features:Carbon Monoxide Detector(s), Smoke Detector(s)

Financial

  • SALES PRICE $1,300,000

Leilani Ishaan

Sales Associate
PHONE NUMBER (415) 846-5366
ADDRESS 4040 24th St., , San Francisco, CA 94114
EMAIL ADDRESS [email protected]
License 01955604
Contact Agent
View Virtual Tour
Explore the Area

San Francisco

A vibrant city in Northern California, known for its iconic Golden Gate Bridge and diverse neighborhoods.

VIEW NEIGHBORHOOD

Work With Us

With deep roots across Northern California and the backing of a global powerhouse, our team delivers tailored service with unmatched insight.

Follow Us