Leave a Message

Thank you for your message. We will be in touch with you shortly.

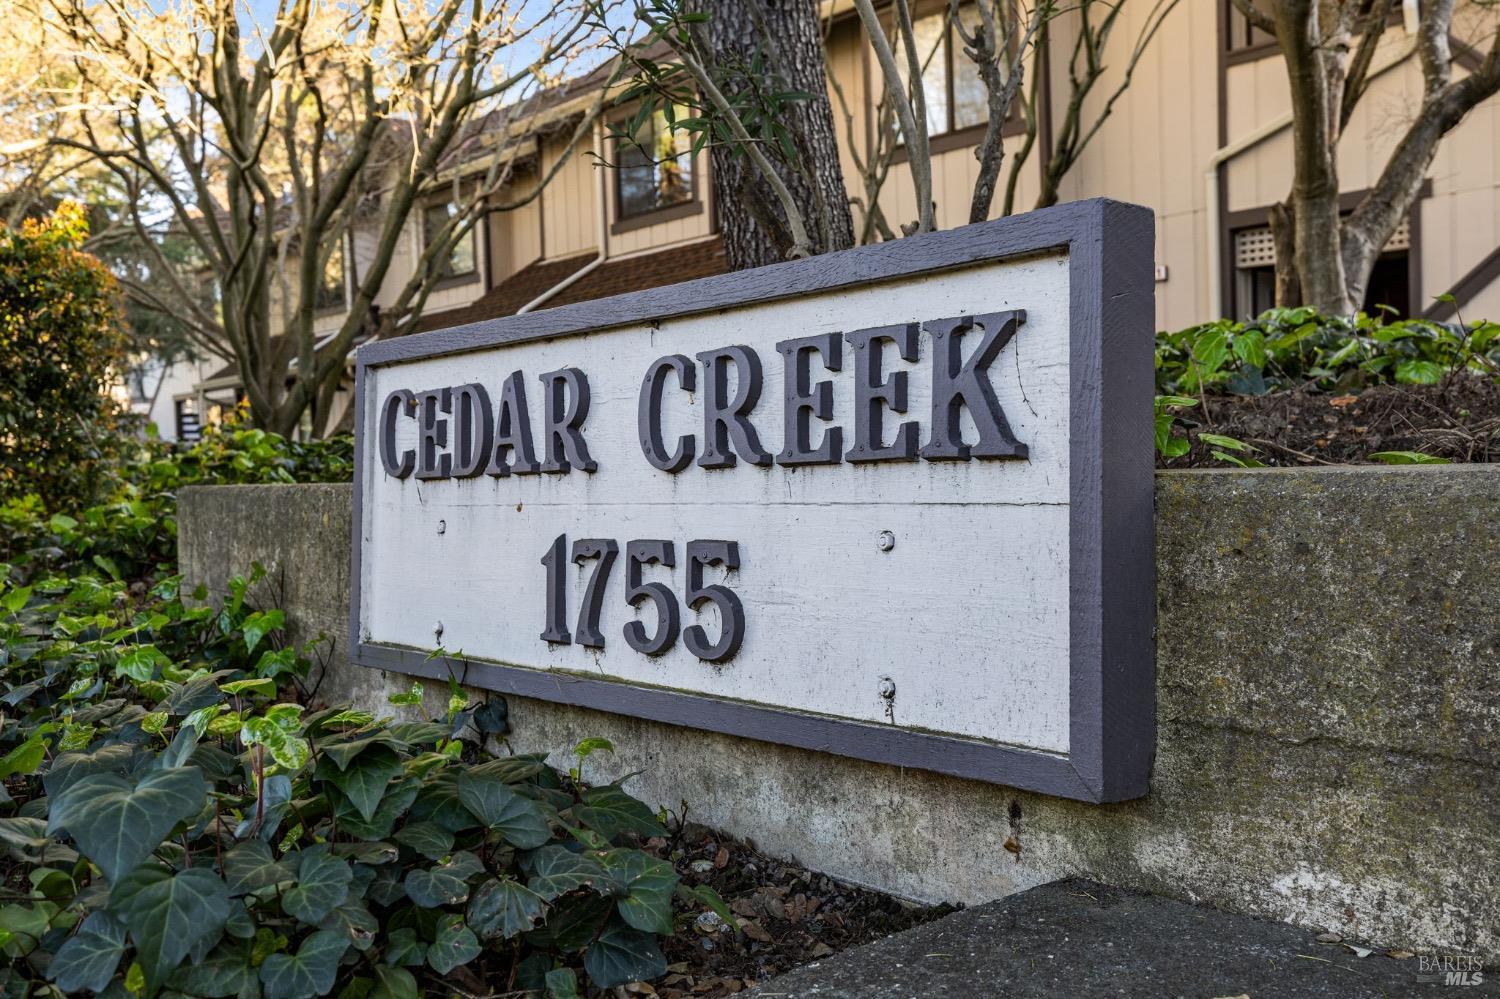
1755 Novato Boulevard Unit: #F4, Novato, CA 94947
$587,500
1755 Novato Blvd #F4
1 /
Courtesy of RE/MAX Marketplace
1755 Novato Blvd #F4
See all photos
Courtesy of RE/MAX Marketplace

1755 Novato Blvd #F4

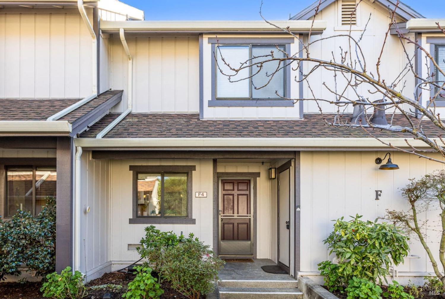
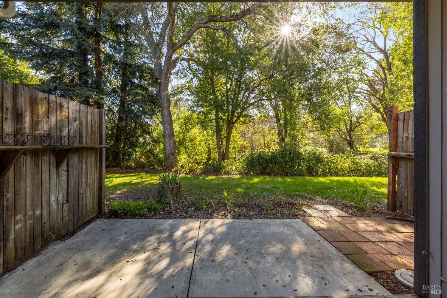
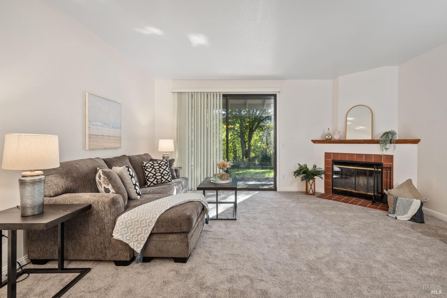
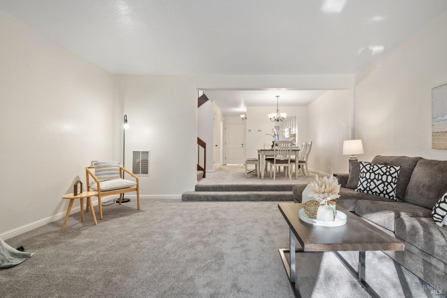
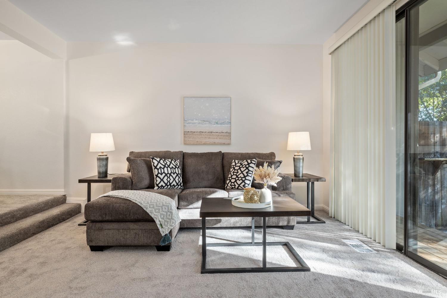
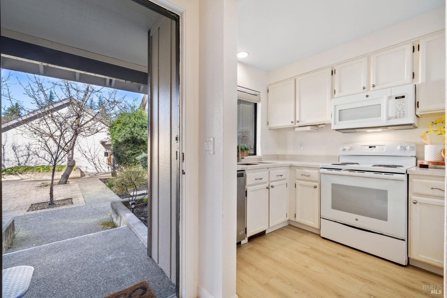
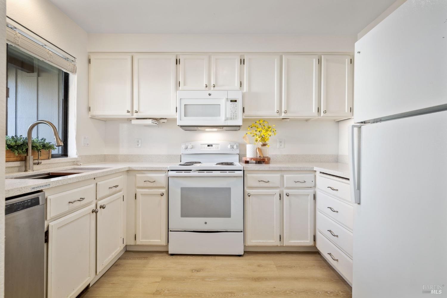
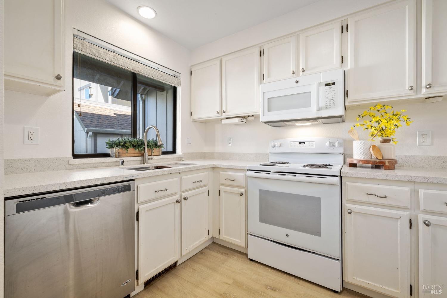
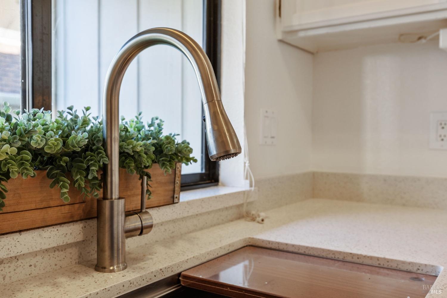
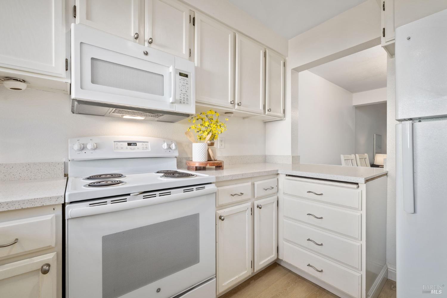
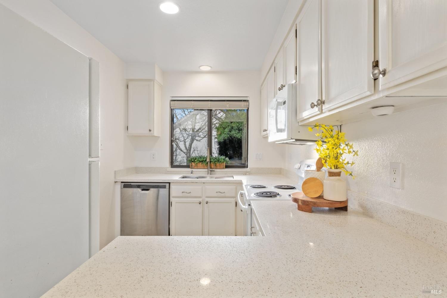
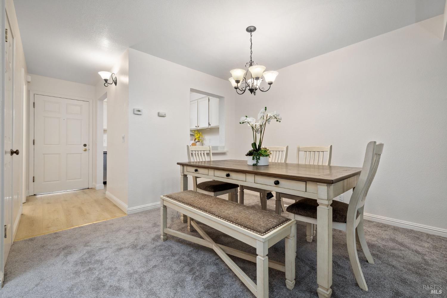
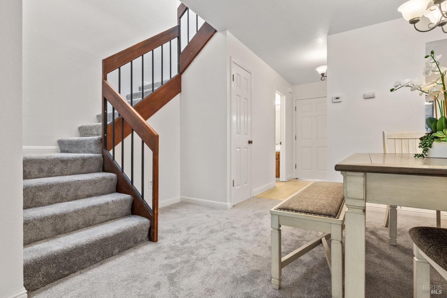
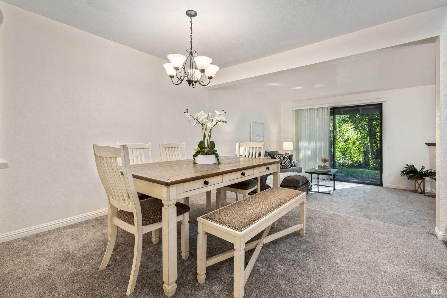
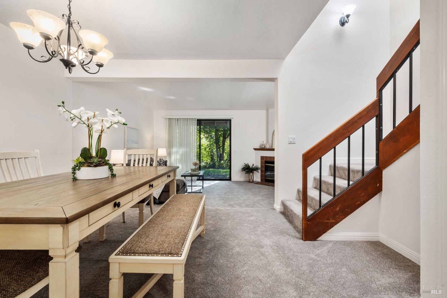
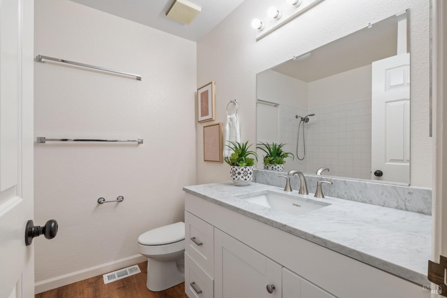
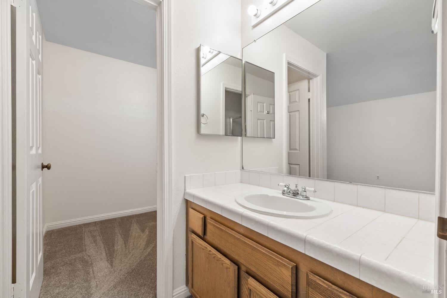
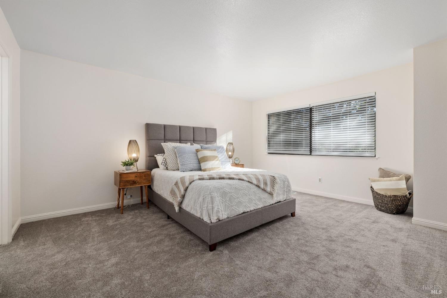
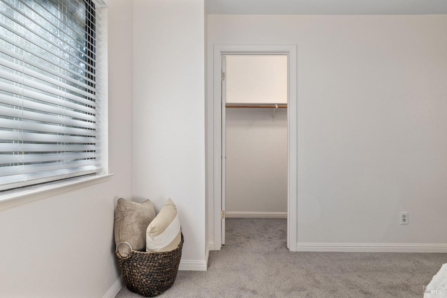
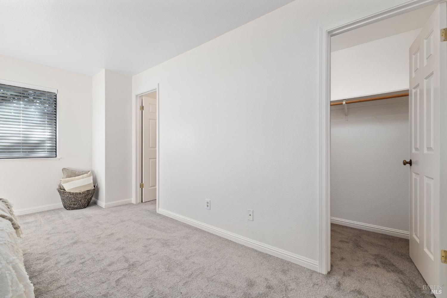
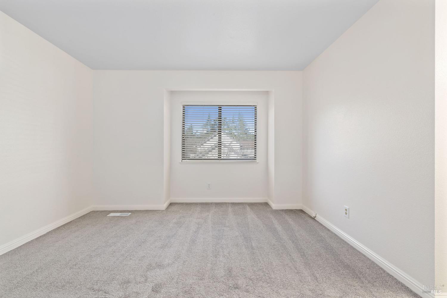
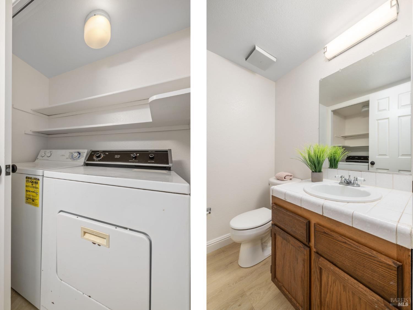
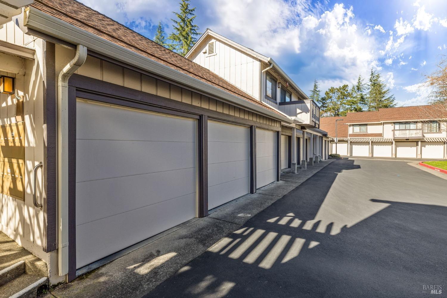
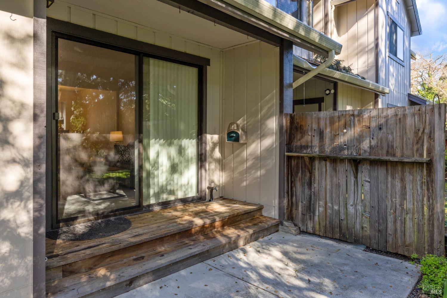
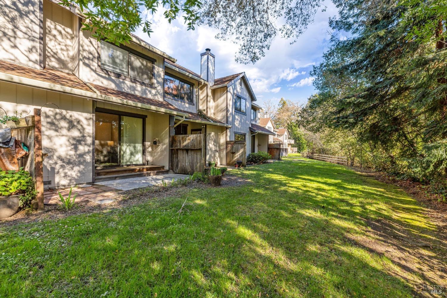
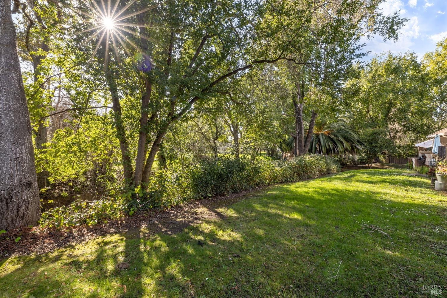
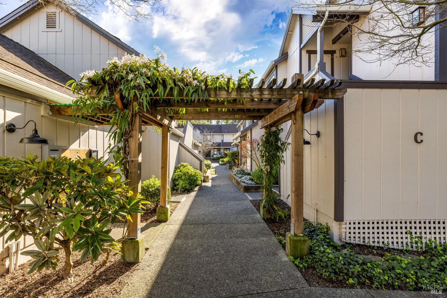
Nestled in the serene Cedar Creek complex, this 2 bedroom, 2.5 bathroom townhome offers an exquisite fusion of comfort & tranquil living. Boasting 1,298 sq. ft. of meticulously designed living space, this well maintained property showcases thoughtful updates and delightful features throughout. The new flooring and paint throughout give a fresh, modern touch, enhancing the property's appeal. Upon entering, you'll be greeted by the inviting kitchen, featuring quartz countertops, an elegant sink, and a generously sized window overlooking the courtyard - an ideal setting for culinary enthusiasts and hosts alike. The living room is located adjacent to the dining room and is complete with a cozy fireplace and sliding doors that open to a private patio, offering views of the creek and lush surroundings. This residence boasts 2 primary suites, each w/ its own distinctive charm. One bedroom features a remodeled bathroom, with new vanity and flooring and both include walk-in closets and abundant storage. As an added convenience there is a one-car garage w/ additional storage space. This community enhances the living experience with mature trees, scenic views, community pool, and a tennis court. The location is unbeatable: minutes away from transportation options & a variety of restaurants
  • 2 BEDS
  • 2 FULL BATHS
  • Sold
  • 1984 BUILT
  • 719 Sq.Ft. LOT
  • 1,298 Sq.Ft.
Features & Amenities

Area & Lot

  • Status:Sold
  • LIVING SPACE:1,298 Sq.Ft.
  • LOT SIZE:719 Sq.Ft.
  • MLS® ID:324013495
  • Type: Townhouse
  • Year Built:1984
  • Neighborhood:Marin County

Interior

  • Total Bedrooms:2
  • Total Bathrooms:3
  • Full Bathrooms:2
  • Laundry Room:Dryer Included, Inside Area, Washer Included
  • Fireplace:Living Room

Exterior

  • Garage Space: 1.0
  • Water Source: Public
  • Utilities: Public
  • ROOF:Composition
  • Lot Features:Shape Regular
  • Parking:Detached
  • Heat Type:Central, Fireplace(s)
  • Air Conditioning:None
  • Sewer:Public Sewer
  • HOA Amenities:Pool, Tennis Court(s)

Financial

  • SALES PRICE $587,500
  • HOA Fees $525/mo

Features & Amenities

Area & Lot

  • LIVING SPACE:1,298 Sq.Ft.
  • LOT SIZE:719 Sq.Ft.
  • Lot Features:Shape Regular
  • Type: Townhouse
  • Neighborhood:Marin County
  • Sewer:Public Sewer

Interior

  • Total Bedrooms:2
  • Total Bathrooms:3
  • Full Bathrooms:2
  • Laundry Room:Dryer Included, Inside Area, Washer Included
  • Fireplace:Living Room
  • Heat Type:Central, Fireplace(s)
  • Air Conditioning:None

Exterior

  • Garage Space: 1.0
  • Water Source: Public
  • Utilities: Public
  • ROOF:Composition
  • Lot Features:Shape Regular
  • Parking:Detached
  • Heat Type:Central, Fireplace(s)
  • Air Conditioning:None
  • Sewer:Public Sewer
  • HOA Amenities:Pool, Tennis Court(s)

Other Property Details

  • Parking:Detached
  • Water Source:Public
  • Utilities: Public

Features & Amenities

Area & Lot

  • Status:Sold
  • LIVING SPACE:1,298 Sq.Ft.
  • LOT SIZE:719 Sq.Ft.
  • MLS® ID:324013495
  • Type: Townhouse
  • Year Built:1984
  • Neighborhood:Marin County

Interior

  • Total Bedrooms:2
  • Total Bathrooms:3
  • Full Bathrooms:2
  • Laundry Room:Dryer Included, Inside Area, Washer Included
  • Fireplace:Living Room

Exterior

  • Garage Space: 1.0
  • Water Source: Public
  • Utilities: Public
  • ROOF:Composition
  • Lot Features:Shape Regular
  • Parking:Detached
  • Heat Type:Central, Fireplace(s)
  • Air Conditioning:None
  • Sewer:Public Sewer
  • HOA Amenities:Pool, Tennis Court(s)

Financial

  • SALES PRICE $587,500
  • HOA Fees $525/mo

Julie Mendonca

Sales Associate, REALTOR®
PHONE NUMBER (415) 328-0147
ADDRESS 101 2nd St. Suite 120, , Petaluma, CA 94952
EMAIL ADDRESS [email protected]
License 00962661
Contact Agent
Explore the Area

Marin County

A lush and welcoming area north of the Golden Gate Bridge in the San Francisco Bay Area.

VIEW NEIGHBORHOOD

Work With Us

With deep roots across Northern California and the backing of a global powerhouse, our team delivers tailored service with unmatched insight.

Follow Us