1731 Wellington St, Oakland, CA 94602
1 /
1731 Wellington St
1731 Wellington St
1731 Wellington St
1731 Wellington St
1731 Wellington St
1731 Wellington St
1731 Wellington St
1731 Wellington St
1731 Wellington St
1731 Wellington St
1731 Wellington St
1731 Wellington St
1731 Wellington St
1731 Wellington St
1731 Wellington St
1731 Wellington St
1731 Wellington St
1731 Wellington St
1731 Wellington St
1731 Wellington St
1731 Wellington St
1731 Wellington St
1731 Wellington St
1731 Wellington St
1731 Wellington St
1731 Wellington St
1731 Wellington St
1731 Wellington St
1731 Wellington St
1731 Wellington St
1731 Wellington St
1731 Wellington St
1731 Wellington St
1731 Wellington St
1731 Wellington St
1731 Wellington St
1731 Wellington St
1731 Wellington St
1731 Wellington St
1731 Wellington St
1731 Wellington St
1731 Wellington St
1731 Wellington St
1731 Wellington St
1731 Wellington St
1731 Wellington St
1731 Wellington St
1731 Wellington St
1731 Wellington St
1731 Wellington St
1731 Wellington St
1731 Wellington St
1731 Wellington St
1731 Wellington St
1731 Wellington St
1731 Wellington St
1731 Wellington St
1731 Wellington St
1731 Wellington St
1731 Wellington St
1731 Wellington St
1731 Wellington St
1731 Wellington St
1731 Wellington St
1731 Wellington St
1731 Wellington St
1731 Wellington St
1731 Wellington St
1731 Wellington St
1731 Wellington St
1731 Wellington St
1731 Wellington St
1731 Wellington St
1731 Wellington St
1731 Wellington St
1731 Wellington St
1731 Wellington St
1731 Wellington St
1731 Wellington St
1731 Wellington St
1731 Wellington St
1731 Wellington St
1731 Wellington St
1731 Wellington St
1731 Wellington St
1731 Wellington St
1731 Wellington St
1731 Wellington St
1731 Wellington St
1731 Wellington St
1731 Wellington St
1731 Wellington St
1731 Wellington St
1731 Wellington St
1731 Wellington St
1731 Wellington St
1731 Wellington St
1731 Wellington St
1731 Wellington St
1731 Wellington St
1731 Wellington St
1731 Wellington St
See all photos

1731 Wellington St

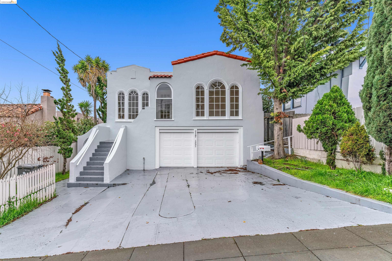
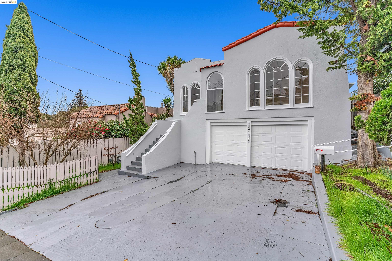
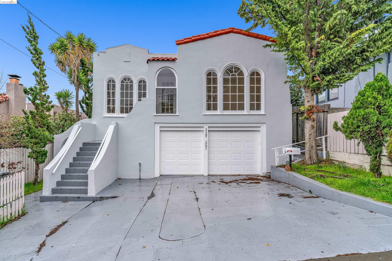
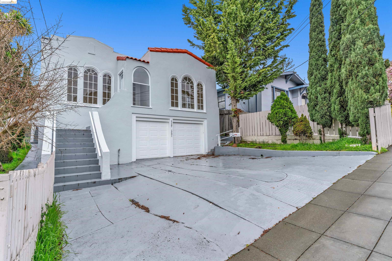
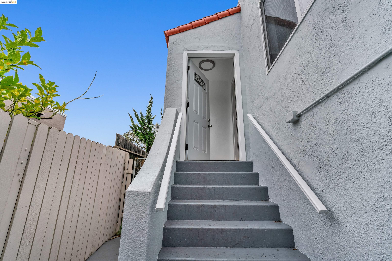
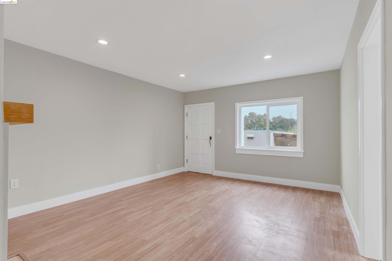
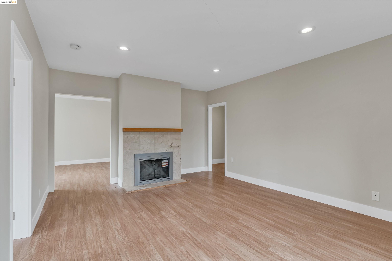
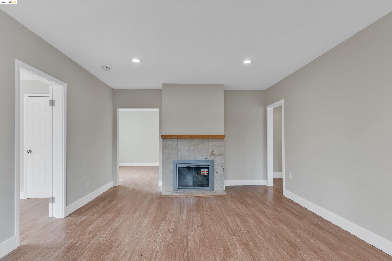
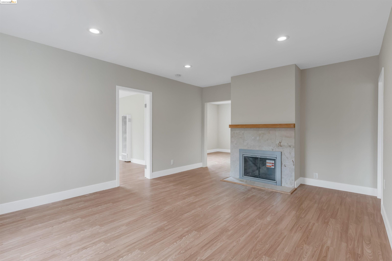
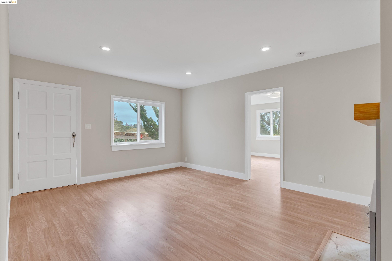
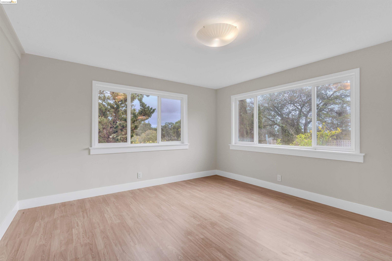
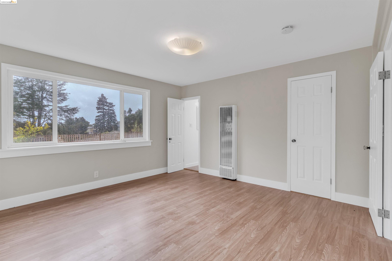
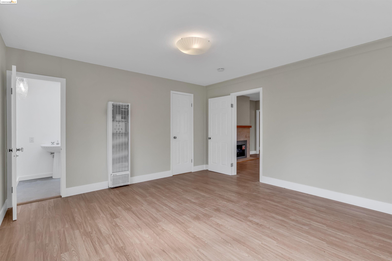
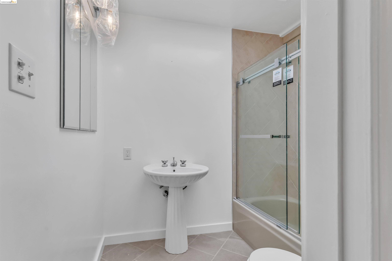
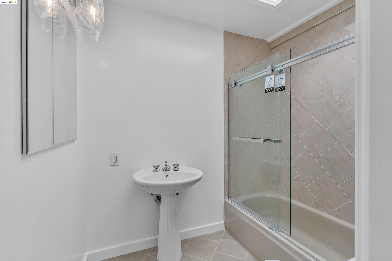
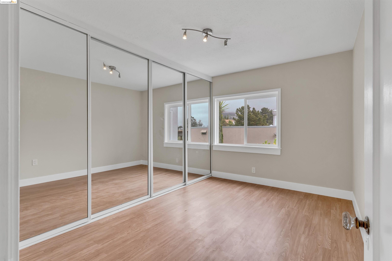
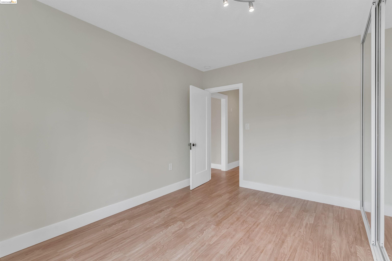
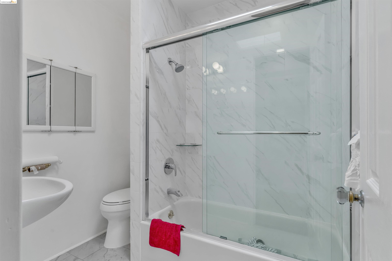
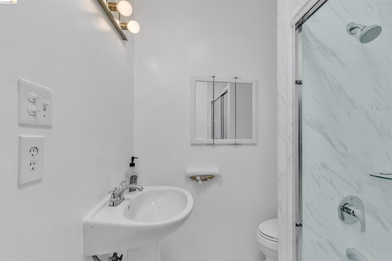
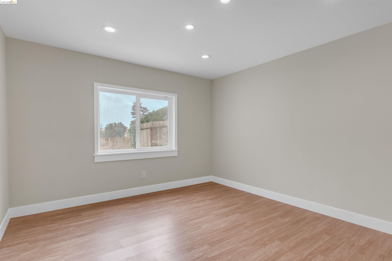
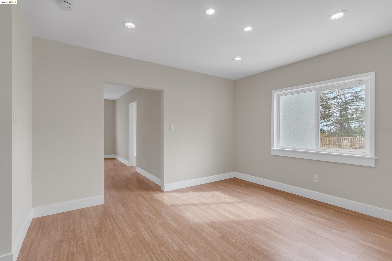
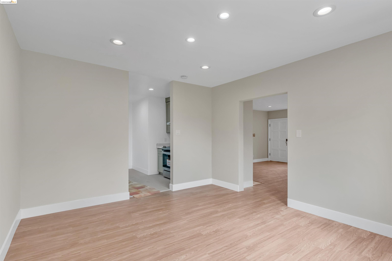
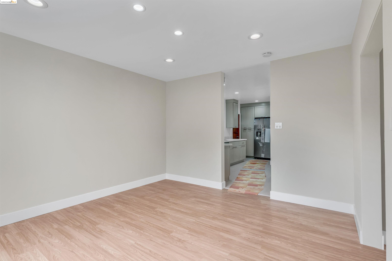
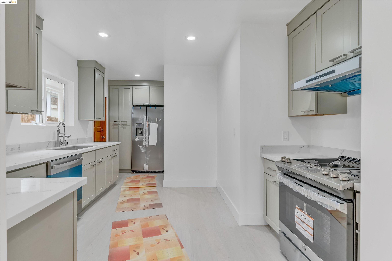
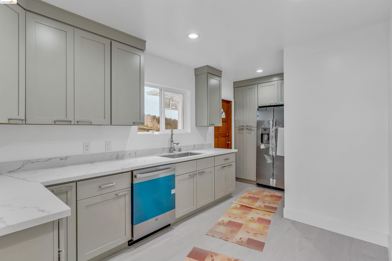
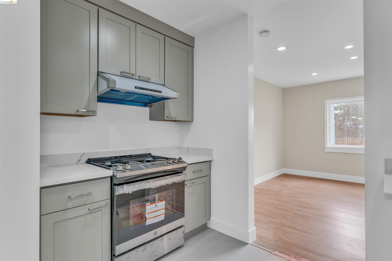
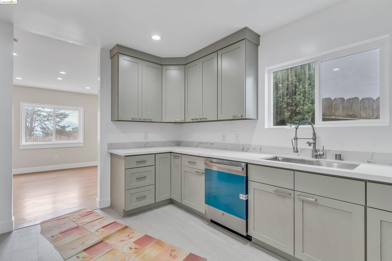
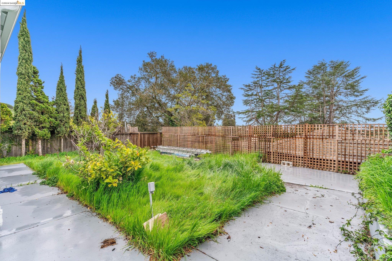
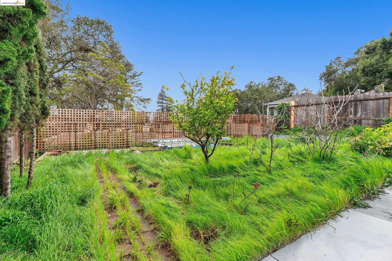
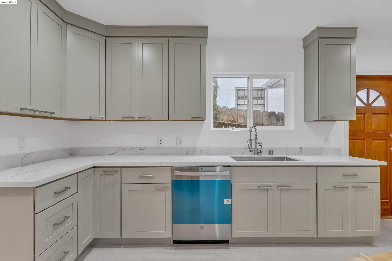
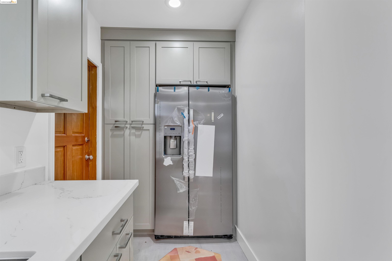
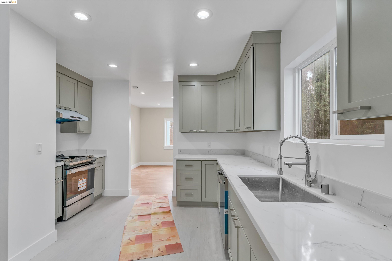
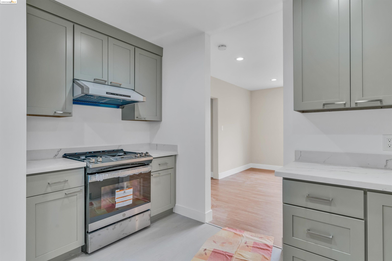
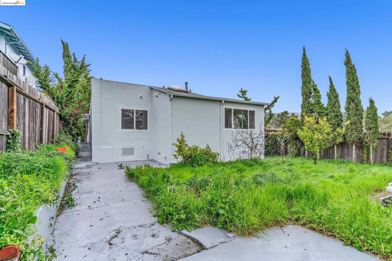
This property (1731 Wellington) consists of two units 1729 and 1731 Wellington. Each unit enjoys a level back garden and a single garage space per unit. One unit (1729) located in the the front of the building has a private entrance, and 1731 Wellington also has its own entrance which is located in the rear of the building. 1731 has two bedrooms, two bathrooms, formal living room and a separate dining room with updated bathrooms and an remodeled kitchen. The enclosed garage is shared with the front unit, as well as the shared laundry area. Minimal storage is allowed in the shared garage. Additional parking is located in the driveway in front of the garage. Available Now. Pets Accepted. Rent Spree Application Per Adult. The deposit is 1 1/2 Months. Rent. Great Glenview location with an 85 WalkScore. Close to Park Blvd shops, eateries, and services. Nearby parks include Dimond Park, West D Wood Park, and Dimond Canyon Park. Easily access Hwys 13 & 580 via Park Blvd.
  • 2 BEDS
  • 2 FULL BATHS
  • Leased
  • 1924 BUILT
  • 5,200 Sq.Ft. LOT
  • 1,208 Sq.Ft.
Features & Amenities

Area & Lot

  • Status:Leased
  • LIVING SPACE:1,208 Sq.Ft.
  • LOT SIZE:5,200 Sq.Ft.
  • MLS® ID:41051796
  • Type: Multi-Family
  • Year Built:1924
  • Neighborhood:Oakland
  • Architecture Styles:Contemporary
  • View Description:Hills

Interior

  • Total Bedrooms:2
  • Total Bathrooms:2
  • Full Bathrooms:2
  • Laundry Room:Dryer, In Garage, Washer
  • Flooring information:Laminate
  • Fireplace:Living Room
  • Appliances:Dishwasher, Free-Standing Range, Refrigerator, Dryer, Washer
  • Other Interior Features:Upgraded Kitchen, Family Room

Exterior

  • Stories: 1
  • Garage Space: 1.0
  • POOL:None
  • ROOF:Tile
  • Heat Type:Forced Air
  • Air Conditioning:No Air Conditioning
  • Other Exterior Features:Back Yard

Financial

  • Lease Price $3,950/mo

Features & Amenities

Area & Lot

  • LIVING SPACE:1,208 Sq.Ft.
  • LOT SIZE:5,200 Sq.Ft.
  • Type: Multi-Family
  • Neighborhood:Oakland
  • Architecture Styles:Contemporary
  • Other Exterior Features:Back Yard

Interior

  • Stories: 1
  • Total Bedrooms:2
  • Total Bathrooms:2
  • Full Bathrooms:2
  • Laundry Room:Dryer, In Garage, Washer
  • Flooring information:Laminate
  • Fireplace:Living Room
  • Appliances:Dishwasher, Free-Standing Range, Refrigerator, Dryer, Washer
  • Heat Type:Forced Air
  • Air Conditioning:No Air Conditioning
  • Other Interior Features:Upgraded Kitchen, Family Room

Exterior

  • Stories: 1
  • Garage Space: 1.0
  • POOL:None
  • ROOF:Tile
  • Heat Type:Forced Air
  • Air Conditioning:No Air Conditioning
  • Other Exterior Features:Back Yard

Other Property Details

  • View Description:Hills
  • Pool Features:None

Features & Amenities

Area & Lot

  • Status:Leased
  • LIVING SPACE:1,208 Sq.Ft.
  • LOT SIZE:5,200 Sq.Ft.
  • MLS® ID:41051796
  • Type: Multi-Family
  • Year Built:1924
  • Neighborhood:Oakland
  • Architecture Styles:Contemporary
  • View Description:Hills

Interior

  • Total Bedrooms:2
  • Total Bathrooms:2
  • Full Bathrooms:2
  • Laundry Room:Dryer, In Garage, Washer
  • Flooring information:Laminate
  • Fireplace:Living Room
  • Appliances:Dishwasher, Free-Standing Range, Refrigerator, Dryer, Washer
  • Other Interior Features:Upgraded Kitchen, Family Room

Exterior

  • Stories: 1
  • Garage Space: 1.0
  • POOL:None
  • ROOF:Tile
  • Heat Type:Forced Air
  • Air Conditioning:No Air Conditioning
  • Other Exterior Features:Back Yard

Financial

  • Lease Price $3,950/mo
View Virtual Tour
Explore the Area

Oakland

A complex, diverse, and hip city with lots to see and explore.

VIEW NEIGHBORHOOD

Work With Us

With deep roots across Northern California and the backing of a global powerhouse, our team delivers tailored service with unmatched insight.

Follow Us