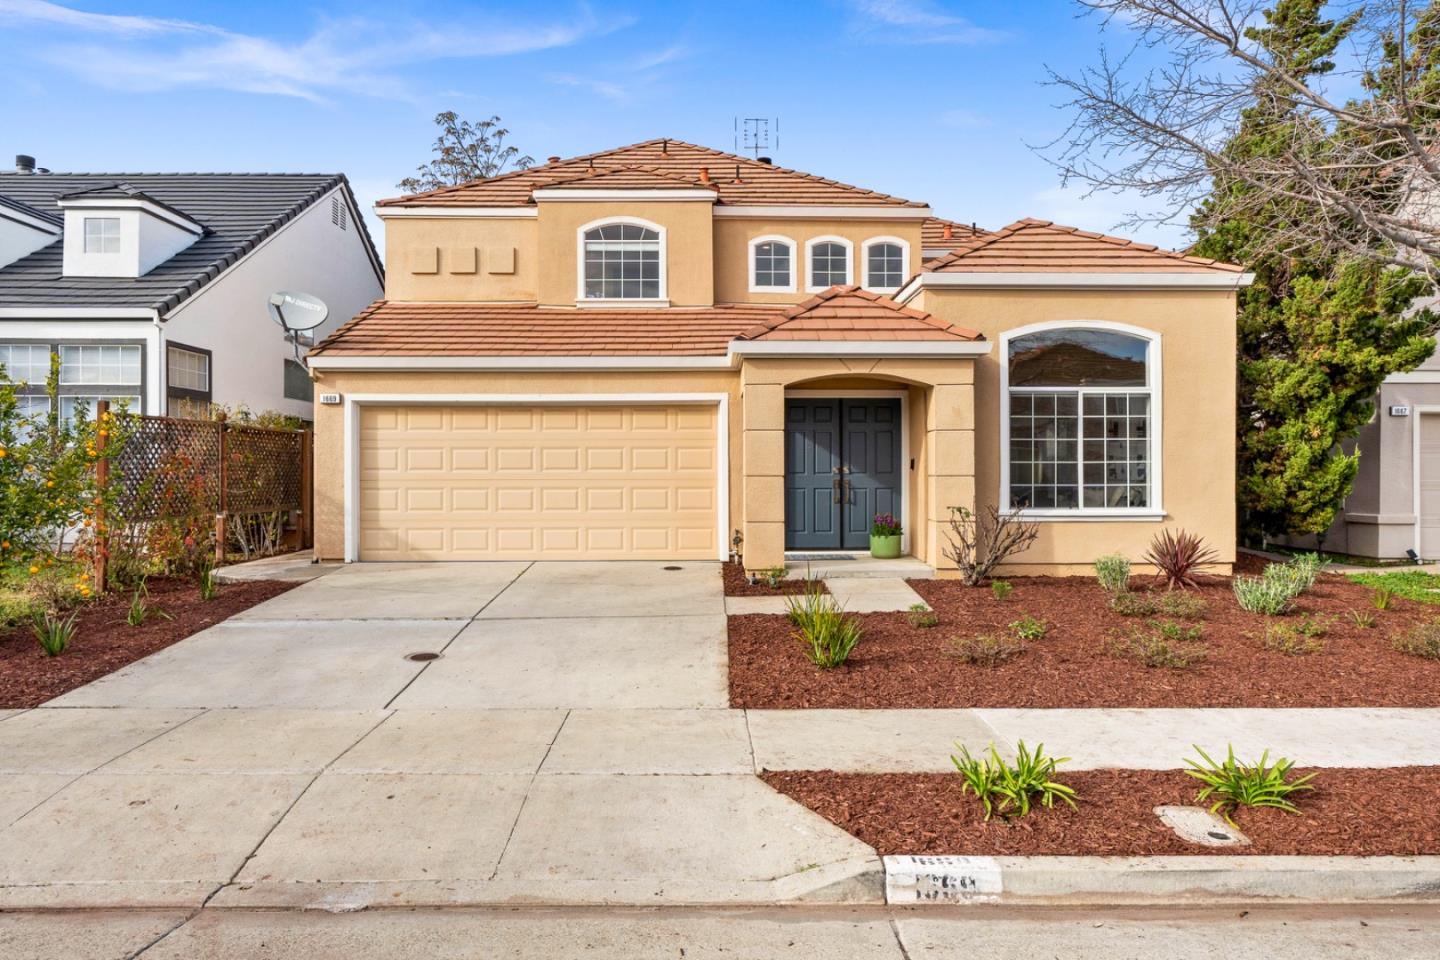
1669 Klipspringer DR, San Jose, CA 95124
$2,410,000
1669 Klipspringer Drive
1 /
Listed by Corcoran Icon Properties, Jim Higgins, Listing Contact: 408-390-0048
1669 Klipspringer Drive
Listed by Corcoran Icon Properties, Jim Higgins, Listing Contact: 408-390-0048

1669 Klipspringer Drive

First time on the market in 25 years. Fabulous Kaufman & Broad single family home, largest,most desirable floor-plan in this neighborhood, 4 br /3 ba w ground floor bedroom & full bath, perfect for office / multi-generational living. Enjoy abundant natural light in the open concept living room w vaulted ceilings. Remodeled kitchen w large center island, Quartz countertops, stainless steel sink & appliances. & refinished cabinets w ample storage. Spacious xtra large primary bedroom w walk-in closet, gorgeous ensuite bath w dual vanities, separate shower & soaking tub. Additional two bedrooms & bath w newer modern fixtures. Additional features, central heat / air cond, dual-pane windows, new led fixtures. Newer SPC flooring & fresh int paint throughout. Beautiful drought-resistant yards. You will love the mature landscaping, iconic Japanese maple tree, roses & fruit trees bearing delicious Asian pears & lemons year around. Attached two car garage w extra storage shelf. Video doorbell & keyed mailbox for added security. Located in the highly-sought after Cambrian neighborhood, within walking distance to Branham Park, Branham High, shopping & dining w easy access to major HWYs & top-rated schools. A wonderful home w function, style & value.
  • 4 BEDS
  • 3 FULL BATHS
  • Sold
  • 1992 BUILT
  • 3,840 Sq.Ft. LOT
  • 1,910 Sq.Ft.

Features & Amenities

Area & Lot

  • Status:Sold
  • LIVING SPACE:1,910 Sq.Ft.
  • TOTAL AREA:1,910 Sq.Ft.
  • LOT SIZE:3,840 Sq.Ft.
  • MLS® ID:ML81994288
  • Type: Residential
  • Year Built:1992
  • Neighborhood:San Jose
  • Architecture Styles:Mediterranean
  • View Description:Mountains
  • School District:CampbellUnionHigh

Interior

  • Total Bedrooms:4
  • Total Bathrooms:3
  • Full Bathrooms:3
  • Laundry Room:In Garage
  • Flooring information:Laminate
  • Fireplace:Gas Burning
  • Appliances:Cooktop Gas, Dishwasher, Exhaust Fan, Oven Range Electric
  • Other Interior Features:High Ceiling, Walkin Closet

Exterior

  • Stories: 2
  • Garage Space: 2.0
  • Water Source: Public
  • Utilities: Public Utilities, Water Public
  • ROOF:Concrete
  • Lot Features:Grade Level
  • Parking:On Street
  • Heat Type:Central Forced Air_Gas
  • Air Conditioning:Central Forced Air
  • Sewer:Public Sewer
  • Substructure:Concrete Perimeterand Slab

Financial

  • SALES PRICE $2,410,000
  • Zoning A-PD

Features & Amenities

Area & Lot

  • LIVING SPACE:1,910 Sq.Ft.
  • TOTAL AREA:1,910 Sq.Ft.
  • LOT SIZE:3,840 Sq.Ft.
  • Lot Features:Grade Level
  • Type: Residential
  • Neighborhood:San Jose
  • Architecture Styles:Mediterranean
  • Sewer:Public Sewer

Interior

  • Stories: 2
  • Total Bedrooms:4
  • Total Bathrooms:3
  • Full Bathrooms:3
  • Laundry Room:In Garage
  • Flooring information:Laminate
  • Fireplace:Gas Burning
  • Appliances:Cooktop Gas, Dishwasher, Exhaust Fan, Oven Range Electric
  • Heat Type:Central Forced Air_Gas
  • Air Conditioning:Central Forced Air
  • Other Interior Features:High Ceiling, Walkin Closet

Exterior

  • Stories: 2
  • Garage Space: 2.0
  • Water Source: Public
  • Utilities: Public Utilities, Water Public
  • ROOF:Concrete
  • Lot Features:Grade Level
  • Parking:On Street
  • Heat Type:Central Forced Air_Gas
  • Air Conditioning:Central Forced Air
  • Sewer:Public Sewer
  • Substructure:Concrete Perimeterand Slab

School Information

  • School District:CampbellUnionHigh

Other Property Details

  • Parking:On Street
  • View Description:Mountains
  • Water Source:Public
  • Utilities: Public Utilities, Water Public

Features & Amenities

Area & Lot

  • Status:Sold
  • LIVING SPACE:1,910 Sq.Ft.
  • TOTAL AREA:1,910 Sq.Ft.
  • LOT SIZE:3,840 Sq.Ft.
  • MLS® ID:ML81994288
  • Type: Residential
  • Year Built:1992
  • Neighborhood:San Jose
  • Architecture Styles:Mediterranean
  • View Description:Mountains
  • School District:CampbellUnionHigh

Interior

  • Total Bedrooms:4
  • Total Bathrooms:3
  • Full Bathrooms:3
  • Laundry Room:In Garage
  • Flooring information:Laminate
  • Fireplace:Gas Burning
  • Appliances:Cooktop Gas, Dishwasher, Exhaust Fan, Oven Range Electric
  • Other Interior Features:High Ceiling, Walkin Closet

Exterior

  • Stories: 2
  • Garage Space: 2.0
  • Water Source: Public
  • Utilities: Public Utilities, Water Public
  • ROOF:Concrete
  • Lot Features:Grade Level
  • Parking:On Street
  • Heat Type:Central Forced Air_Gas
  • Air Conditioning:Central Forced Air
  • Sewer:Public Sewer
  • Substructure:Concrete Perimeterand Slab

Financial

  • SALES PRICE $2,410,000
  • Zoning A-PD

Jim Higgins

Sales Associate
PHONE NUMBER (408) 390-0048
ADDRESS 5985 Almaden Expressway, , San Jose, CA 95120
EMAIL ADDRESS [email protected]
License 01510602
Contact Agent
Explore the Area

San Jose

San Jose is the largest city in Northern California and the urban anchor of Silicon Valley, stretching from the southern edge of the Bay to the foothills of the Diablo and Santa Cruz mountain ranges.

VIEW NEIGHBORHOOD

Work With Us

With deep roots across Northern California and the backing of a global powerhouse, our team delivers tailored service with unmatched insight.

Follow Us