Leave a Message

Thank you for your message. We will be in touch with you shortly.

1624/1630 Dean Street, Eureka, CA 95501
$600,000
1624/1630 Dean Street
1 /
Listed by Mike & Marci Pigg with Coldwell Banker Cutten Realty
1624/1630 Dean Street
Listed by Mike & Marci Pigg with Coldwell Banker Cutten Realty

1624/1630 Dean Street

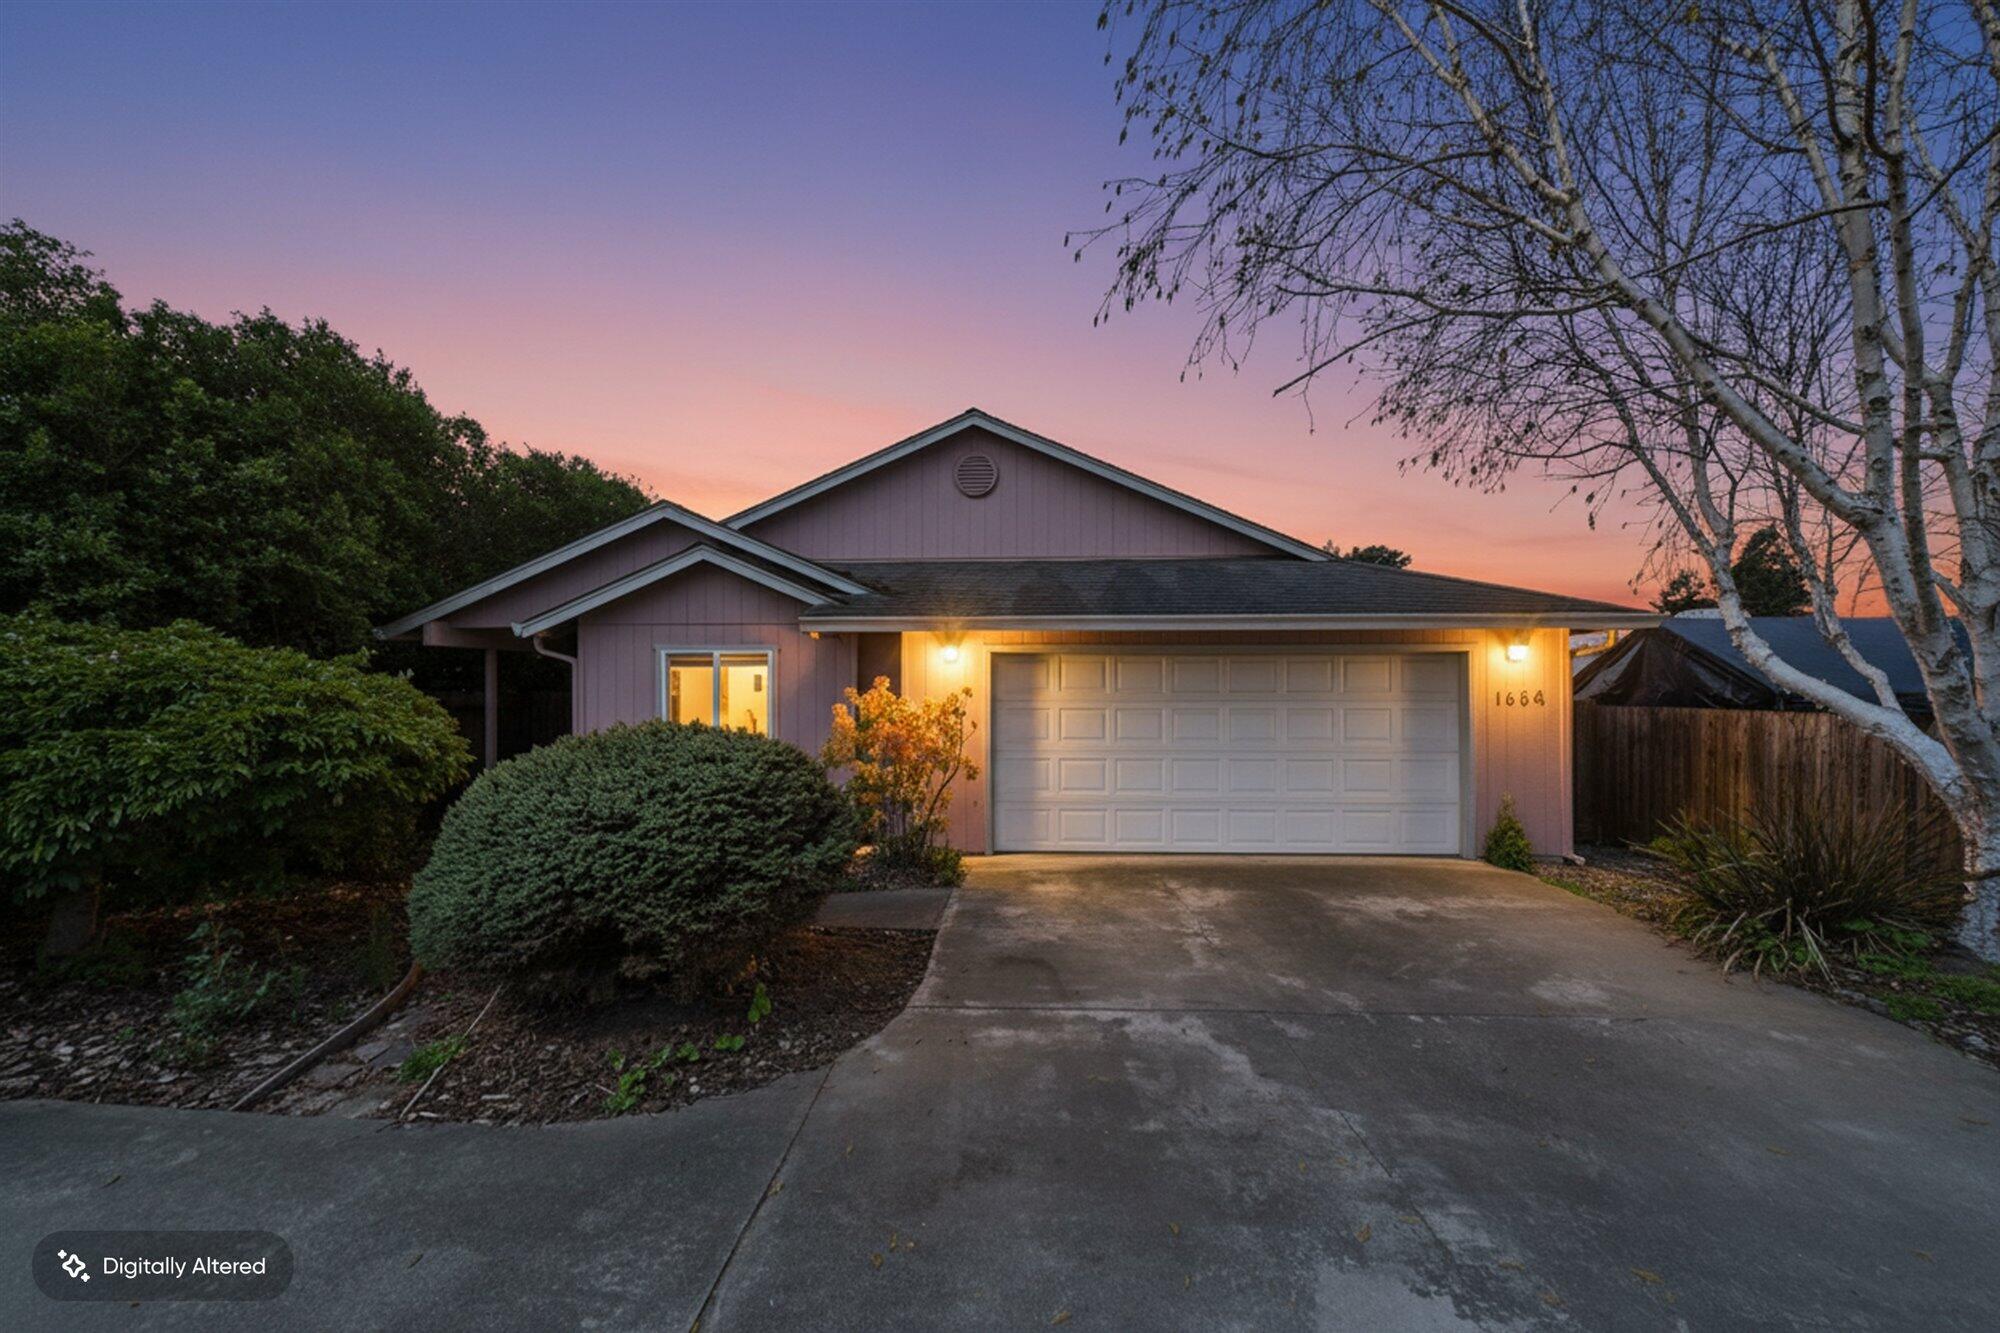
Two homes on one lot--an ideal setup for multi-generational living or added rental potential! Located in close proximity to hospital.

The main residence offers 1,328 sq. ft. with 3 bedrooms and 2 bathrooms, featuring a bright solarium and solar tubes throughout that fill the home with natural light. An attached 2-car garage provides convenience and ample storage.

The second home is 676 sq. ft. with 2 bedrooms and 1 bathroom, also including its own attached 2-car garage--perfect for extended family, guests, or income opportunities.
  • Sold
  • 1998 BUILT
  • 10,890 Sq.Ft. LOT
  • 2,004 Sq.Ft.

Features & Amenities

Area & Lot

  • Status:Sold
  • LIVING SPACE:2,004 Sq.Ft.
  • TOTAL AREA:2,004 Sq.Ft.
  • LOT SIZE:10,890 Sq.Ft.
  • MLS® ID:272060
  • Type: Multi-Family
  • Year Built:1998
  • Neighborhood:Eureka
  • Architecture Styles:1 Story
  • View Description:Unknown

Interior

  • Flooring information:Carpeted, Laminate, Tile
  • Other Interior Features:Breakfast Bar, Solarium

Exterior

  • Stories: 1
  • Garage Space: 2.0
  • Water Source: Public
  • ROOF:Shingle
  • Lot Features:Flat
  • Heat Type:Forced Air, Natural Gas
  • Sewer:Public Sewer
  • Substructure:Slab

Financial

  • SALES PRICE $600,000

Features & Amenities

Area & Lot

  • LIVING SPACE:2,004 Sq.Ft.
  • TOTAL AREA:2,004 Sq.Ft.
  • LOT SIZE:10,890 Sq.Ft.
  • Lot Features:Flat
  • Type: Multi-Family
  • Neighborhood:Eureka
  • Architecture Styles:1 Story
  • Sewer:Public Sewer

Interior

  • Stories: 1
  • Flooring information:Carpeted, Laminate, Tile
  • Heat Type:Forced Air, Natural Gas
  • Other Interior Features:Breakfast Bar, Solarium

Exterior

  • Stories: 1
  • Garage Space: 2.0
  • Water Source: Public
  • ROOF:Shingle
  • Lot Features:Flat
  • Heat Type:Forced Air, Natural Gas
  • Sewer:Public Sewer
  • Substructure:Slab

Other Property Details

  • View Description:Unknown
  • Water Source:Public

Features & Amenities

Area & Lot

  • Status:Sold
  • LIVING SPACE:2,004 Sq.Ft.
  • TOTAL AREA:2,004 Sq.Ft.
  • LOT SIZE:10,890 Sq.Ft.
  • MLS® ID:272060
  • Type: Multi-Family
  • Year Built:1998
  • Neighborhood:Eureka
  • Architecture Styles:1 Story
  • View Description:Unknown

Interior

  • Flooring information:Carpeted, Laminate, Tile
  • Other Interior Features:Breakfast Bar, Solarium

Exterior

  • Stories: 1
  • Garage Space: 2.0
  • Water Source: Public
  • ROOF:Shingle
  • Lot Features:Flat
  • Heat Type:Forced Air, Natural Gas
  • Sewer:Public Sewer
  • Substructure:Slab

Financial

  • SALES PRICE $600,000

Tom Hunt

Associate Real Estate Broker
PHONE NUMBER (707) 599-4190
ADDRESS 527 3rd St., , Eureka, CA 95501
EMAIL ADDRESS [email protected]
License 02134979
Contact Agent
Explore the Area

Eureka

The largest coastal city between San Francisco and Portland, OR.

VIEW NEIGHBORHOOD

Work With Us

With deep roots across Northern California and the backing of a global powerhouse, our team delivers tailored service with unmatched insight.

Follow Us