1585 Thornwood Drive, Concord, CA 94521
$925,000
1585 Thornwood Drive
1 /
1585 Thornwood Drive
See all photos

1585 Thornwood Drive

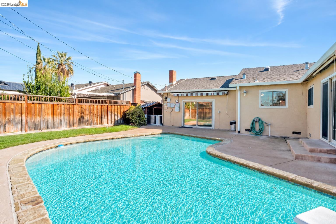
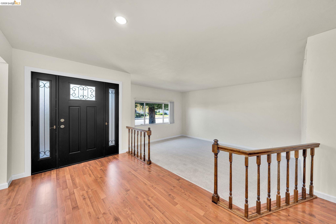
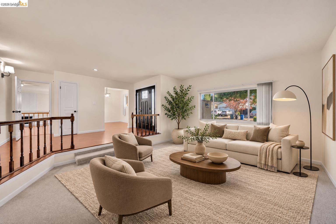
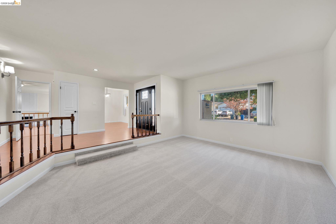
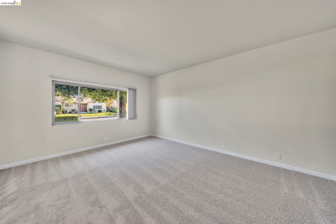
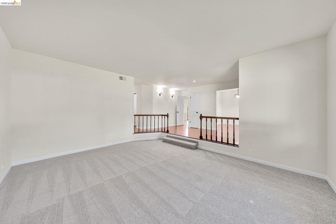
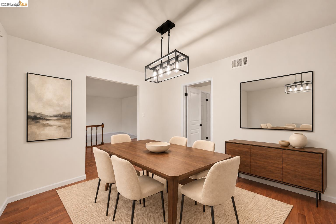
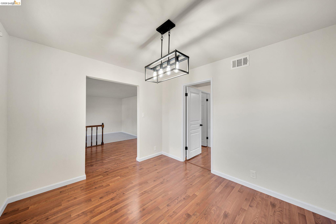
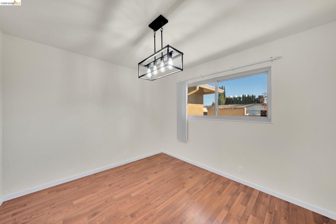
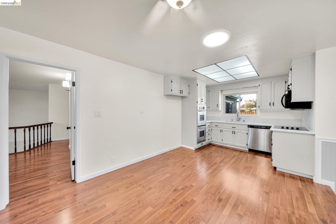
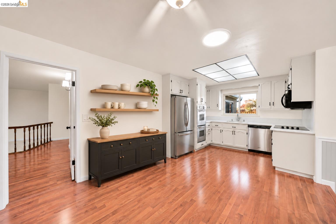
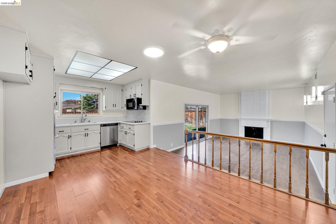
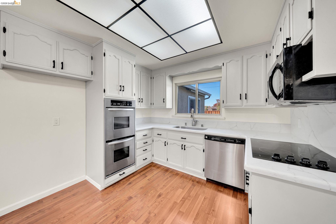
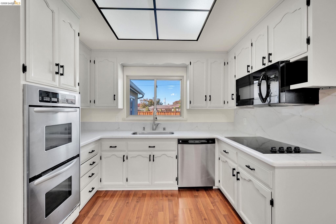
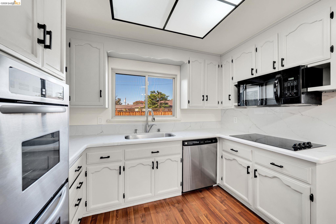
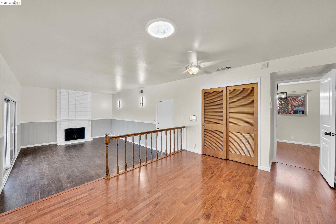
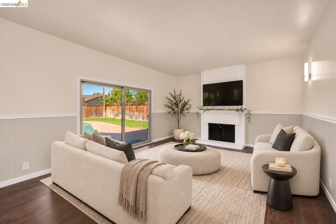
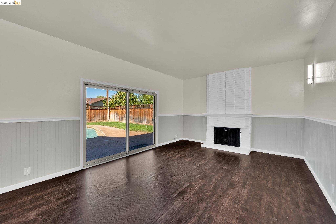
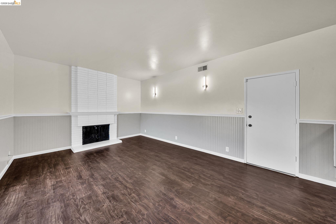
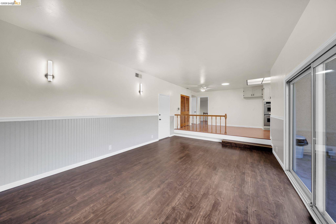
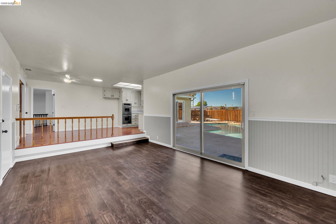
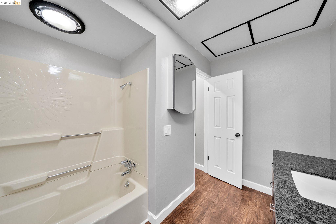
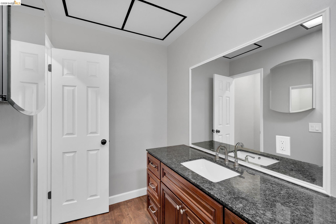
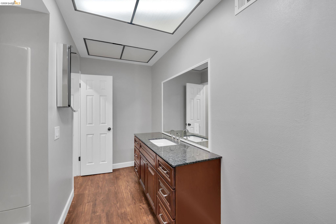
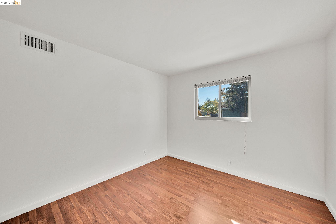
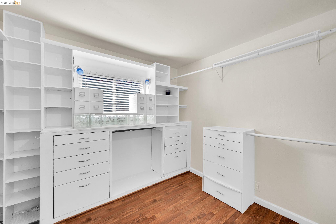
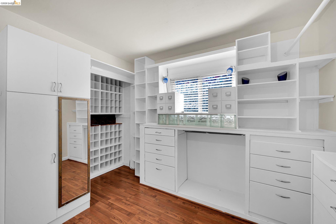
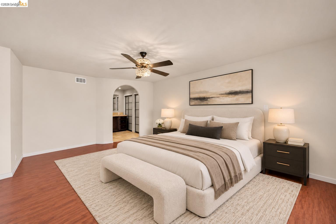
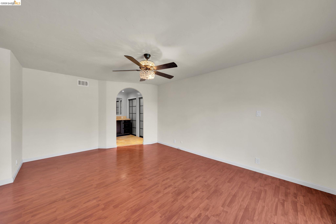
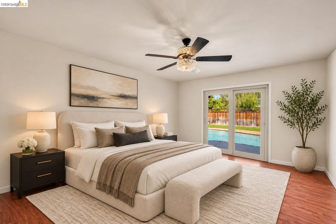
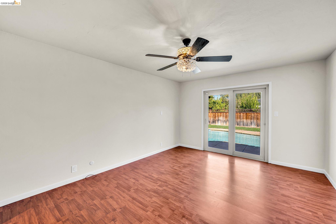
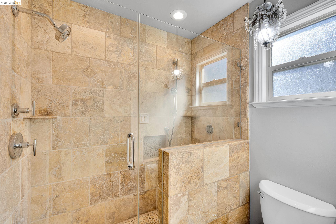
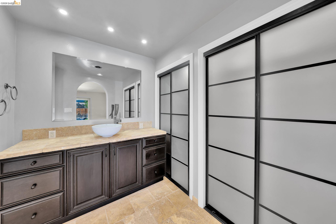
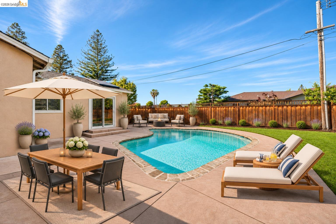
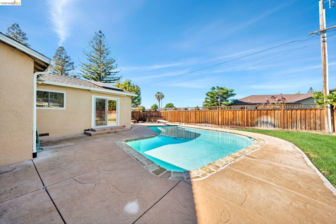
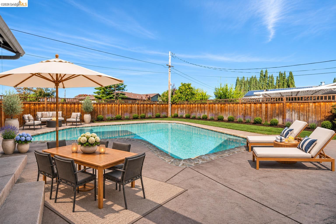
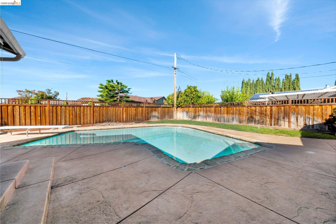
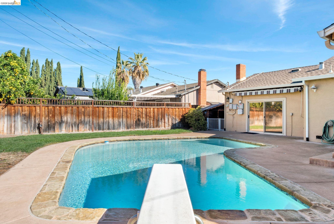
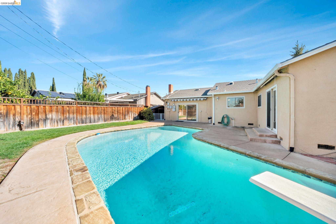
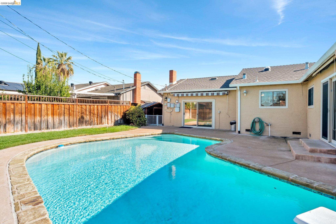
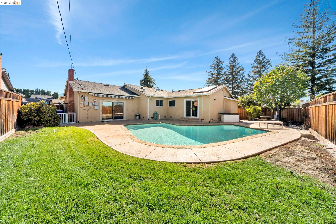
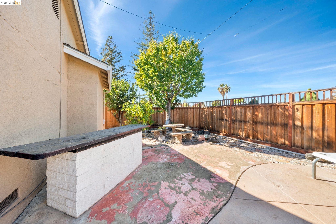
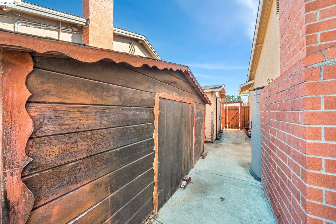
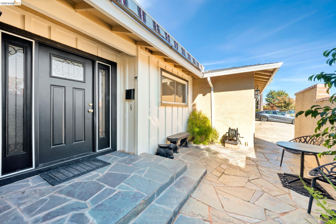
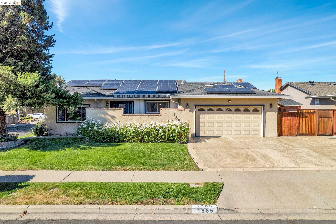
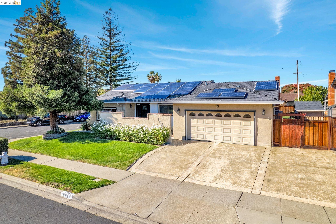
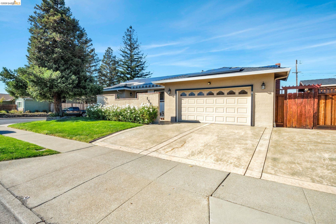
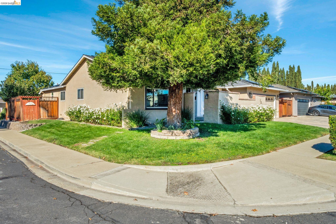
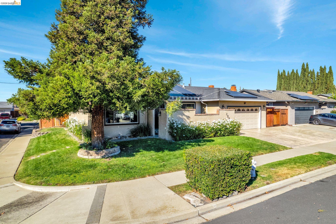
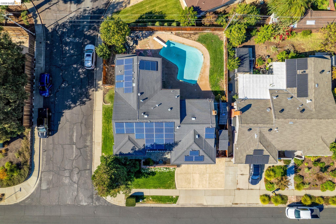
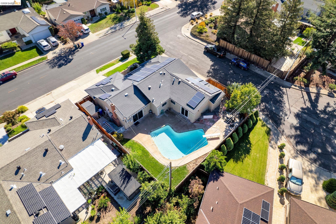
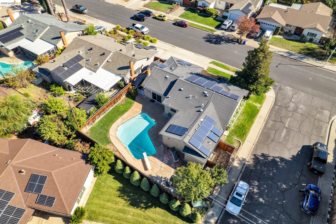
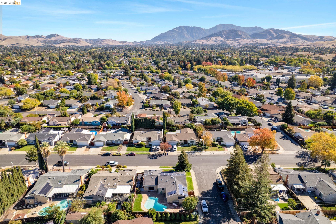
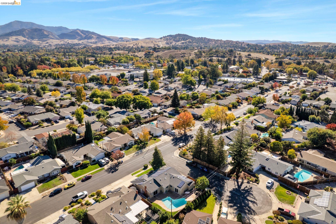
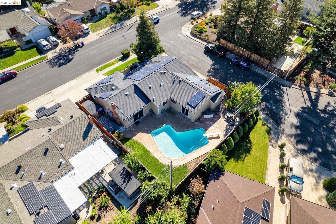
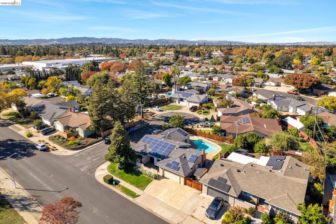
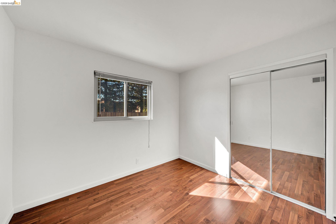
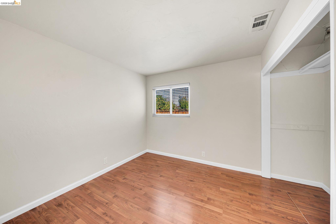
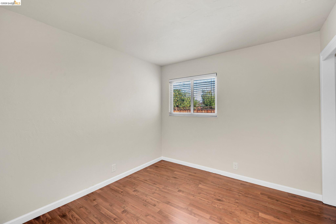
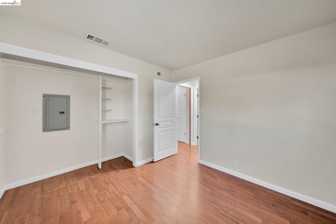
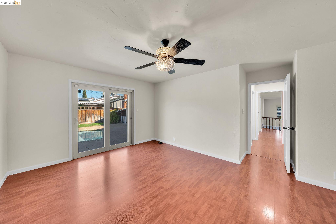
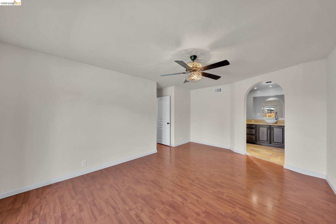
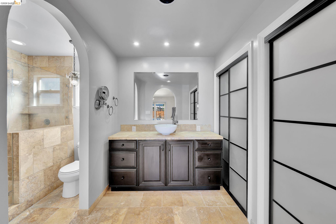
Tucked on a large corner lot at the entrance to a quiet private court you get hard-to-find privacy, where a charming front courtyard welcomes you before you even reach the front door. Step into this stunning 4-bedroom, 2-bath home and see what a top-to-bottom refresh looks like! Every wall and ceiling has new texture and paint, and new doors, hardware, lighting, outlets, switches and vents give the whole home a crisp, modern feel. The updated kitchen shines with painted cabinetry, sleek new hardware, new countertops, sink, faucet, disposal and a double oven, ready for everything from weeknight dinners to weekend get-togethers. Both bathrooms have been beautifully refreshed with new cabinets, countertops, fixtures and toilets, and the primary shower has fresh new tile. The formal living room features brand new carpet. Off the kitchen is the family room with a custom-built fireplace mantel that hides the media wiring for a clean look. A seperate dining room allows additional space for family gatherings. Then head out back to relax or entertain in your own private resort! The pool has been completely renovated with new gunite, tile and coping, bright LED lighting and a safety anti-suction main drain, all framed by a brand-new patio. It's made for summer swims, poolside barbecues and lazy weekends at home. A new tool shed provides bonus storage. The big projects are done, so all that's left is to move in and enjoy. One bedroom is currently set up as a walk-in closet and can easily be converted back to a fourth bedroom. Conveniently located close to Bart, schools, shopping, and dining. Homes like this don't come around often, so schedule your showing today! Some pictures have been virtually staged for buyer's convenience.
  • 4 BEDS
  • 2 FULL BATHS
  • For Sale
  • 1964 BUILT
  • 7,400 Sq.Ft. LOT
  • 1,892 Sq.Ft.
Mortgage Calculator

Estimate your monthly mortgage payment, including the principal and interest, property taxes, and HOA. Adjust the values to generate a more accurate rate.

All estimates are provided for informational purposes only. Actual amounts may vary.
$0,000 Your Payment 20 15 65
$0,000 Your Payment

Features & Amenities

Area & Lot

  • Status:For Sale
  • LIVING SPACE:1,892 Sq.Ft.
  • LOT SIZE:7,400 Sq.Ft.
  • MLS® ID:41153122
  • Type: Residential
  • Year Built:1964
  • Neighborhood:Concord
  • Architecture Styles:Ranch

Interior

  • Total Bedrooms:4
  • Total Bathrooms:2
  • Full Bathrooms:2
  • Laundry Room:Dryer, In Garage, Washer
  • Flooring information:Vinyl
  • Fireplace:Family Room
  • Appliances:Dishwasher, Double Oven, Electric Range, Dryer, Washer
  • Other Interior Features:Dining Area, Family Room, Formal Dining Room, Counter - Solid Surface

Exterior

  • Stories: 1
  • Garage Space: 2.0
  • Water Source: Public
  • POOL:In Ground
  • ROOF:Composition Shingles
  • Lot Features:Corner Lot
  • Parking:Attached
  • Heat Type:Forced Air
  • Air Conditioning:Central Air
  • Sewer:Public Sewer
  • Other Exterior Features:Back Yard, Front Yard, Side Yard, Sprinklers Automatic

Financial

  • SALES PRICE $925,000

Features & Amenities

Area & Lot

  • LIVING SPACE:1,892 Sq.Ft.
  • LOT SIZE:7,400 Sq.Ft.
  • Lot Features:Corner Lot
  • Type: Residential
  • Neighborhood:Concord
  • Architecture Styles:Ranch
  • Sewer:Public Sewer
  • Other Exterior Features:Back Yard, Front Yard, Side Yard, Sprinklers Automatic

Interior

  • Stories: 1
  • Total Bedrooms:4
  • Total Bathrooms:2
  • Full Bathrooms:2
  • Laundry Room:Dryer, In Garage, Washer
  • Flooring information:Vinyl
  • Fireplace:Family Room
  • Appliances:Dishwasher, Double Oven, Electric Range, Dryer, Washer
  • Heat Type:Forced Air
  • Air Conditioning:Central Air
  • Other Interior Features:Dining Area, Family Room, Formal Dining Room, Counter - Solid Surface

Exterior

  • Stories: 1
  • Garage Space: 2.0
  • Water Source: Public
  • POOL:In Ground
  • ROOF:Composition Shingles
  • Lot Features:Corner Lot
  • Parking:Attached
  • Heat Type:Forced Air
  • Air Conditioning:Central Air
  • Sewer:Public Sewer
  • Other Exterior Features:Back Yard, Front Yard, Side Yard, Sprinklers Automatic

Other Property Details

  • Parking:Attached
  • Water Source:Public
  • Pool Features:In Ground

Features & Amenities

Area & Lot

  • Status:For Sale
  • LIVING SPACE:1,892 Sq.Ft.
  • LOT SIZE:7,400 Sq.Ft.
  • MLS® ID:41153122
  • Type: Residential
  • Year Built:1964
  • Neighborhood:Concord
  • Architecture Styles:Ranch

Interior

  • Total Bedrooms:4
  • Total Bathrooms:2
  • Full Bathrooms:2
  • Laundry Room:Dryer, In Garage, Washer
  • Flooring information:Vinyl
  • Fireplace:Family Room
  • Appliances:Dishwasher, Double Oven, Electric Range, Dryer, Washer
  • Other Interior Features:Dining Area, Family Room, Formal Dining Room, Counter - Solid Surface

Exterior

  • Stories: 1
  • Garage Space: 2.0
  • Water Source: Public
  • POOL:In Ground
  • ROOF:Composition Shingles
  • Lot Features:Corner Lot
  • Parking:Attached
  • Heat Type:Forced Air
  • Air Conditioning:Central Air
  • Sewer:Public Sewer
  • Other Exterior Features:Back Yard, Front Yard, Side Yard, Sprinklers Automatic

Financial

  • SALES PRICE $925,000

Lisa Ingram

REALTOR®
PHONE NUMBER (925) 360-9198
ADDRESS 651 First St., , Brentwood, CA 94513
EMAIL ADDRESS [email protected]
License 02104238
Contact Agent
image

Schedule a Tour

We would love to show you our beautiful property. Please select your preferred date and time below. An agent will be in touch shortly to confirm your appointment.
Schedule a Tour

We would love to show you our beautiful property. Please select your preferred date and time below. An agent will be in touch shortly to confirm your appointment.
Thank you for your interest in 1585 Thornwood Drive, Concord, CA 94521. We are reviewing your request and will be in touch shortly!
Explore the Area

Concord

Offers a wide variety of housing, shopping, and entertainment.

VIEW NEIGHBORHOOD

Work With Us

With deep roots across Northern California and the backing of a global powerhouse, our team delivers tailored service with unmatched insight.

Follow Us