154 Ridgeway Avenue, Fairfax, CA 94930
$1,120,000
1 /
154 Ridgeway Ave

154 Ridgeway Ave

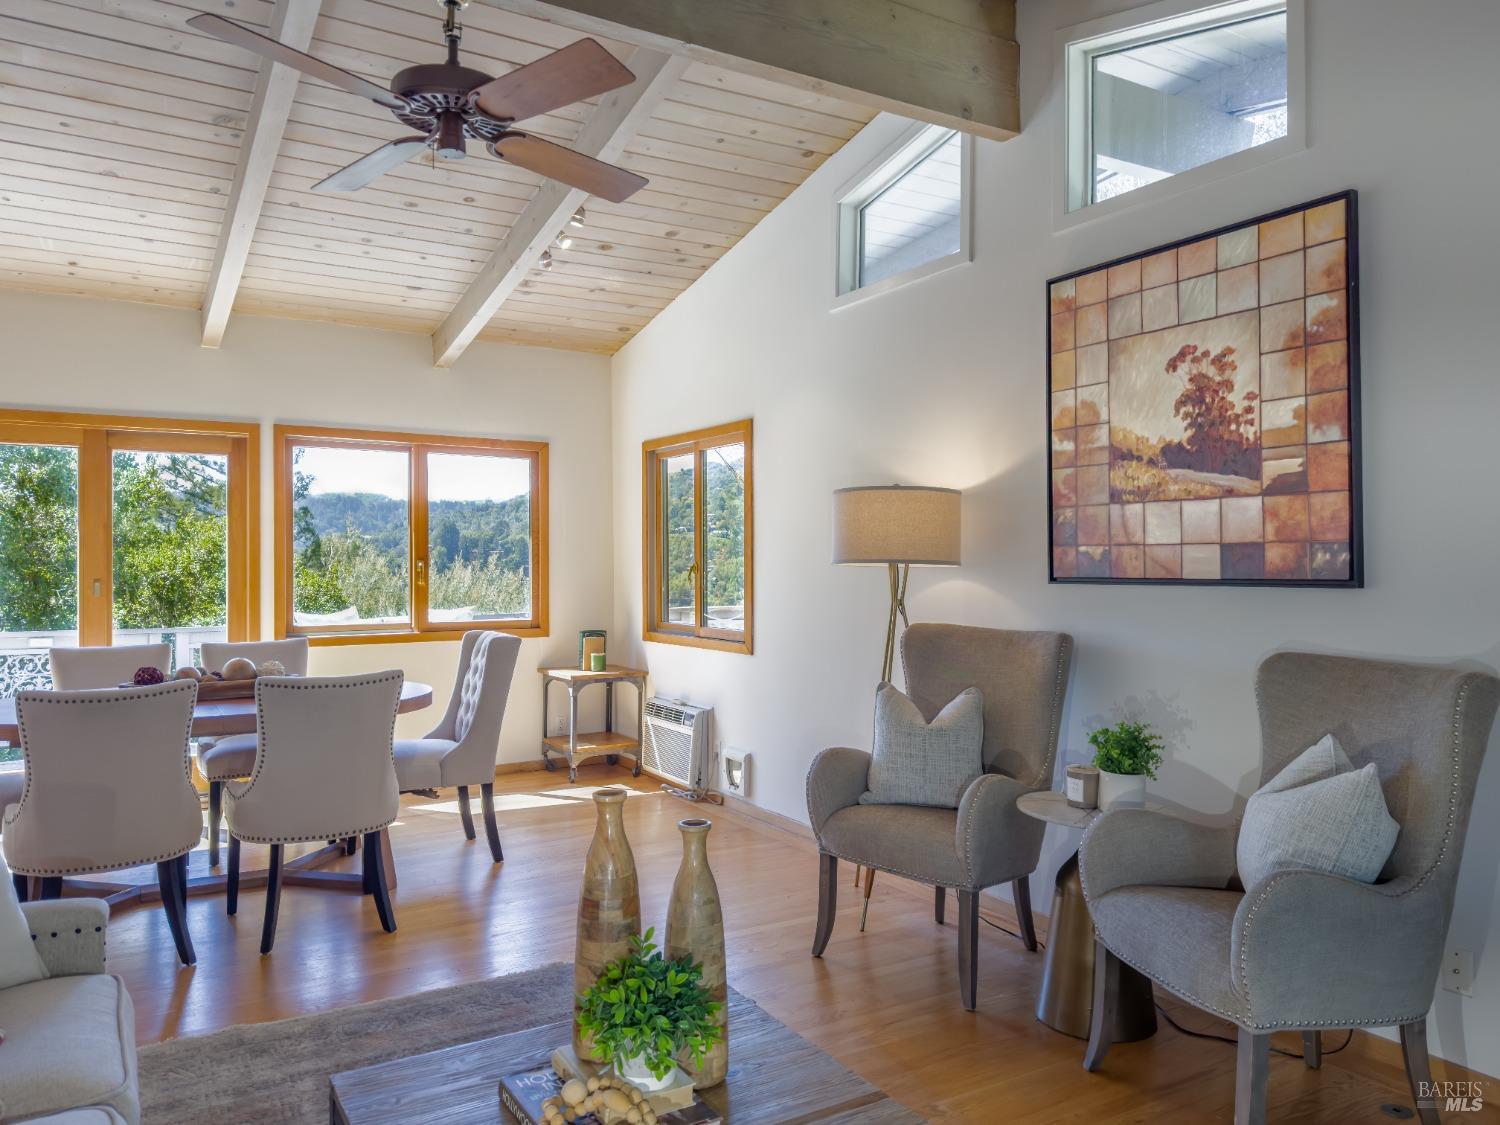
Discover your dreams perched on the hill near downtown Fairfax. This charming mid-century residence with AC offers peace & potential in beautiful Marin. Located 1 block from hiking trails, only a 7-minute stroll to downtown Fairfax, you'll have great access to restaurants, markets, shopping, live music, and a movie theater. Enjoy the airy feel of cathedral ceilings in living room & upstairs bedrooms. Nice street-to-street lot w/ views of hills, forests & epic sunsets. Experience single-level living with 2 bedrooms on main floor. Downstairs bedrooms have outdoor entrances for added privacy. Wraparound deck is bathed in sunlight, w/ 2 motorized awnings for shade. Kitchen features granite countertops, stainless steel appliances & butcher block counter. This home is ready for indoor/outdoor living & offers plenty of space for your creative ideas. Whether you're seeking a quiet getaway, cozy hideaway, pied-a-terre, or 1031 income property, you'll find it here. There's room for office, workouts, library, a quiet sanctuary nestled safely in your castle on a hill. Make rental income from downstairs rooms. Separate modern structure w/ windows & sink awaits your artistic projects. Come explore the endless possibilities at 154 Ridgeway Ave & see why Fairfax is Marin's best-kept secret.
  • 4 BEDS
  • 4 FULL BATHS
  • Sold
  • 1963 BUILT
  • 6,652 Sq.Ft. LOT
  • 1,668 Sq.Ft.

Features & Amenities

Area & Lot

  • Status:Sold
  • LIVING SPACE:1,668 Sq.Ft.
  • LOT SIZE:6,652 Sq.Ft.
  • MLS® ID:324063424
  • Type: Residential
  • Year Built:1963
  • Neighborhood:Marin County
  • Architecture Styles:Contemporary, Mid-Century
  • View Description:Hills, Mountain(s), Valley, Trees/Woods

Interior

  • Total Bedrooms:4
  • Total Bathrooms:4
  • Full Bathrooms:4
  • Laundry Room:Dryer Included, Washer Included, Washer/Dryer Stacked Included
  • Flooring information:Carpet, Linoleum, Wood
  • Fireplace:Gas Piped, Living Room
  • Appliances:Dishwasher, Free-Standing Gas Oven, Free-Standing Refrigerator, Gas Cooktop, Range Hood, Microwave
  • Other Interior Features:Cathedral Ceiling(s), Open Beam Ceiling

Exterior

  • Stories: 3
  • Water Source: Public
  • Utilities: Electricity Connected, Internet Available, Natural Gas Connected, Public
  • ROOF:Foam
  • Lot Features:Shape Regular
  • Parking:Side-by-Side, Uncovered Parking Spaces 2
  • Heat Type:Central, Natural Gas
  • Air Conditioning:Ceiling Fan(s), Wall Unit(s)
  • Sewer:Public Sewer

Financial

  • SALES PRICE $1,120,000

Features & Amenities

Area & Lot

  • LIVING SPACE:1,668 Sq.Ft.
  • LOT SIZE:6,652 Sq.Ft.
  • Lot Features:Shape Regular
  • Type: Residential
  • Neighborhood:Marin County
  • Architecture Styles:Contemporary, Mid-Century
  • Sewer:Public Sewer

Interior

  • Stories: 3
  • Total Bedrooms:4
  • Total Bathrooms:4
  • Full Bathrooms:4
  • Laundry Room:Dryer Included, Washer Included, Washer/Dryer Stacked Included
  • Flooring information:Carpet, Linoleum, Wood
  • Fireplace:Gas Piped, Living Room
  • Appliances:Dishwasher, Free-Standing Gas Oven, Free-Standing Refrigerator, Gas Cooktop, Range Hood, Microwave
  • Heat Type:Central, Natural Gas
  • Air Conditioning:Ceiling Fan(s), Wall Unit(s)
  • Other Interior Features:Cathedral Ceiling(s), Open Beam Ceiling

Exterior

  • Stories: 3
  • Water Source: Public
  • Utilities: Electricity Connected, Internet Available, Natural Gas Connected, Public
  • ROOF:Foam
  • Lot Features:Shape Regular
  • Parking:Side-by-Side, Uncovered Parking Spaces 2
  • Heat Type:Central, Natural Gas
  • Air Conditioning:Ceiling Fan(s), Wall Unit(s)
  • Sewer:Public Sewer

Other Property Details

  • Parking:Side-by-Side, Uncovered Parking Spaces 2
  • View Description:Hills, Mountain(s), Valley, Trees/Woods
  • Water Source:Public
  • Utilities: Electricity Connected, Internet Available, Natural Gas Connected, Public

Features & Amenities

Area & Lot

  • Status:Sold
  • LIVING SPACE:1,668 Sq.Ft.
  • LOT SIZE:6,652 Sq.Ft.
  • MLS® ID:324063424
  • Type: Residential
  • Year Built:1963
  • Neighborhood:Marin County
  • Architecture Styles:Contemporary, Mid-Century
  • View Description:Hills, Mountain(s), Valley, Trees/Woods

Interior

  • Total Bedrooms:4
  • Total Bathrooms:4
  • Full Bathrooms:4
  • Laundry Room:Dryer Included, Washer Included, Washer/Dryer Stacked Included
  • Flooring information:Carpet, Linoleum, Wood
  • Fireplace:Gas Piped, Living Room
  • Appliances:Dishwasher, Free-Standing Gas Oven, Free-Standing Refrigerator, Gas Cooktop, Range Hood, Microwave
  • Other Interior Features:Cathedral Ceiling(s), Open Beam Ceiling

Exterior

  • Stories: 3
  • Water Source: Public
  • Utilities: Electricity Connected, Internet Available, Natural Gas Connected, Public
  • ROOF:Foam
  • Lot Features:Shape Regular
  • Parking:Side-by-Side, Uncovered Parking Spaces 2
  • Heat Type:Central, Natural Gas
  • Air Conditioning:Ceiling Fan(s), Wall Unit(s)
  • Sewer:Public Sewer

Financial

  • SALES PRICE $1,120,000

Stephen Gordy

REALTOR®
PHONE NUMBER (415) 271-6544
ADDRESS 100 Drakes Landing Road Suite 125, , Greenbrae, CA 94904
EMAIL ADDRESS [email protected]
License 02042937
Contact Agent
Explore the Area

Marin County

A lush and welcoming area north of the Golden Gate Bridge in the San Francisco Bay Area.

VIEW NEIGHBORHOOD

Work With Us

With deep roots across Northern California and the backing of a global powerhouse, our team delivers tailored service with unmatched insight.

Follow Us