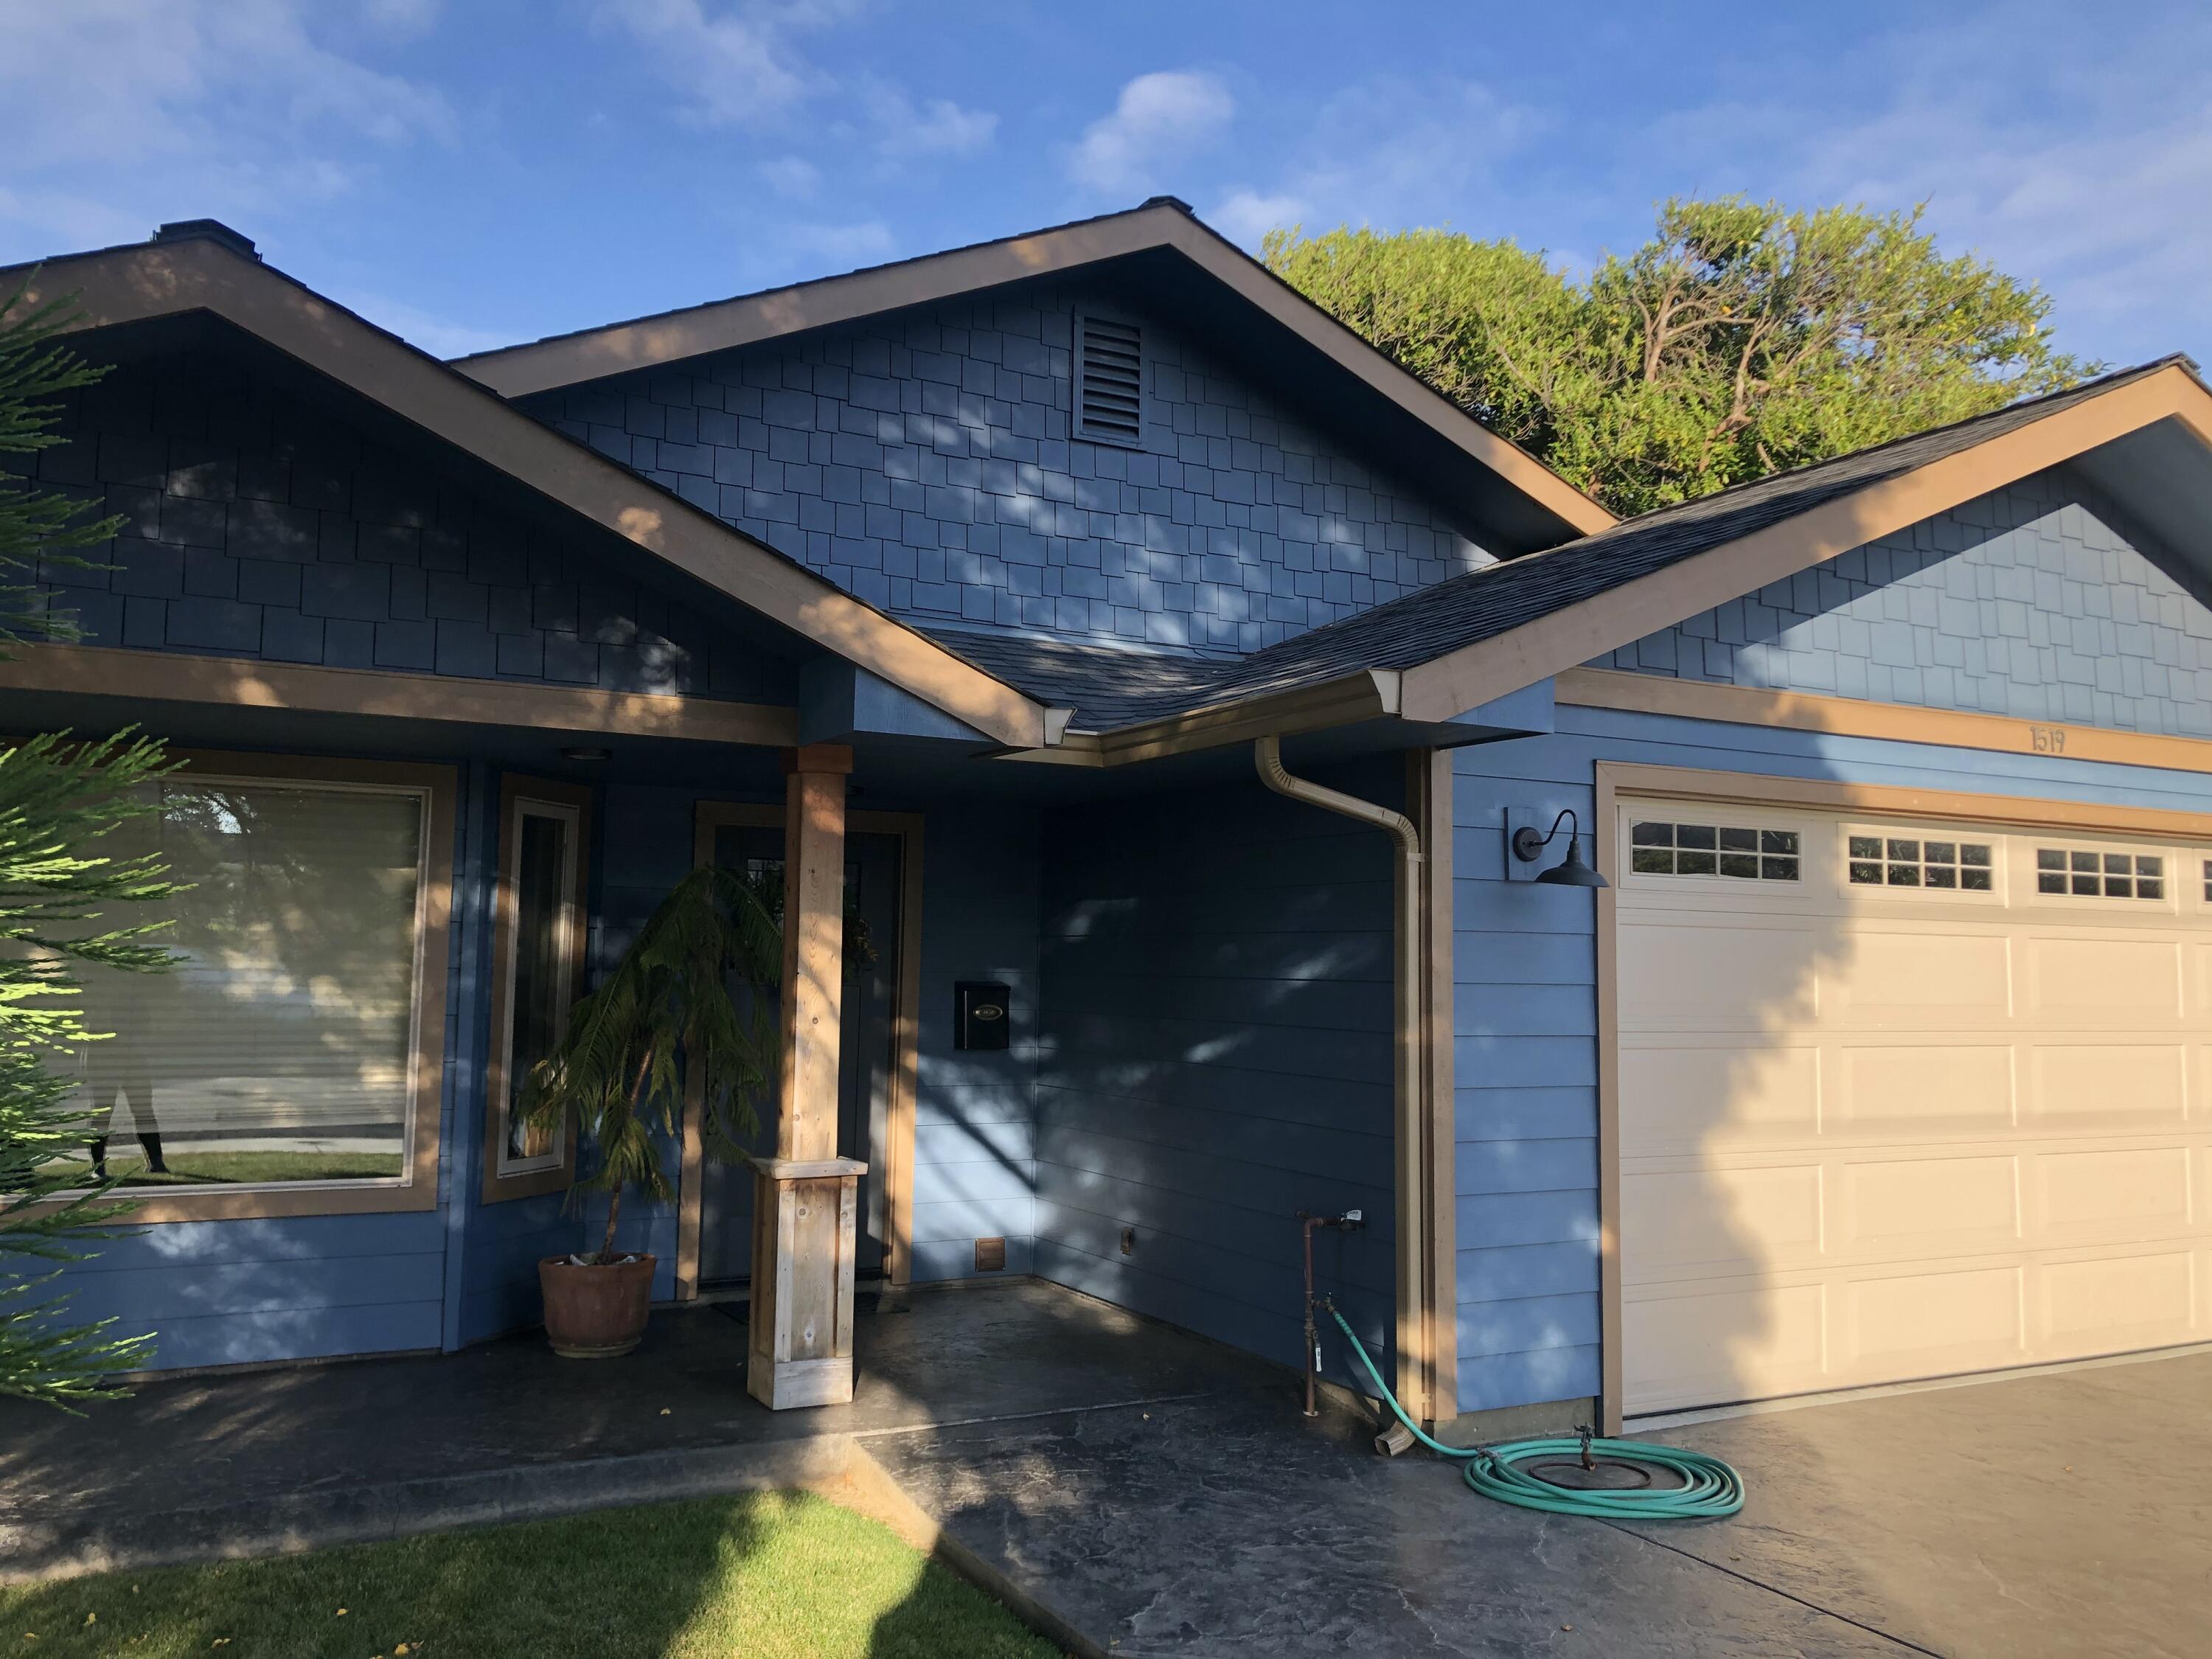
1519 T Street, Eureka, CA 95501
$549,000
1 /
Listed by Rachele Robinson with Danco Property Management
1519 T Street
Listed by Rachele Robinson with Danco Property Management

1519 T Street

OPEN HOUSE SATURDAY 9/19 2:00-3:30pm Charming, single level home with lots of natural light and attention to detail. With solid wood doors, stone fireplace & custom cabinetry throughout this home feels special. Details like a walk in master closet, cedar ceilings, inside laundry room and a spacious kitchen pantry. Built in 2018 and impeccably maintained with a newly painted exterior, finished double car garage, stamped concrete and the cutest little garden shed in a private backyard setting. This custom home with modern features is a must see.
  • 3 BEDS
  • Sold
  • 2018 BUILT
  • 6,098.4 Sq.Ft. LOT
  • 1,320 Sq.Ft.

Features & Amenities

Area & Lot

  • Status:Sold
  • LIVING SPACE:1,320 Sq.Ft.
  • TOTAL AREA:1,320 Sq.Ft.
  • LOT SIZE:6,098.4 Sq.Ft.
  • MLS® ID:273348
  • Type: Residential
  • Year Built:2018
  • Neighborhood:Eureka
  • Architecture Styles:Contemporary
  • ELEMENTARY SCHOOL:Washington
  • MIDDLE SCHOOL:Zane
  • HIGH SCHOOL:Eureka

Interior

  • Total Bedrooms:3
  • Total Bathrooms:2
  • Laundry Room:Washer, 220, Dryer, Dryer Hookup, Gas, In House, Washer Hookup
  • Flooring information:Carpet, Laminate
  • Fireplace:Gas Srt Fireplace
  • Appliances:Refrigerator, Range, Range Hood, Dishwasher, Tankless Water Heater, High Eff Water Heater
  • Other Interior Features:Pantry

Exterior

  • Stories: 1
  • Garage Space: 2.0
  • Water Source: Public
  • ROOF:Shingle
  • Lot Features:Flat
  • Parking:Concrete, Dir Entry to House, Finished, Auto Door Opener
  • Heat Type:Gas Stove, Forced Air, Natural Gas
  • Sewer:Public Sewer
  • Substructure:Slab

Financial

  • SALES PRICE $549,000

Features & Amenities

Area & Lot

  • LIVING SPACE:1,320 Sq.Ft.
  • TOTAL AREA:1,320 Sq.Ft.
  • LOT SIZE:6,098.4 Sq.Ft.
  • Lot Features:Flat
  • Type: Residential
  • Neighborhood:Eureka
  • Architecture Styles:Contemporary
  • Sewer:Public Sewer

Interior

  • Stories: 1
  • Total Bedrooms:3
  • Total Bathrooms:2
  • Laundry Room:Washer, 220, Dryer, Dryer Hookup, Gas, In House, Washer Hookup
  • Flooring information:Carpet, Laminate
  • Fireplace:Gas Srt Fireplace
  • Appliances:Refrigerator, Range, Range Hood, Dishwasher, Tankless Water Heater, High Eff Water Heater
  • Heat Type:Gas Stove, Forced Air, Natural Gas
  • Other Interior Features:Pantry

Exterior

  • Stories: 1
  • Garage Space: 2.0
  • Water Source: Public
  • ROOF:Shingle
  • Lot Features:Flat
  • Parking:Concrete, Dir Entry to House, Finished, Auto Door Opener
  • Heat Type:Gas Stove, Forced Air, Natural Gas
  • Sewer:Public Sewer
  • Substructure:Slab

Other Property Details

  • Parking:Concrete, Dir Entry to House, Finished, Auto Door Opener
  • Water Source:Public

Features & Amenities

Area & Lot

  • Status:Sold
  • LIVING SPACE:1,320 Sq.Ft.
  • TOTAL AREA:1,320 Sq.Ft.
  • LOT SIZE:6,098.4 Sq.Ft.
  • MLS® ID:273348
  • Type: Residential
  • Year Built:2018
  • Neighborhood:Eureka
  • Architecture Styles:Contemporary
  • ELEMENTARY SCHOOL:Washington
  • MIDDLE SCHOOL:Zane
  • HIGH SCHOOL:Eureka

Interior

  • Total Bedrooms:3
  • Total Bathrooms:2
  • Laundry Room:Washer, 220, Dryer, Dryer Hookup, Gas, In House, Washer Hookup
  • Flooring information:Carpet, Laminate
  • Fireplace:Gas Srt Fireplace
  • Appliances:Refrigerator, Range, Range Hood, Dishwasher, Tankless Water Heater, High Eff Water Heater
  • Other Interior Features:Pantry

Exterior

  • Stories: 1
  • Garage Space: 2.0
  • Water Source: Public
  • ROOF:Shingle
  • Lot Features:Flat
  • Parking:Concrete, Dir Entry to House, Finished, Auto Door Opener
  • Heat Type:Gas Stove, Forced Air, Natural Gas
  • Sewer:Public Sewer
  • Substructure:Slab

Financial

  • SALES PRICE $549,000

Tom Hunt

Associate Real Estate Broker
PHONE NUMBER (707) 599-4190
ADDRESS 527 3rd St., , Eureka, CA 95501
EMAIL ADDRESS [email protected]
License 02134979
Contact Agent
Explore the Area

Eureka

The largest coastal city between San Francisco and Portland, OR.

VIEW NEIGHBORHOOD

Work With Us

With deep roots across Northern California and the backing of a global powerhouse, our team delivers tailored service with unmatched insight.

Follow Us