Leave a Message

Thank you for your message. We will be in touch with you shortly.

1498 Sierra Avenue, Napa, CA 94558
$799,000
1 /
1498 Sierra Avenue
1498 Sierra Avenue
1498 Sierra Avenue
1498 Sierra Avenue
1498 Sierra Avenue
1498 Sierra Avenue
1498 Sierra Avenue
1498 Sierra Avenue
1498 Sierra Avenue
1498 Sierra Avenue
1498 Sierra Avenue
1498 Sierra Avenue
1498 Sierra Avenue
1498 Sierra Avenue
1498 Sierra Avenue
1498 Sierra Avenue
1498 Sierra Avenue
1498 Sierra Avenue
1498 Sierra Avenue
1498 Sierra Avenue
1498 Sierra Avenue
1498 Sierra Avenue
1498 Sierra Avenue
1498 Sierra Avenue
1498 Sierra Avenue
1498 Sierra Avenue
1498 Sierra Avenue
1498 Sierra Avenue
1498 Sierra Avenue
1498 Sierra Avenue
1498 Sierra Avenue
1498 Sierra Avenue
1498 Sierra Avenue
1498 Sierra Avenue
1498 Sierra Avenue
1498 Sierra Avenue
1498 Sierra Avenue
1498 Sierra Avenue
1498 Sierra Avenue
1498 Sierra Avenue
1498 Sierra Avenue
1498 Sierra Avenue
1498 Sierra Avenue
1498 Sierra Avenue
1498 Sierra Avenue
See all photos

1498 Sierra Avenue

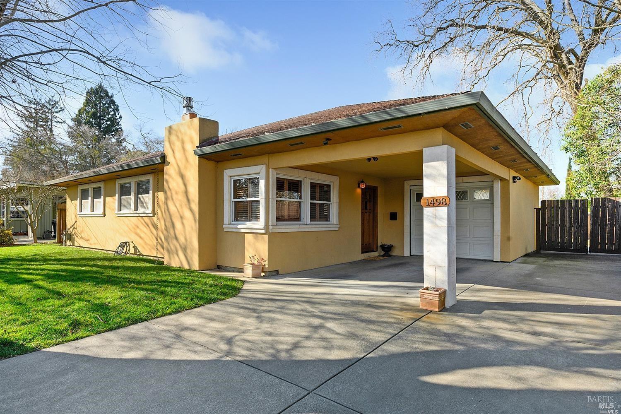
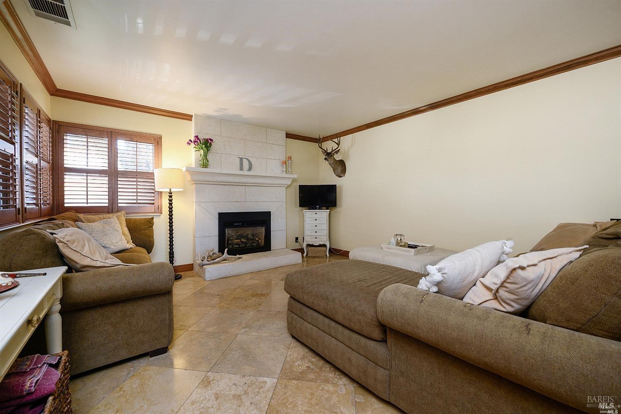
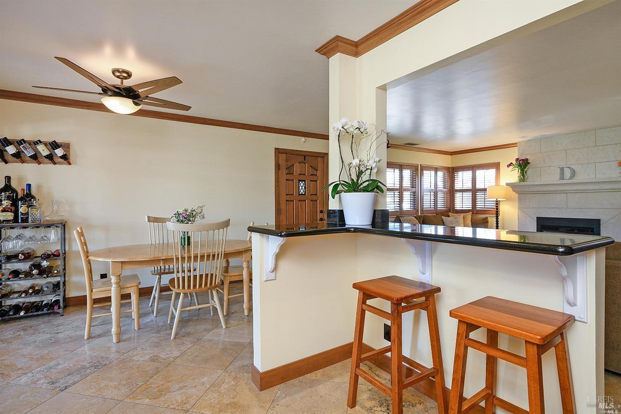
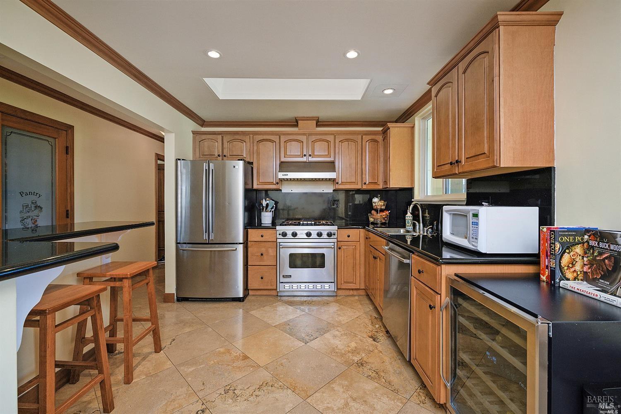
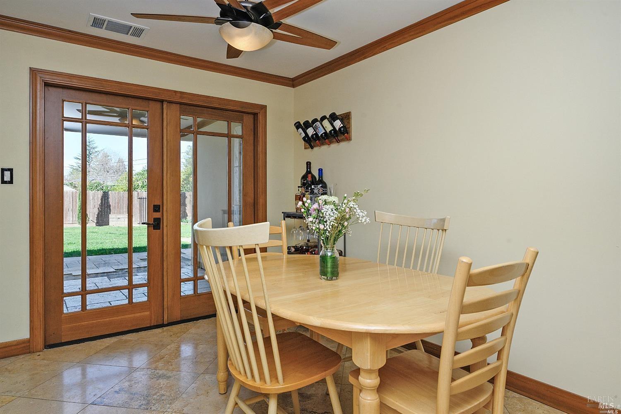
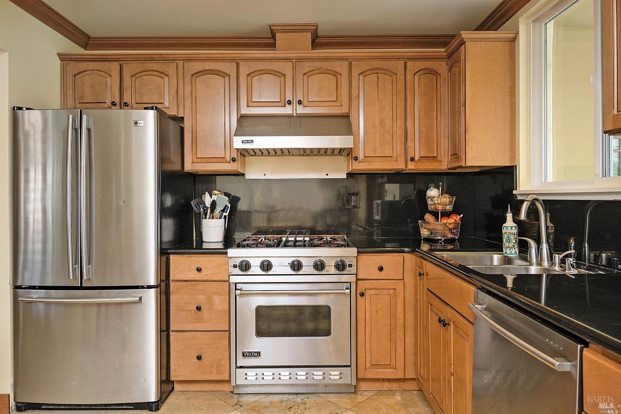
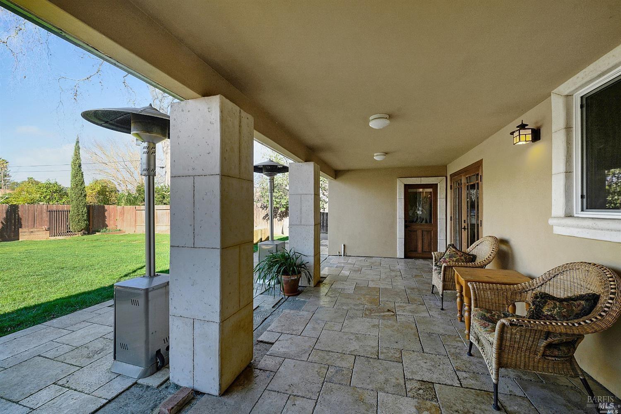
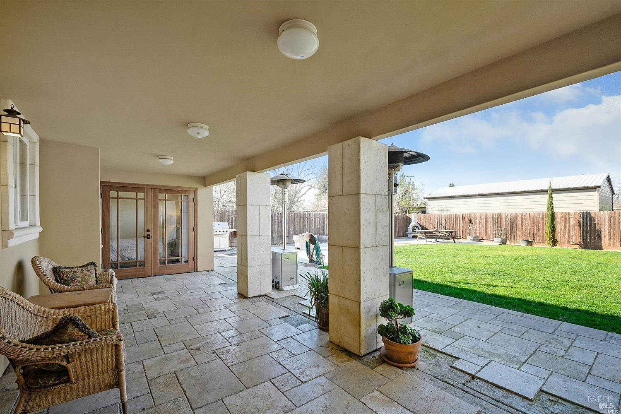
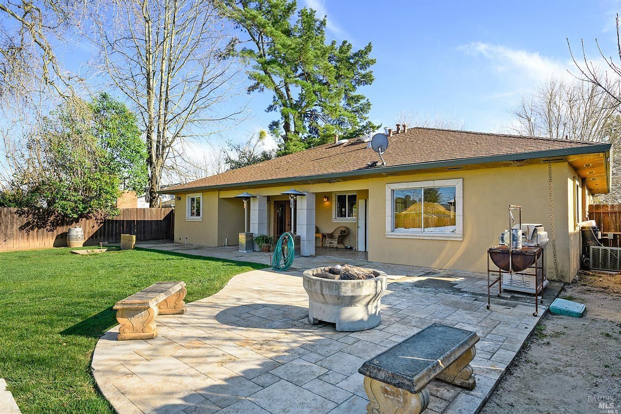
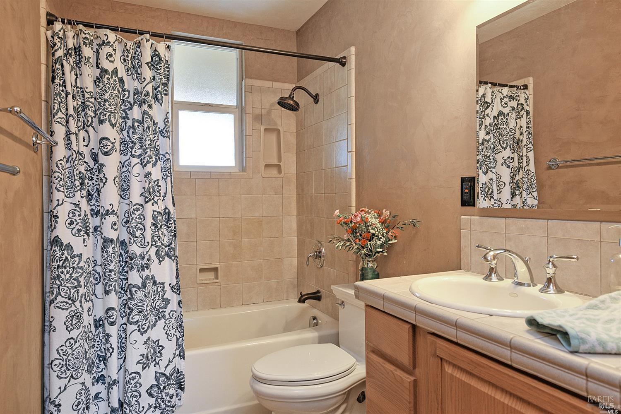
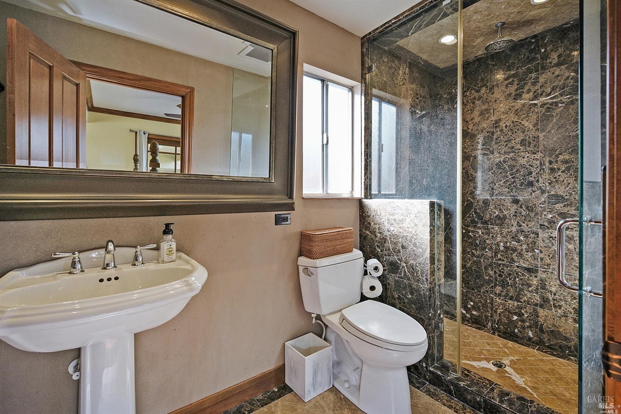
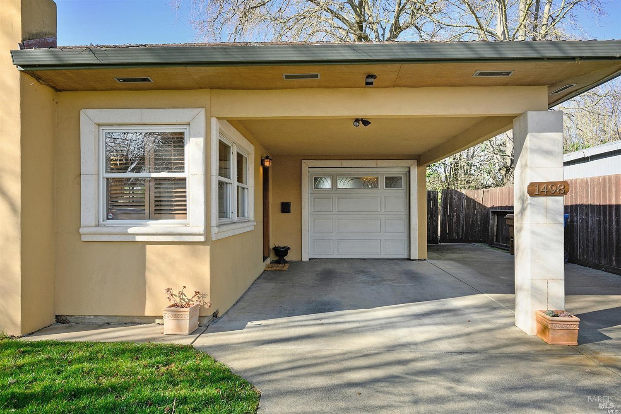
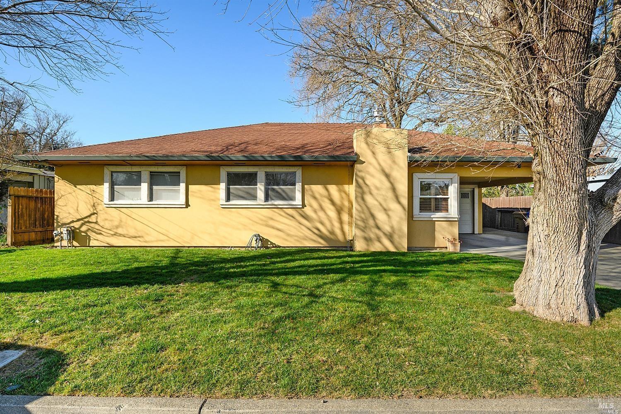
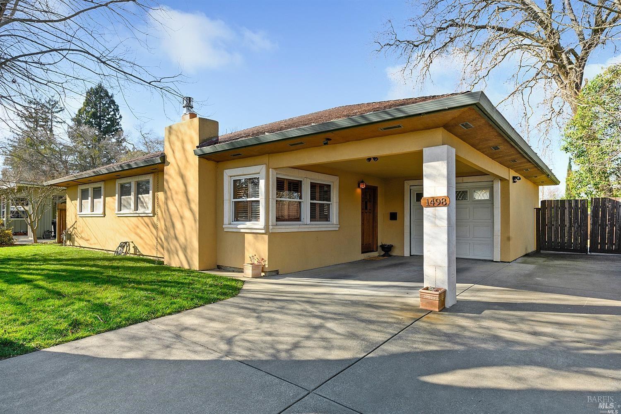
Charming 3-bedroom, 2-bath Napa home offering approximately 1,378 square feet of living space per tax records. Built in 1954 and thoughtfully updated, the home features an open floor plan with a modern kitchen complete with granite countertops, ample cabinetry, center island, and gas range. The kitchen opens to the dining area and living room, where a wood-burning fireplace adds warmth and character. The spacious primary suite includes a sitting area and attached bath with tiled walk-in shower. Both full baths have been updated. The dining area opens to a covered patio, perfect for outdoor dining, and a generous yard of approximately 0.21 acre. Additional amenities include an attached single-car garage and covered carport. Conveniently located near schools, shopping, Trader Joe's, Target, and more. Offered at $799,000. Tenant occupied; please do not disturb occupant.
  • 3 BEDS
  • 2 FULL BATHS
  • For Sale
  • 1954 BUILT
  • 9,230 Sq.Ft. LOT
  • 1,725 Sq.Ft.

Mortgage Calculator

Estimate your monthly mortgage payment, including the principal and interest, property taxes, and HOA. Adjust the values to generate a more accurate rate.

All estimates are provided for informational purposes only. Actual amounts may vary.
$0,000 Your Payment 20 15 65
$0,000 Your Payment

Features & Amenities

Area & Lot

  • Status:For Sale
  • LIVING SPACE:1,725 Sq.Ft.
  • LOT SIZE:9,230 Sq.Ft.
  • MLS® ID:326054927
  • Type: Residential
  • Year Built:1954
  • Neighborhood:Napa
  • Architecture Styles:Contemporary

Interior

  • Total Bedrooms:3
  • Total Bathrooms:2
  • Full Bathrooms:2
  • Laundry Room:In Garage
  • Flooring information:Tile
  • Fireplace:Living Room, Raised Hearth, Wood Burning
  • Appliances:Built-In Gas Range, Dishwasher, Range Hood

Exterior

  • Stories: 1
  • Garage Space: 1.0
  • Water Source: Public
  • Utilities: Public
  • ROOF:Composition
  • Lot Features:Landscape Back, Landscape Front
  • Parking:Attached, RV Access/Parking
  • Heat Type:Central
  • Air Conditioning:Central Air
  • Sewer:Public Sewer
  • Substructure:Slab

Financial

  • SALES PRICE $799,000
  • Zoning RS 5

Features & Amenities

Area & Lot

  • LIVING SPACE:1,725 Sq.Ft.
  • LOT SIZE:9,230 Sq.Ft.
  • Lot Features:Landscape Back, Landscape Front
  • Type: Residential
  • Neighborhood:Napa
  • Architecture Styles:Contemporary
  • Sewer:Public Sewer

Interior

  • Stories: 1
  • Total Bedrooms:3
  • Total Bathrooms:2
  • Full Bathrooms:2
  • Laundry Room:In Garage
  • Flooring information:Tile
  • Fireplace:Living Room, Raised Hearth, Wood Burning
  • Appliances:Built-In Gas Range, Dishwasher, Range Hood
  • Heat Type:Central
  • Air Conditioning:Central Air

Exterior

  • Stories: 1
  • Garage Space: 1.0
  • Water Source: Public
  • Utilities: Public
  • ROOF:Composition
  • Lot Features:Landscape Back, Landscape Front
  • Parking:Attached, RV Access/Parking
  • Heat Type:Central
  • Air Conditioning:Central Air
  • Sewer:Public Sewer
  • Substructure:Slab

Other Property Details

  • Parking:Attached, RV Access/Parking
  • Water Source:Public
  • Utilities: Public

Features & Amenities

Area & Lot

  • Status:For Sale
  • LIVING SPACE:1,725 Sq.Ft.
  • LOT SIZE:9,230 Sq.Ft.
  • MLS® ID:326054927
  • Type: Residential
  • Year Built:1954
  • Neighborhood:Napa
  • Architecture Styles:Contemporary

Interior

  • Total Bedrooms:3
  • Total Bathrooms:2
  • Full Bathrooms:2
  • Laundry Room:In Garage
  • Flooring information:Tile
  • Fireplace:Living Room, Raised Hearth, Wood Burning
  • Appliances:Built-In Gas Range, Dishwasher, Range Hood

Exterior

  • Stories: 1
  • Garage Space: 1.0
  • Water Source: Public
  • Utilities: Public
  • ROOF:Composition
  • Lot Features:Landscape Back, Landscape Front
  • Parking:Attached, RV Access/Parking
  • Heat Type:Central
  • Air Conditioning:Central Air
  • Sewer:Public Sewer
  • Substructure:Slab

Financial

  • SALES PRICE $799,000
  • Zoning RS 5

Terry Wunderlich

Sales Associate, REALTOR®
PHONE NUMBER (707) 486-6388
ADDRESS 1040 Main St #101, , Napa, CA 94559
EMAIL ADDRESS [email protected]
License 00619968

Chris Wunderlich

Sales Manager
EMAIL ADDRESS [email protected]
License 01787555
image

Schedule a Tour

We would love to show you our beautiful property. Please select your preferred date and time below. An agent will be in touch shortly to confirm your appointment.

Schedule a Tour

We would love to show you our beautiful property. Please select your preferred date and time below. An agent will be in touch shortly to confirm your appointment.

Thank you for your interest in 1498 Sierra Avenue, Napa, CA 94558. We are reviewing your request and will be in touch shortly!
Explore the Area

Napa

A dynamic destination known for its wineries, entertainment, and outdoor adventures.

VIEW NEIGHBORHOOD

Work With Us

With deep roots across Northern California and the backing of a global powerhouse, our team delivers tailored service with unmatched insight.

Follow Us