1453 Big Redwood Dr, Oakley, CA 94561
$765,000
1453 Big Redwood Dr
1 /
1453 Big Redwood Dr
1453 Big Redwood Dr
1453 Big Redwood Dr
1453 Big Redwood Dr
1453 Big Redwood Dr
1453 Big Redwood Dr
1453 Big Redwood Dr
1453 Big Redwood Dr
1453 Big Redwood Dr
1453 Big Redwood Dr
1453 Big Redwood Dr
1453 Big Redwood Dr
1453 Big Redwood Dr
1453 Big Redwood Dr
1453 Big Redwood Dr
1453 Big Redwood Dr
1453 Big Redwood Dr
1453 Big Redwood Dr
1453 Big Redwood Dr
1453 Big Redwood Dr
1453 Big Redwood Dr
1453 Big Redwood Dr
1453 Big Redwood Dr
1453 Big Redwood Dr
1453 Big Redwood Dr
1453 Big Redwood Dr
1453 Big Redwood Dr
1453 Big Redwood Dr
1453 Big Redwood Dr
1453 Big Redwood Dr
1453 Big Redwood Dr
1453 Big Redwood Dr
1453 Big Redwood Dr
1453 Big Redwood Dr
1453 Big Redwood Dr
1453 Big Redwood Dr
1453 Big Redwood Dr
1453 Big Redwood Dr
1453 Big Redwood Dr
1453 Big Redwood Dr
1453 Big Redwood Dr
1453 Big Redwood Dr
1453 Big Redwood Dr
1453 Big Redwood Dr
1453 Big Redwood Dr
1453 Big Redwood Dr
1453 Big Redwood Dr
1453 Big Redwood Dr
1453 Big Redwood Dr
1453 Big Redwood Dr
1453 Big Redwood Dr
1453 Big Redwood Dr
1453 Big Redwood Dr
1453 Big Redwood Dr
1453 Big Redwood Dr
1453 Big Redwood Dr
1453 Big Redwood Dr
1453 Big Redwood Dr
1453 Big Redwood Dr
1453 Big Redwood Dr
1453 Big Redwood Dr
1453 Big Redwood Dr
1453 Big Redwood Dr
1453 Big Redwood Dr
1453 Big Redwood Dr
1453 Big Redwood Dr
1453 Big Redwood Dr
1453 Big Redwood Dr
1453 Big Redwood Dr
1453 Big Redwood Dr
1453 Big Redwood Dr
1453 Big Redwood Dr
1453 Big Redwood Dr
1453 Big Redwood Dr
1453 Big Redwood Dr
1453 Big Redwood Dr
1453 Big Redwood Dr
1453 Big Redwood Dr
1453 Big Redwood Dr
1453 Big Redwood Dr
1453 Big Redwood Dr
1453 Big Redwood Dr
1453 Big Redwood Dr
1453 Big Redwood Dr
1453 Big Redwood Dr
1453 Big Redwood Dr
1453 Big Redwood Dr
1453 Big Redwood Dr
1453 Big Redwood Dr
1453 Big Redwood Dr
1453 Big Redwood Dr
1453 Big Redwood Dr
1453 Big Redwood Dr
1453 Big Redwood Dr
1453 Big Redwood Dr
1453 Big Redwood Dr
1453 Big Redwood Dr
1453 Big Redwood Dr
1453 Big Redwood Dr
1453 Big Redwood Dr
1453 Big Redwood Dr
1453 Big Redwood Dr
1453 Big Redwood Dr
1453 Big Redwood Dr
1453 Big Redwood Dr
1453 Big Redwood Dr
1453 Big Redwood Dr
1453 Big Redwood Dr
1453 Big Redwood Dr
1453 Big Redwood Dr
1453 Big Redwood Dr
1453 Big Redwood Dr
1453 Big Redwood Dr
1453 Big Redwood Dr
1453 Big Redwood Dr
1453 Big Redwood Dr
1453 Big Redwood Dr
1453 Big Redwood Dr
1453 Big Redwood Dr
1453 Big Redwood Dr
1453 Big Redwood Dr
1453 Big Redwood Dr
1453 Big Redwood Dr
1453 Big Redwood Dr
1453 Big Redwood Dr
1453 Big Redwood Dr
1453 Big Redwood Dr
1453 Big Redwood Dr
1453 Big Redwood Dr
1453 Big Redwood Dr
1453 Big Redwood Dr
1453 Big Redwood Dr
1453 Big Redwood Dr
1453 Big Redwood Dr
1453 Big Redwood Dr
1453 Big Redwood Dr
1453 Big Redwood Dr
1453 Big Redwood Dr
1453 Big Redwood Dr
1453 Big Redwood Dr
1453 Big Redwood Dr
1453 Big Redwood Dr
1453 Big Redwood Dr
1453 Big Redwood Dr
1453 Big Redwood Dr
1453 Big Redwood Dr
1453 Big Redwood Dr
1453 Big Redwood Dr
1453 Big Redwood Dr
1453 Big Redwood Dr
1453 Big Redwood Dr
1453 Big Redwood Dr
1453 Big Redwood Dr
1453 Big Redwood Dr
1453 Big Redwood Dr
1453 Big Redwood Dr
1453 Big Redwood Dr
1453 Big Redwood Dr
1453 Big Redwood Dr
1453 Big Redwood Dr
1453 Big Redwood Dr
1453 Big Redwood Dr
1453 Big Redwood Dr
1453 Big Redwood Dr
1453 Big Redwood Dr
1453 Big Redwood Dr
1453 Big Redwood Dr
1453 Big Redwood Dr
1453 Big Redwood Dr
1453 Big Redwood Dr
1453 Big Redwood Dr
1453 Big Redwood Dr
1453 Big Redwood Dr
1453 Big Redwood Dr
1453 Big Redwood Dr
1453 Big Redwood Dr
1453 Big Redwood Dr
See all photos

1453 Big Redwood Dr

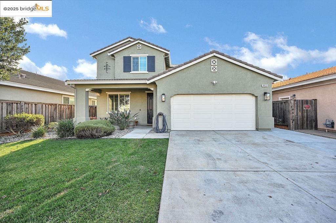
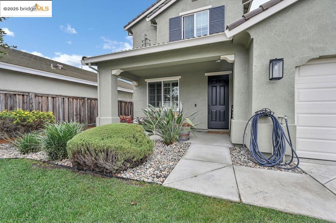
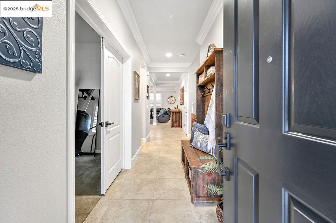
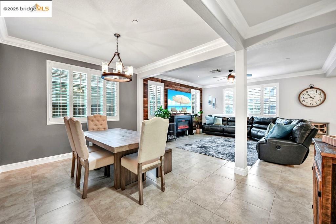
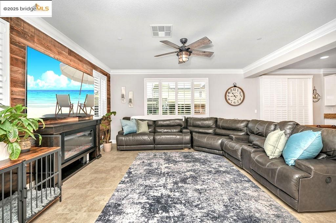
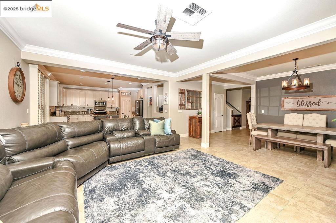
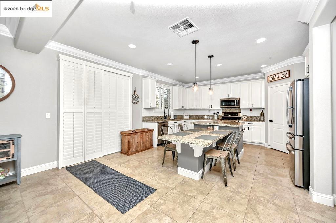
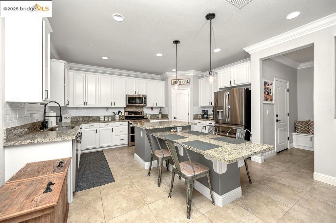
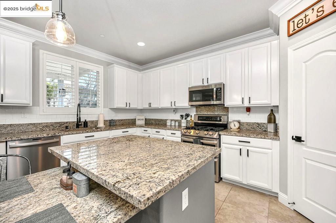
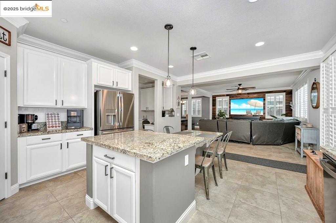
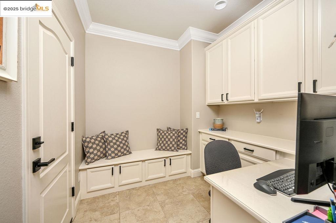
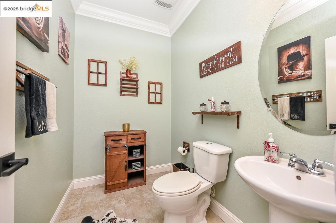
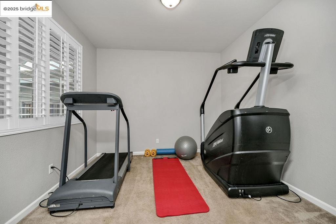
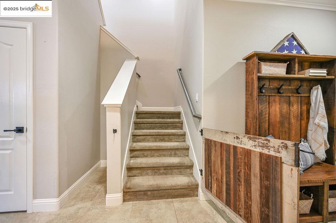
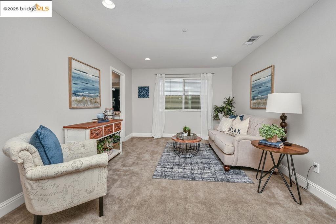
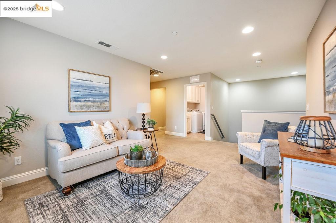
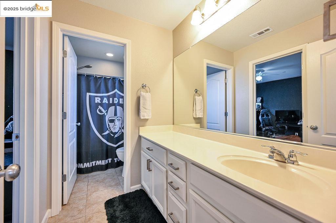
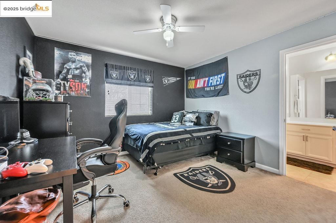
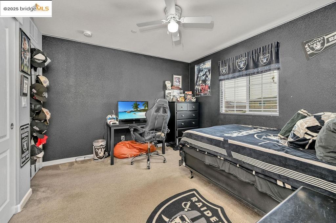
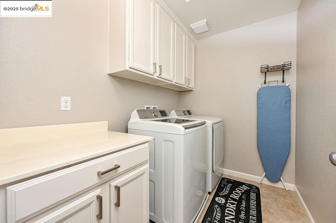
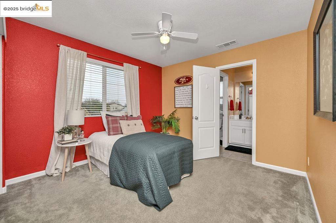
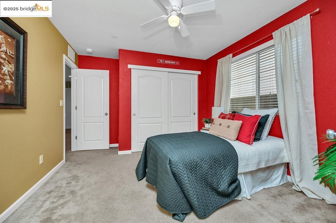
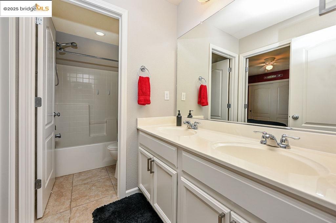
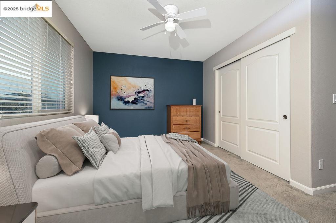
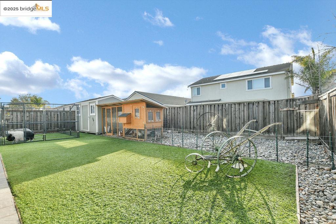
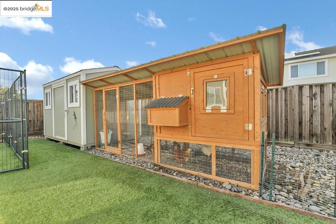
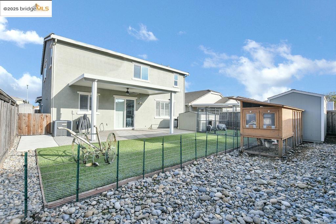
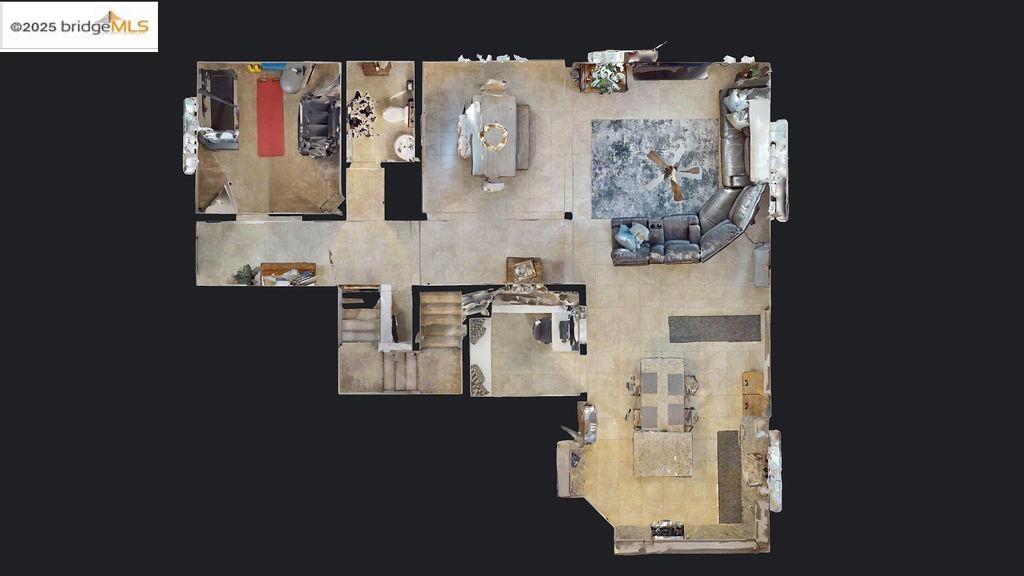
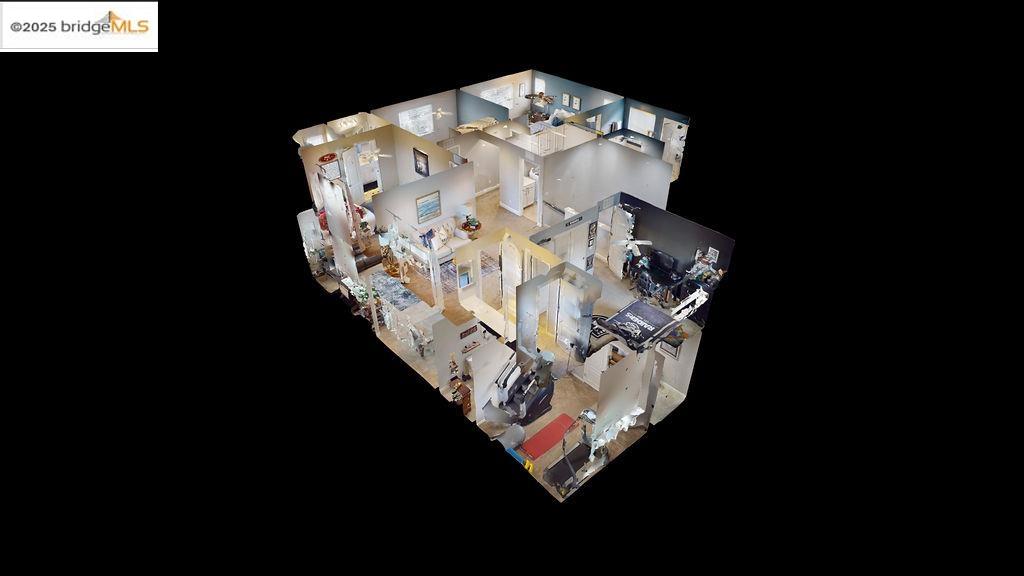
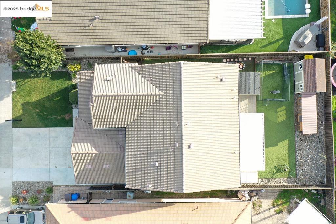
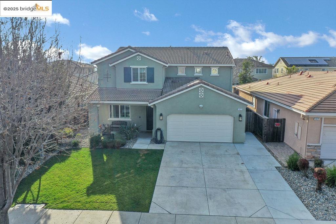
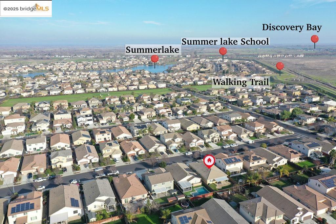
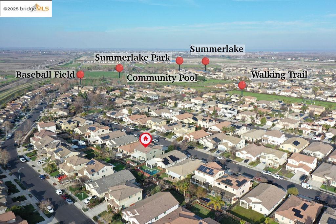
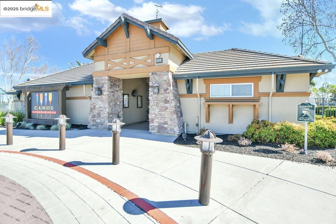
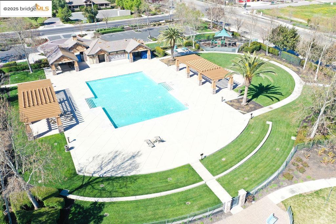
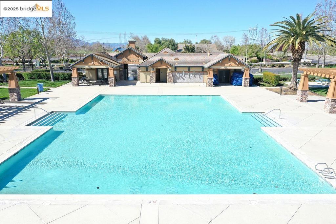
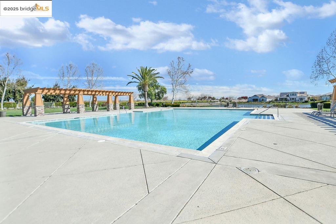
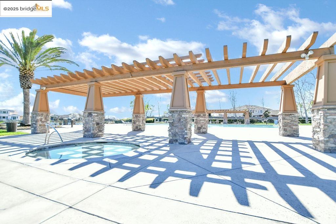
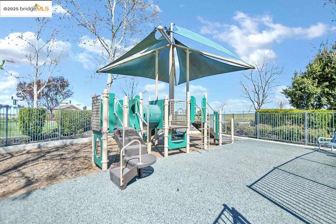
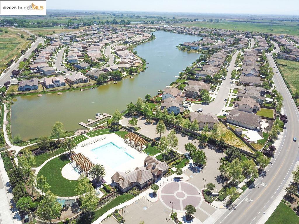
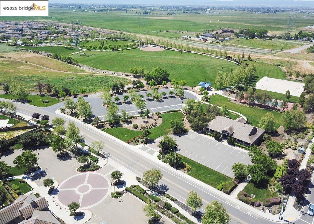
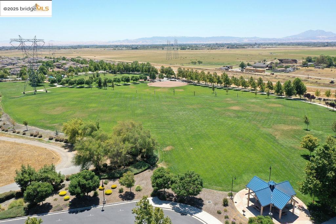
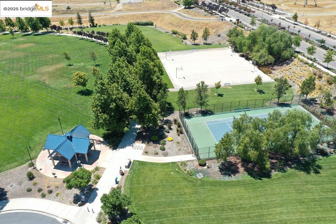
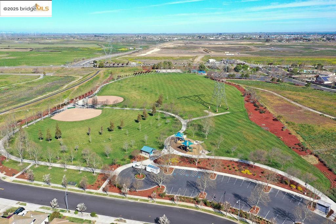
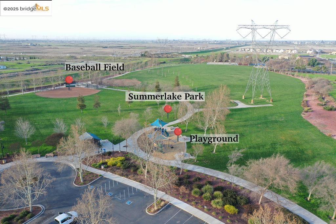
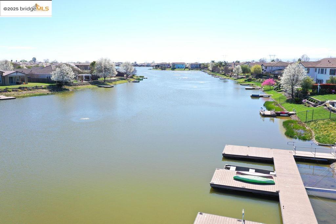
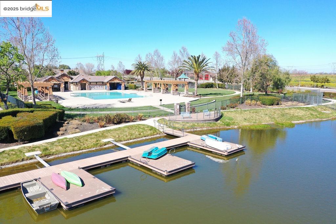
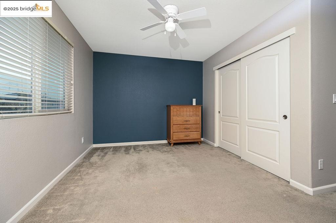
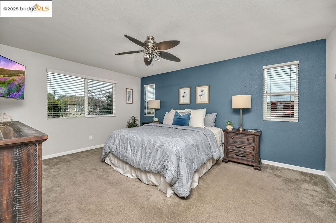
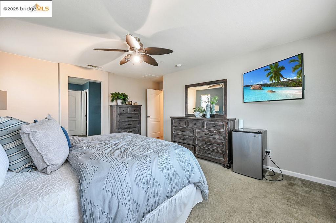
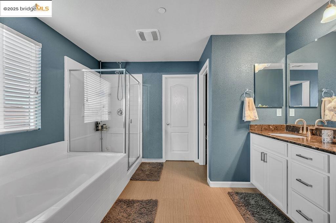
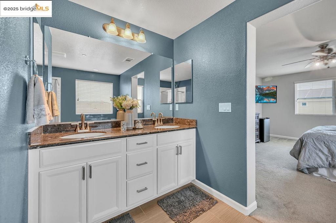
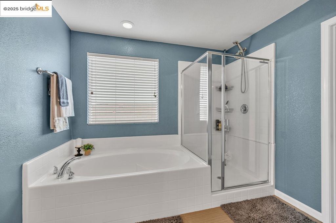
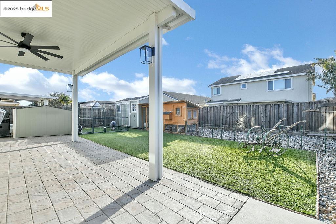
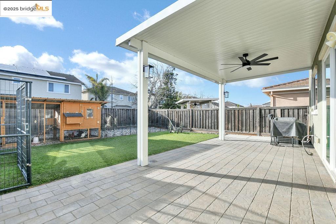
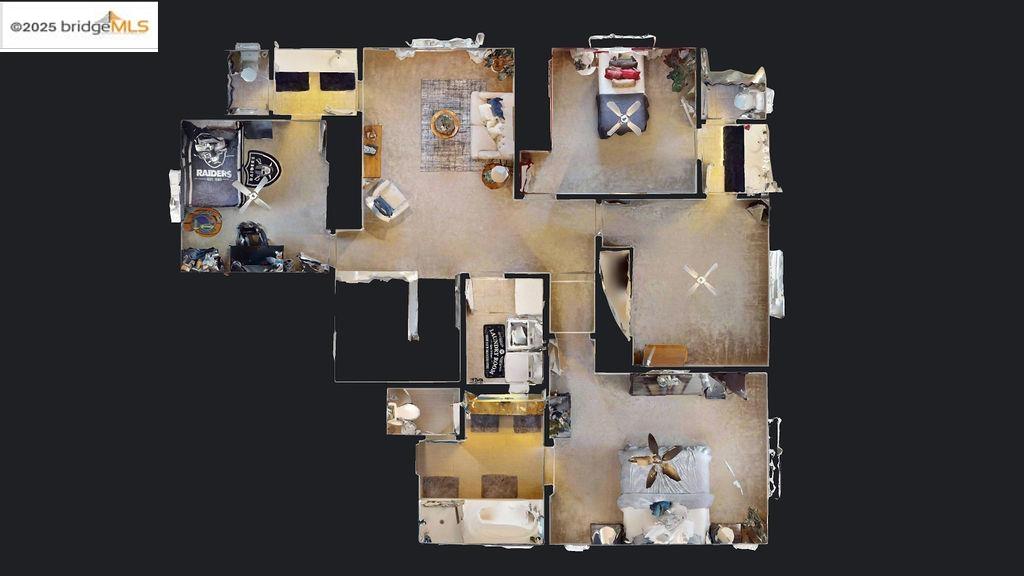
Located in the beautiful Summerlake community, this turn-key home features 4 bedrooms, 3 full baths + 1 half bath. The downstairs den provides additional flexibility, while an upstairs loft offers a versatile area for families. The open-concept living space sets a welcoming tone w/ the reclaimed wood wall in the family room. The freshly updated kitchen is a chef's dream w/ newly painted cabinets, an extended island, granite countertops, subway tile backsplash, pantry & farmhouse sink. Stainless steel appliances complete this functional & stylish space, while an office nook adjacent to the kitchen is perfect for a home office. The downstairs is adorned w/ crown molding, adding elegance to the entire space. Enjoy outdoor living in the low-maintenance backyard, featuring turf, 10x12 storage shed, & a new patio overhang w/a fan & lights, perfect for evening gatherings. The home also includes Norman wood shutters & slider, upstairs laundry room & a tandem 3-car garage. The Summerlake community offers unbeatable amenities, including a community pool, walking trails, a huge community park & more! Summerlake Elementary is just a short distance away, adding to the family-friendly appeal. With newly painted exterior, updated interiors, & an unbeatable location, this home is truly a gem!
  • 4 BEDS
  • 3 FULL BATHS
  • Sold
  • 2013 BUILT
  • 6,138 Sq.Ft. LOT
  • 2,652 Sq.Ft.
Features & Amenities

Area & Lot

  • Status:Sold
  • LIVING SPACE:2,652 Sq.Ft.
  • TOTAL AREA:2,652 Sq.Ft.
  • LOT SIZE:6,138 Sq.Ft.
  • MLS® ID:41081521
  • Type: Residential
  • Year Built:2013
  • Neighborhood:Contra Costa County
  • Architecture Styles:None

Interior

  • Total Bedrooms:4
  • Total Bathrooms:4
  • Full Bathrooms:3
  • Laundry Room:Inside Room
  • Flooring information:Tile, Carpet
  • Fireplace:None
  • Appliances:Dishwasher, Double Oven, Gas Range, Microwave, Gas Water Heater
  • Other Interior Features:Den, Pantry, Updated Kitchen

Exterior

  • Stories: 2
  • Garage Space: 3.0
  • Water Source: Public
  • Utilities: All Utilities
  • POOL:None, Community
  • Lot Features:Level
  • Parking:Attached, Int Access From Garage, Tandem
  • Heat Type:Zoned
  • Air Conditioning:Ceiling Fan(s), Central Air
  • Sewer:Public Sewer
  • HOA Amenities:Clubhouse, Playground, Pool, Park
  • Security Features:Carbon Monoxide Detector(s), Double Strapped Water Heater, Smoke Detector(s)
  • Other Exterior Features:Back Yard, Sprinklers Automatic, Sprinklers Front, Landscape Back, Landscape Front

Financial

  • SALES PRICE $765,000
  • HOA Fees $138/mo

Features & Amenities

Area & Lot

  • LIVING SPACE:2,652 Sq.Ft.
  • TOTAL AREA:2,652 Sq.Ft.
  • LOT SIZE:6,138 Sq.Ft.
  • Lot Features:Level
  • Type: Residential
  • Neighborhood:Contra Costa County
  • Architecture Styles:None
  • Sewer:Public Sewer
  • Security Features:Carbon Monoxide Detector(s), Double Strapped Water Heater, Smoke Detector(s)
  • Other Exterior Features:Back Yard, Sprinklers Automatic, Sprinklers Front, Landscape Back, Landscape Front

Interior

  • Stories: 2
  • Total Bedrooms:4
  • Total Bathrooms:4
  • Full Bathrooms:3
  • Laundry Room:Inside Room
  • Flooring information:Tile, Carpet
  • Fireplace:None
  • Appliances:Dishwasher, Double Oven, Gas Range, Microwave, Gas Water Heater
  • Heat Type:Zoned
  • Air Conditioning:Ceiling Fan(s), Central Air
  • Other Interior Features:Den, Pantry, Updated Kitchen

Exterior

  • Stories: 2
  • Garage Space: 3.0
  • Water Source: Public
  • Utilities: All Utilities
  • POOL:None, Community
  • Lot Features:Level
  • Parking:Attached, Int Access From Garage, Tandem
  • Heat Type:Zoned
  • Air Conditioning:Ceiling Fan(s), Central Air
  • Sewer:Public Sewer
  • HOA Amenities:Clubhouse, Playground, Pool, Park
  • Security Features:Carbon Monoxide Detector(s), Double Strapped Water Heater, Smoke Detector(s)
  • Other Exterior Features:Back Yard, Sprinklers Automatic, Sprinklers Front, Landscape Back, Landscape Front

Other Property Details

  • Parking:Attached, Int Access From Garage, Tandem
  • Water Source:Public
  • Pool Features:None, Community
  • Utilities: All Utilities

Features & Amenities

Area & Lot

  • Status:Sold
  • LIVING SPACE:2,652 Sq.Ft.
  • TOTAL AREA:2,652 Sq.Ft.
  • LOT SIZE:6,138 Sq.Ft.
  • MLS® ID:41081521
  • Type: Residential
  • Year Built:2013
  • Neighborhood:Contra Costa County
  • Architecture Styles:None

Interior

  • Total Bedrooms:4
  • Total Bathrooms:4
  • Full Bathrooms:3
  • Laundry Room:Inside Room
  • Flooring information:Tile, Carpet
  • Fireplace:None
  • Appliances:Dishwasher, Double Oven, Gas Range, Microwave, Gas Water Heater
  • Other Interior Features:Den, Pantry, Updated Kitchen

Exterior

  • Stories: 2
  • Garage Space: 3.0
  • Water Source: Public
  • Utilities: All Utilities
  • POOL:None, Community
  • Lot Features:Level
  • Parking:Attached, Int Access From Garage, Tandem
  • Heat Type:Zoned
  • Air Conditioning:Ceiling Fan(s), Central Air
  • Sewer:Public Sewer
  • HOA Amenities:Clubhouse, Playground, Pool, Park
  • Security Features:Carbon Monoxide Detector(s), Double Strapped Water Heater, Smoke Detector(s)
  • Other Exterior Features:Back Yard, Sprinklers Automatic, Sprinklers Front, Landscape Back, Landscape Front

Financial

  • SALES PRICE $765,000
  • HOA Fees $138/mo
View Virtual Tour
Explore the Area

Contra Costa County

Situated east of San Francisco, and stretches inland along Northern California’s delta waterway system.

VIEW NEIGHBORHOOD

Work With Us

With deep roots across Northern California and the backing of a global powerhouse, our team delivers tailored service with unmatched insight.
Follow Us