Leave a Message

Thank you for your message. We will be in touch with you shortly.

1427 Glen Ellen WAY, San Jose, CA 95125
$3,300,000
1427 Glen Ellen WAY
1 /
Listed by Corcoran Icon Properties, Renee Avila, Listing Contact: 408-410-3326
1427 Glen Ellen WAY
1427 Glen Ellen WAY
1427 Glen Ellen WAY
1427 Glen Ellen WAY
1427 Glen Ellen WAY
1427 Glen Ellen WAY
1427 Glen Ellen WAY
1427 Glen Ellen WAY
1427 Glen Ellen WAY
1427 Glen Ellen WAY
1427 Glen Ellen WAY
1427 Glen Ellen WAY
1427 Glen Ellen WAY
1427 Glen Ellen WAY
1427 Glen Ellen WAY
1427 Glen Ellen WAY
1427 Glen Ellen WAY
1427 Glen Ellen WAY
1427 Glen Ellen WAY
1427 Glen Ellen WAY
1427 Glen Ellen WAY
1427 Glen Ellen WAY
1427 Glen Ellen WAY
1427 Glen Ellen WAY
1427 Glen Ellen WAY
1427 Glen Ellen WAY
1427 Glen Ellen WAY
1427 Glen Ellen WAY
1427 Glen Ellen WAY
1427 Glen Ellen WAY
1427 Glen Ellen WAY
1427 Glen Ellen WAY
1427 Glen Ellen WAY
1427 Glen Ellen WAY
1427 Glen Ellen WAY
1427 Glen Ellen WAY
1427 Glen Ellen WAY
1427 Glen Ellen WAY
1427 Glen Ellen WAY
1427 Glen Ellen WAY
1427 Glen Ellen WAY
1427 Glen Ellen WAY
1427 Glen Ellen WAY
1427 Glen Ellen WAY
1427 Glen Ellen WAY
1427 Glen Ellen WAY
1427 Glen Ellen WAY
1427 Glen Ellen WAY
1427 Glen Ellen WAY
1427 Glen Ellen WAY
1427 Glen Ellen WAY
1427 Glen Ellen WAY
1427 Glen Ellen WAY
1427 Glen Ellen WAY
1427 Glen Ellen WAY
1427 Glen Ellen WAY
1427 Glen Ellen WAY
1427 Glen Ellen WAY
1427 Glen Ellen WAY
1427 Glen Ellen WAY
1427 Glen Ellen WAY
1427 Glen Ellen WAY
1427 Glen Ellen WAY
1427 Glen Ellen WAY
1427 Glen Ellen WAY
1427 Glen Ellen WAY
1427 Glen Ellen WAY
1427 Glen Ellen WAY
1427 Glen Ellen WAY
1427 Glen Ellen WAY
1427 Glen Ellen WAY
1427 Glen Ellen WAY
1427 Glen Ellen WAY
1427 Glen Ellen WAY
1427 Glen Ellen WAY
1427 Glen Ellen WAY
1427 Glen Ellen WAY
1427 Glen Ellen WAY
1427 Glen Ellen WAY
1427 Glen Ellen WAY
1427 Glen Ellen WAY
1427 Glen Ellen WAY
1427 Glen Ellen WAY
1427 Glen Ellen WAY
1427 Glen Ellen WAY
1427 Glen Ellen WAY
1427 Glen Ellen WAY
1427 Glen Ellen WAY
1427 Glen Ellen WAY
1427 Glen Ellen WAY
1427 Glen Ellen WAY
1427 Glen Ellen WAY
1427 Glen Ellen WAY
1427 Glen Ellen WAY
1427 Glen Ellen WAY
1427 Glen Ellen WAY
1427 Glen Ellen WAY
1427 Glen Ellen WAY
1427 Glen Ellen WAY
1427 Glen Ellen WAY
1427 Glen Ellen WAY
1427 Glen Ellen WAY
1427 Glen Ellen WAY
1427 Glen Ellen WAY
1427 Glen Ellen WAY
1427 Glen Ellen WAY
1427 Glen Ellen WAY
1427 Glen Ellen WAY
1427 Glen Ellen WAY
1427 Glen Ellen WAY
1427 Glen Ellen WAY
1427 Glen Ellen WAY
1427 Glen Ellen WAY
1427 Glen Ellen WAY
1427 Glen Ellen WAY
1427 Glen Ellen WAY
1427 Glen Ellen WAY
1427 Glen Ellen WAY
1427 Glen Ellen WAY
1427 Glen Ellen WAY
1427 Glen Ellen WAY
1427 Glen Ellen WAY
1427 Glen Ellen WAY
1427 Glen Ellen WAY
1427 Glen Ellen WAY
1427 Glen Ellen WAY
1427 Glen Ellen WAY
1427 Glen Ellen WAY
1427 Glen Ellen WAY
1427 Glen Ellen WAY
1427 Glen Ellen WAY
1427 Glen Ellen WAY
1427 Glen Ellen WAY
1427 Glen Ellen WAY
1427 Glen Ellen WAY
1427 Glen Ellen WAY
1427 Glen Ellen WAY
1427 Glen Ellen WAY
1427 Glen Ellen WAY
1427 Glen Ellen WAY
1427 Glen Ellen WAY
1427 Glen Ellen WAY
1427 Glen Ellen WAY
1427 Glen Ellen WAY
1427 Glen Ellen WAY
1427 Glen Ellen WAY
1427 Glen Ellen WAY
1427 Glen Ellen WAY
1427 Glen Ellen WAY
1427 Glen Ellen WAY
1427 Glen Ellen WAY
1427 Glen Ellen WAY
1427 Glen Ellen WAY
1427 Glen Ellen WAY
1427 Glen Ellen WAY
1427 Glen Ellen WAY
1427 Glen Ellen WAY
1427 Glen Ellen WAY
1427 Glen Ellen WAY
1427 Glen Ellen WAY
1427 Glen Ellen WAY
1427 Glen Ellen WAY
1427 Glen Ellen WAY
1427 Glen Ellen WAY
1427 Glen Ellen WAY
1427 Glen Ellen WAY
1427 Glen Ellen WAY
1427 Glen Ellen WAY
1427 Glen Ellen WAY
1427 Glen Ellen WAY
1427 Glen Ellen WAY
1427 Glen Ellen WAY
1427 Glen Ellen WAY
1427 Glen Ellen WAY
1427 Glen Ellen WAY
1427 Glen Ellen WAY
1427 Glen Ellen WAY
1427 Glen Ellen WAY
1427 Glen Ellen WAY
1427 Glen Ellen WAY
1427 Glen Ellen WAY
1427 Glen Ellen WAY
1427 Glen Ellen WAY
1427 Glen Ellen WAY
1427 Glen Ellen WAY
1427 Glen Ellen WAY
1427 Glen Ellen WAY
1427 Glen Ellen WAY
1427 Glen Ellen WAY
1427 Glen Ellen WAY
1427 Glen Ellen WAY
1427 Glen Ellen WAY
1427 Glen Ellen WAY
1427 Glen Ellen WAY
1427 Glen Ellen WAY
1427 Glen Ellen WAY
1427 Glen Ellen WAY
1427 Glen Ellen WAY
1427 Glen Ellen WAY
1427 Glen Ellen WAY
1427 Glen Ellen WAY
1427 Glen Ellen WAY
1427 Glen Ellen WAY
1427 Glen Ellen WAY
1427 Glen Ellen WAY
1427 Glen Ellen WAY
1427 Glen Ellen WAY
1427 Glen Ellen WAY
1427 Glen Ellen WAY
1427 Glen Ellen WAY
1427 Glen Ellen WAY
1427 Glen Ellen WAY
1427 Glen Ellen WAY
1427 Glen Ellen WAY
1427 Glen Ellen WAY
1427 Glen Ellen WAY
1427 Glen Ellen WAY
1427 Glen Ellen WAY
1427 Glen Ellen WAY
See all photos
Listed by Corcoran Icon Properties, Renee Avila, Listing Contact: 408-410-3326

1427 Glen Ellen WAY

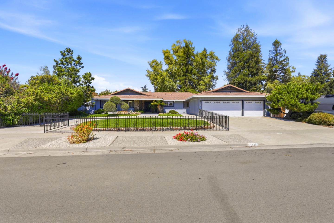
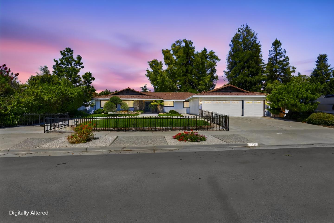
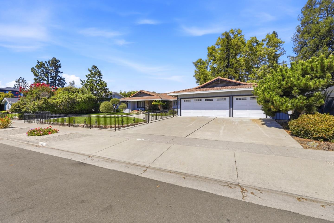
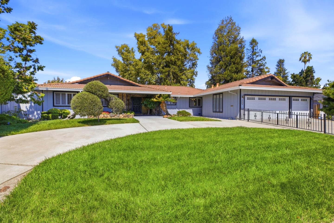
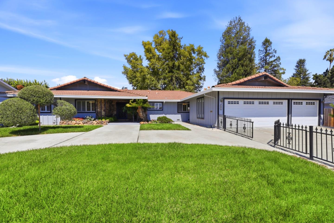
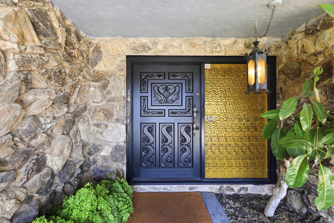
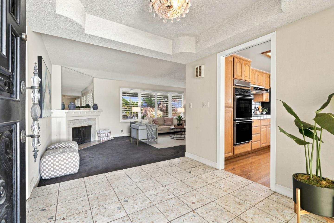
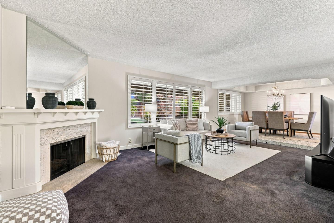
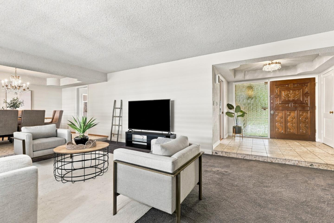
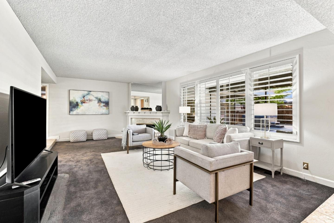
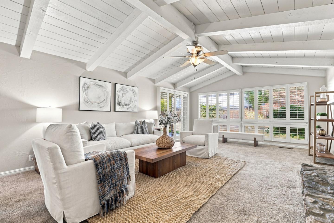
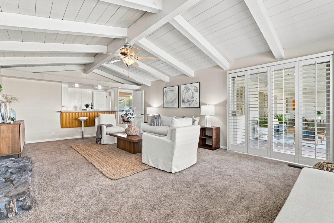
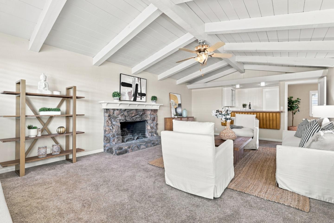
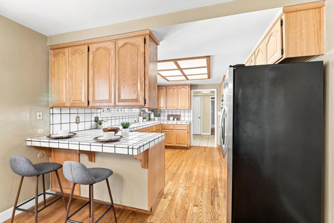
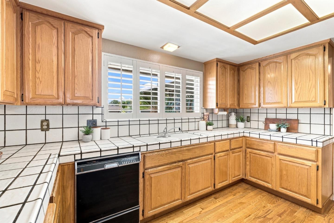
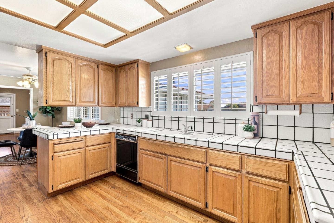
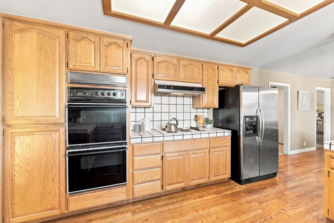
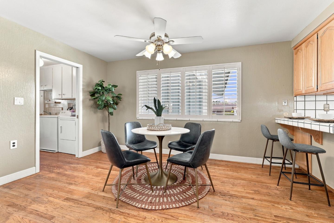
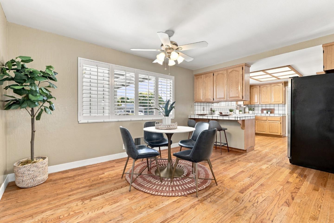
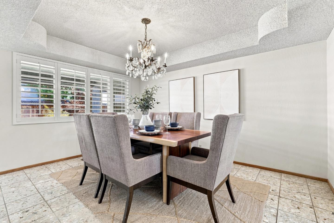
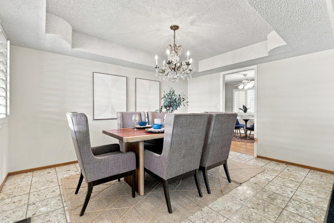
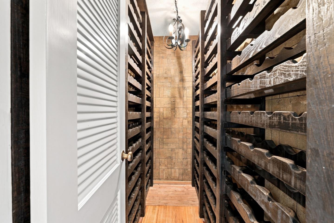
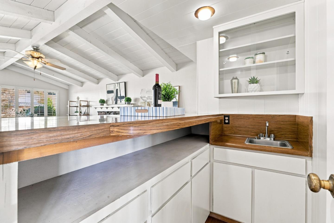
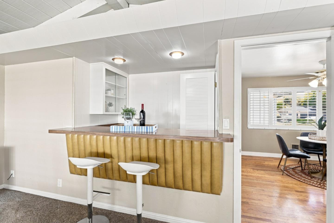
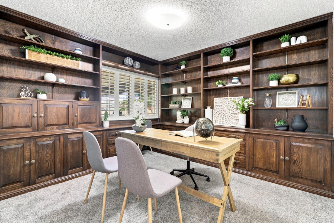
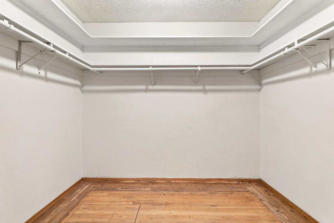
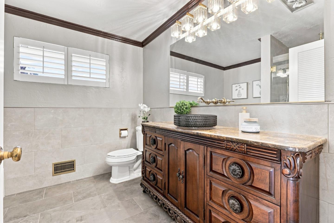
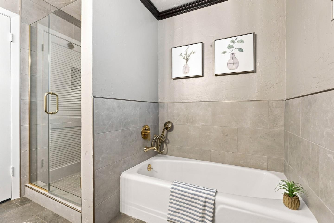
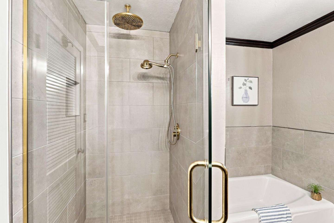
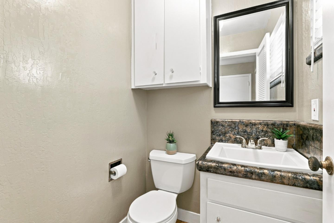
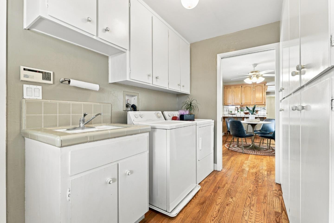
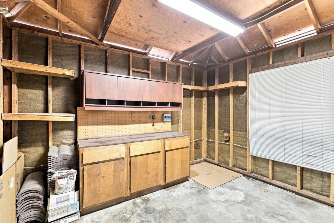
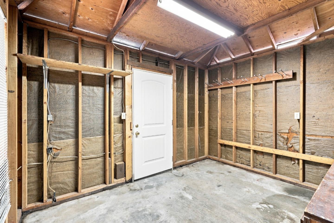
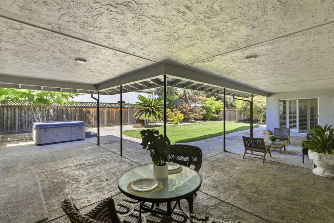
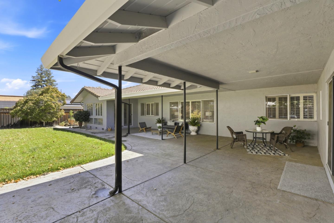
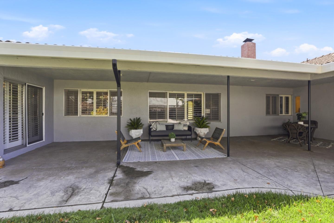
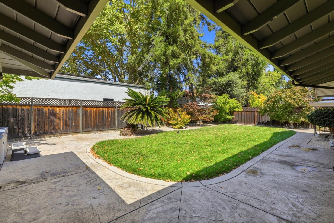
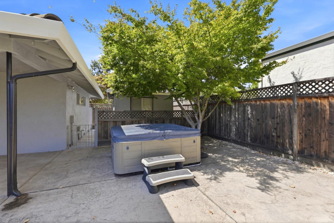
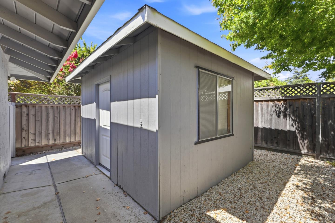
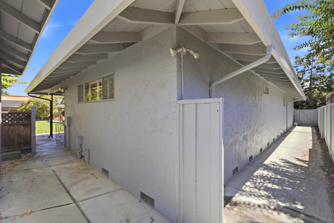
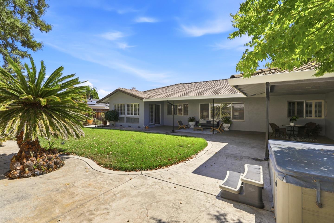
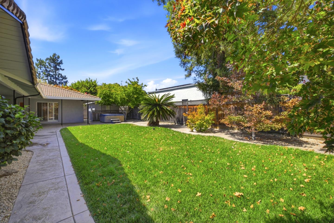
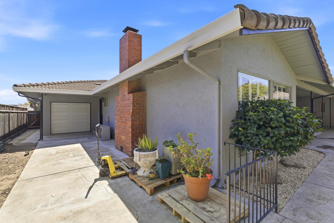
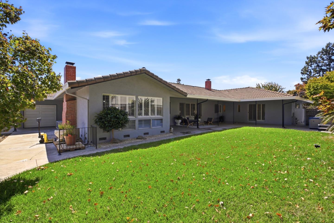
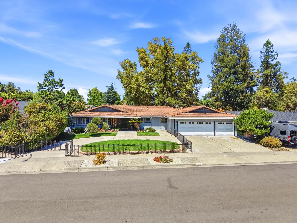
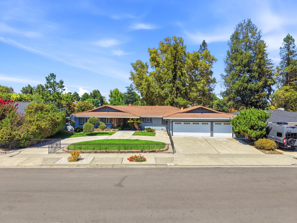
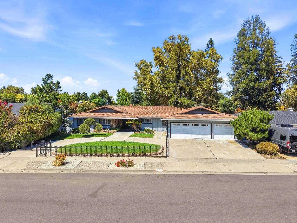
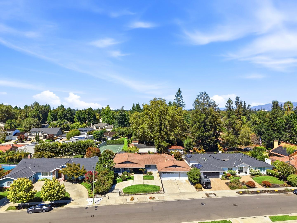
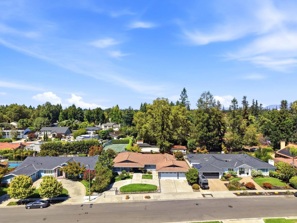
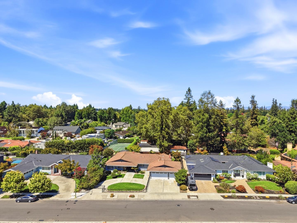
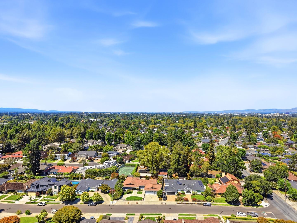
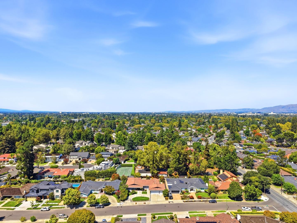
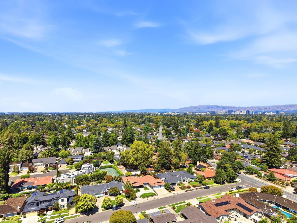
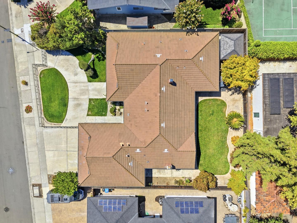
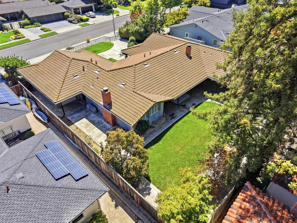
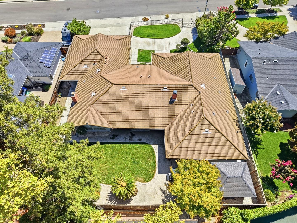
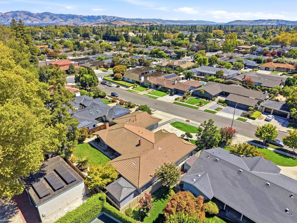
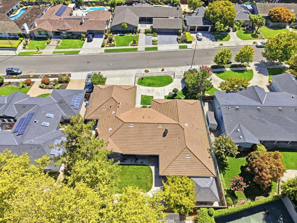
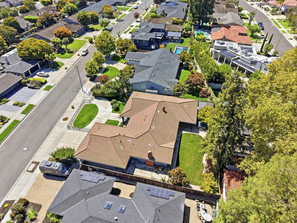
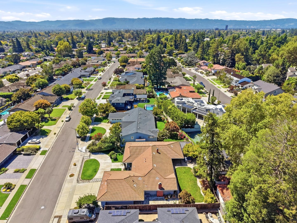
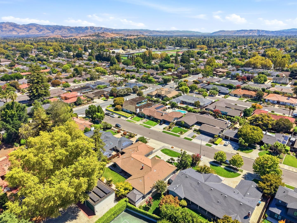
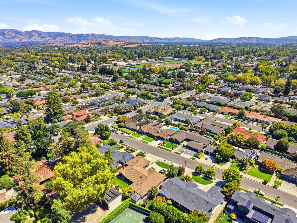
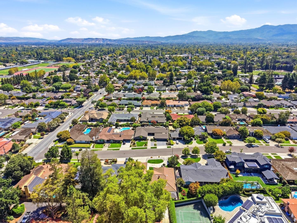
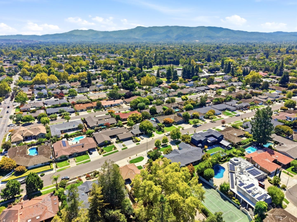
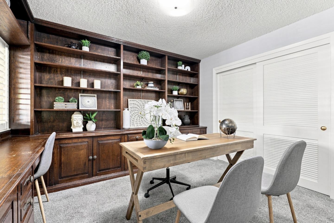
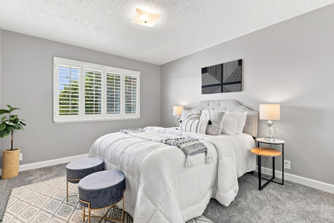
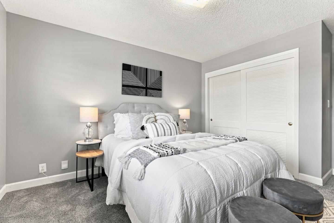
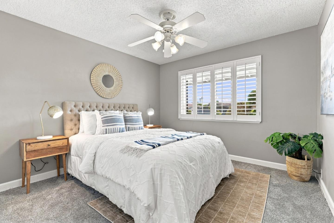
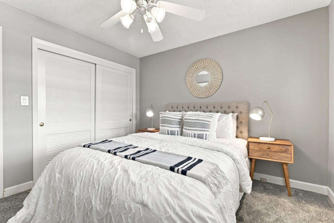
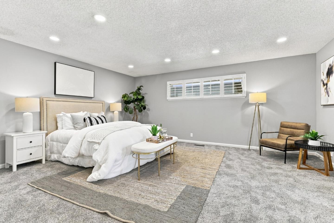
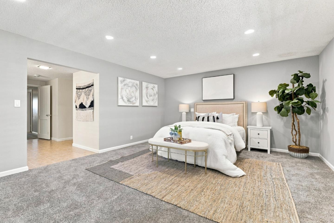
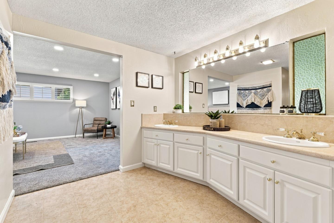
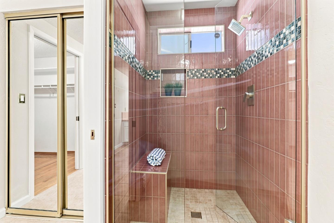
Welcome to this Beautiful Single Level Home located in one of Willow Glens most Prestigious Coveted Dry Creek Neighborhood on an expansive Approx 12,600 sq ft Lot, In between Dry Creek and Peregrino. 4 Bedroom 2.5 bathrooms The home is approx.2,685 sq ft home and a 795 Sq Ft 3 Car Garage, Updated Bathrooms with Stall Showers Rain Shower Head,Tub, Living room, & Dining room, Indoor Laundry, Utility mud room with wash tub, Most of the home has Newer Paint and Carpet throughout, recessed lights, Walk In Closet, Numerous Windows Plantation Shutters, 2 Cozy Wood Burning Fireplaces. Family room with Open Beam Ceiling, Indoor Wine Cellar/Wine Room, Wet Bar, Beautiful Manicured Yard for Entertaining Sliding Glass doors leading from the Primary Bedroom as well as the Family Room to the backyard & covered patio, Detached Storage with a window and electricity for a possible Garden Room,,Work shop or She Shed, Nearby Booksin Elementary, Nearby Downtown Charming Willow Glen, Lincoln Ave, Shopping, Eateries, Farmers Market, Great Central location to nearby Campbell,
  • 4 BEDS
  • 2 FULL BATHS
  • 1 HALF BATH
  • For Sale
  • 1966 BUILT
  • 0.29 Acres LOT
  • 2,685 Sq.Ft.
Mortgage Calculator

Estimate your monthly mortgage payment, including the principal and interest, property taxes, and HOA. Adjust the values to generate a more accurate rate.

All estimates are provided for informational purposes only. Actual amounts may vary.
$0,000 Your Payment 20 15 65
$0,000 Your Payment

Features & Amenities

Area & Lot

  • Status:For Sale
  • LIVING SPACE:2,685 Sq.Ft.
  • TOTAL AREA:2,685 Sq.Ft.
  • LOT SIZE:0.29 Acres
  • MLS® ID:ML82059543
  • Type: Residential
  • Year Built:1966
  • Neighborhood:San Jose
  • Architecture Styles:Ranch
  • ELEMENTARY SCHOOL:BooksinElementary
  • MIDDLE SCHOOL:WillowGlenMiddle
  • HIGH SCHOOL:WillowGlenHigh
  • School District:SanJoseUnified

Interior

  • Total Bedrooms:4
  • Total Bathrooms:3
  • Full Bathrooms:2
  • Half Bathrooms:1
  • Laundry Room:Tub Sink, Inside, In Utility Room
  • Flooring information:Carpet, Hardwood, Tile
  • Fireplace:Family Room, Gas Starter, Living Room, Wood Burning
  • Appliances:Cooktop Electric, Dishwasher, Garbage Disposal, Oven Built In, Refrigerator, Washer Dryer
  • Other Interior Features:High Ceiling, Vaulted Ceiling, Wet Bar, Open Beam Ceiling, Walkin Closet

Exterior

  • Stories: 1
  • Garage Space: 3.0
  • Water Source: Public
  • Utilities: Public Utilities, Water Public
  • POOL:Spa Hot Tub
  • ROOF:Tile
  • Parking:Attached Garage
  • Heat Type:Central Forced Air, Fireplace
  • Air Conditioning:Ceiling Fan, Central Forced Air
  • Sewer:Public Sewer
  • Substructure:Crawl Space

Financial

  • SALES PRICE $3,300,000
  • Zoning R1-5

Features & Amenities

Area & Lot

  • LIVING SPACE:2,685 Sq.Ft.
  • TOTAL AREA:2,685 Sq.Ft.
  • LOT SIZE:0.29 Acres
  • Type: Residential
  • Neighborhood:San Jose
  • Architecture Styles:Ranch
  • Sewer:Public Sewer

Interior

  • Stories: 1
  • Total Bedrooms:4
  • Total Bathrooms:3
  • Full Bathrooms:2
  • Half Bathrooms:1
  • Laundry Room:Tub Sink, Inside, In Utility Room
  • Flooring information:Carpet, Hardwood, Tile
  • Fireplace:Family Room, Gas Starter, Living Room, Wood Burning
  • Appliances:Cooktop Electric, Dishwasher, Garbage Disposal, Oven Built In, Refrigerator, Washer Dryer
  • Heat Type:Central Forced Air, Fireplace
  • Air Conditioning:Ceiling Fan, Central Forced Air
  • Other Interior Features:High Ceiling, Vaulted Ceiling, Wet Bar, Open Beam Ceiling, Walkin Closet

Exterior

  • Stories: 1
  • Garage Space: 3.0
  • Water Source: Public
  • Utilities: Public Utilities, Water Public
  • POOL:Spa Hot Tub
  • ROOF:Tile
  • Parking:Attached Garage
  • Heat Type:Central Forced Air, Fireplace
  • Air Conditioning:Ceiling Fan, Central Forced Air
  • Sewer:Public Sewer
  • Substructure:Crawl Space

School Information

  • School District:SanJoseUnified

Other Property Details

  • Parking:Attached Garage
  • Water Source:Public
  • Pool Features:Spa Hot Tub
  • Utilities: Public Utilities, Water Public

Features & Amenities

Area & Lot

  • Status:For Sale
  • LIVING SPACE:2,685 Sq.Ft.
  • TOTAL AREA:2,685 Sq.Ft.
  • LOT SIZE:0.29 Acres
  • MLS® ID:ML82059543
  • Type: Residential
  • Year Built:1966
  • Neighborhood:San Jose
  • Architecture Styles:Ranch
  • ELEMENTARY SCHOOL:BooksinElementary
  • MIDDLE SCHOOL:WillowGlenMiddle
  • HIGH SCHOOL:WillowGlenHigh
  • School District:SanJoseUnified

Interior

  • Total Bedrooms:4
  • Total Bathrooms:3
  • Full Bathrooms:2
  • Half Bathrooms:1
  • Laundry Room:Tub Sink, Inside, In Utility Room
  • Flooring information:Carpet, Hardwood, Tile
  • Fireplace:Family Room, Gas Starter, Living Room, Wood Burning
  • Appliances:Cooktop Electric, Dishwasher, Garbage Disposal, Oven Built In, Refrigerator, Washer Dryer
  • Other Interior Features:High Ceiling, Vaulted Ceiling, Wet Bar, Open Beam Ceiling, Walkin Closet

Exterior

  • Stories: 1
  • Garage Space: 3.0
  • Water Source: Public
  • Utilities: Public Utilities, Water Public
  • POOL:Spa Hot Tub
  • ROOF:Tile
  • Parking:Attached Garage
  • Heat Type:Central Forced Air, Fireplace
  • Air Conditioning:Ceiling Fan, Central Forced Air
  • Sewer:Public Sewer
  • Substructure:Crawl Space

Financial

  • SALES PRICE $3,300,000
  • Zoning R1-5

Renee Avila

REALTOR®
PHONE NUMBER (408) 410-3326
ADDRESS 5985 Almaden Expressway, , San Jose, CA 95120
EMAIL ADDRESS [email protected]
License 01791058
Contact Agent
View Virtual Tour
image

Schedule a Tour

We would love to show you our beautiful property. Please select your preferred date and time below. An agent will be in touch shortly to confirm your appointment.
Schedule a Tour

We would love to show you our beautiful property. Please select your preferred date and time below. An agent will be in touch shortly to confirm your appointment.
Thank you for your interest in 1427 Glen Ellen WAY, San Jose, CA 95125. We are reviewing your request and will be in touch shortly!
Explore the Area

San Jose

San Jose is the largest city in Northern California and the urban anchor of Silicon Valley, stretching from the southern edge of the Bay to the foothills of the Diablo and Santa Cruz mountain ranges.

VIEW NEIGHBORHOOD

Work With Us

With deep roots across Northern California and the backing of a global powerhouse, our team delivers tailored service with unmatched insight.

Follow Us