1358 Shade Oak Ln, Concord, CA 94521
$950,000
1 /
1358 Shade Oak Ln
1358 Shade Oak Ln
1358 Shade Oak Ln
1358 Shade Oak Ln
1358 Shade Oak Ln
1358 Shade Oak Ln
1358 Shade Oak Ln
1358 Shade Oak Ln
1358 Shade Oak Ln
1358 Shade Oak Ln
1358 Shade Oak Ln
1358 Shade Oak Ln
1358 Shade Oak Ln
1358 Shade Oak Ln
1358 Shade Oak Ln
1358 Shade Oak Ln
1358 Shade Oak Ln
1358 Shade Oak Ln
1358 Shade Oak Ln
1358 Shade Oak Ln
1358 Shade Oak Ln
1358 Shade Oak Ln
1358 Shade Oak Ln
1358 Shade Oak Ln
1358 Shade Oak Ln
1358 Shade Oak Ln
1358 Shade Oak Ln
1358 Shade Oak Ln
1358 Shade Oak Ln
1358 Shade Oak Ln
1358 Shade Oak Ln
1358 Shade Oak Ln
1358 Shade Oak Ln
1358 Shade Oak Ln
1358 Shade Oak Ln
1358 Shade Oak Ln
1358 Shade Oak Ln
1358 Shade Oak Ln
1358 Shade Oak Ln
1358 Shade Oak Ln
1358 Shade Oak Ln
1358 Shade Oak Ln
1358 Shade Oak Ln
1358 Shade Oak Ln
1358 Shade Oak Ln
1358 Shade Oak Ln
1358 Shade Oak Ln
1358 Shade Oak Ln
1358 Shade Oak Ln
1358 Shade Oak Ln
1358 Shade Oak Ln
1358 Shade Oak Ln
1358 Shade Oak Ln
1358 Shade Oak Ln
1358 Shade Oak Ln
1358 Shade Oak Ln
1358 Shade Oak Ln
1358 Shade Oak Ln
1358 Shade Oak Ln
1358 Shade Oak Ln
1358 Shade Oak Ln
1358 Shade Oak Ln
1358 Shade Oak Ln
1358 Shade Oak Ln
1358 Shade Oak Ln
1358 Shade Oak Ln
1358 Shade Oak Ln
1358 Shade Oak Ln
1358 Shade Oak Ln
1358 Shade Oak Ln
1358 Shade Oak Ln
1358 Shade Oak Ln
1358 Shade Oak Ln
1358 Shade Oak Ln
1358 Shade Oak Ln
1358 Shade Oak Ln
1358 Shade Oak Ln
1358 Shade Oak Ln
1358 Shade Oak Ln
1358 Shade Oak Ln
1358 Shade Oak Ln
1358 Shade Oak Ln
1358 Shade Oak Ln
1358 Shade Oak Ln
1358 Shade Oak Ln
1358 Shade Oak Ln
1358 Shade Oak Ln
See all photos

1358 Shade Oak Ln

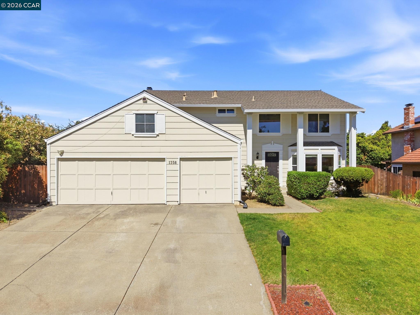
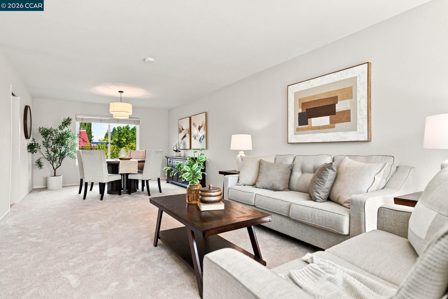
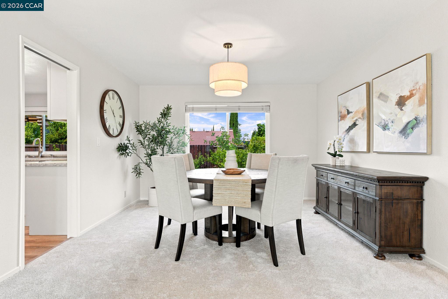
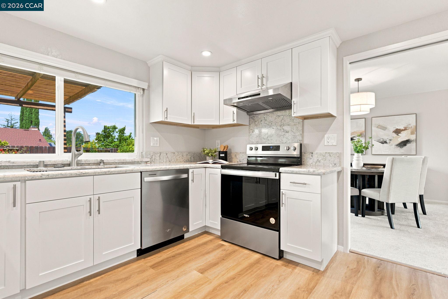
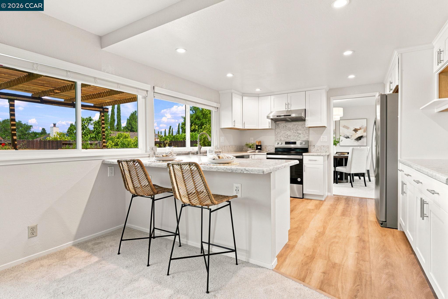
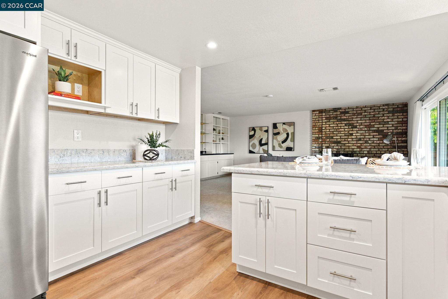
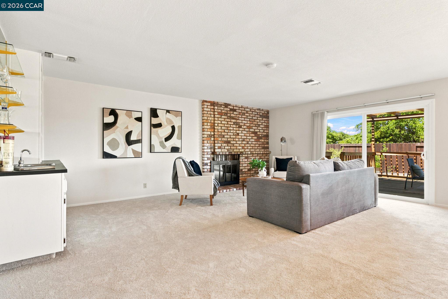
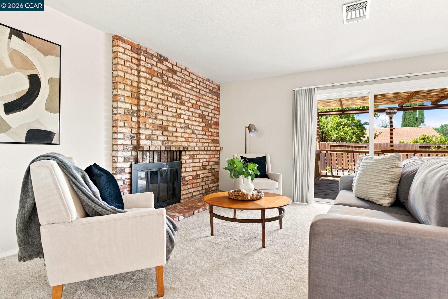
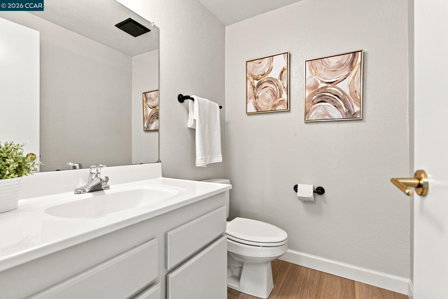
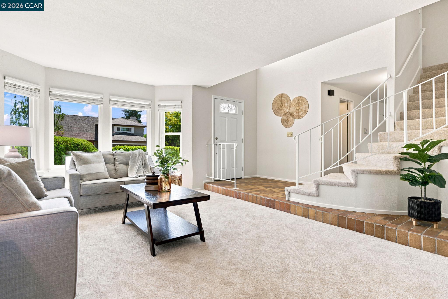
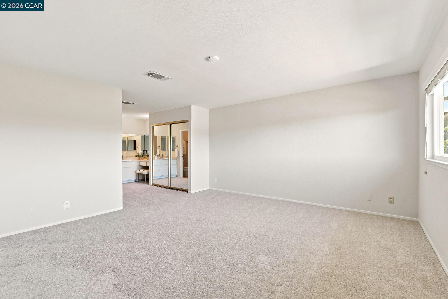
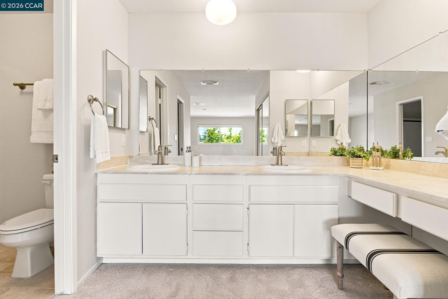
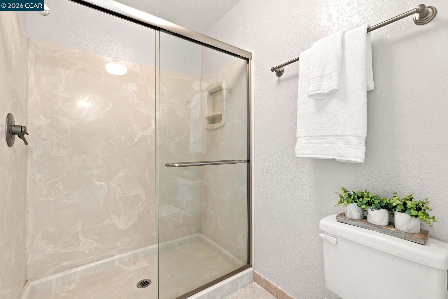
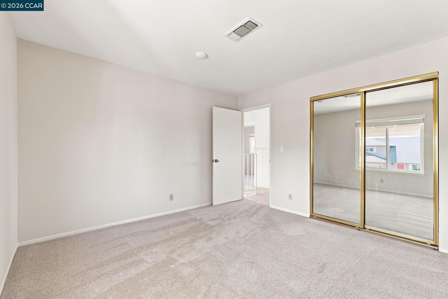
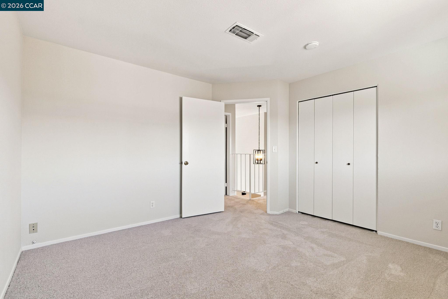
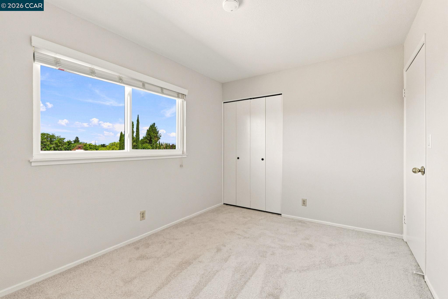
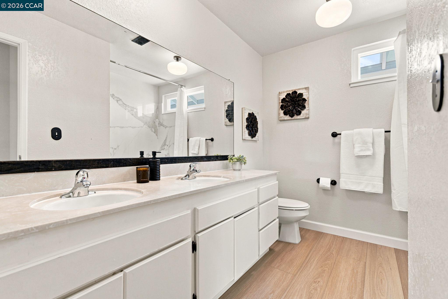
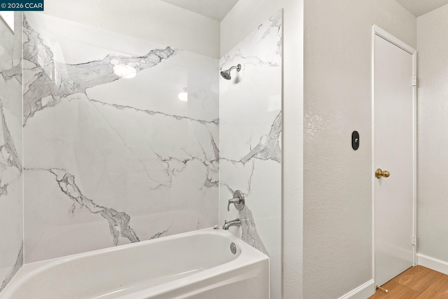
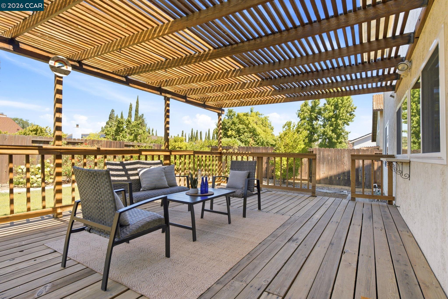
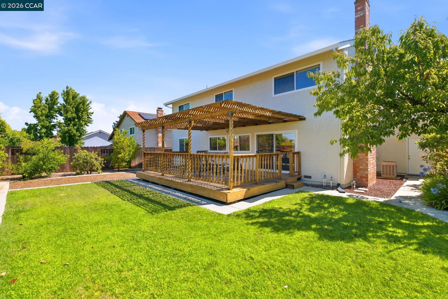
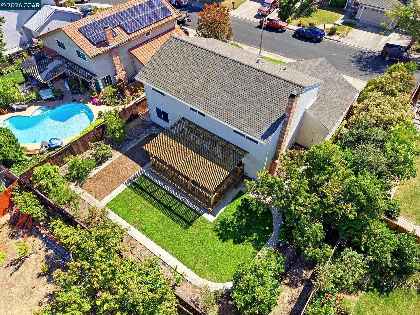
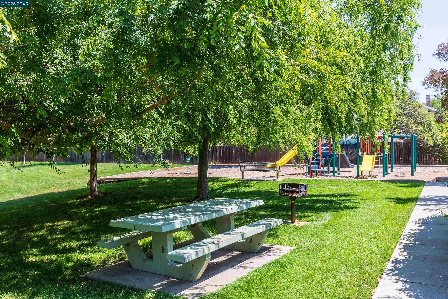
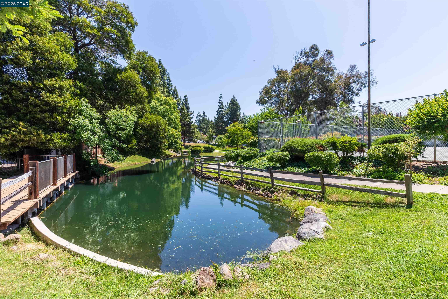
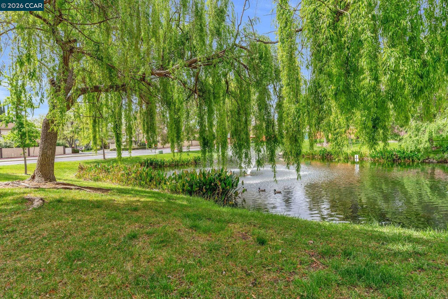
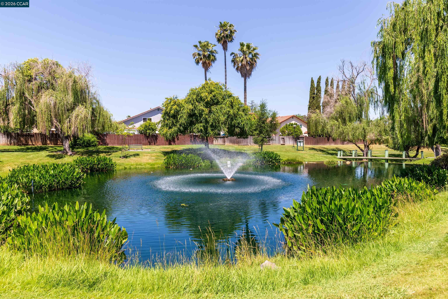
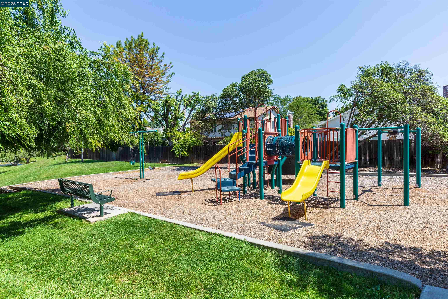
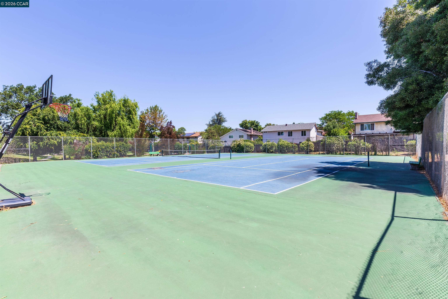
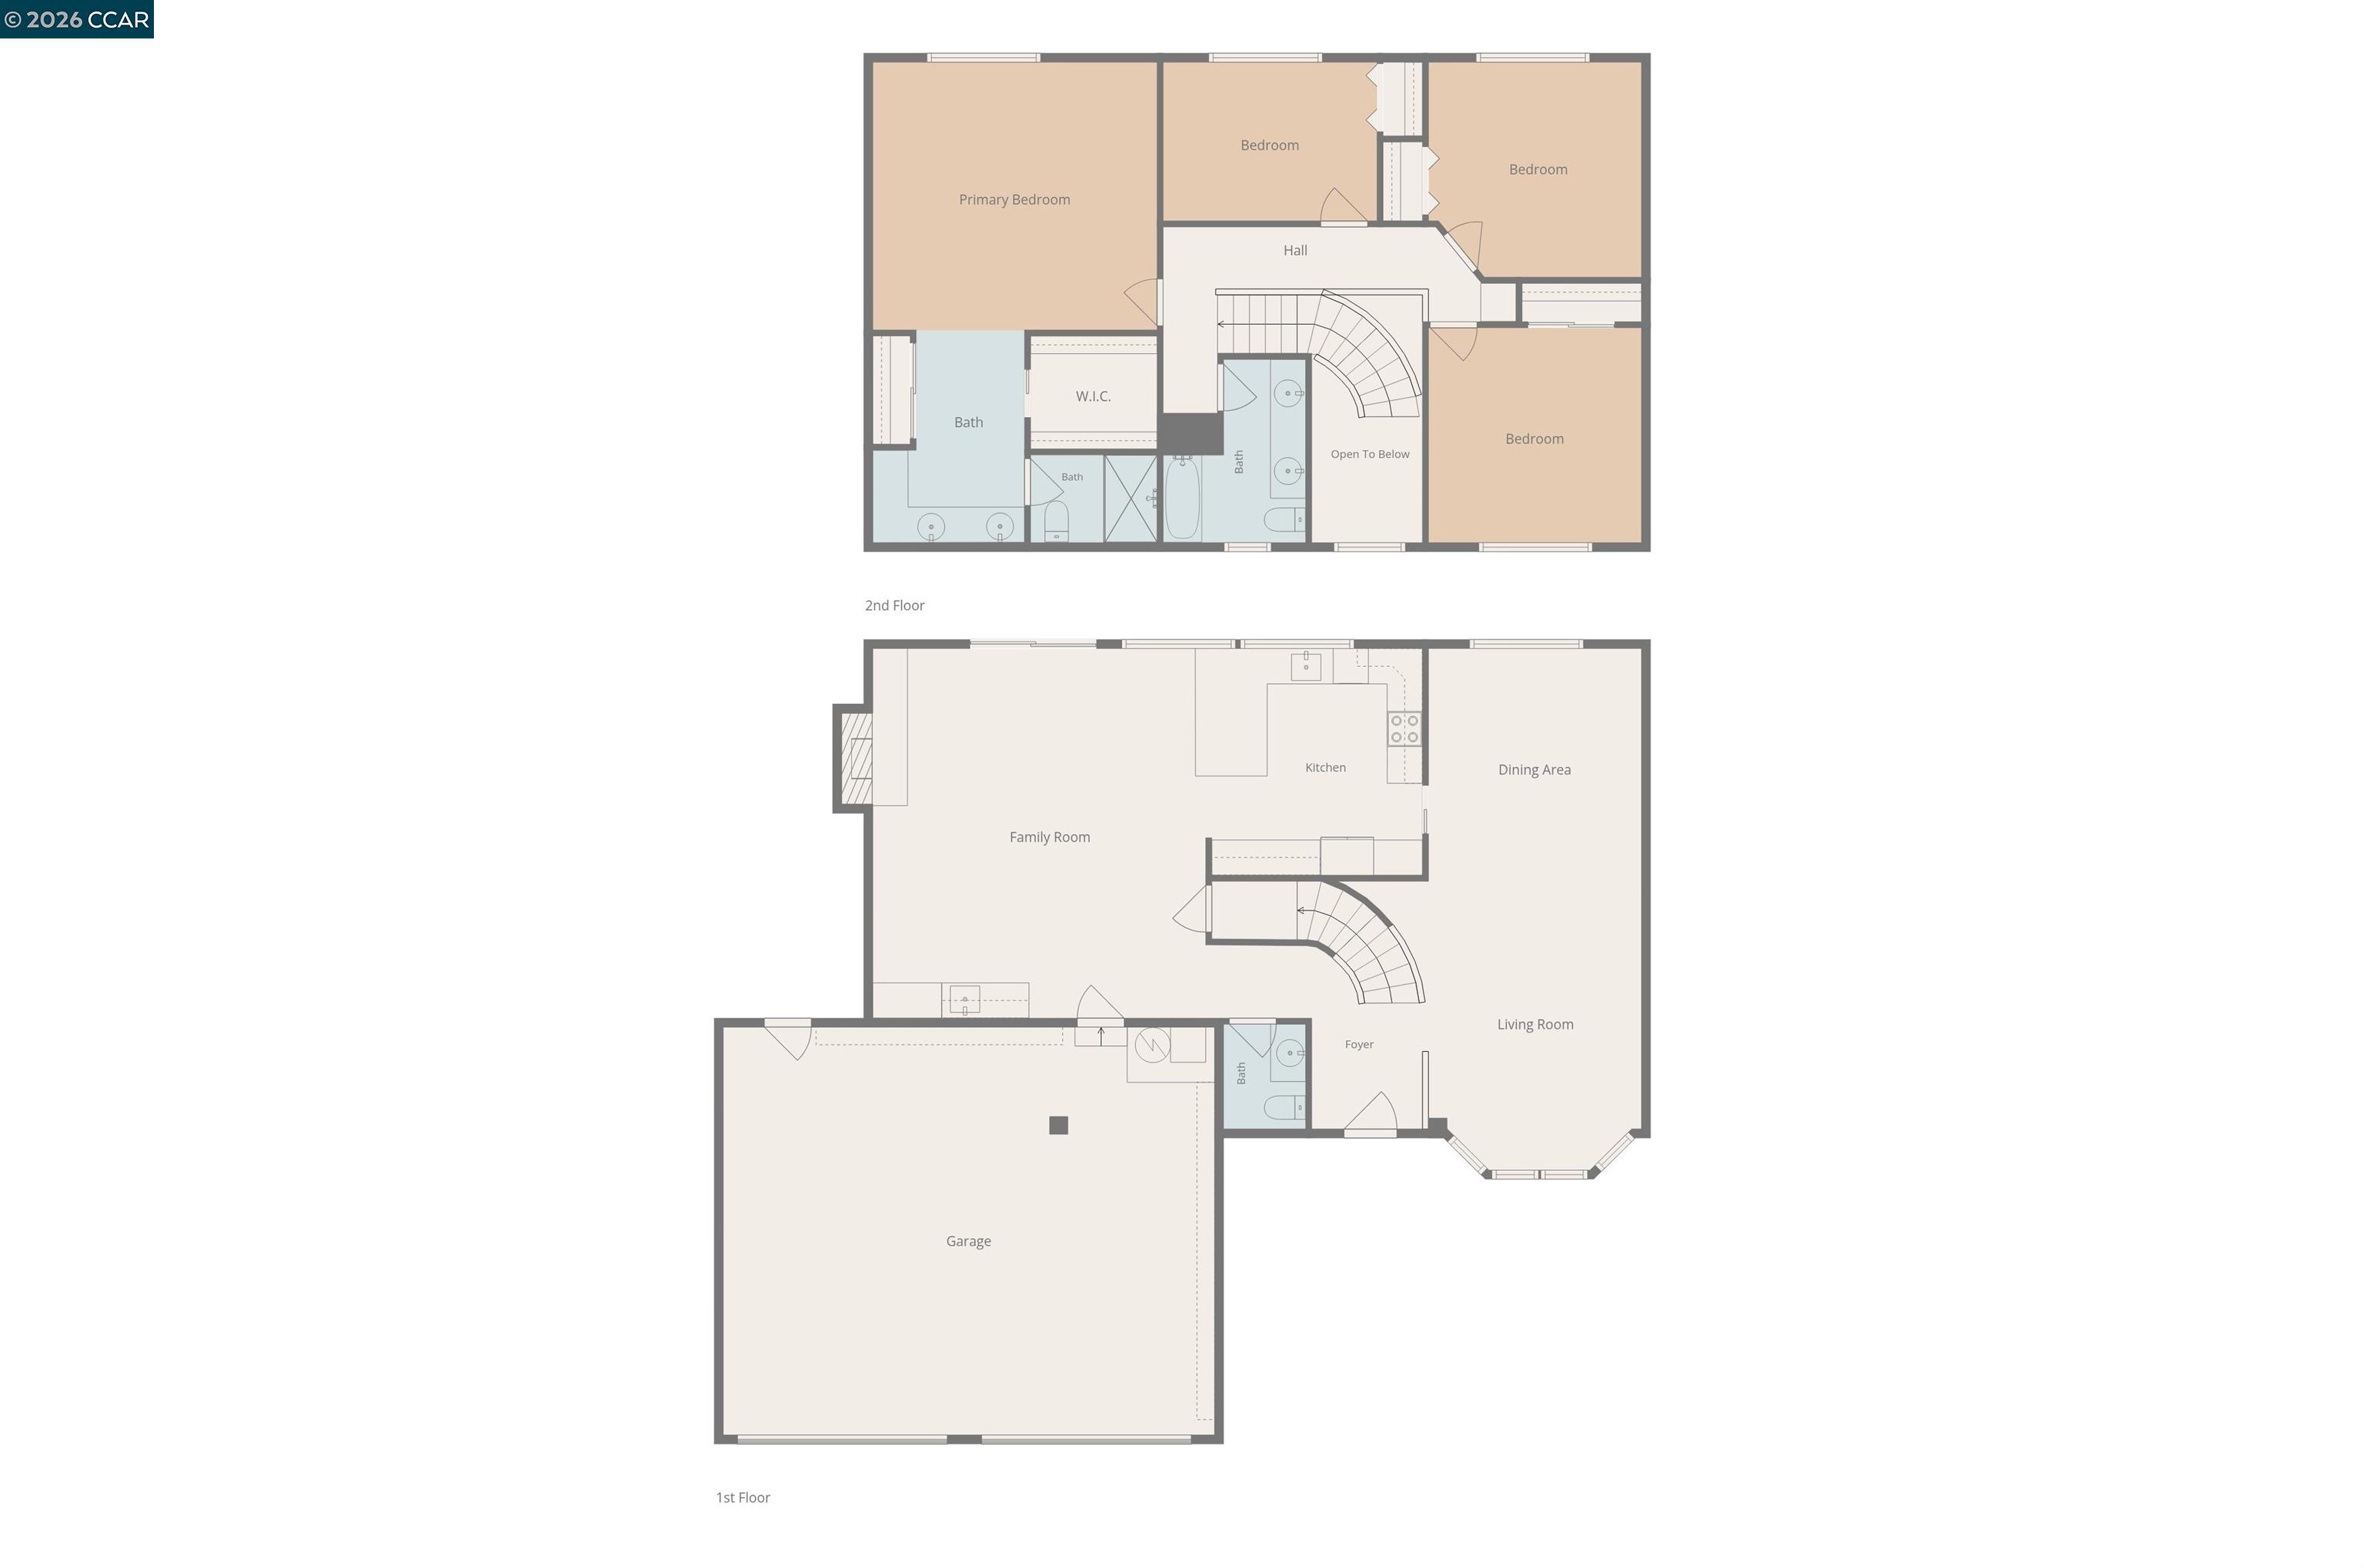
Set in Concord's Turtle Creek neighborhood, this home offers an updated kitchen, multiple living areas, a 3-car garage, and a backyard lined with mature fruit trees. The kitchen features shaker cabinetry, quartz countertops, stainless steel appliances, and luxury vinyl flooring, opening to the adjoining family room, where a brick fireplace and built-in wet bar with a sink and cabinetry create a natural gathering space. Sliding glass doors lead out to the covered pergola deck and backyard, while a half bathroom and interior access to the attached garage complete the main level. The primary suite offers a mirrored wardrobe closet and a private ensuite bathroom with a dual sink vanity and stall shower. Three additional bedrooms share an updated hall bathroom with dual sinks and a shower-over-tub combination. The backyard extends the living space with a covered pergola deck, an expansive lawn, and a collection of mature fruit trees, including tangerine, pear, kumquat, pineapple guava, lemon, orange, cherry, and apple trees. Turtle Creek offers residents greenbelts, tennis and basketball courts, and a playground, with Newhall Community Park just down the road offering soccer fields, bocce courts, picnic areas, walking trails, a dog park, and expansive green space. Conveniently located near shopping, dining, BART, Highway 680, and Ygnacio Valley Road, this home offers the ideal balance of comfort, recreation, and everyday convenience.
  • 4 BEDS
  • 2 FULL BATHS
  • Sold
  • 1977 BUILT
  • 7,776 Sq.Ft. LOT
  • 2,234 Sq.Ft.
Features & Amenities

Area & Lot

  • Status:Sold
  • LIVING SPACE:2,234 Sq.Ft.
  • TOTAL AREA:2,234 Sq.Ft.
  • LOT SIZE:7,776 Sq.Ft.
  • MLS® ID:41140742
  • Type: Residential
  • Year Built:1977
  • Neighborhood:Concord
  • Architecture Styles:Contemporary
  • School District:Mount Diablo (925) 682-8000

Interior

  • Total Bedrooms:4
  • Total Bathrooms:3
  • Full Bathrooms:2
  • Laundry Room:In Garage
  • Flooring information:Vinyl, Carpet
  • Fireplace:Family Room
  • Appliances:Dishwasher, Electric Range, Refrigerator, Gas Water Heater
  • Other Interior Features:Dining Area, Family Room, Breakfast Bar, Counter - Solid Surface

Exterior

  • Stories: 2
  • Garage Space: 3.0
  • Water Source: Public
  • POOL:None
  • ROOF:Shingle
  • Lot Features:Premium Lot
  • Parking:Attached, Int Access From Garage
  • Heat Type:Forced Air
  • Air Conditioning:Central Air
  • Sewer:Public Sewer
  • Disability Features:None
  • HOA Amenities:Greenbelt, Playground, Tennis Court(s)
  • Other Exterior Features:Back Yard, Front Yard, Garden/Play, Side Yard

Financial

  • SALES PRICE $950,000
  • HOA Fees $137/3 mos

Features & Amenities

Area & Lot

  • LIVING SPACE:2,234 Sq.Ft.
  • TOTAL AREA:2,234 Sq.Ft.
  • LOT SIZE:7,776 Sq.Ft.
  • Lot Features:Premium Lot
  • Type: Residential
  • Neighborhood:Concord
  • Architecture Styles:Contemporary
  • Sewer:Public Sewer
  • Other Exterior Features:Back Yard, Front Yard, Garden/Play, Side Yard

Interior

  • Stories: 2
  • Total Bedrooms:4
  • Total Bathrooms:3
  • Full Bathrooms:2
  • Laundry Room:In Garage
  • Flooring information:Vinyl, Carpet
  • Fireplace:Family Room
  • Appliances:Dishwasher, Electric Range, Refrigerator, Gas Water Heater
  • Heat Type:Forced Air
  • Air Conditioning:Central Air
  • Other Interior Features:Dining Area, Family Room, Breakfast Bar, Counter - Solid Surface

Exterior

  • Stories: 2
  • Garage Space: 3.0
  • Water Source: Public
  • POOL:None
  • ROOF:Shingle
  • Lot Features:Premium Lot
  • Parking:Attached, Int Access From Garage
  • Heat Type:Forced Air
  • Air Conditioning:Central Air
  • Sewer:Public Sewer
  • Disability Features:None
  • HOA Amenities:Greenbelt, Playground, Tennis Court(s)
  • Other Exterior Features:Back Yard, Front Yard, Garden/Play, Side Yard

School Information

  • School District:Mount Diablo (925) 682-8000

Other Property Details

  • Parking:Attached, Int Access From Garage
  • Water Source:Public
  • Pool Features:None

Features & Amenities

Area & Lot

  • Status:Sold
  • LIVING SPACE:2,234 Sq.Ft.
  • TOTAL AREA:2,234 Sq.Ft.
  • LOT SIZE:7,776 Sq.Ft.
  • MLS® ID:41140742
  • Type: Residential
  • Year Built:1977
  • Neighborhood:Concord
  • Architecture Styles:Contemporary
  • School District:Mount Diablo (925) 682-8000

Interior

  • Total Bedrooms:4
  • Total Bathrooms:3
  • Full Bathrooms:2
  • Laundry Room:In Garage
  • Flooring information:Vinyl, Carpet
  • Fireplace:Family Room
  • Appliances:Dishwasher, Electric Range, Refrigerator, Gas Water Heater
  • Other Interior Features:Dining Area, Family Room, Breakfast Bar, Counter - Solid Surface

Exterior

  • Stories: 2
  • Garage Space: 3.0
  • Water Source: Public
  • POOL:None
  • ROOF:Shingle
  • Lot Features:Premium Lot
  • Parking:Attached, Int Access From Garage
  • Heat Type:Forced Air
  • Air Conditioning:Central Air
  • Sewer:Public Sewer
  • Disability Features:None
  • HOA Amenities:Greenbelt, Playground, Tennis Court(s)
  • Other Exterior Features:Back Yard, Front Yard, Garden/Play, Side Yard

Financial

  • SALES PRICE $950,000
  • HOA Fees $137/3 mos
Explore the Area

Concord

Offers a wide variety of housing, shopping, and entertainment.

VIEW NEIGHBORHOOD

Work With Us

With deep roots across Northern California and the backing of a global powerhouse, our team delivers tailored service with unmatched insight.

Follow Us