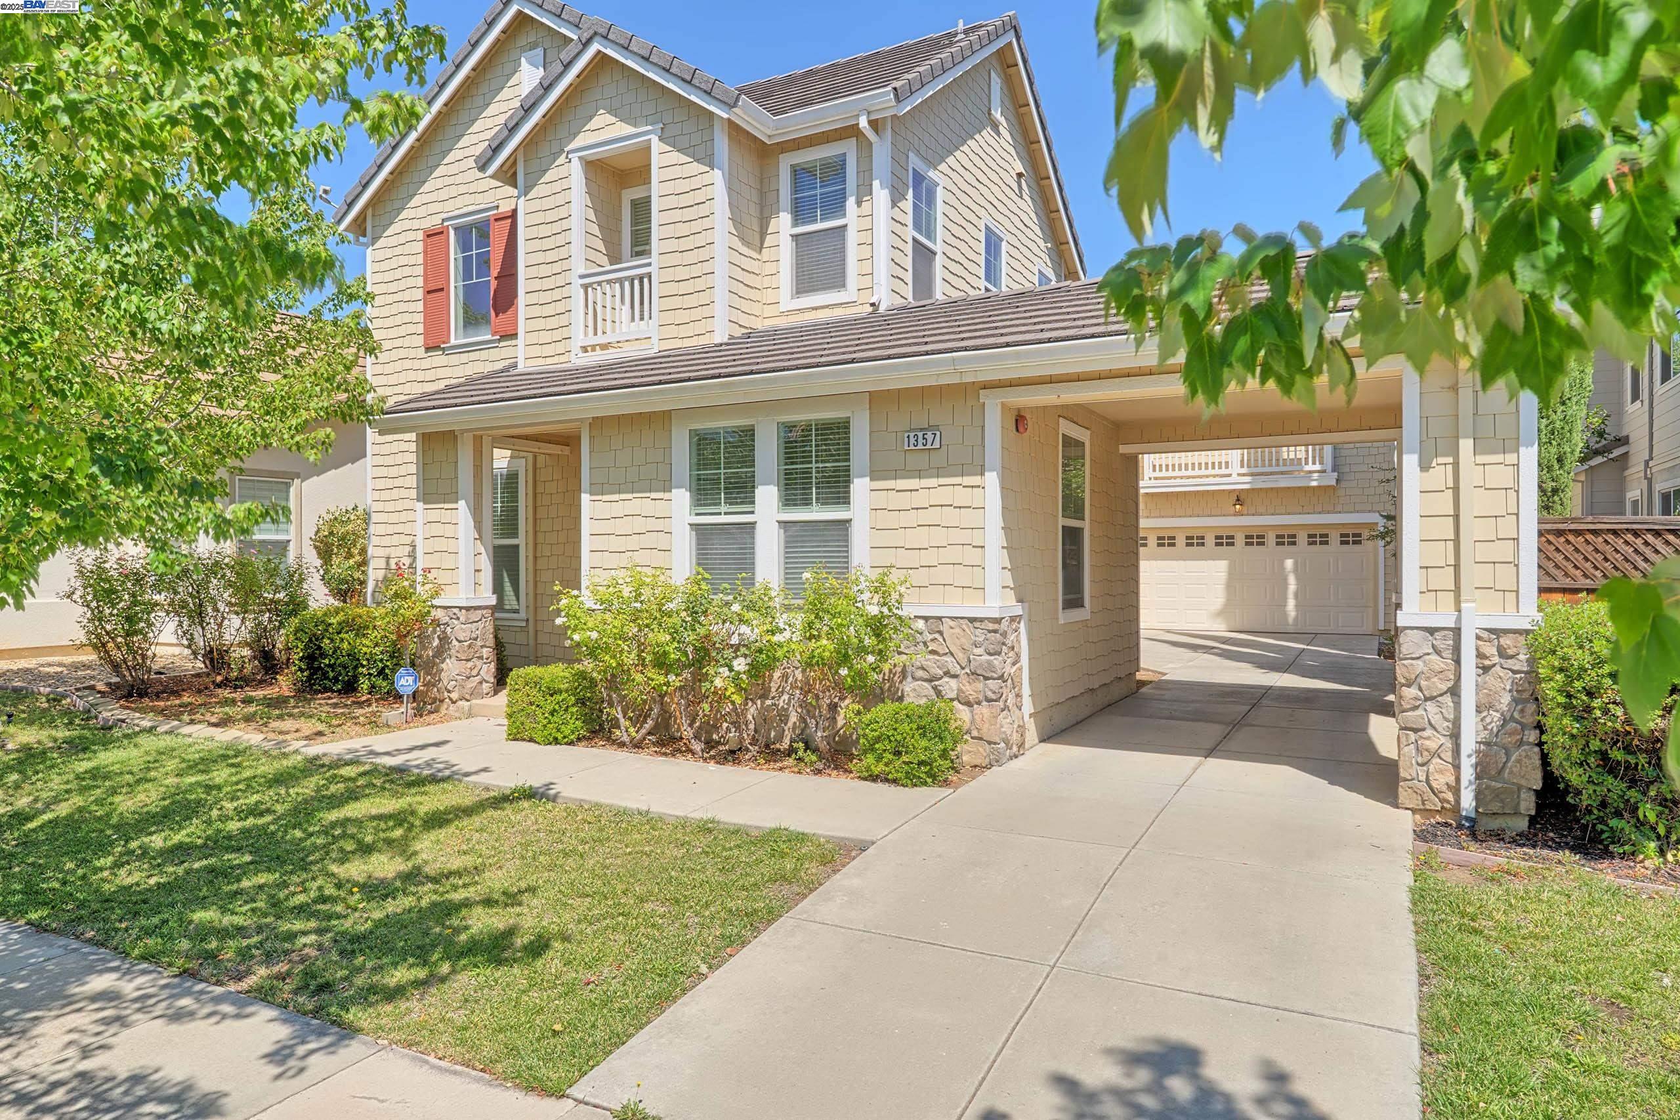
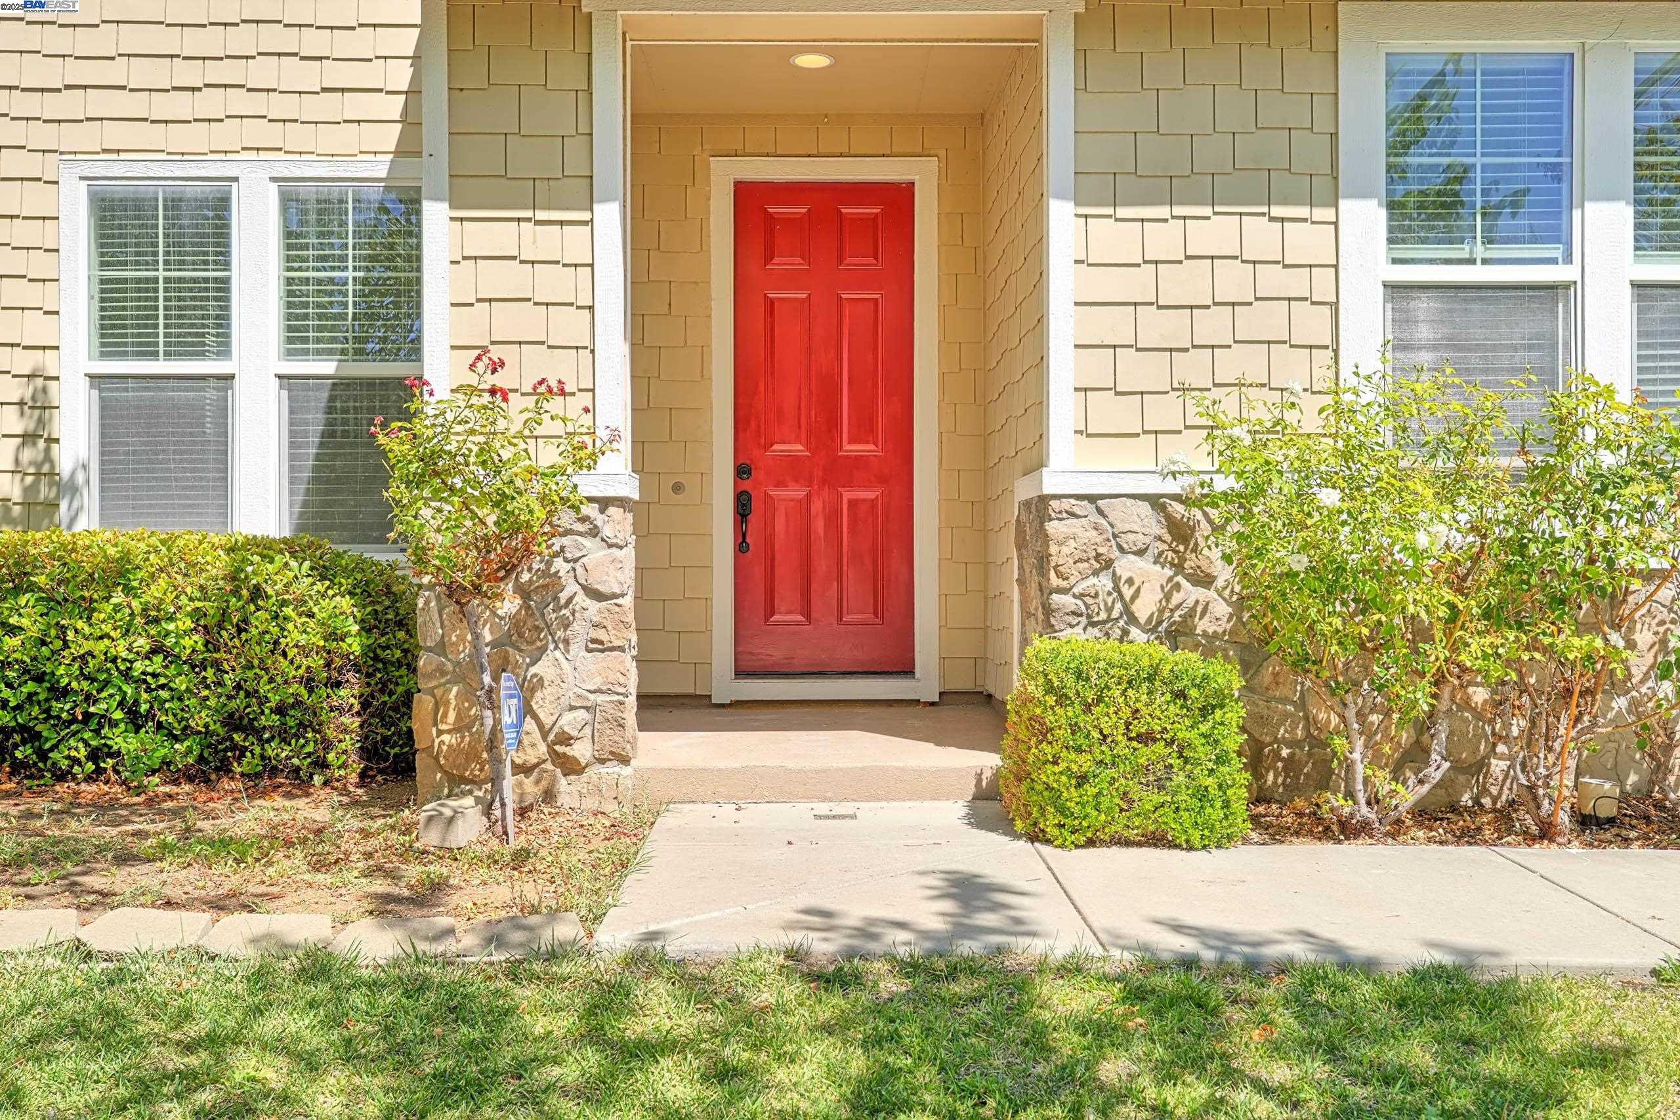
1357 Tiffany Dr, Brentwood, CA 94513
$685,000
1 /
1357 Tiffany Dr
1357 Tiffany Dr
1357 Tiffany Dr
1357 Tiffany Dr
See all photos

1357 Tiffany Dr

Best-Priced Home in the Highly Sought-After Rose Garden Community!This beautiful and elegant home offers a modern open floor plan with soaring 10-ft ceilings and an abundance of natural light. Formal living and dining rooms, perfect for entertaining. The spacious kitchen features granite countertops, a large island with a prep sink, pantry, and SS appliances. It seamlessly flows into the family room, which includes a cozy fireplace and French doors leading to a low-maintenance backyard. A sliding door opens to a large side yard, ideal for outdoor gatherings and parties. A convenient downstairs bedroom/full bathroom are perfect for guests or multi-generational living. Upstairs, the expansive primary suite includes a luxurious en-suite bath with separate tub/shower, HIS/HER walk-in closets. Also upstairs are a versatile loft area, two generously sized bedrooms, a hall bathroom, and a laundry room for added convenience. Other features, brand new laminate flooring throughout, Central heat/ AC, dual pane windows. The Rose Garden subdivision offers resort-style amenities including a clubhouse, pool, hot tub, multiple parks, and playgrounds. Close to Lone Tree Way, shopping, dining, the new Brentwood Costco, and easy access to Highway 4 for commuting--this home truly has it all!
  • 4 BEDS
  • 3 FULL BATHS
  • Sold
  • 2005 BUILT
  • 5,375 Sq.Ft. LOT
  • 2,654 Sq.Ft.

Features & Amenities

Area & Lot

  • Status:Sold
  • LIVING SPACE:2,654 Sq.Ft.
  • TOTAL AREA:2,654 Sq.Ft.
  • LOT SIZE:5,375 Sq.Ft.
  • MLS® ID:41104158
  • Type: Residential
  • Year Built:2005
  • Neighborhood:Contra Costa County
  • Architecture Styles:Contemporary

Interior

  • Total Bedrooms:4
  • Total Bathrooms:3
  • Full Bathrooms:3
  • Laundry Room:220 Volt Outlet, Gas Dryer Hookup, Hookups Only
  • Flooring information:Laminate
  • Fireplace:Family Room
  • Appliances:Dishwasher, Gas Range, Microwave, Free-Standing Range
  • Other Interior Features:Family Room

Exterior

  • Stories: 2
  • Garage Space: 2.0
  • Water Source: Public
  • POOL:See Remarks, Community
  • Lot Features:Level, Back Yard, Front Yard
  • Parking:Attached, Parking Spaces, Side Yard Access, Garage Door Opener
  • Heat Type:Forced Air
  • Air Conditioning:Central Air
  • Sewer:Public Sewer
  • HOA Amenities:Clubhouse, Greenbelt, Playground, Pool, Spa/Hot Tub, BBQ Area, Park, Picnic Area
  • Security Features:Carbon Monoxide Detector(s), Smoke Detector(s)
  • Other Exterior Features:Back Yard, Front Yard

Financial

  • SALES PRICE $685,000
  • HOA Fees $50/mo

Features & Amenities

Area & Lot

  • LIVING SPACE:2,654 Sq.Ft.
  • TOTAL AREA:2,654 Sq.Ft.
  • LOT SIZE:5,375 Sq.Ft.
  • Lot Features:Level, Back Yard, Front Yard
  • Type: Residential
  • Neighborhood:Contra Costa County
  • Architecture Styles:Contemporary
  • Sewer:Public Sewer
  • Security Features:Carbon Monoxide Detector(s), Smoke Detector(s)
  • Other Exterior Features:Back Yard, Front Yard

Interior

  • Stories: 2
  • Total Bedrooms:4
  • Total Bathrooms:3
  • Full Bathrooms:3
  • Laundry Room:220 Volt Outlet, Gas Dryer Hookup, Hookups Only
  • Flooring information:Laminate
  • Fireplace:Family Room
  • Appliances:Dishwasher, Gas Range, Microwave, Free-Standing Range
  • Heat Type:Forced Air
  • Air Conditioning:Central Air
  • Other Interior Features:Family Room

Exterior

  • Stories: 2
  • Garage Space: 2.0
  • Water Source: Public
  • POOL:See Remarks, Community
  • Lot Features:Level, Back Yard, Front Yard
  • Parking:Attached, Parking Spaces, Side Yard Access, Garage Door Opener
  • Heat Type:Forced Air
  • Air Conditioning:Central Air
  • Sewer:Public Sewer
  • HOA Amenities:Clubhouse, Greenbelt, Playground, Pool, Spa/Hot Tub, BBQ Area, Park, Picnic Area
  • Security Features:Carbon Monoxide Detector(s), Smoke Detector(s)
  • Other Exterior Features:Back Yard, Front Yard

Other Property Details

  • Parking:Attached, Parking Spaces, Side Yard Access, Garage Door Opener
  • Water Source:Public
  • Pool Features:See Remarks, Community

Features & Amenities

Area & Lot

  • Status:Sold
  • LIVING SPACE:2,654 Sq.Ft.
  • TOTAL AREA:2,654 Sq.Ft.
  • LOT SIZE:5,375 Sq.Ft.
  • MLS® ID:41104158
  • Type: Residential
  • Year Built:2005
  • Neighborhood:Contra Costa County
  • Architecture Styles:Contemporary

Interior

  • Total Bedrooms:4
  • Total Bathrooms:3
  • Full Bathrooms:3
  • Laundry Room:220 Volt Outlet, Gas Dryer Hookup, Hookups Only
  • Flooring information:Laminate
  • Fireplace:Family Room
  • Appliances:Dishwasher, Gas Range, Microwave, Free-Standing Range
  • Other Interior Features:Family Room

Exterior

  • Stories: 2
  • Garage Space: 2.0
  • Water Source: Public
  • POOL:See Remarks, Community
  • Lot Features:Level, Back Yard, Front Yard
  • Parking:Attached, Parking Spaces, Side Yard Access, Garage Door Opener
  • Heat Type:Forced Air
  • Air Conditioning:Central Air
  • Sewer:Public Sewer
  • HOA Amenities:Clubhouse, Greenbelt, Playground, Pool, Spa/Hot Tub, BBQ Area, Park, Picnic Area
  • Security Features:Carbon Monoxide Detector(s), Smoke Detector(s)
  • Other Exterior Features:Back Yard, Front Yard

Financial

  • SALES PRICE $685,000
  • HOA Fees $50/mo

Colette Cleaves

Sales Associate
PHONE NUMBER (925) 783-4357
ADDRESS 651 First St., , Brentwood, CA 94513
EMAIL ADDRESS [email protected]
License 02148614
Contact Agent
Explore the Area

Contra Costa County

Situated east of San Francisco, and stretches inland along Northern California’s delta waterway system.

VIEW NEIGHBORHOOD

Work With Us

With deep roots across Northern California and the backing of a global powerhouse, our team delivers tailored service with unmatched insight.

Follow Us