Leave a Message

Thank you for your message. We will be in touch with you shortly.

1302 Pebble Beach Way, Arnold, CA 95223
$599,000
1302 Pebble Beach Way
1 /
1302 Pebble Beach Way
See all photos

1302 Pebble Beach Way

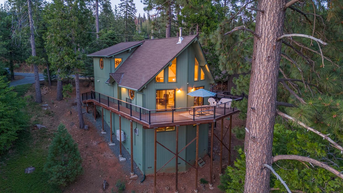
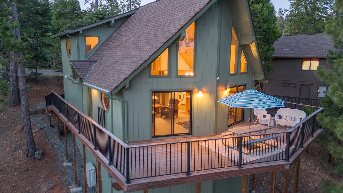
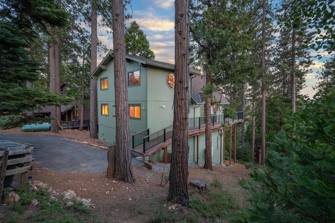
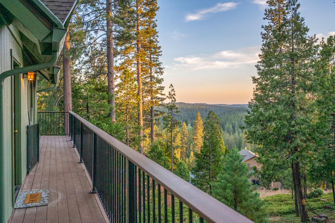
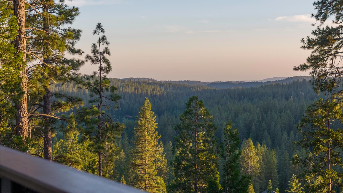
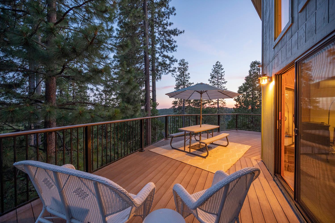
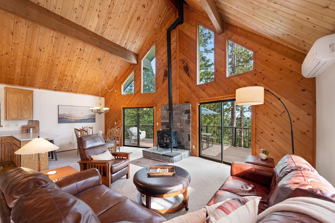
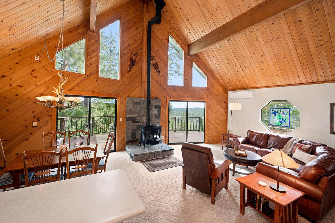
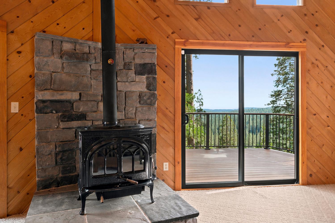
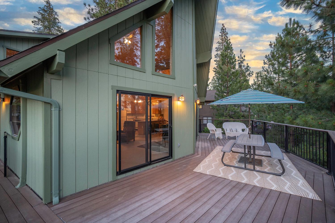
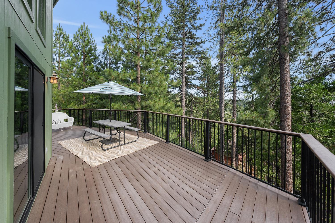
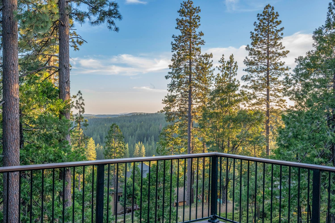
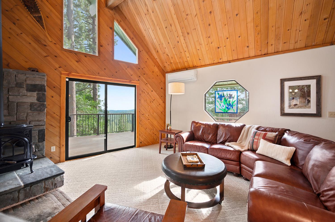
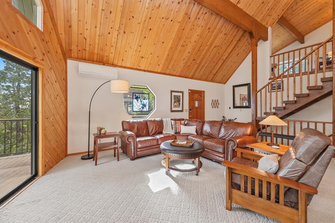
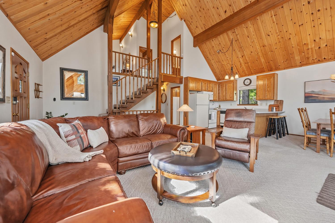
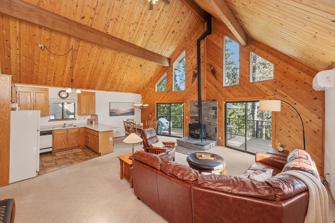
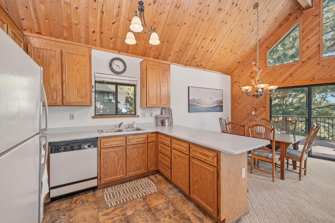
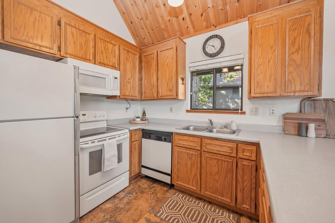
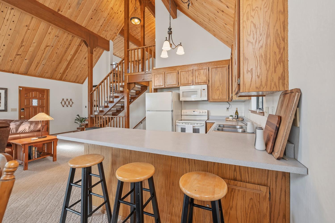
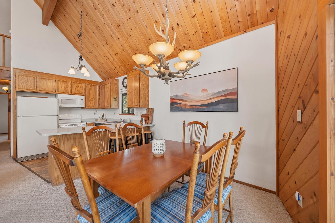
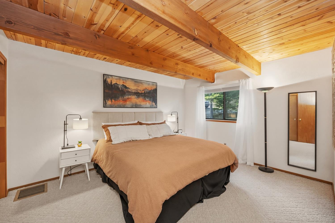
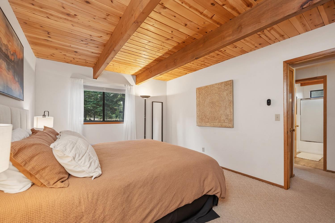
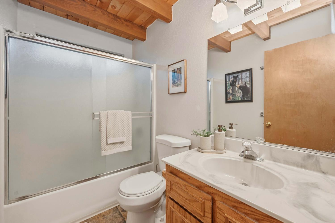
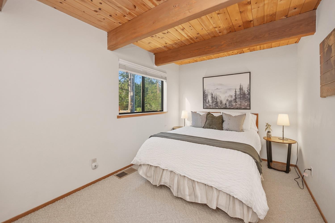
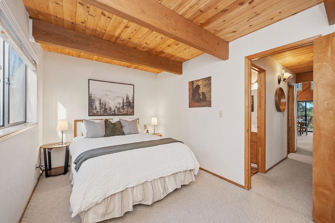
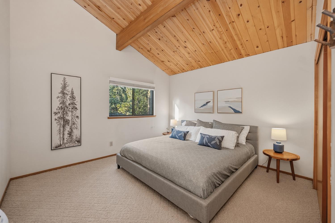
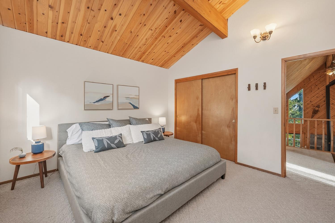
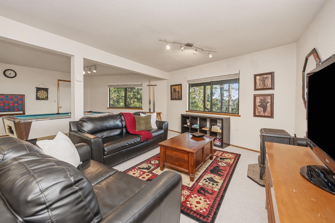
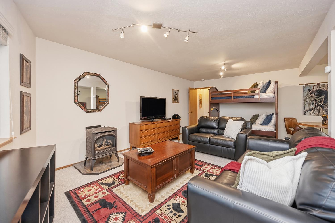
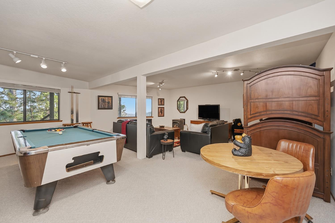
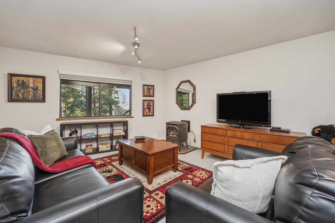
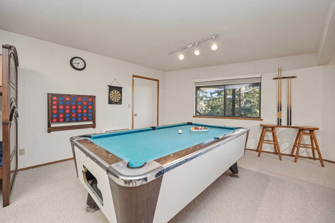
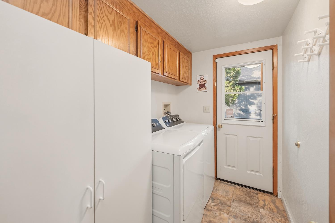
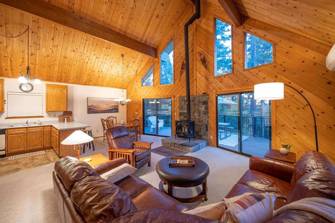
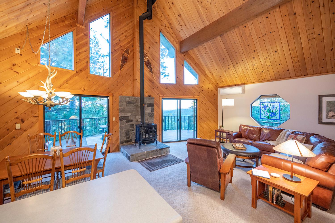
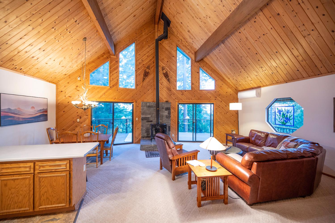
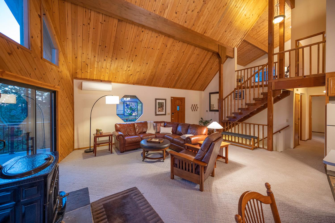
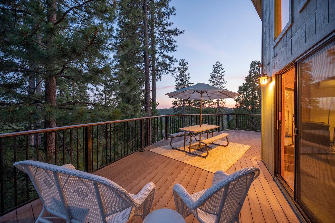
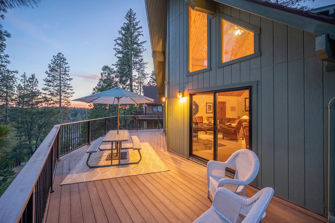
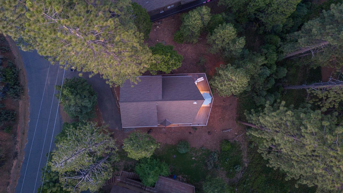
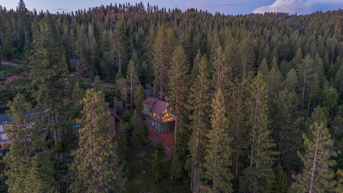
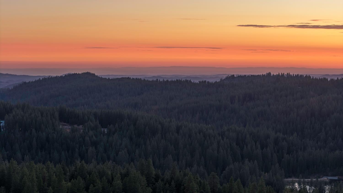
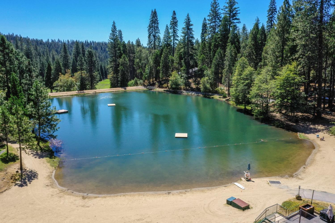
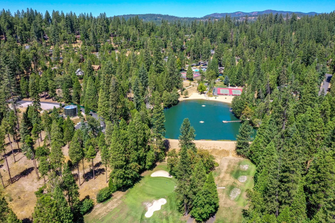
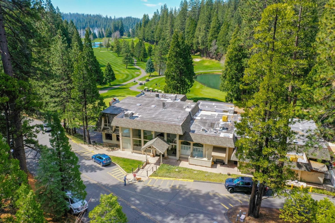
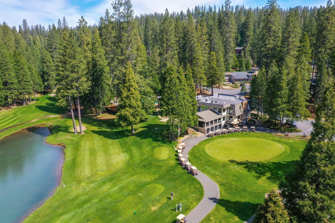
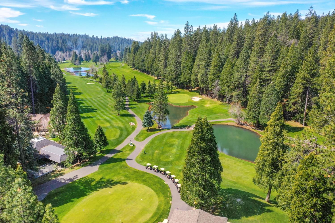
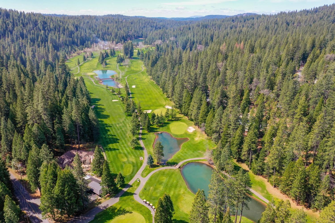
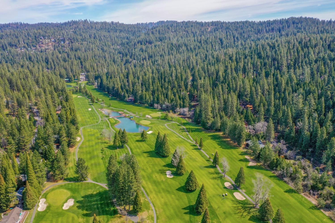
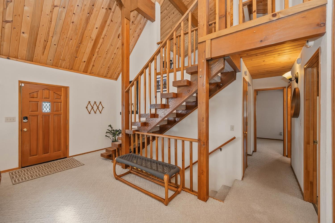
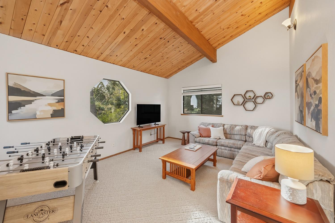
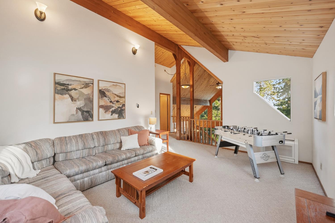
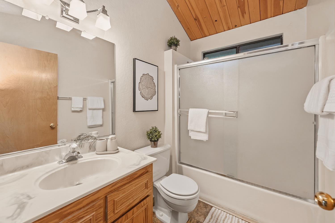
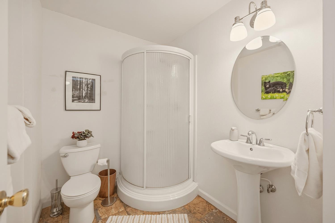
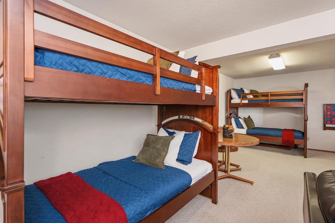
Ever wondered what it feels like to live suspended between the earth and the sky, catching a golden sunset at eye level right from your couch? Welcome to your portal to the beyond: a classic open loft chalet nestled in the heart of Blue Lake Springs. Cradled by a majestic guard of mature pines, this home is a masterclass in design, perfectly shaded for summer days, yet intentionally open to frame distant canyon views and the rolling greens of the Sequoia Woods golf course. Inside, soaring vaulted ceilings and thoughtfully placed windows act as living picture frames, inviting a generous, warm pour of natural light to dance across the open concept spaces. Spanning three levels of mountain magic, this hideaway features 3 bedrooms, 3 bathrooms, and endless room for adventure. The main level is built for gathering, showcasing an open kitchen and living room concept alongside two comfortable bedrooms, full bathroom, and a dedicated laundry room to wash away the day's trail dust or ski slope adventures. Upstairs, a spacious, airy loft leads to a private primary suite and full bath. Down below, a lower level flex room awaits your late night game shenanigans, an extra fleet of bunk beds, or a personal fitness realm. When the stars come out, step through the newer modern black sliding doors onto the updated Trex deck for a stargazing experience that feels less like watching the night sky and more like floating right inside it. Backed by modern efficiencies, including a newer roof with updated gutters and guards, plus an ultra efficient, WiFi controlled 5 zone mini split HVAC system, your worry free mountain fairytale is ready to begin. All this, perfectly perched for easy access to Bear Valley Ski Resort, Calaveras Big Trees State Park, and the wine tasting rooms of Murphys!Come for the canyon views, stay for the stargazing, and live right in the middle of your own mountain fairytale.
  • 3 BEDS
  • 3 FULL BATHS
  • Active Under Contract
  • 1991 BUILT
  • 0.34 Acres LOT
  • 2,126 Sq.Ft.
Mortgage Calculator

Estimate your monthly mortgage payment, including the principal and interest, property taxes, and HOA. Adjust the values to generate a more accurate rate.

All estimates are provided for informational purposes only. Actual amounts may vary.
$0,000 Your Payment 20 15 65
$0,000 Your Payment

Features & Amenities

Area & Lot

  • Status:Active Under Contract
  • LIVING SPACE:2,126 Sq.Ft.
  • LOT SIZE:0.34 Acres
  • MLS® ID:226082707
  • Type: Residential
  • Year Built:1991
  • Neighborhood:Arnold
  • Architecture Styles:Chalet
  • View Description:Trees/Woods, Canyon
  • School District:Calaveras

Interior

  • Total Bedrooms:3
  • Total Bathrooms:3
  • Full Bathrooms:3
  • Laundry Room:Laundry Room
  • Flooring information:Carpet, Vinyl
  • Fireplace:Living Room, Wood Burning, Gas Log, Other
  • Appliances:Built-In Electric Oven, Free-Standing Refrigerator, Dishwasher, Disposal, Electric Cooktop
  • Other Interior Features:Cathedral Ceiling(s), Laminate Counters

Exterior

  • Stories: 3
  • Utilities: Propane
  • ROOF:Composition
  • Lot Features:Private, See Remarks, Sloped
  • Heat Type:Central, Heat Pump, Wood Stove
  • Air Conditioning:Ceiling Fan(s), Multi Units, Central Air
  • Sewer:Septic Tank
  • Substructure:Concrete Perimeter
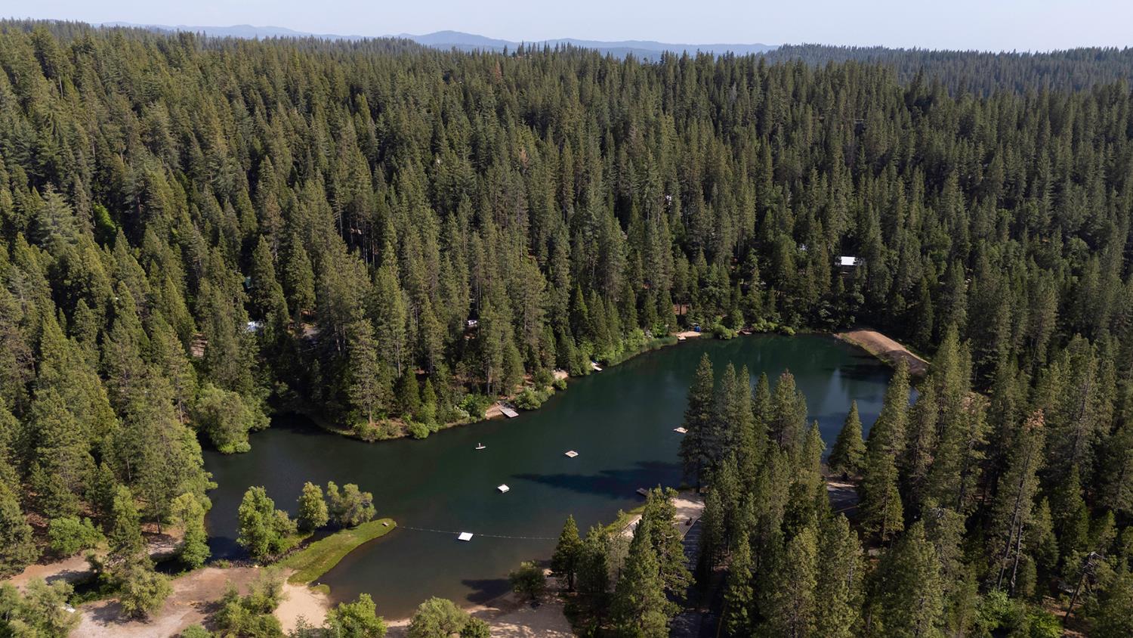
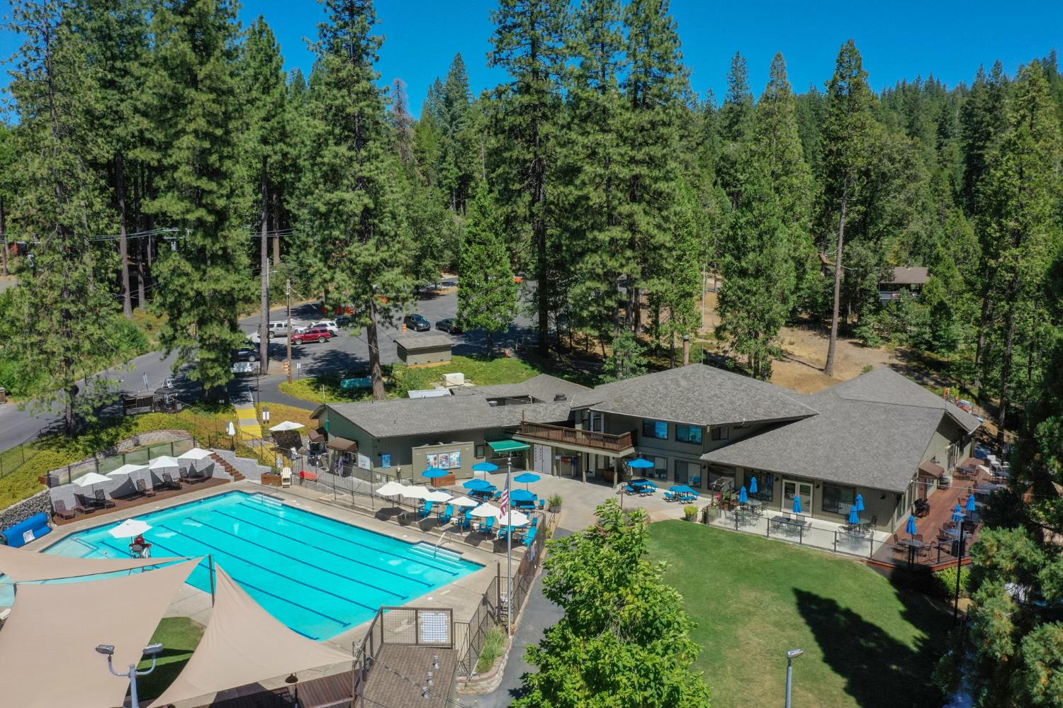
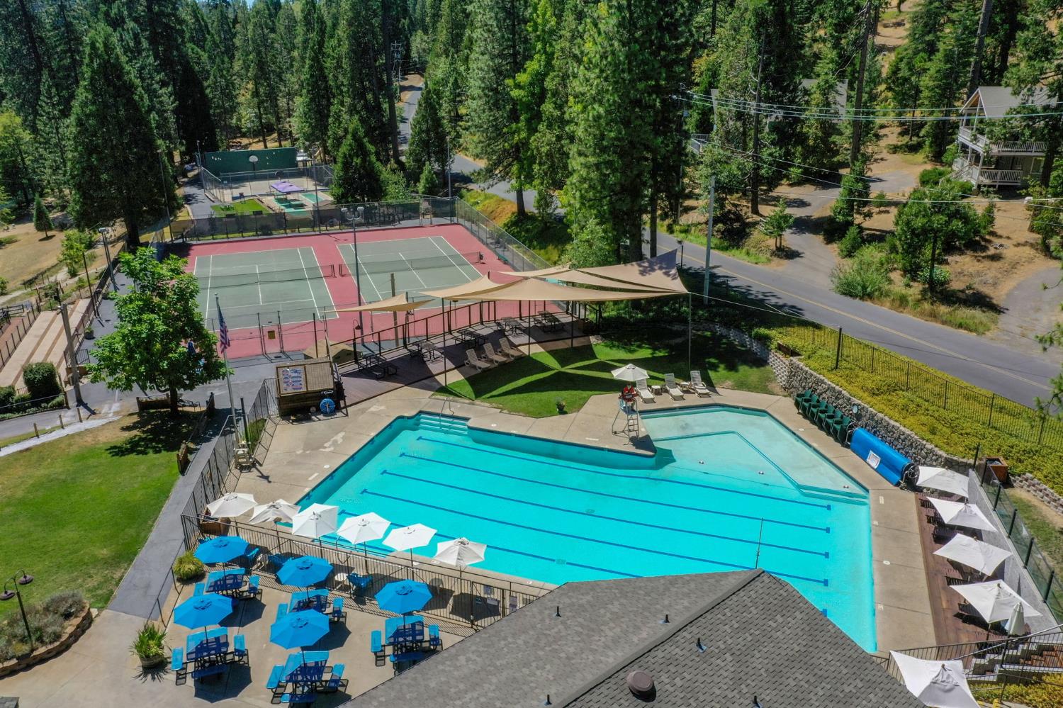
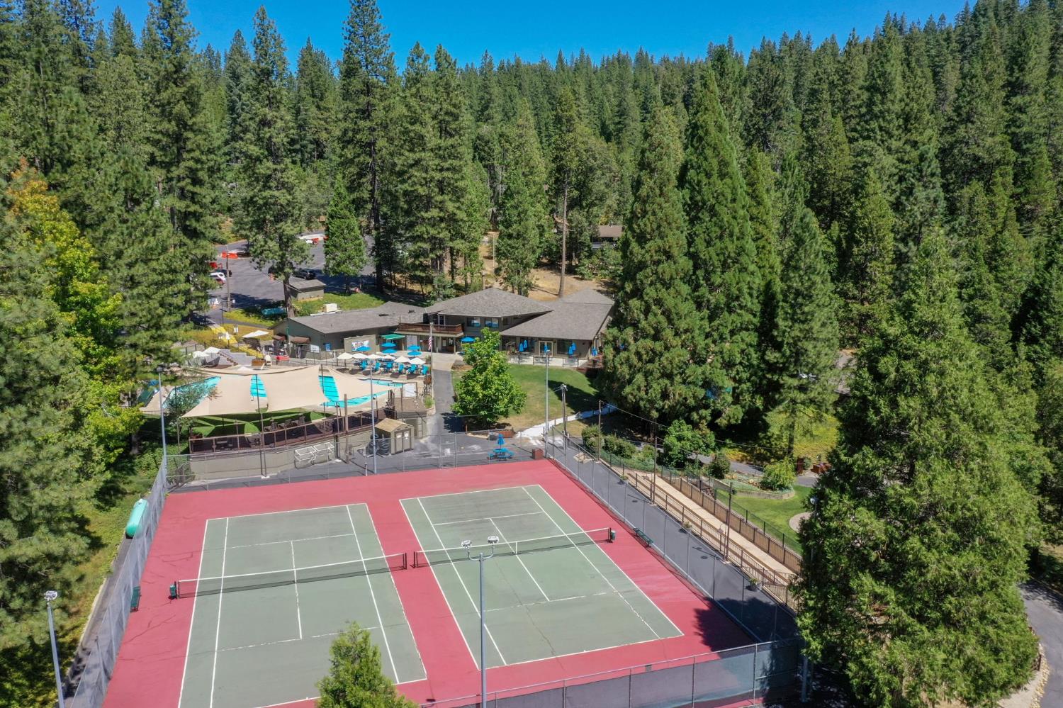
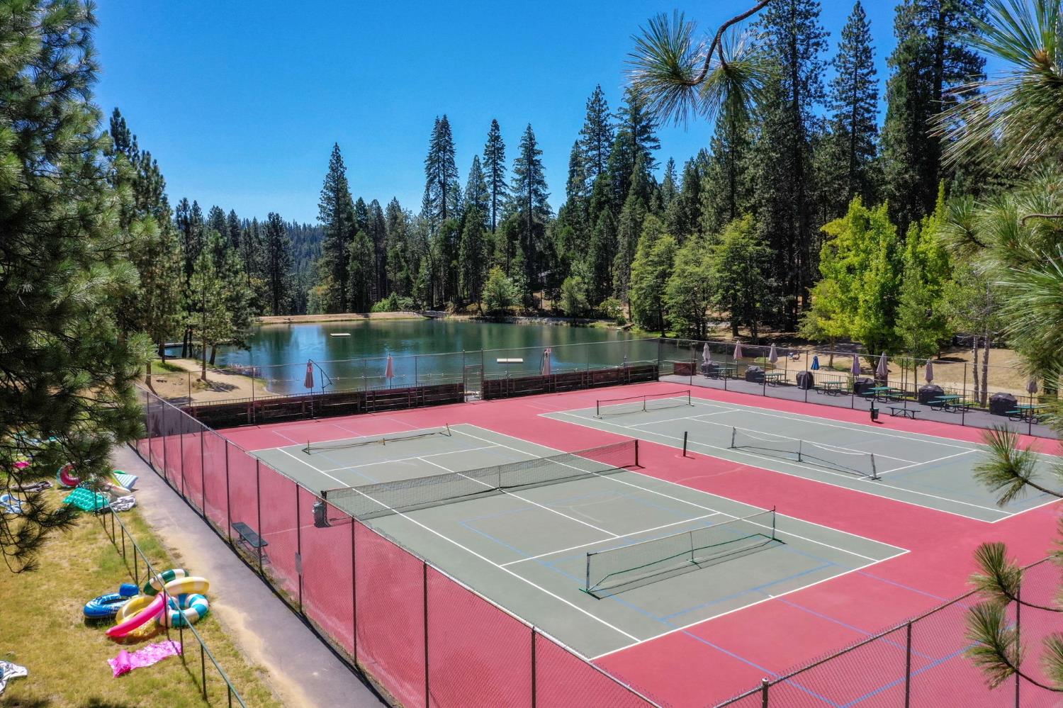
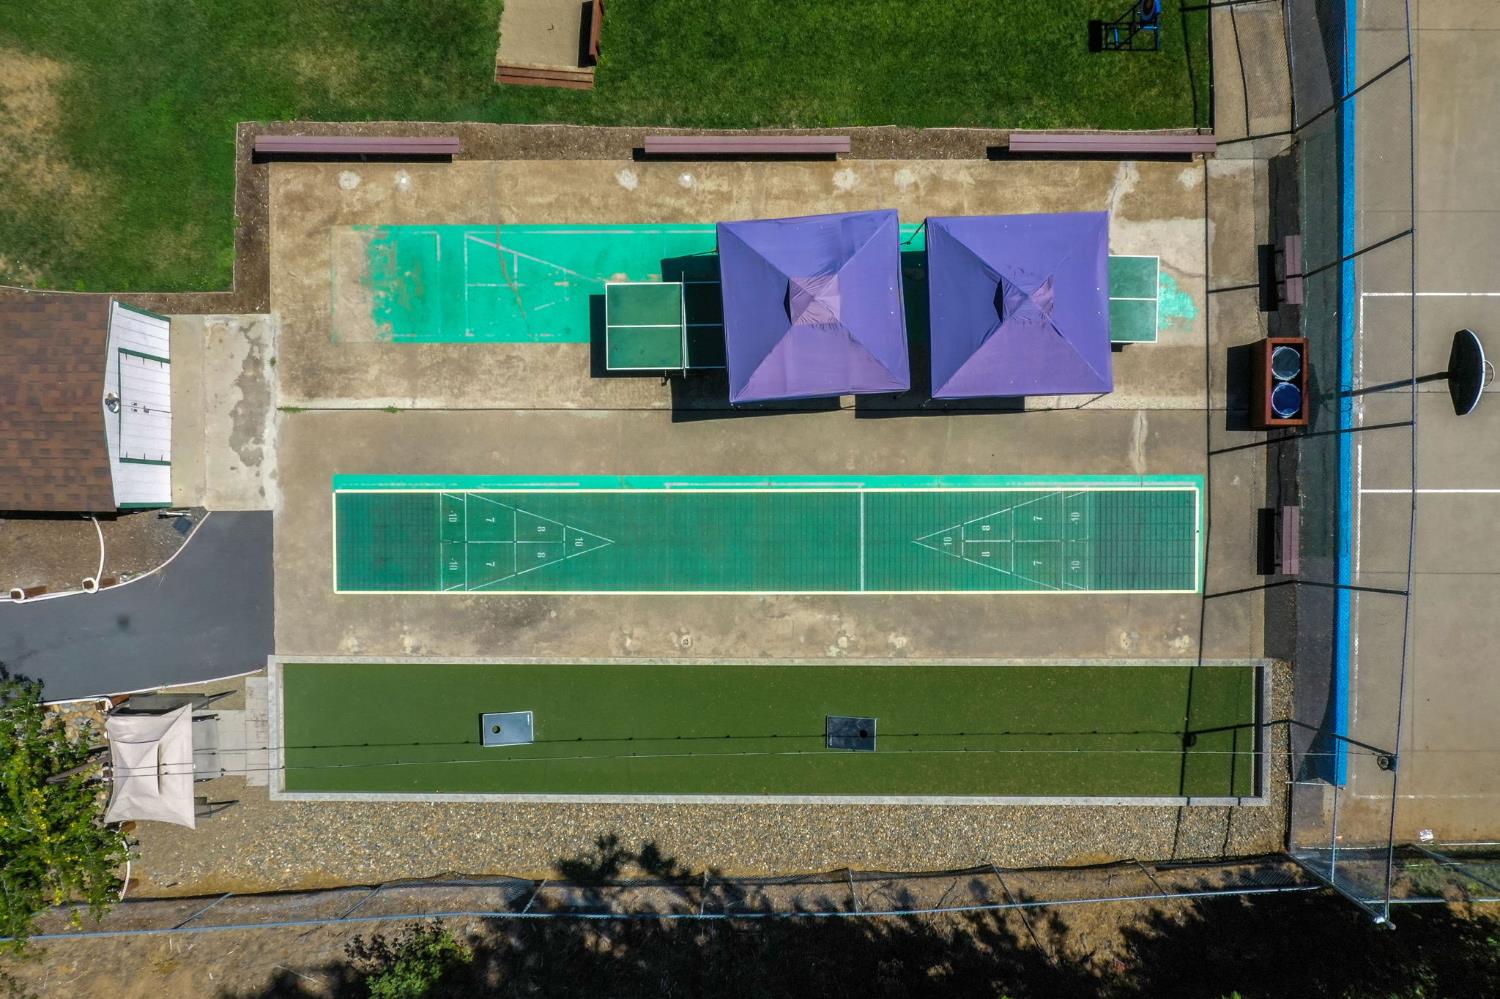
  • HOA Amenities:Playground, Pool, Recreation Facilities, Game Court Exterior, Tennis Court(s), Fitness Center
  • Security Features:Smoke Detector(s), Security System Owned, Carbon Monoxide Detector(s), Closed Circuit Camera(s)

Financial

  • SALES PRICE $599,000
  • HOA Fees $965/yr
  • Zoning Residential

Features & Amenities

Area & Lot

  • LIVING SPACE:2,126 Sq.Ft.
  • LOT SIZE:0.34 Acres
  • Lot Features:Private, See Remarks, Sloped
  • Type: Residential
  • Neighborhood:Arnold
  • Architecture Styles:Chalet
  • Sewer:Septic Tank
  • Security Features:Smoke Detector(s), Security System Owned, Carbon Monoxide Detector(s), Closed Circuit Camera(s)

Interior

  • Stories: 3
  • Total Bedrooms:3
  • Total Bathrooms:3
  • Full Bathrooms:3
  • Laundry Room:Laundry Room
  • Flooring information:Carpet, Vinyl
  • Fireplace:Living Room, Wood Burning, Gas Log, Other
  • Appliances:Built-In Electric Oven, Free-Standing Refrigerator, Dishwasher, Disposal, Electric Cooktop
  • Heat Type:Central, Heat Pump, Wood Stove
  • Air Conditioning:Ceiling Fan(s), Multi Units, Central Air
  • Other Interior Features:Cathedral Ceiling(s), Laminate Counters

Exterior

  • Stories: 3
  • Utilities: Propane
  • ROOF:Composition
  • Lot Features:Private, See Remarks, Sloped
  • Heat Type:Central, Heat Pump, Wood Stove
  • Air Conditioning:Ceiling Fan(s), Multi Units, Central Air
  • Sewer:Septic Tank
  • Substructure:Concrete Perimeter
  • HOA Amenities:Playground, Pool, Recreation Facilities, Game Court Exterior, Tennis Court(s), Fitness Center
  • Security Features:Smoke Detector(s), Security System Owned, Carbon Monoxide Detector(s), Closed Circuit Camera(s)

School Information

  • School District:Calaveras

Other Property Details

  • View Description:Trees/Woods, Canyon
  • Utilities: Propane

Features & Amenities

Area & Lot

  • Status:Active Under Contract
  • LIVING SPACE:2,126 Sq.Ft.
  • LOT SIZE:0.34 Acres
  • MLS® ID:226082707
  • Type: Residential
  • Year Built:1991
  • Neighborhood:Arnold
  • Architecture Styles:Chalet
  • View Description:Trees/Woods, Canyon
  • School District:Calaveras

Interior

  • Total Bedrooms:3
  • Total Bathrooms:3
  • Full Bathrooms:3
  • Laundry Room:Laundry Room
  • Flooring information:Carpet, Vinyl
  • Fireplace:Living Room, Wood Burning, Gas Log, Other
  • Appliances:Built-In Electric Oven, Free-Standing Refrigerator, Dishwasher, Disposal, Electric Cooktop
  • Other Interior Features:Cathedral Ceiling(s), Laminate Counters

Exterior

  • Stories: 3
  • Utilities: Propane
  • ROOF:Composition
  • Lot Features:Private, See Remarks, Sloped
  • Heat Type:Central, Heat Pump, Wood Stove
  • Air Conditioning:Ceiling Fan(s), Multi Units, Central Air
  • Sewer:Septic Tank
  • Substructure:Concrete Perimeter
  • HOA Amenities:Playground, Pool, Recreation Facilities, Game Court Exterior, Tennis Court(s), Fitness Center
  • Security Features:Smoke Detector(s), Security System Owned, Carbon Monoxide Detector(s), Closed Circuit Camera(s)

Financial

  • SALES PRICE $599,000
  • HOA Fees $965/yr
  • Zoning Residential

Madison Ward

Sales Manager
PHONE NUMBER (209) 450-6112
ADDRESS 1122 Hwy 4 P.O. Box 2961, , Arnold, CA 95223
EMAIL ADDRESS [email protected]
License 01954514

Mallory Ward

Associate Broker
EMAIL ADDRESS [email protected]
License 02009852
image

Schedule a Tour

We would love to show you our beautiful property. Please select your preferred date and time below. An agent will be in touch shortly to confirm your appointment.
Schedule a Tour

We would love to show you our beautiful property. Please select your preferred date and time below. An agent will be in touch shortly to confirm your appointment.
Thank you for your interest in 1302 Pebble Beach Way, Arnold, CA 95223. We are reviewing your request and will be in touch shortly!
Explore the Area

Arnold

A scenic mountain community perched at about 4,000 feet in the Sierra Nevada foothills of Calaveras County.

VIEW NEIGHBORHOOD

Work With Us

With deep roots across Northern California and the backing of a global powerhouse, our team delivers tailored service with unmatched insight.

Follow Us