Leave a Message

Thank you for your message. We will be in touch with you shortly.

1224 Shannon Way, Arnold, CA 95223
$525,000
1 /
1224 Shannon Way
1224 Shannon Way
1224 Shannon Way
1224 Shannon Way
1224 Shannon Way
1224 Shannon Way
1224 Shannon Way
1224 Shannon Way
1224 Shannon Way
1224 Shannon Way
1224 Shannon Way
1224 Shannon Way
1224 Shannon Way
1224 Shannon Way
1224 Shannon Way
1224 Shannon Way
1224 Shannon Way
1224 Shannon Way
1224 Shannon Way
1224 Shannon Way
1224 Shannon Way
1224 Shannon Way
1224 Shannon Way
1224 Shannon Way
1224 Shannon Way
1224 Shannon Way
1224 Shannon Way
1224 Shannon Way
1224 Shannon Way
1224 Shannon Way
1224 Shannon Way
1224 Shannon Way
1224 Shannon Way
1224 Shannon Way
1224 Shannon Way
1224 Shannon Way
1224 Shannon Way
1224 Shannon Way
1224 Shannon Way
1224 Shannon Way
1224 Shannon Way
1224 Shannon Way
1224 Shannon Way
1224 Shannon Way
1224 Shannon Way
1224 Shannon Way
1224 Shannon Way
1224 Shannon Way
1224 Shannon Way
1224 Shannon Way
1224 Shannon Way
1224 Shannon Way
1224 Shannon Way
1224 Shannon Way
1224 Shannon Way
1224 Shannon Way
1224 Shannon Way
1224 Shannon Way
1224 Shannon Way
1224 Shannon Way
1224 Shannon Way
1224 Shannon Way
1224 Shannon Way
1224 Shannon Way
1224 Shannon Way
1224 Shannon Way
1224 Shannon Way
1224 Shannon Way
1224 Shannon Way
1224 Shannon Way
1224 Shannon Way
1224 Shannon Way
1224 Shannon Way
1224 Shannon Way
1224 Shannon Way
1224 Shannon Way
1224 Shannon Way
1224 Shannon Way
1224 Shannon Way
1224 Shannon Way
1224 Shannon Way
1224 Shannon Way
1224 Shannon Way
1224 Shannon Way
1224 Shannon Way
1224 Shannon Way
1224 Shannon Way
1224 Shannon Way
1224 Shannon Way
1224 Shannon Way
1224 Shannon Way
1224 Shannon Way
1224 Shannon Way
1224 Shannon Way
1224 Shannon Way
1224 Shannon Way
1224 Shannon Way
1224 Shannon Way
1224 Shannon Way
1224 Shannon Way
1224 Shannon Way
1224 Shannon Way
1224 Shannon Way
1224 Shannon Way
1224 Shannon Way
1224 Shannon Way
1224 Shannon Way
1224 Shannon Way
1224 Shannon Way
1224 Shannon Way
1224 Shannon Way
1224 Shannon Way
1224 Shannon Way
1224 Shannon Way
1224 Shannon Way
1224 Shannon Way
1224 Shannon Way
1224 Shannon Way
1224 Shannon Way
1224 Shannon Way
1224 Shannon Way
1224 Shannon Way
1224 Shannon Way
1224 Shannon Way
1224 Shannon Way
1224 Shannon Way
1224 Shannon Way
1224 Shannon Way
1224 Shannon Way
1224 Shannon Way
1224 Shannon Way
1224 Shannon Way
1224 Shannon Way
1224 Shannon Way
1224 Shannon Way
1224 Shannon Way
1224 Shannon Way
1224 Shannon Way
1224 Shannon Way
1224 Shannon Way
1224 Shannon Way
1224 Shannon Way
1224 Shannon Way
1224 Shannon Way
1224 Shannon Way
1224 Shannon Way
1224 Shannon Way
1224 Shannon Way
1224 Shannon Way
1224 Shannon Way
1224 Shannon Way
1224 Shannon Way
1224 Shannon Way
1224 Shannon Way
1224 Shannon Way
1224 Shannon Way
1224 Shannon Way
1224 Shannon Way
1224 Shannon Way
1224 Shannon Way
1224 Shannon Way
1224 Shannon Way
1224 Shannon Way
1224 Shannon Way
1224 Shannon Way
1224 Shannon Way
1224 Shannon Way
1224 Shannon Way
1224 Shannon Way
1224 Shannon Way
1224 Shannon Way
1224 Shannon Way
1224 Shannon Way
1224 Shannon Way
1224 Shannon Way
1224 Shannon Way
1224 Shannon Way
1224 Shannon Way
1224 Shannon Way
1224 Shannon Way
1224 Shannon Way
1224 Shannon Way
1224 Shannon Way
1224 Shannon Way
1224 Shannon Way
1224 Shannon Way
1224 Shannon Way
1224 Shannon Way
1224 Shannon Way
1224 Shannon Way
1224 Shannon Way
1224 Shannon Way
See all photos

1224 Shannon Way

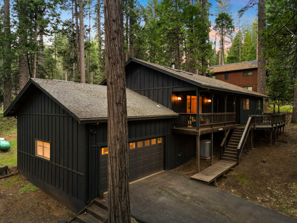
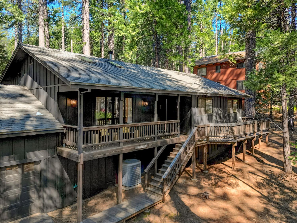
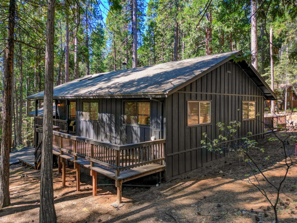
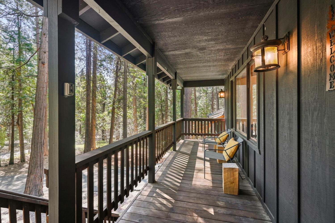
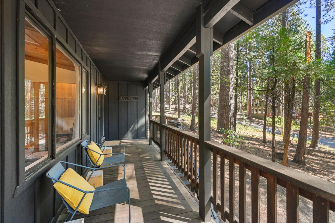
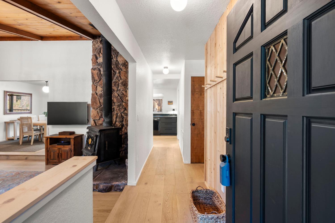
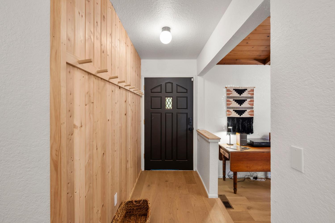
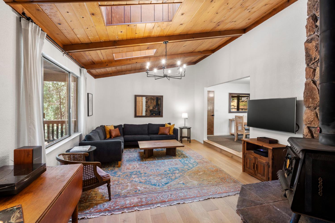
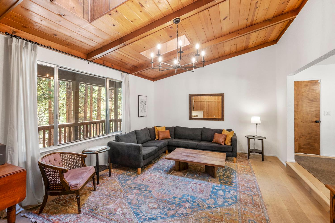
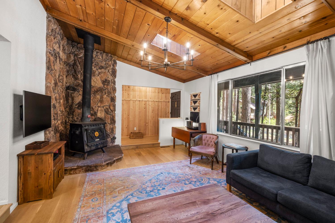
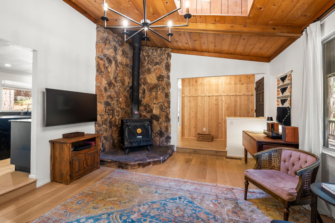
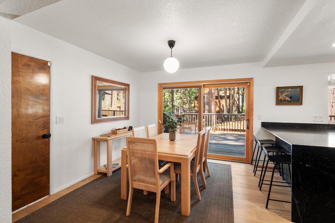
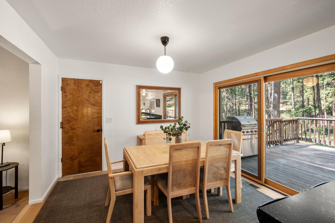
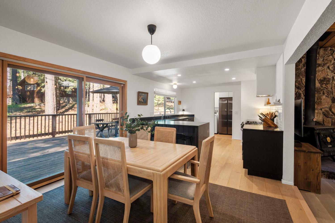
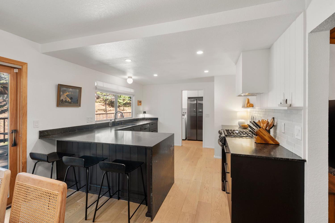
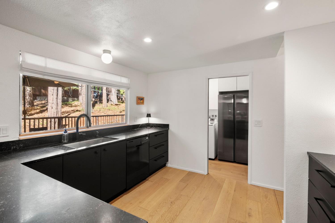
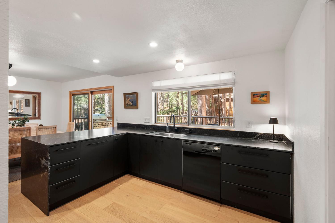
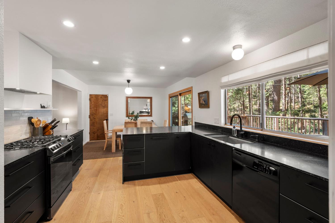
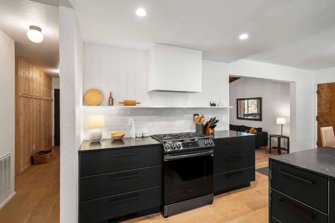
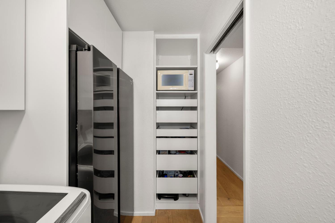
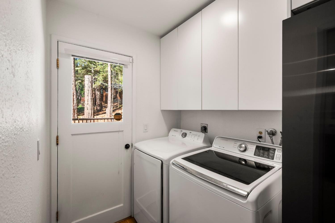
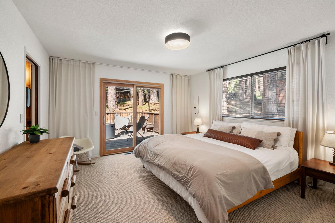
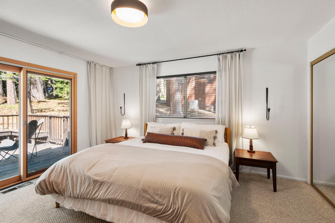
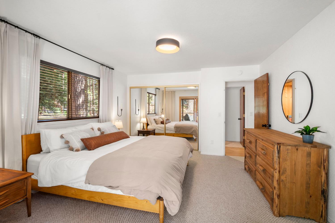
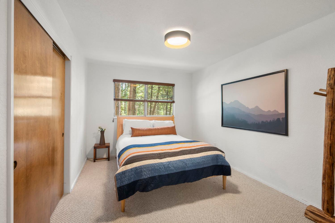
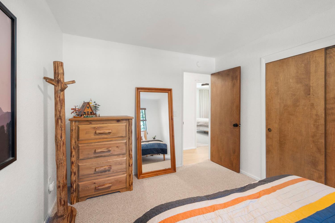
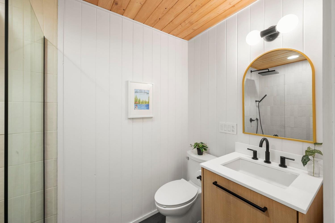
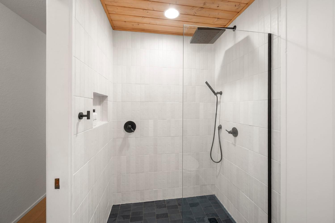
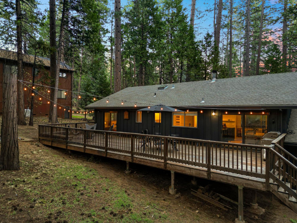
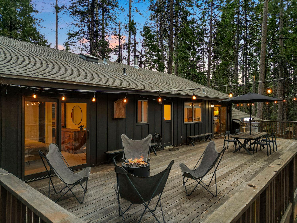
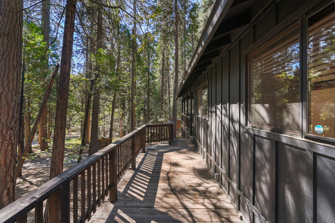
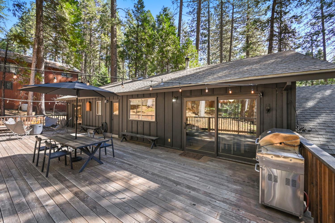
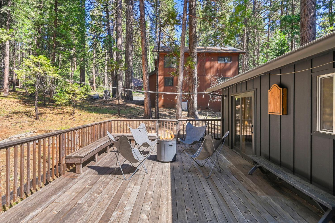
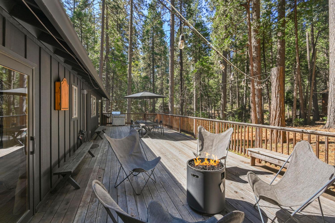
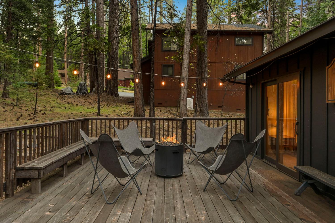
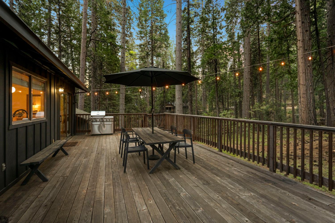
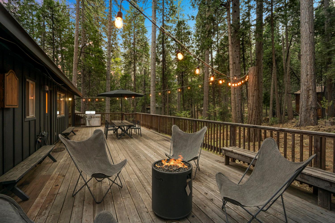
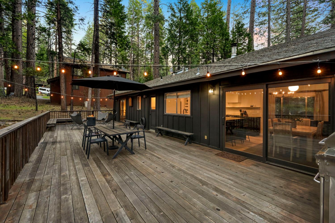
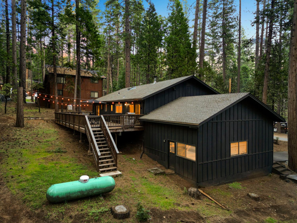
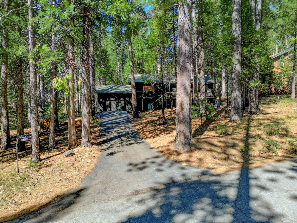
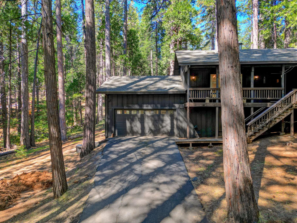
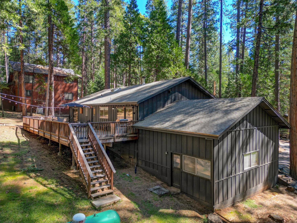
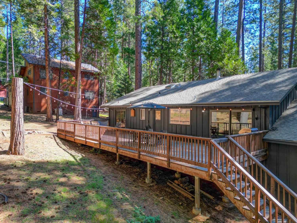
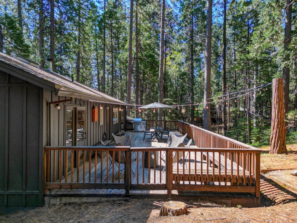
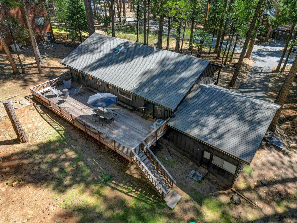
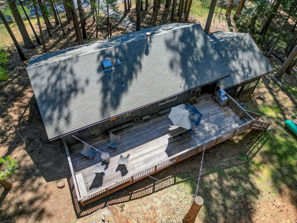
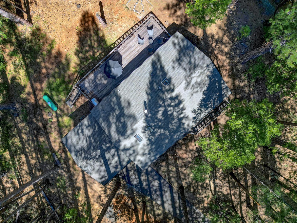
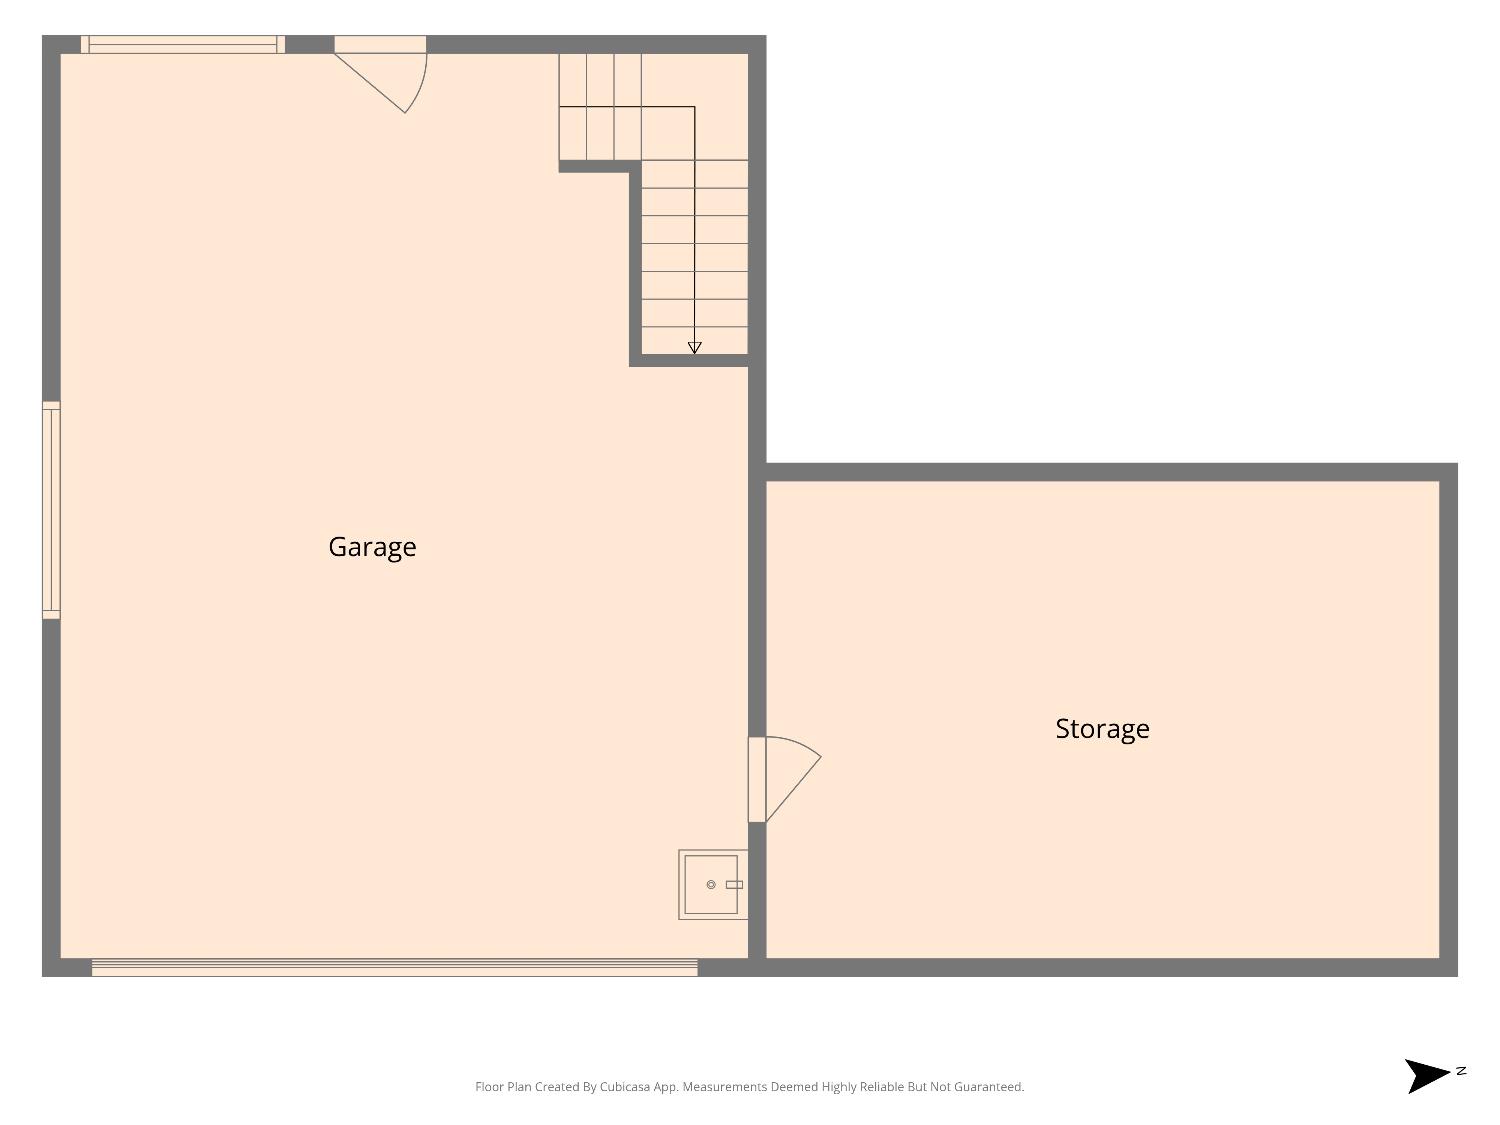
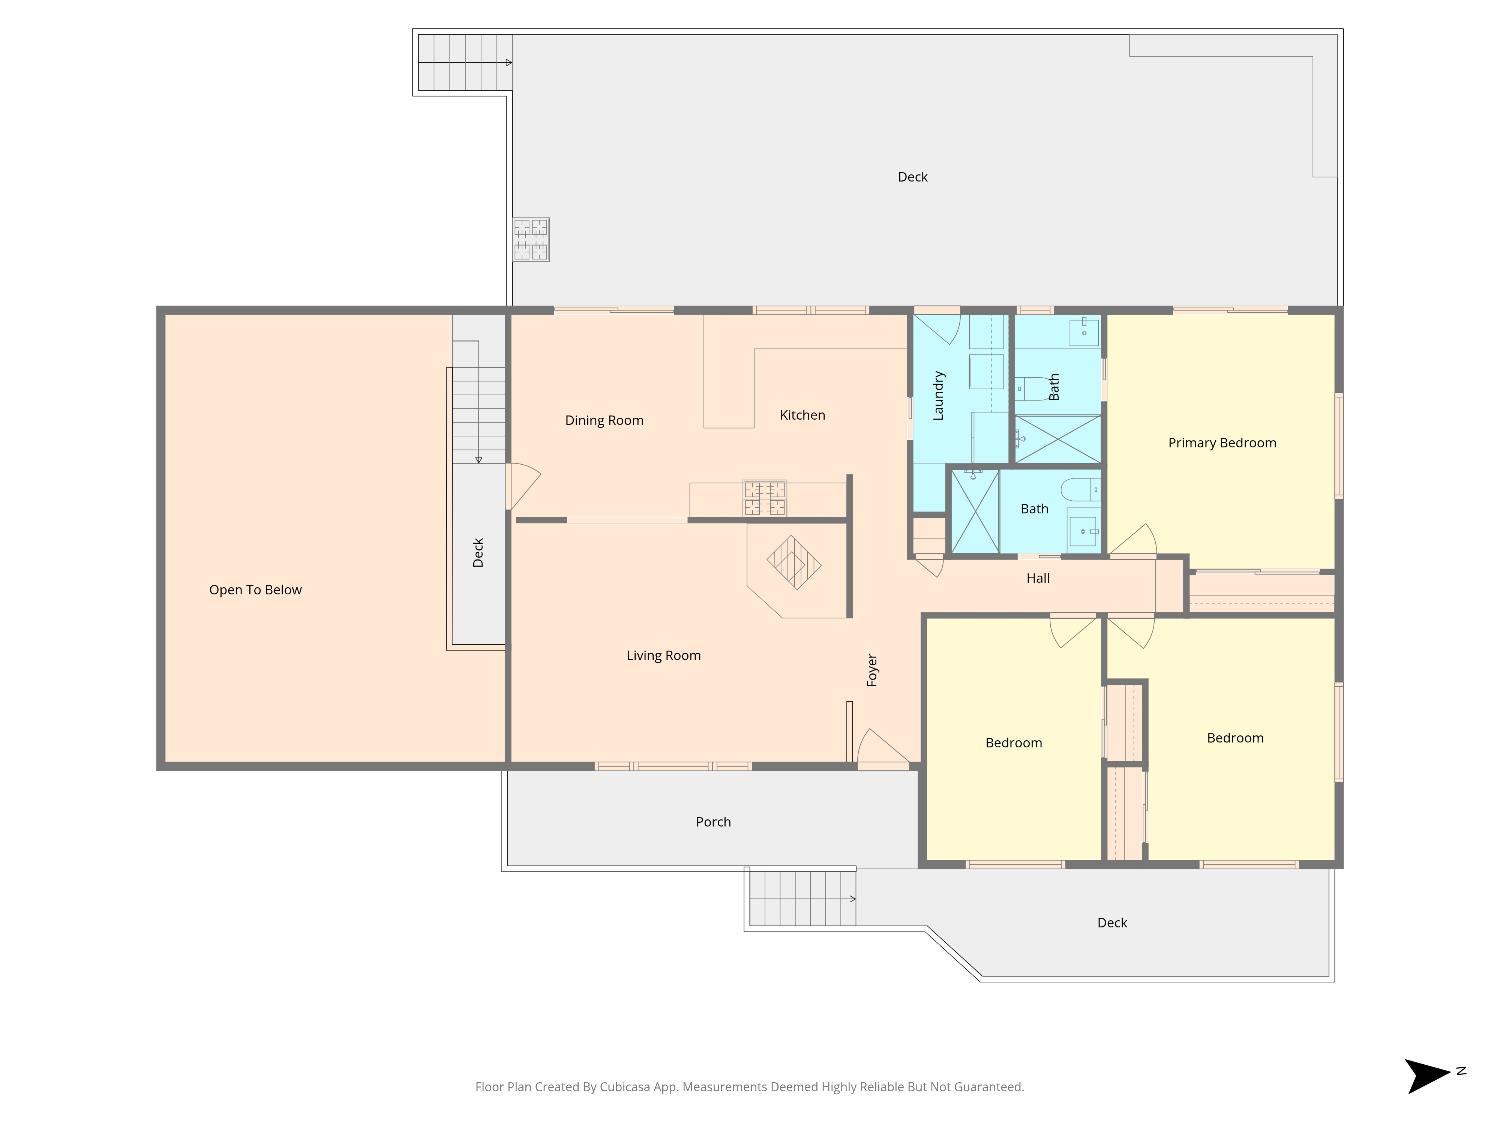
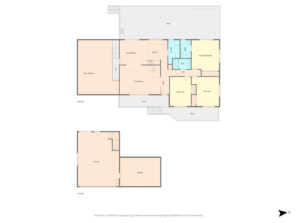
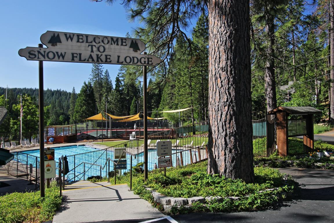
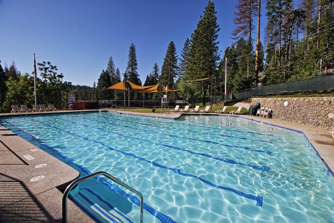
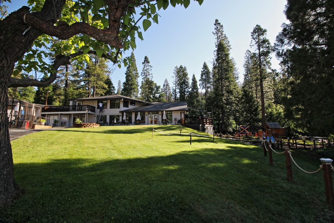
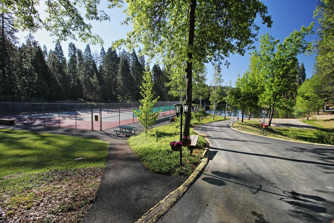
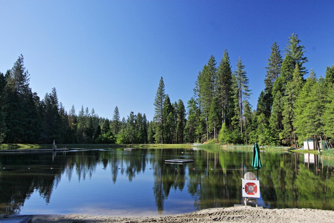
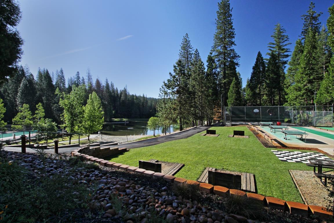
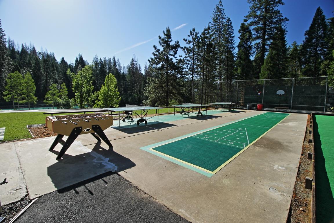
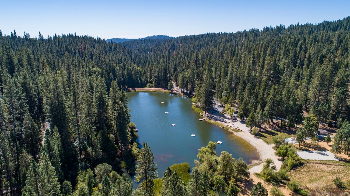
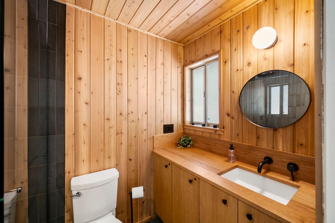
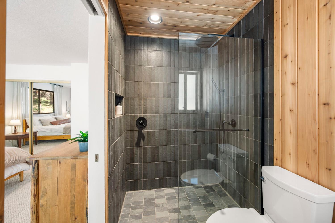
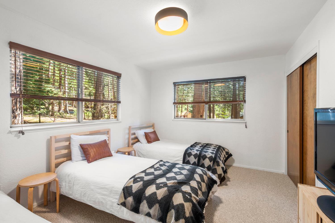
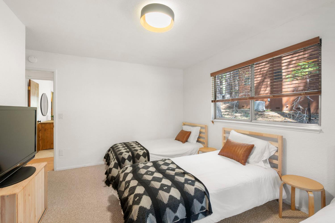
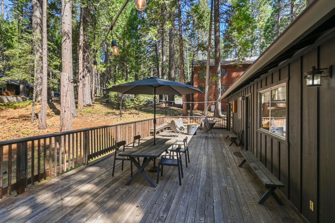
OFFER DEADLINE FRIDAY, APRIL 17TH, at 5:00 PM. Mid-century cool meets mountain chic, and yes, it's as good as it sounds. Welcome to your Blue Lake Springs escape, where clean lines, warm textures, and a full modern refresh come together in one seriously swoon-worthy single-level home. The vibe? Effortless. The upgrades? Everywhere. The kitchen is straight out of a design magazine, with honed granite slab counters, crisp new cabinetry, statement lighting, and sleek appliances ready for everything from apres-ski snacks to full-on dinner parties. Both bathrooms? Total glow-ups. The guest bath was re-imagined in 2023 with spa-worthy finishes, and the primary suite bath (2025) is the kind of space that makes mornings feel optional. Speaking of the primary suite, step through your private exterior access onto a nearly 1,000 sq ft deck and breathe in that fresh pine air. Coffee at sunrise, wine at sunset no filter needed. Set on a rare, mostly level .44-acre forested parcel, this property was made for memory-making: kids roaming free, epic snow days, backyard hangs, and zero stress thanks to a flat, paved, snow-friendly driveway. And let's talk perks ownership here unlocks access to the coveted Snowflake Lodge Recreation Center: private lake days at Fly-In Acres, dining at the homeowners' restaurant, and that exclusive, tucked-away community feel you can't fake. Need space for your gear? You've got a 500 square foot garage plus 260 square feet of shop space. Bring the skis, bikes, kayaks, and all your mountain toys. Fresh paint, new flooring, updated finishes, dreamy setting, this isn't just a home, it's your all-season mountain mood. Fair warning: you may never want to leave. New high-efficiency furnace updated so you can stay toasty without burning a hole in your wallet. Actual air conditioning, because mountain air is lovely, but AC is a godsend in July. You'll be the coolest house on the block, literally. Now stop scrolling. Start packing. Your better (and much more comfortable) life is waiting on a quiet street in Blue Lake Springs.
  • 3 BEDS
  • 2 FULL BATHS
  • Sold
  • 1980 BUILT
  • 0.44 Acres LOT
  • 1,296 Sq.Ft.
Features & Amenities

Area & Lot

  • Status:Sold
  • LIVING SPACE:1,296 Sq.Ft.
  • LOT SIZE:0.44 Acres
  • MLS® ID:226037666
  • Type: Residential
  • Year Built:1980
  • Neighborhood:Arnold
  • Architecture Styles:Contemporary
  • School District:Calaveras

Interior

  • Total Bedrooms:3
  • Total Bathrooms:2
  • Full Bathrooms:2
  • Flooring information:Simulated Wood, Slate
  • Fireplace:Living Room, Raised Hearth, Family Room, Wood Burning
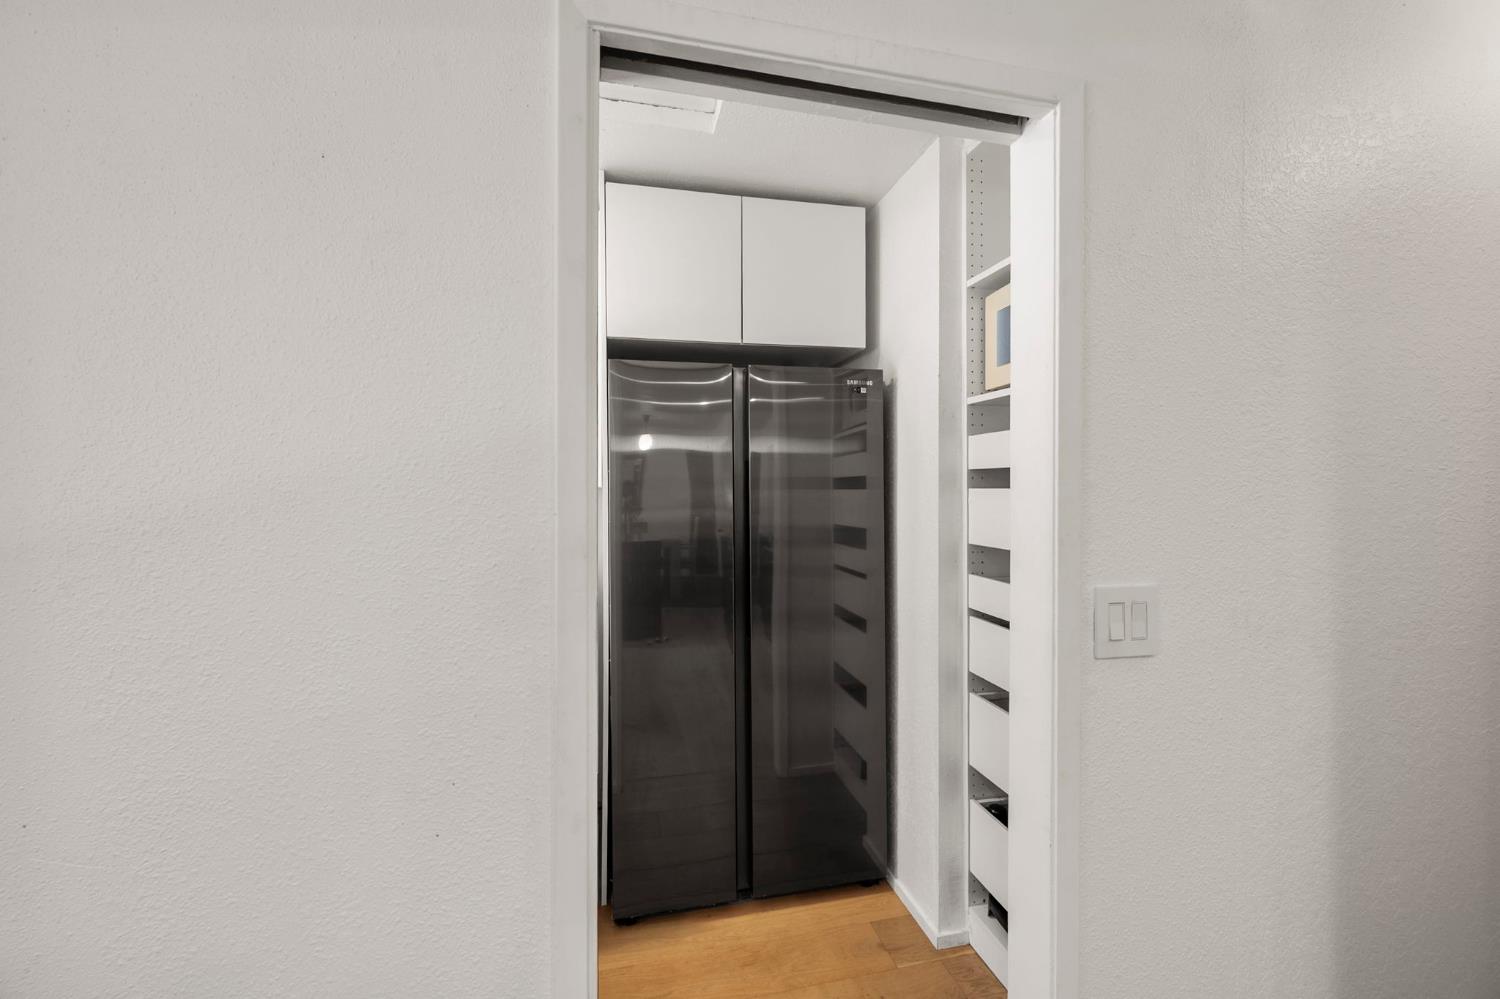
  • Appliances:Washer, Dryer, Free-Standing Refrigerator, Dishwasher, Disposal, Microwave, Free-Standing Electric Range, Range Hood

Exterior

  • Stories: 1
  • Garage Space: 2.0
  • Utilities: Cable Connected, See Remarks, Propane
  • ROOF:Composition
  • Lot Features:Level, Wooded, See Remarks
  • Parking:Garage Door Opener
  • Heat Type:Propane, Central, Wood Stove
  • Air Conditioning:Ceiling Fan(s), Central Air
  • Sewer:Septic Tank
  • Substructure:Concrete Perimeter
  • HOA Amenities:Pool, Recreation Facilities
  • Security Features:Smoke Detector(s), See Remarks, Carbon Monoxide Detector(s)

Financial

  • SALES PRICE $525,000
  • HOA Fees $940/yr
  • Zoning R-1

Features & Amenities

Area & Lot

  • LIVING SPACE:1,296 Sq.Ft.
  • LOT SIZE:0.44 Acres
  • Lot Features:Level, Wooded, See Remarks
  • Type: Residential
  • Neighborhood:Arnold
  • Architecture Styles:Contemporary
  • Sewer:Septic Tank
  • Security Features:Smoke Detector(s), See Remarks, Carbon Monoxide Detector(s)

Interior

  • Stories: 1
  • Total Bedrooms:3
  • Total Bathrooms:2
  • Full Bathrooms:2
  • Flooring information:Simulated Wood, Slate
  • Fireplace:Living Room, Raised Hearth, Family Room, Wood Burning
  • Appliances:Washer, Dryer, Free-Standing Refrigerator, Dishwasher, Disposal, Microwave, Free-Standing Electric Range, Range Hood
  • Heat Type:Propane, Central, Wood Stove
  • Air Conditioning:Ceiling Fan(s), Central Air

Exterior

  • Stories: 1
  • Garage Space: 2.0
  • Utilities: Cable Connected, See Remarks, Propane
  • ROOF:Composition
  • Lot Features:Level, Wooded, See Remarks
  • Parking:Garage Door Opener
  • Heat Type:Propane, Central, Wood Stove
  • Air Conditioning:Ceiling Fan(s), Central Air
  • Sewer:Septic Tank
  • Substructure:Concrete Perimeter
  • HOA Amenities:Pool, Recreation Facilities
  • Security Features:Smoke Detector(s), See Remarks, Carbon Monoxide Detector(s)

School Information

  • School District:Calaveras

Other Property Details

  • Parking:Garage Door Opener
  • Utilities: Cable Connected, See Remarks, Propane

Features & Amenities

Area & Lot

  • Status:Sold
  • LIVING SPACE:1,296 Sq.Ft.
  • LOT SIZE:0.44 Acres
  • MLS® ID:226037666
  • Type: Residential
  • Year Built:1980
  • Neighborhood:Arnold
  • Architecture Styles:Contemporary
  • School District:Calaveras

Interior

  • Total Bedrooms:3
  • Total Bathrooms:2
  • Full Bathrooms:2
  • Flooring information:Simulated Wood, Slate
  • Fireplace:Living Room, Raised Hearth, Family Room, Wood Burning
  • Appliances:Washer, Dryer, Free-Standing Refrigerator, Dishwasher, Disposal, Microwave, Free-Standing Electric Range, Range Hood

Exterior

  • Stories: 1
  • Garage Space: 2.0
  • Utilities: Cable Connected, See Remarks, Propane
  • ROOF:Composition
  • Lot Features:Level, Wooded, See Remarks
  • Parking:Garage Door Opener
  • Heat Type:Propane, Central, Wood Stove
  • Air Conditioning:Ceiling Fan(s), Central Air
  • Sewer:Septic Tank
  • Substructure:Concrete Perimeter
  • HOA Amenities:Pool, Recreation Facilities
  • Security Features:Smoke Detector(s), See Remarks, Carbon Monoxide Detector(s)

Financial

  • SALES PRICE $525,000
  • HOA Fees $940/yr
  • Zoning R-1

Heidi Ward

Associate Broker
PHONE NUMBER (209) 470-4800
ADDRESS 1122 Hwy 4 P.O. Box 2961, , Arnold, CA 95223
EMAIL ADDRESS [email protected]
License 00785043
Contact Agent
Explore the Area

Arnold

A scenic mountain community perched at about 4,000 feet in the Sierra Nevada foothills of Calaveras County.

VIEW NEIGHBORHOOD

Work With Us

With deep roots across Northern California and the backing of a global powerhouse, our team delivers tailored service with unmatched insight.
Follow Us