Leave a Message

Thank you for your message. We will be in touch with you shortly.

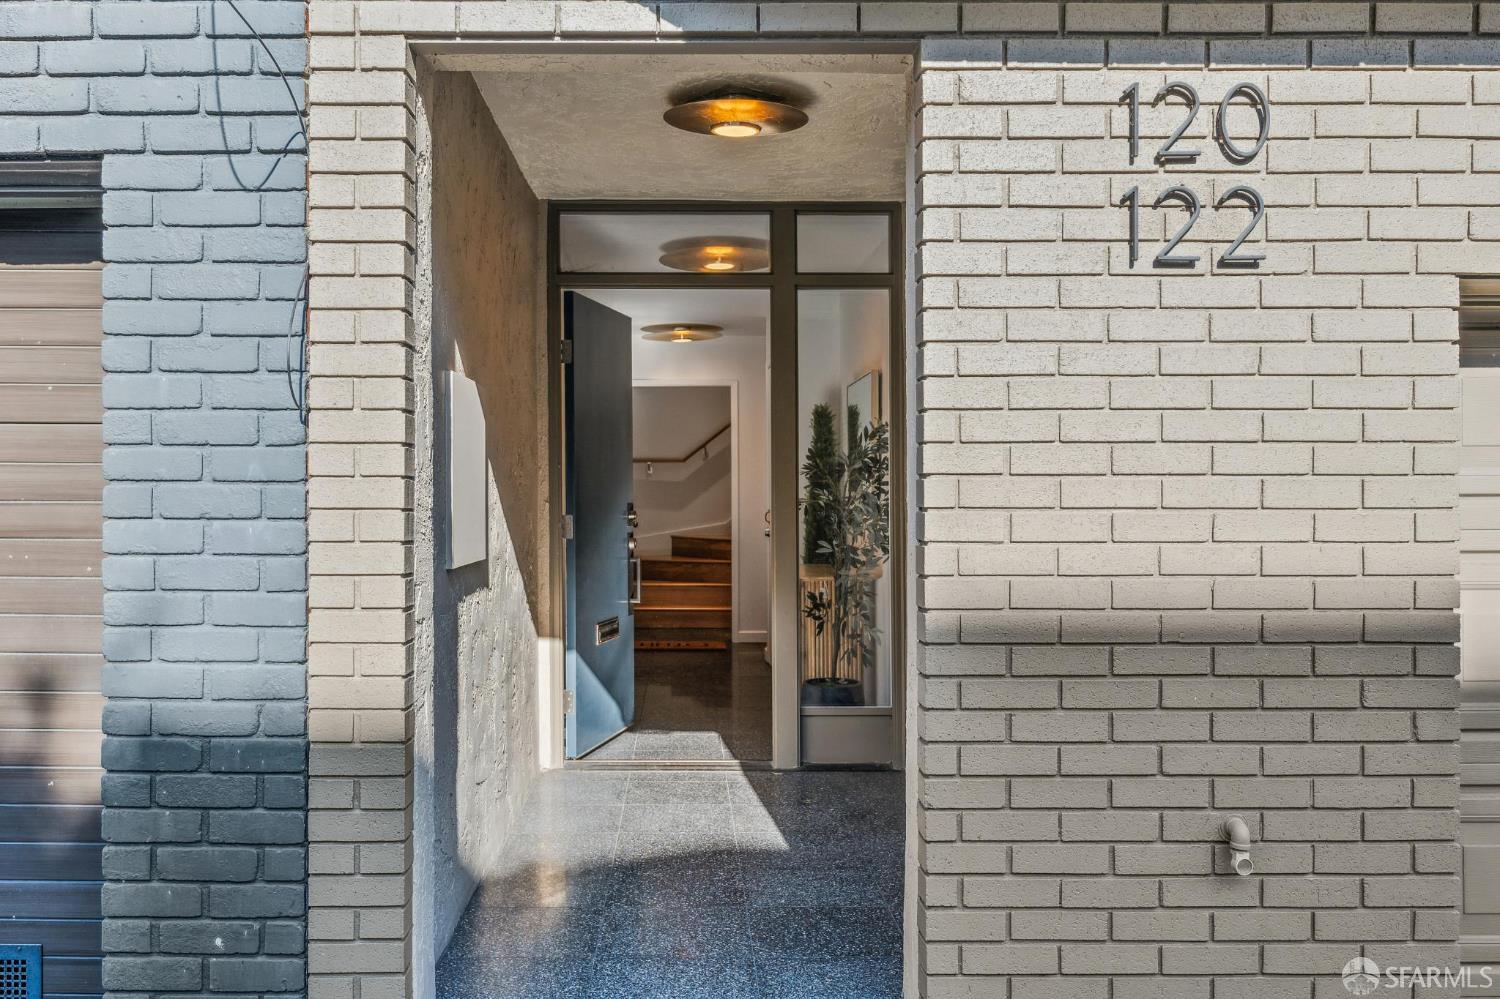
120-122 Randall Street, San Francisco, CA 94131
$3,395,000
120-122 Randall Street
1 /
120-122 Randall Street
See all photos

120-122 Randall Street

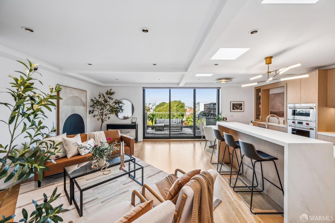
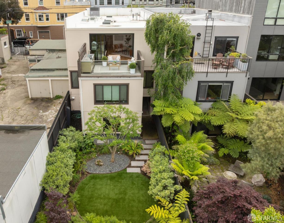
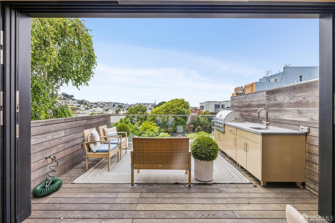
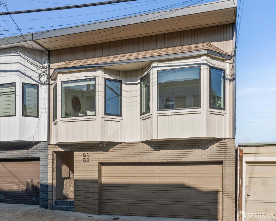
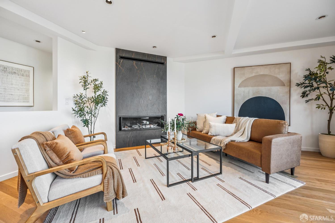
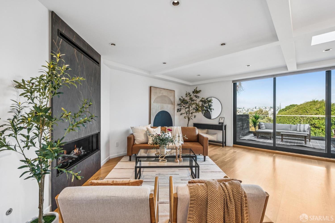
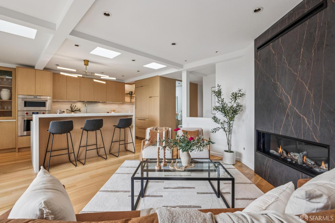
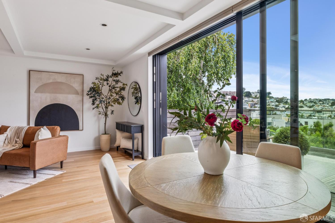
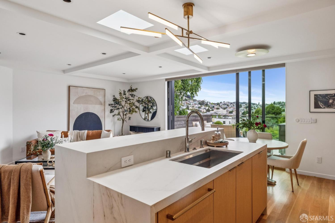
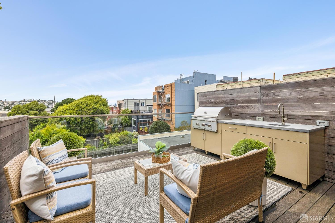
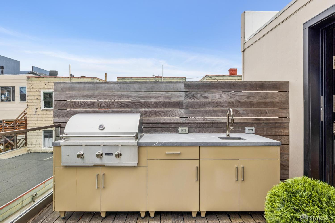
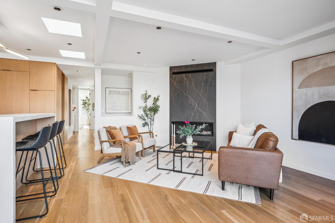
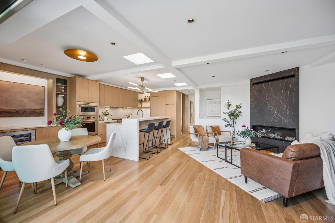
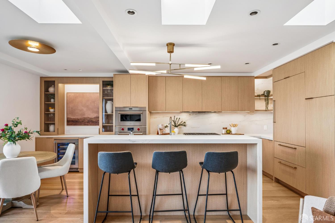
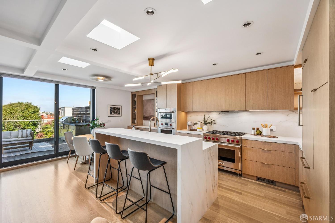
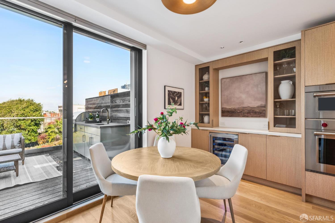
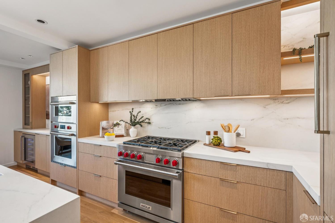
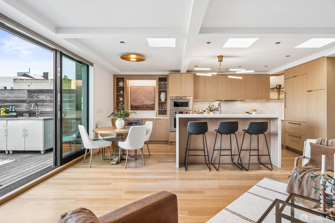
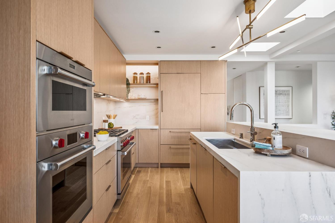
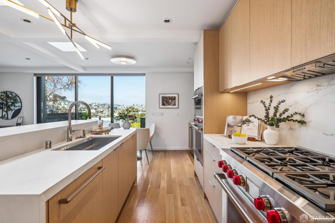
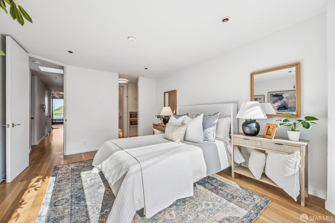
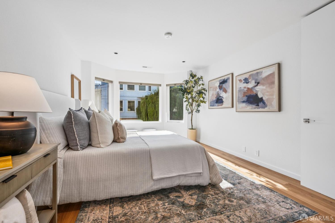
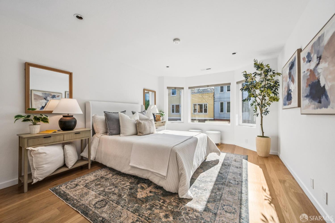
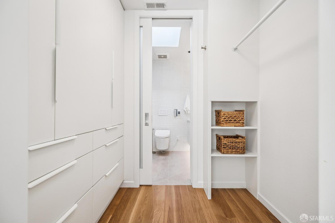
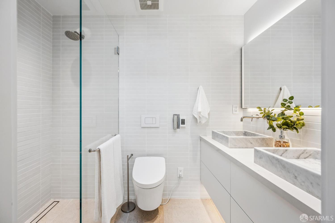
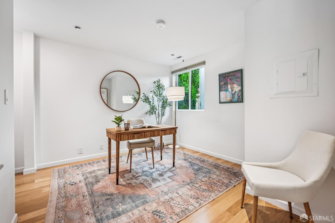
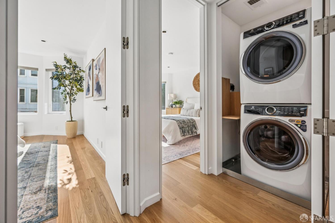
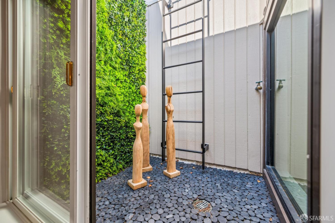
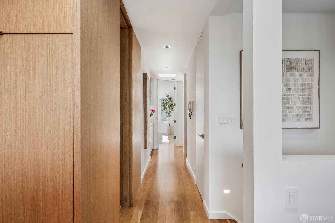
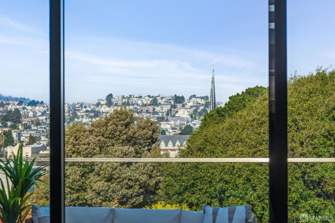
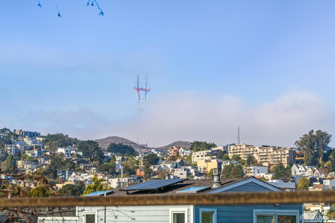
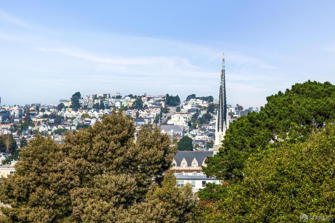
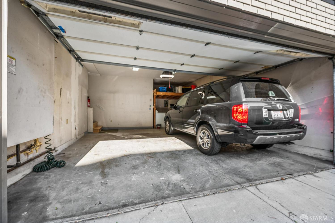
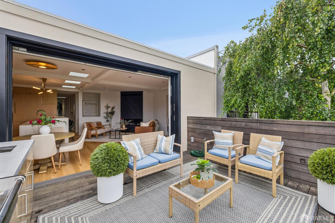
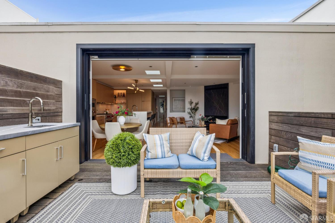
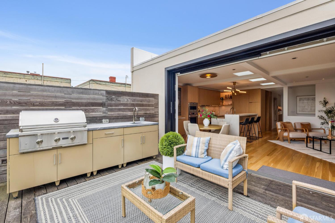
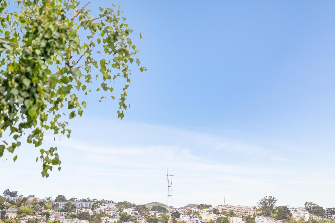
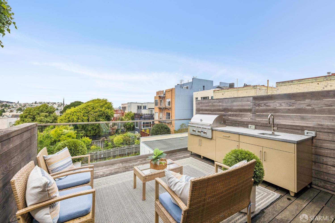
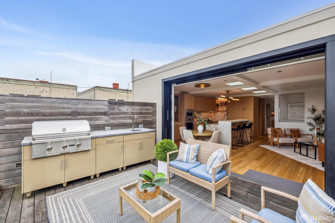
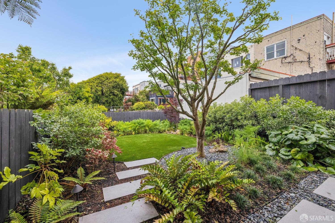
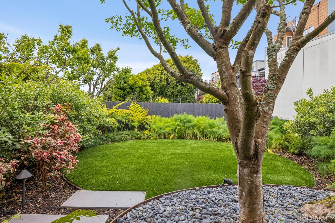
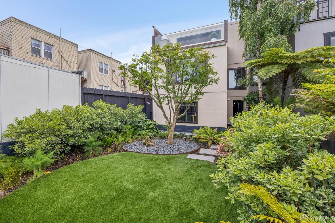
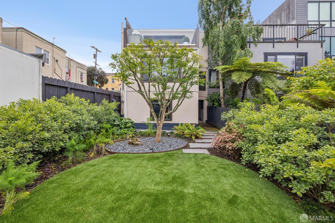
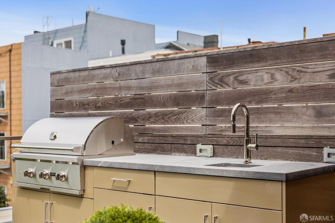
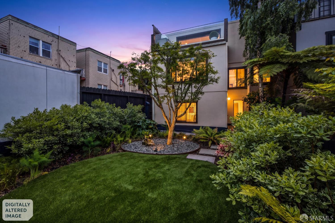
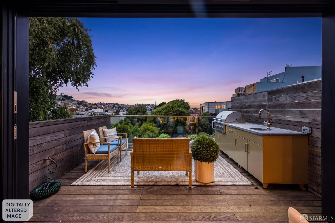
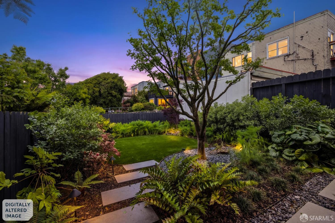
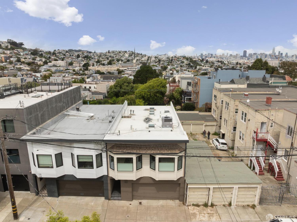
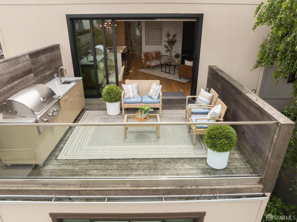
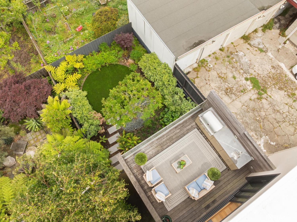
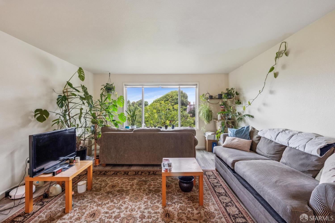
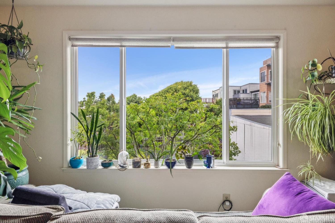
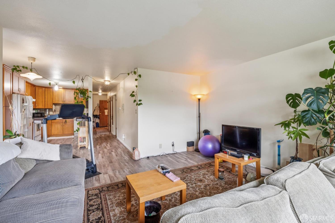
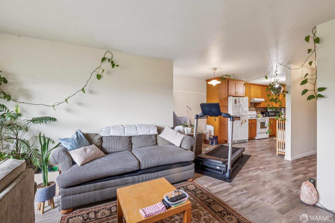
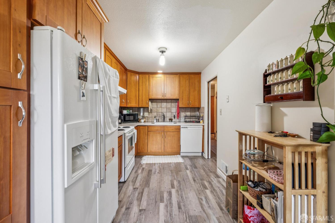
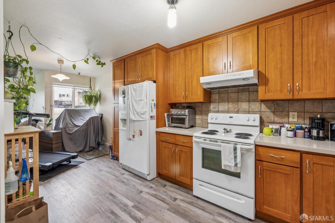
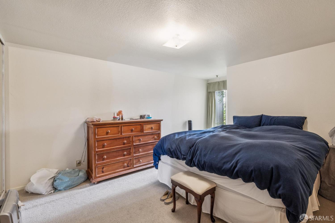
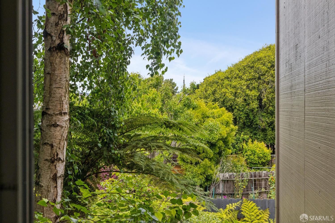
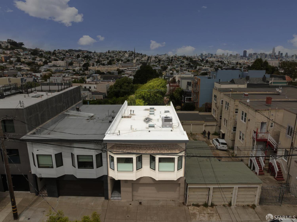
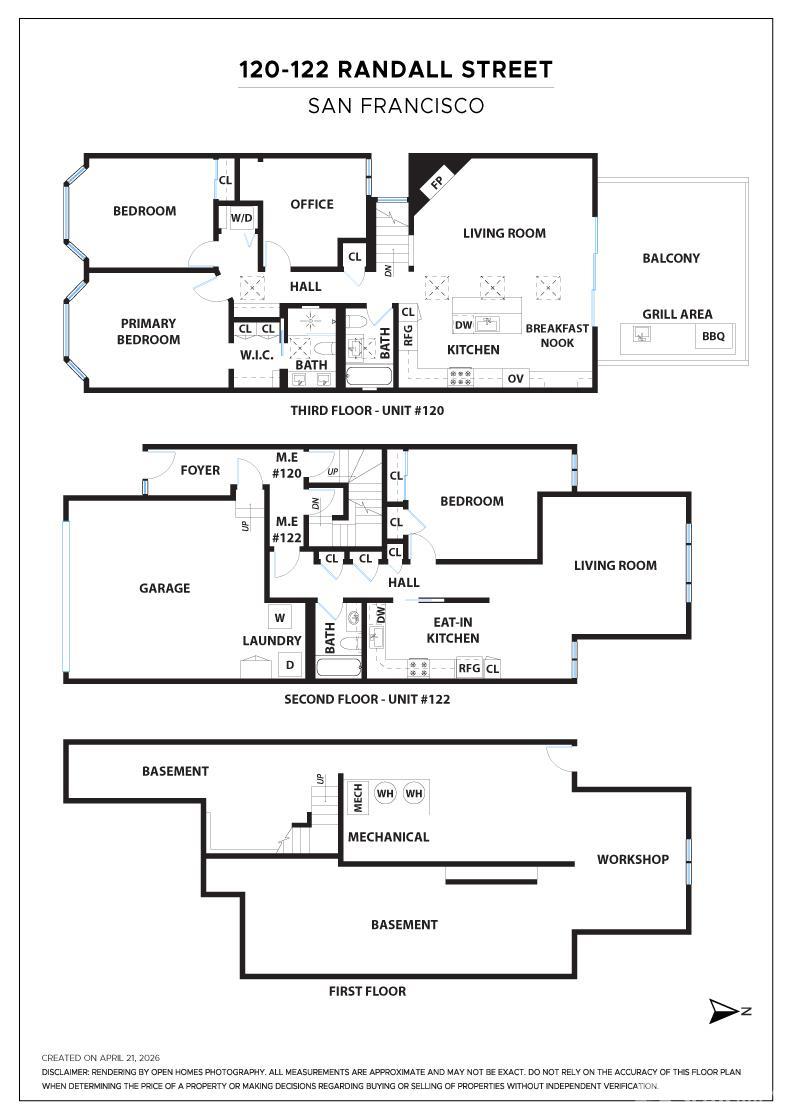
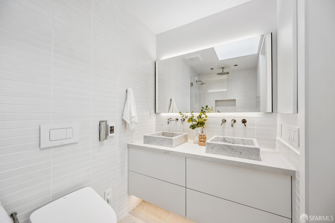
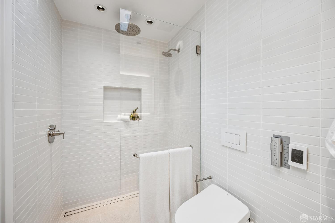
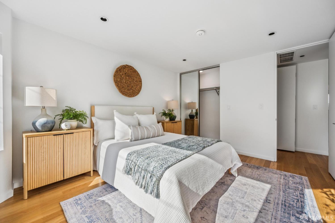
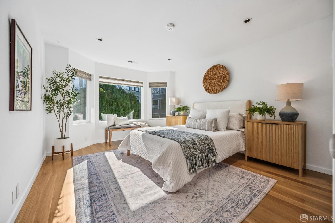
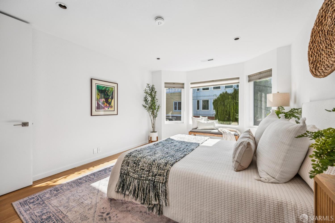
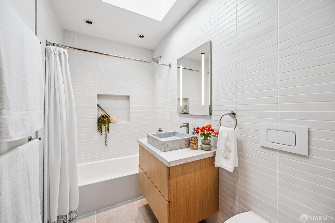
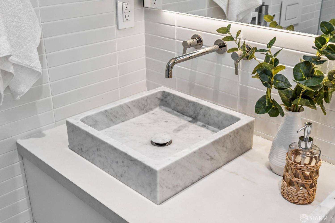
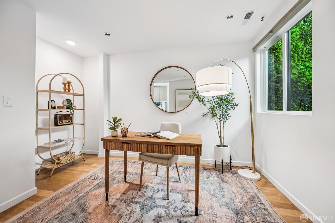
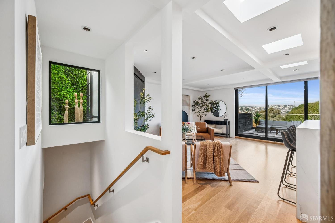
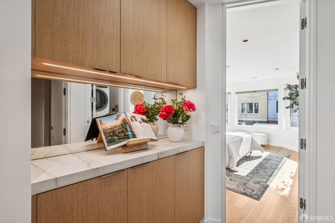
A beautifully reimagined two-unit residence in Glen Park set on the crest of Noe Valley on a quiet street offering the flexibility of a spacious owner's home with a beautifully appointed second unit below. The upper owner's residence has been extensively transformed with a careful eye for design, comfort, and daily living. At its center is a designer kitchen with a waterfall island, Wolf range, integrated Sub-Zero refrigeration, custom blonde cabinetry, brushed brass hardware, and a coffered ceiling with skylight above. It is a kitchen made for both quiet mornings and easy entertaining. The living room is the home's defining space. A dramatic floor-to-ceiling stone fireplace anchors one side, while a wall of floor-to-ceiling, fully retractable Fleetwood doors disappears to reveal an expansive view deck with outdoor kitchen, creating a seamless indoor-outdoor living experience. Let's have a party! From here, the north-facing view unfolds in a sweeping panorama across six iconic neighborhoods, including Glen Park, Noe Valley, Twin Peaks, Diamond Heights, Buena Vista Heights, and the downtown skyline beyond. Rooftops, gardens, church spires, and hillsides layer together in a way that feels uniquely San Francisco; open, architectural, and softened by abundant trees and hillside greenery. Three bedrooms and two beautifully finished baths complete the upper floor, along with six skylights, hardwood floors, coved ceilings, custom seven-foot doors, layered lighting, and in-unit laundry. The result is a home that feels bright, calm, and exceptionally well considered. The lower one-bedroom, one-bath residence is ideal for extended family, guests, an au pair, or as an income-producing unit. Both units share a landscaped garden with mature plantings, a sculptural Japanese maple, and river-stone detail. Additional features include a two-car garage, generous basement storage, all-new systems, and concept drawings for upward and downward expansion (buyer to investigate). Steps from Church Street shops, cafes, and transit.
  • 4 BEDS
  • 3 FULL BATHS
  • For Sale
  • 1985 BUILT
  • 2,500.34 Sq.Ft. LOT
  • 2,177 Sq.Ft.
  • Open House
  • 5/10/2026 1:00PM - 4:00PM PDT
    5/12/2026 12:00PM - 2:00PM PDT

Mortgage Calculator

Estimate your monthly mortgage payment, including the principal and interest, property taxes, and HOA. Adjust the values to generate a more accurate rate.

All estimates are provided for informational purposes only. Actual amounts may vary.
$0,000 Your Payment 20 15 65
$0,000 Your Payment

Features & Amenities

Area & Lot

  • Status:For Sale
  • Open House:
    5/10/2026 1:00PM - 4:00PM PDT
    5/12/2026 12:00PM - 2:00PM PDT
  • LIVING SPACE:2,177 Sq.Ft.
  • TOTAL AREA:2,177 Sq.Ft.
  • LOT SIZE:2,500.34 Sq.Ft.
  • MLS® ID:426123883
  • Type: Multi-Family
  • Year Built:1985
  • Neighborhood:San Francisco
  • Architecture Styles:Contemporary
  • View Description:City, Mountain(s), Twin Peaks

Interior

  • Total Bedrooms:4
  • Total Bathrooms:3
  • Full Bathrooms:3
  • Laundry Room:Common Area
  • Flooring information:Carpet, Wood
  • Appliances:Dishwasher, Disposal, Free-Standing Gas Range, Free-Standing Refrigerator, Gas Water Heater, Ice Maker, Microwave, Plumbed For Ice Maker, Wine Refrigerator

Exterior

  • Water Source: Public
  • Utilities: Cable Available, City, Electricity Available, Natural Gas Connected, Sewer Available
  • ROOF:Asphalt
  • Lot Features:Garden, Landscaped, Shape Regular, Sidewalk
  • Parking:Attached, Garage, Garage Door Opener, Side By Side
  • Heat Type:Fireplace(s), Gas
  • Sewer:Public Sewer

Financial

  • SALES PRICE $3,395,000

Features & Amenities

Area & Lot

  • Open House:
    5/10/2026 1:00PM - 4:00PM PDT
    5/12/2026 12:00PM - 2:00PM PDT
  • LIVING SPACE:2,177 Sq.Ft.
  • TOTAL AREA:2,177 Sq.Ft.
  • LOT SIZE:2,500.34 Sq.Ft.
  • Lot Features:Garden, Landscaped, Shape Regular, Sidewalk
  • Type: Multi-Family
  • Neighborhood:San Francisco
  • Architecture Styles:Contemporary
  • Sewer:Public Sewer

Interior

  • Total Bedrooms:4
  • Total Bathrooms:3
  • Full Bathrooms:3
  • Laundry Room:Common Area
  • Flooring information:Carpet, Wood
  • Appliances:Dishwasher, Disposal, Free-Standing Gas Range, Free-Standing Refrigerator, Gas Water Heater, Ice Maker, Microwave, Plumbed For Ice Maker, Wine Refrigerator
  • Heat Type:Fireplace(s), Gas

Exterior

  • Water Source: Public
  • Utilities: Cable Available, City, Electricity Available, Natural Gas Connected, Sewer Available
  • ROOF:Asphalt
  • Lot Features:Garden, Landscaped, Shape Regular, Sidewalk
  • Parking:Attached, Garage, Garage Door Opener, Side By Side
  • Heat Type:Fireplace(s), Gas
  • Sewer:Public Sewer

Other Property Details

  • Parking:Attached, Garage, Garage Door Opener, Side By Side
  • View Description:City, Mountain(s), Twin Peaks
  • Water Source:Public
  • Utilities: Cable Available, City, Electricity Available, Natural Gas Connected, Sewer Available

Features & Amenities

Area & Lot

  • Status:For Sale
  • Open House:
    5/10/2026 1:00PM - 4:00PM PDT
    5/12/2026 12:00PM - 2:00PM PDT
  • LIVING SPACE:2,177 Sq.Ft.
  • TOTAL AREA:2,177 Sq.Ft.
  • LOT SIZE:2,500.34 Sq.Ft.
  • MLS® ID:426123883
  • Type: Multi-Family
  • Year Built:1985
  • Neighborhood:San Francisco
  • Architecture Styles:Contemporary
  • View Description:City, Mountain(s), Twin Peaks

Interior

  • Total Bedrooms:4
  • Total Bathrooms:3
  • Full Bathrooms:3
  • Laundry Room:Common Area
  • Flooring information:Carpet, Wood
  • Appliances:Dishwasher, Disposal, Free-Standing Gas Range, Free-Standing Refrigerator, Gas Water Heater, Ice Maker, Microwave, Plumbed For Ice Maker, Wine Refrigerator

Exterior

  • Water Source: Public
  • Utilities: Cable Available, City, Electricity Available, Natural Gas Connected, Sewer Available
  • ROOF:Asphalt
  • Lot Features:Garden, Landscaped, Shape Regular, Sidewalk
  • Parking:Attached, Garage, Garage Door Opener, Side By Side
  • Heat Type:Fireplace(s), Gas
  • Sewer:Public Sewer

Financial

  • SALES PRICE $3,395,000

Joan Meyer

Sales Associate
PHONE NUMBER (415) 517-8222
ADDRESS 4040 24th St., , San Francisco, CA 94114
EMAIL ADDRESS [email protected]
License 01388514
Contact Agent
View Virtual Tour
image

Schedule a Tour

We would love to show you our beautiful property. Please select your preferred date and time below. An agent will be in touch shortly to confirm your appointment.
Schedule a Tour

We would love to show you our beautiful property. Please select your preferred date and time below. An agent will be in touch shortly to confirm your appointment.
Thank you for your interest in 120-122 Randall Street, San Francisco, CA 94131. We are reviewing your request and will be in touch shortly!
Explore the Area

San Francisco

A vibrant city in Northern California, known for its iconic Golden Gate Bridge and diverse neighborhoods.

VIEW NEIGHBORHOOD

Work With Us

With deep roots across Northern California and the backing of a global powerhouse, our team delivers tailored service with unmatched insight.

Follow Us