Leave a Message

Thank you for your message. We will be in touch with you shortly.

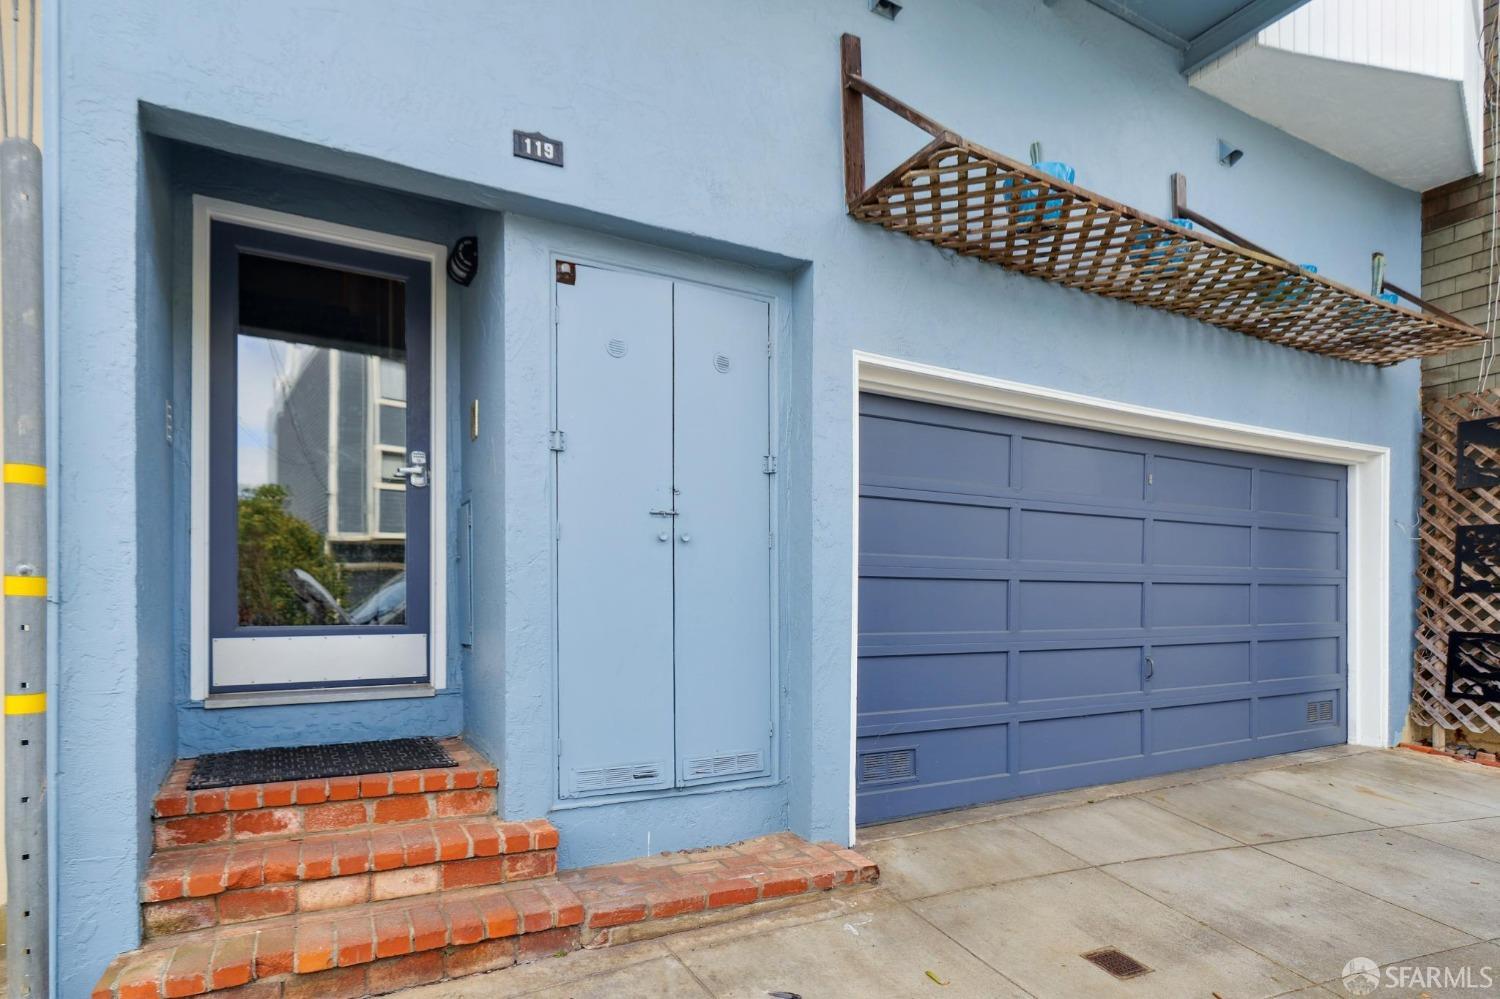
119 Corwin Street # 3, San Francisco, CA 94114
$935,000
119 Corwin Street # 3
1 /
119 Corwin Street # 3
See all photos

119 Corwin Street # 3

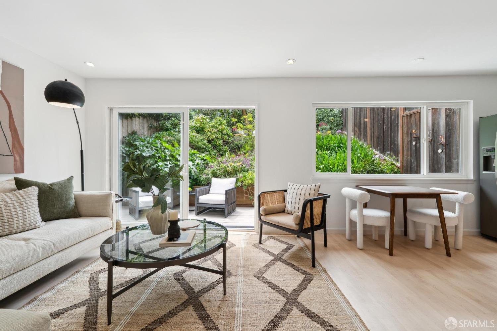
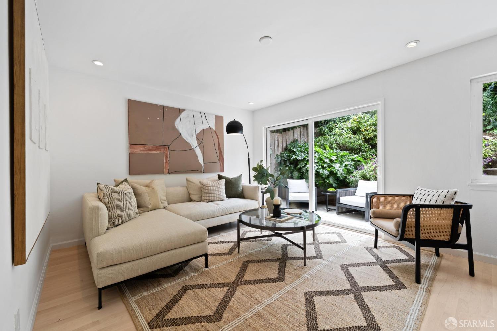
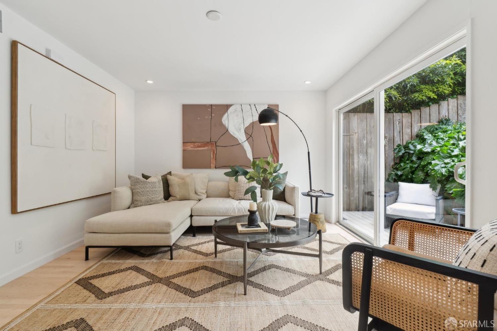
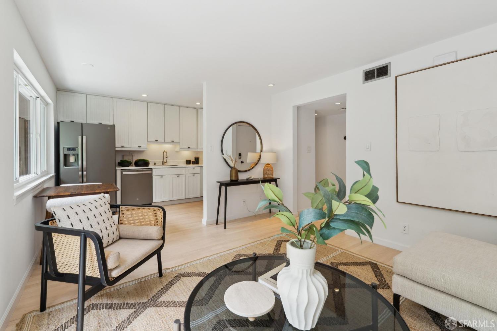
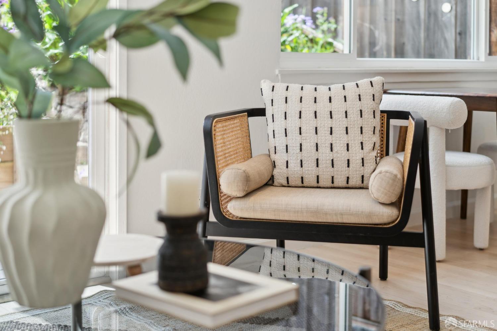
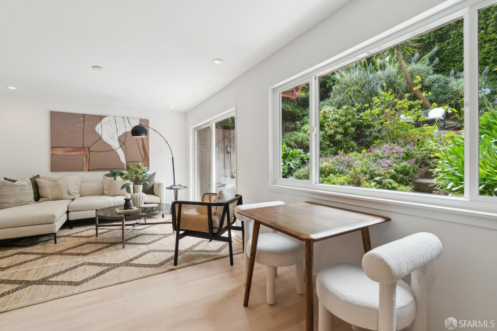
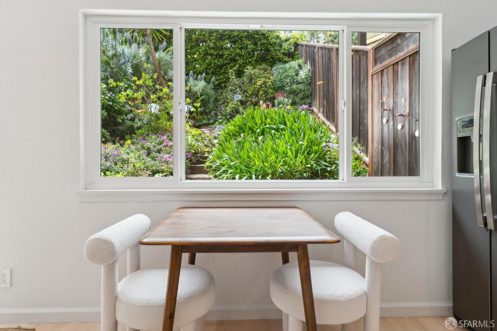
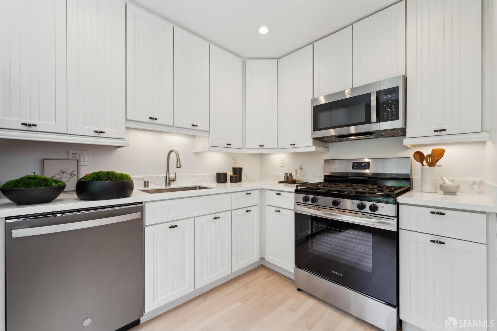
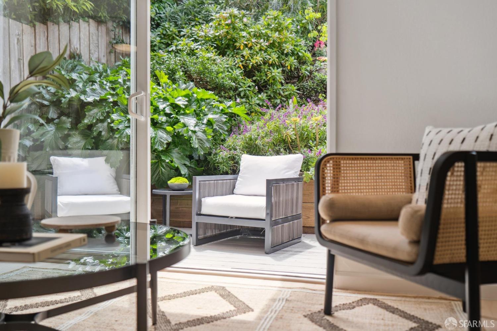
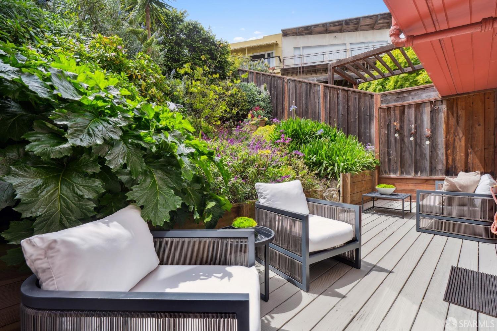
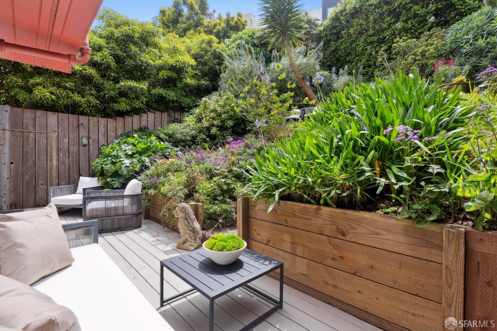
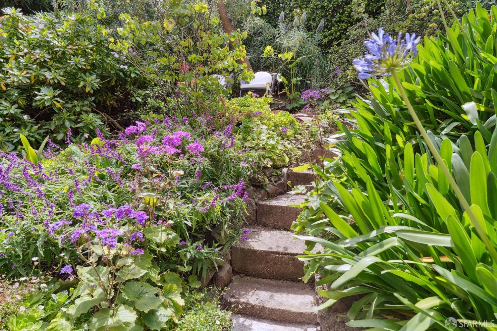
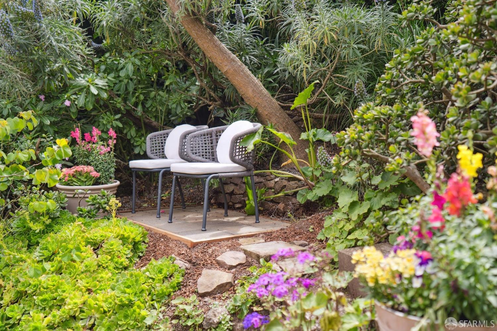
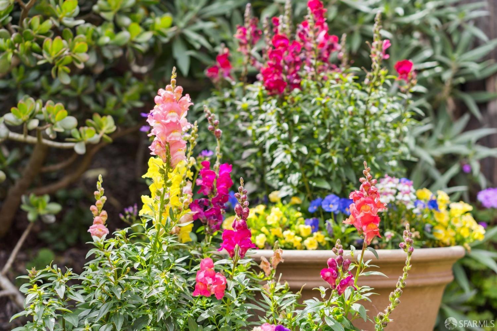
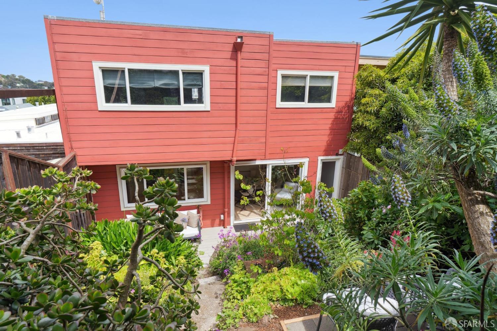
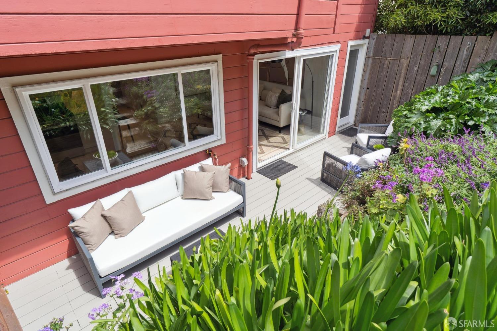
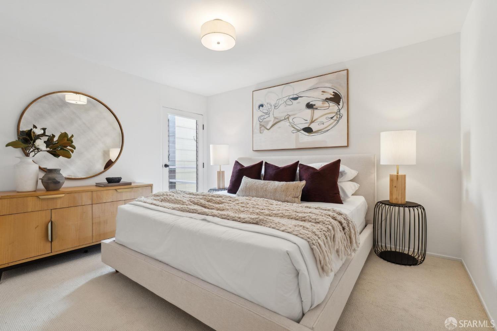
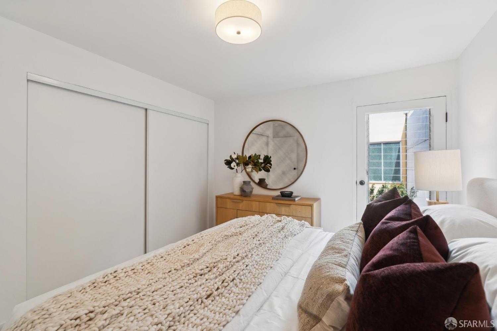
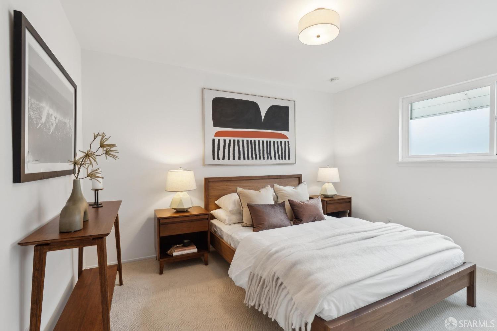
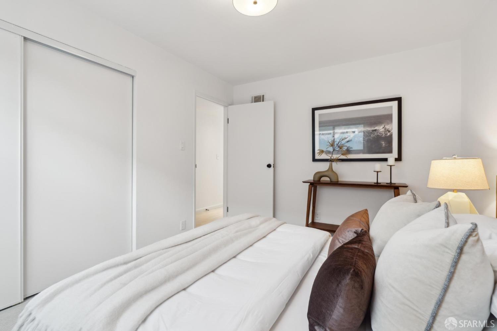
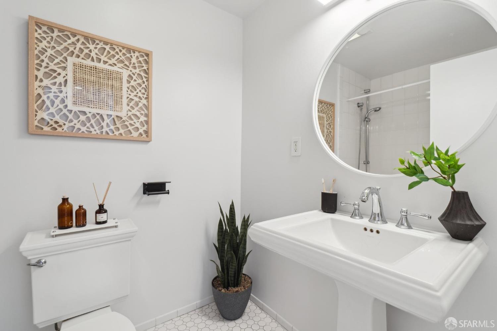
2BR/1BA condo in a well run, fully owner occupied 4-unit association with good reserves * Ideally laid out with an open kitchen/living/dining area with recessed lighting and direct access through sliding glass doors to a gorgeously landscaped exclusive use south garden and deck; perfect for indoor/outdoor entertaining * Updated chefs kitchen with quartz countertops and stainless steel appliances including a 5-burner gas range * Updated bath with beautiful tile and soaking tub * 2 generous sized bedrooms with double closets * Newly refinished hardwood floors throughout, brand new carpet in the bedrooms * Shared laundry in the garage (space for private laundry on the back deck - buyer to verify feasibility) * HOA has just completed a common hallway project with new interior paint and carpet Large dedicated storage area * HOA Dues: $271/mo. (includes garbage, water, hot water, common area utilities/maintenance and contribution to reserves). Insurance is paid separately once a year by special assessment, currently $1360.03/unit * Fantastic Eureka Valley location with EZ access to Kite Hill, public transportation, tech shuttle stops and the shops and restaurants in the Castro and Noe Valley
  • 2 BEDS
  • 1 FULL BATH
  • Sold
  • 1963 BUILT
  • 2,720 Sq.Ft. LOT
Features & Amenities

Area & Lot

  • Status:Sold
  • LOT SIZE:2,720 Sq.Ft.
  • MLS® ID:425034087
  • Type: Condo
  • Year Built:1963

Interior

  • Total Bedrooms:2
  • Total Bathrooms:1
  • Full Bathrooms:1
  • Laundry Room:In Garage
  • Flooring information:Carpet, Wood
  • Appliances:Dishwasher, Free-Standing Gas Range, Free-Standing Refrigerator, Microwave

Exterior

  • Water Source: Public
  • Heat Type:Central
  • Air Conditioning:None
  • Sewer:Public Sewer
  • Substructure:Concrete Perimeter

Financial

  • SALES PRICE $935,000
  • HOA Fees $271/mo

Features & Amenities

Area & Lot

  • LOT SIZE:2,720 Sq.Ft.
  • Type: Condo
  • Sewer:Public Sewer

Interior

  • Total Bedrooms:2
  • Total Bathrooms:1
  • Full Bathrooms:1
  • Laundry Room:In Garage
  • Flooring information:Carpet, Wood
  • Appliances:Dishwasher, Free-Standing Gas Range, Free-Standing Refrigerator, Microwave
  • Heat Type:Central
  • Air Conditioning:None

Exterior

  • Water Source: Public
  • Heat Type:Central
  • Air Conditioning:None
  • Sewer:Public Sewer
  • Substructure:Concrete Perimeter

Other Property Details

  • Water Source:Public

Features & Amenities

Area & Lot

  • Status:Sold
  • LOT SIZE:2,720 Sq.Ft.
  • MLS® ID:425034087
  • Type: Condo
  • Year Built:1963

Interior

  • Total Bedrooms:2
  • Total Bathrooms:1
  • Full Bathrooms:1
  • Laundry Room:In Garage
  • Flooring information:Carpet, Wood
  • Appliances:Dishwasher, Free-Standing Gas Range, Free-Standing Refrigerator, Microwave

Exterior

  • Water Source: Public
  • Heat Type:Central
  • Air Conditioning:None
  • Sewer:Public Sewer
  • Substructure:Concrete Perimeter

Financial

  • SALES PRICE $935,000
  • HOA Fees $271/mo

John LePage

Broker Associate, REALTOR
PHONE NUMBER (415) 846-4074
ADDRESS 4040 24th St., , San Francisco, CA 94114
EMAIL ADDRESS [email protected]
License 01474495
Contact Agent
View Virtual Tour

Work With Us

With deep roots across Northern California and the backing of a global powerhouse, our team delivers tailored service with unmatched insight.

Follow Us