Leave a Message

Thank you for your message. We will be in touch with you shortly.

1140 Kenwal Road # C, Concord, CA 94521
$415,000
1140 Kenwal Road # C
1 /
Courtesy of Corcoran Icon Properties
1140 Kenwal Road # C
See all photos
Courtesy of Corcoran Icon Properties

1140 Kenwal Road # C

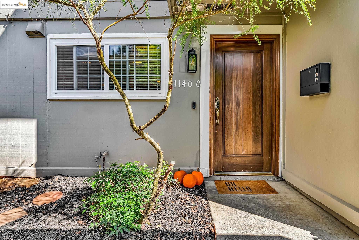
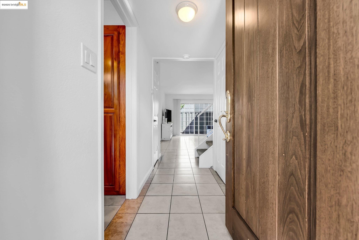
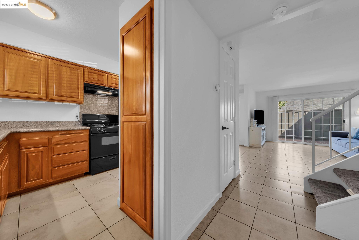
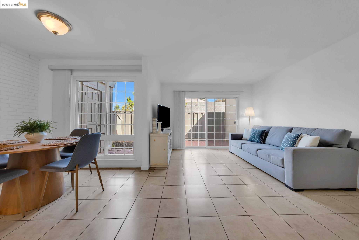
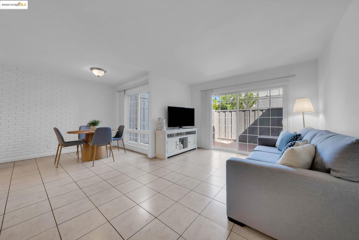
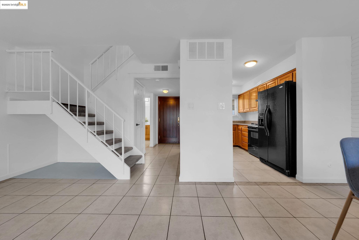
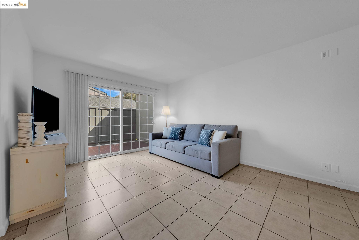
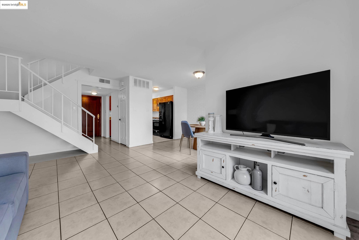
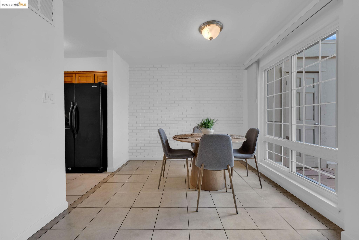
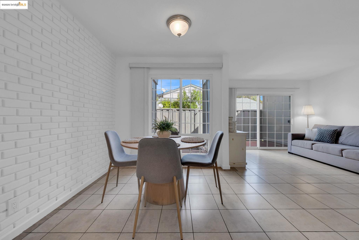
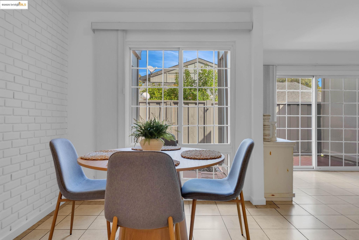
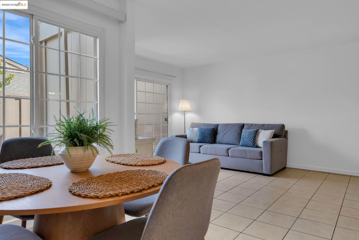
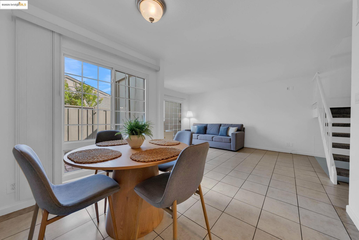
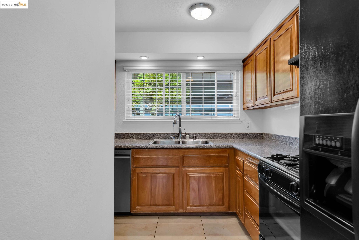
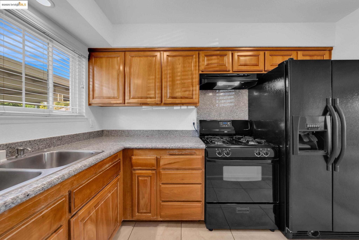
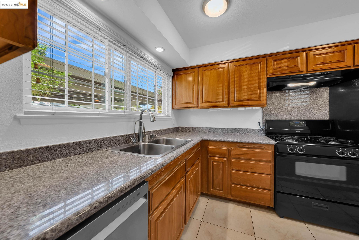
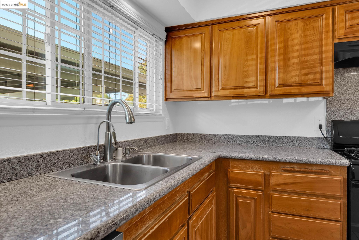
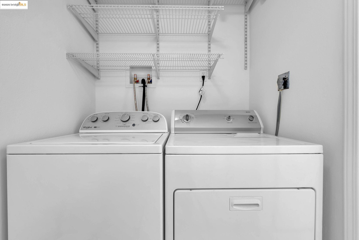
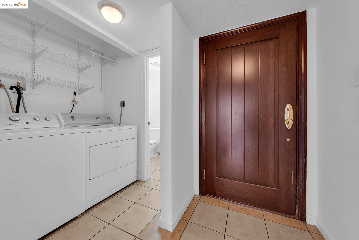
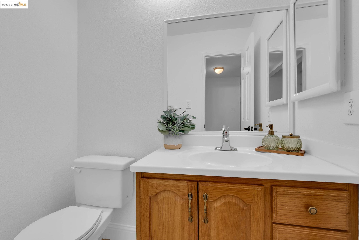
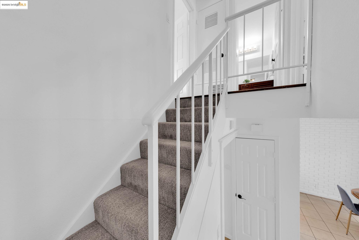
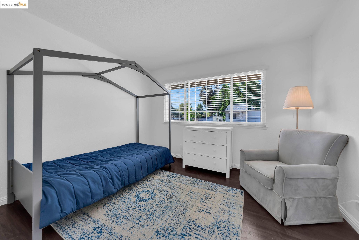
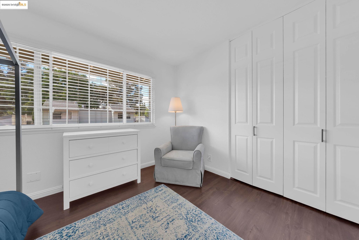
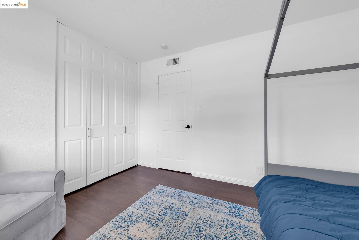
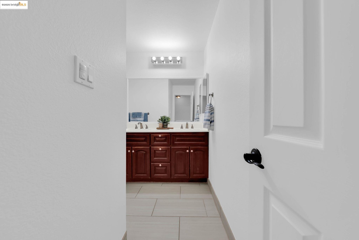
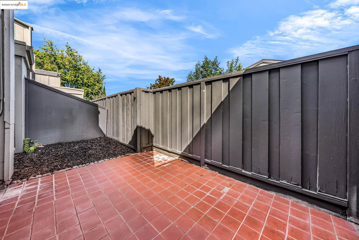
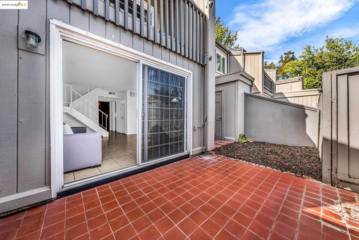
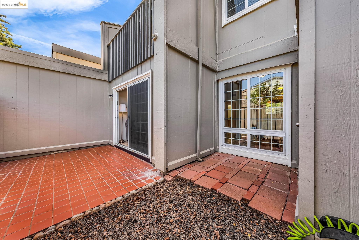
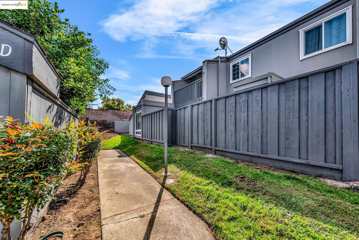
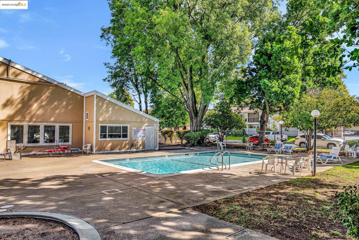
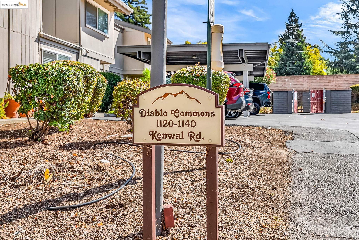
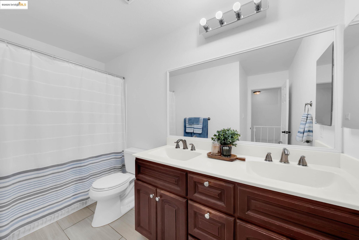
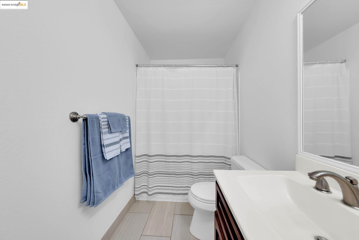
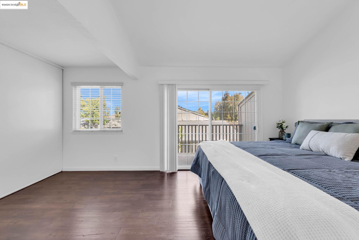
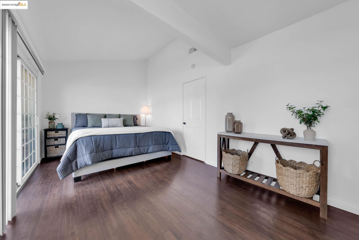
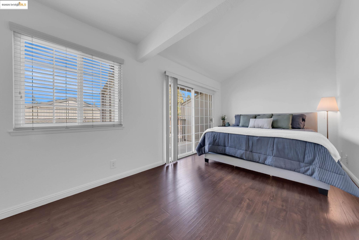
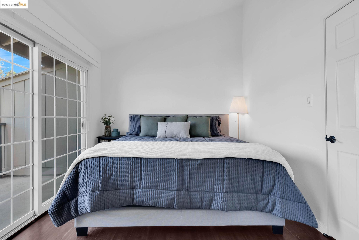
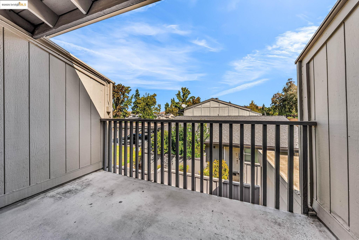
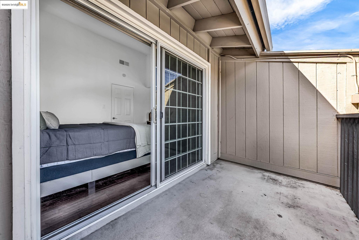
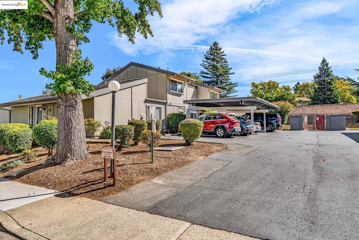
Don't miss this hidden gem nestled in the desirable Clayton Valley Highlands! This charming Diablo Commons townhome offers the perfect blend of comfort, convenience, and community living. Beautifully maintained, this 2-bedroom, 1.5-bath home welcomes you with a bright and spacious floor plan filled with natural light. The updated kitchen features granite countertops, ample cabinetry, and a clean, modern aesthetic ideal for everyday living or entertaining. On the main floor, enjoy the ease of a laundry closet, guest half bath, and an inviting living and dining area that opens to your private patio--perfect for morning coffee or evening relaxation. Upstairs, you'll find two generous bedrooms with laminate flooring, large closets, and a beautifully updated full bath. Step out to your private balcony or take a leisurely stroll along the tree-lined streets of this peaceful community. When it's time to unwind, head to the sparkling community pool for a refreshing swim or some sunshine with neighbors and friends. Ideally located just moments from Clayton Valley Shopping Center, Clayton Station, Downtown Clayton, and top-rated schools, this home offers both tranquility and accessibility.
  • 2 BEDS
  • 1 FULL BATH
  • Sold
  • 1971 BUILT
  • 780 Sq.Ft. LOT
  • 1,016 Sq.Ft.
Features & Amenities

Area & Lot

  • Status:Sold
  • LIVING SPACE:1,016 Sq.Ft.
  • TOTAL AREA:1,016 Sq.Ft.
  • LOT SIZE:780 Sq.Ft.
  • MLS® ID:41114584
  • Type: Townhouse
  • Year Built:1971
  • Neighborhood:Contra Costa County
  • Architecture Styles:Contemporary

Interior

  • Total Bedrooms:2
  • Total Bathrooms:2
  • Full Bathrooms:1
  • Laundry Room:Dryer, Washer
  • Flooring information:Hardwood, Tile
  • Fireplace:None
  • Appliances:Dishwasher, Free-Standing Range, Refrigerator, Dryer, Washer
  • Other Interior Features:No Additional Rooms

Exterior

  • Stories: 2
  • POOL:In Ground, Community
  • Lot Features:Other
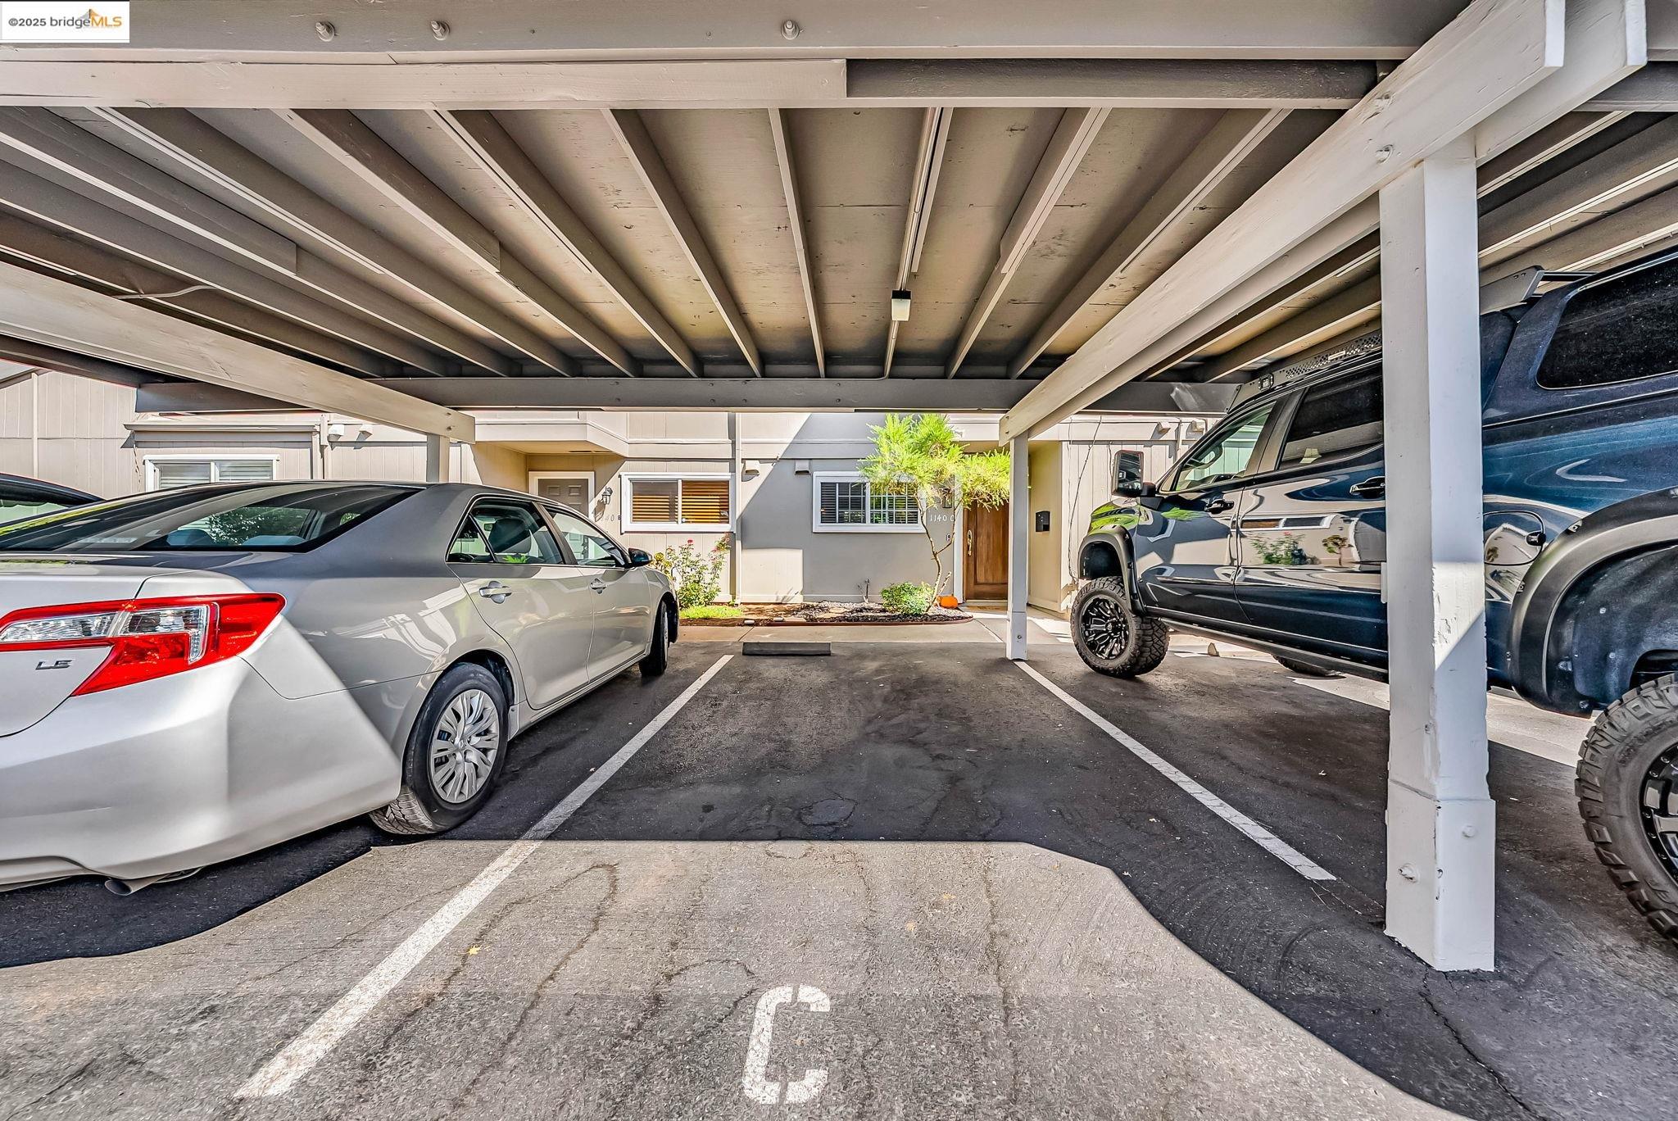
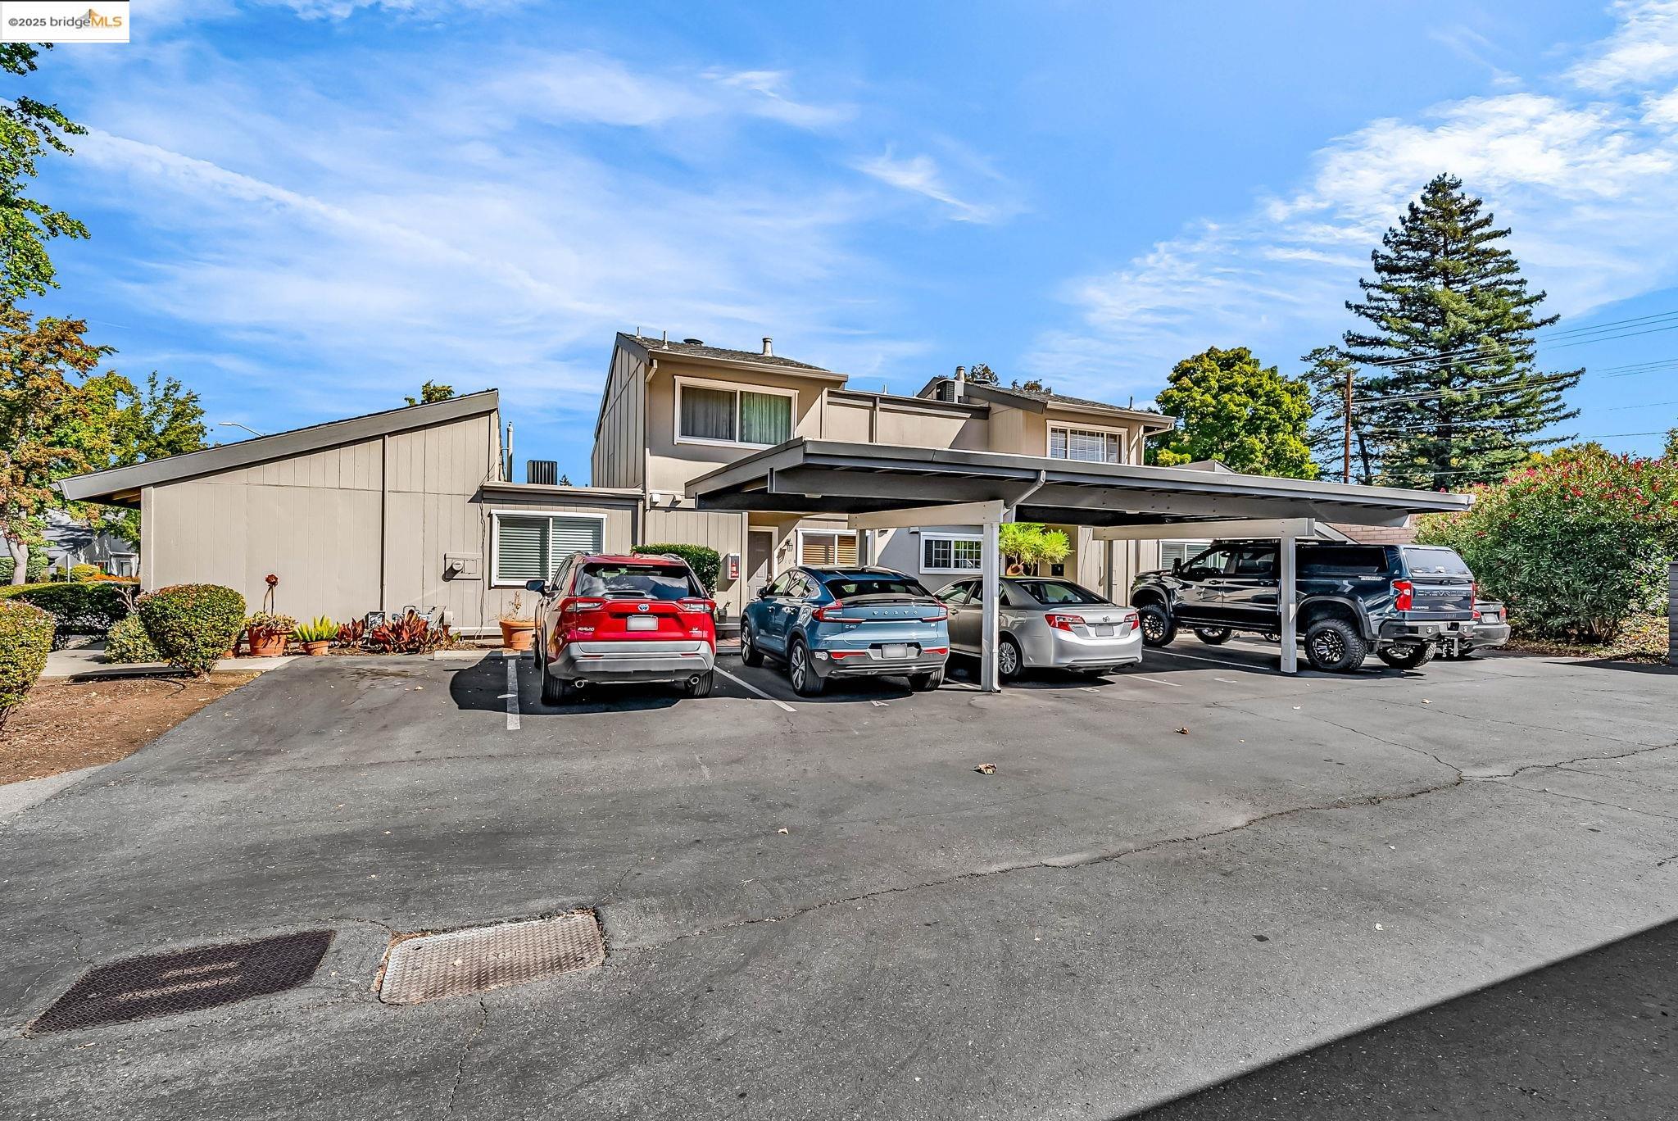
  • Parking:Space Per Unit - 1
  • Heat Type:Central
  • Air Conditioning:Central Air
  • HOA Amenities:Clubhouse, Pool

Financial

  • SALES PRICE $415,000
  • HOA Fees $629/mo

Features & Amenities

Area & Lot

  • LIVING SPACE:1,016 Sq.Ft.
  • TOTAL AREA:1,016 Sq.Ft.
  • LOT SIZE:780 Sq.Ft.
  • Lot Features:Other
  • Type: Townhouse
  • Neighborhood:Contra Costa County
  • Architecture Styles:Contemporary

Interior

  • Stories: 2
  • Total Bedrooms:2
  • Total Bathrooms:2
  • Full Bathrooms:1
  • Laundry Room:Dryer, Washer
  • Flooring information:Hardwood, Tile
  • Fireplace:None
  • Appliances:Dishwasher, Free-Standing Range, Refrigerator, Dryer, Washer
  • Heat Type:Central
  • Air Conditioning:Central Air
  • Other Interior Features:No Additional Rooms

Exterior

  • Stories: 2
  • POOL:In Ground, Community
  • Lot Features:Other
  • Parking:Space Per Unit - 1
  • Heat Type:Central
  • Air Conditioning:Central Air
  • HOA Amenities:Clubhouse, Pool

Other Property Details

  • Parking:Space Per Unit - 1
  • Pool Features:In Ground, Community

Features & Amenities

Area & Lot

  • Status:Sold
  • LIVING SPACE:1,016 Sq.Ft.
  • TOTAL AREA:1,016 Sq.Ft.
  • LOT SIZE:780 Sq.Ft.
  • MLS® ID:41114584
  • Type: Townhouse
  • Year Built:1971
  • Neighborhood:Contra Costa County
  • Architecture Styles:Contemporary

Interior

  • Total Bedrooms:2
  • Total Bathrooms:2
  • Full Bathrooms:1
  • Laundry Room:Dryer, Washer
  • Flooring information:Hardwood, Tile
  • Fireplace:None
  • Appliances:Dishwasher, Free-Standing Range, Refrigerator, Dryer, Washer
  • Other Interior Features:No Additional Rooms

Exterior

  • Stories: 2
  • POOL:In Ground, Community
  • Lot Features:Other
  • Parking:Space Per Unit - 1
  • Heat Type:Central
  • Air Conditioning:Central Air
  • HOA Amenities:Clubhouse, Pool

Financial

  • SALES PRICE $415,000
  • HOA Fees $629/mo

Debbi DiMaggio

REALTOR
PHONE NUMBER (510) 414-6777
ADDRESS 342 Highland Ave., , Piedmont, CA 94611
EMAIL ADDRESS [email protected]
License 01047447
Contact Agent
View Virtual Tour
Explore the Area

Contra Costa County

Situated east of San Francisco, and stretches inland along Northern California’s delta waterway system.

VIEW NEIGHBORHOOD

Work With Us

With deep roots across Northern California and the backing of a global powerhouse, our team delivers tailored service with unmatched insight.
Follow Us