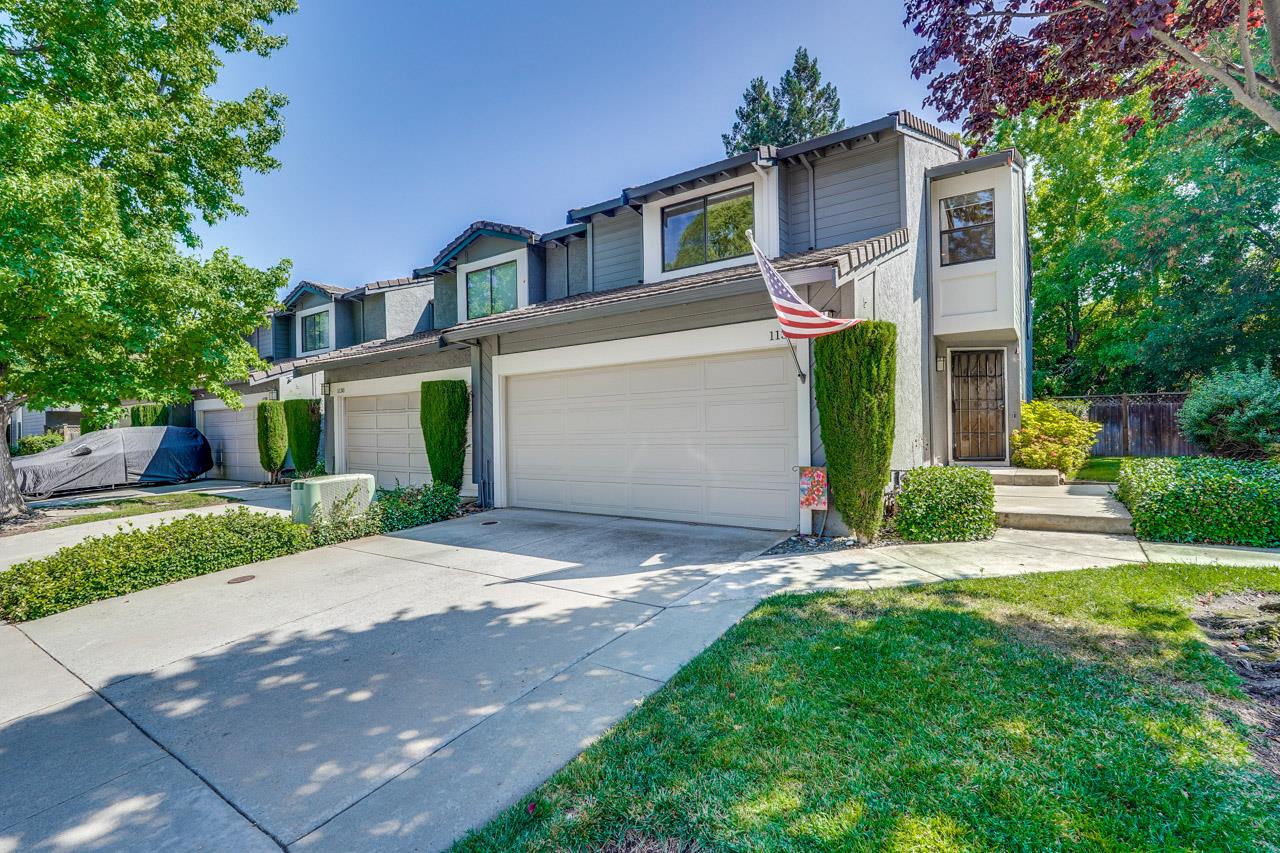
1132 Cherryview Lane, SAN JOSE, CA 95118
$900,000
1132 Cherryview Lane
1 /
Listed by Real Brokerage Technologies, Megan Archer, Discover Real Estate Listing Contact: 831-359-6139
1132 Cherryview Lane
Listed by Real Brokerage Technologies, Megan Archer, Discover Real Estate Listing Contact: 831-359-6139

1132 Cherryview Lane

Welcome to 1132 Cherryview Lane a move-in ready gem in the heart of San Jose. With 1,693sf, this end-unit townhome offers 3 extra windows and 3 spacious bedrooms, including a primary suite with walk-in closet, and a kitchen thats ready to impress with granite tile counters, electric range, and all appliances included. The open dining and living space features a breakfast bar for casual meals and a cozy fireplace for those stay-in nights. Laminate and carpet flooring add texture and warmth throughout, while the inside laundry room (washer & dryer included) makes life easier. Newer central AC keeps you cool, newer forced air heat keeps you cozy and when the weathers right, the community pool is calling your name. A fantastic find in San Jose all thats missing is you!
  • 3 BEDS
  • 2 FULL BATHS
  • 1 HALF BATH
  • Sold
  • 1983 BUILT
  • 1,450.55 Sq.Ft. LOT
  • 1,693 Sq.Ft.

Features & Amenities

Area & Lot

  • Status:Sold
  • LIVING SPACE:1,693 Sq.Ft.
  • TOTAL AREA:1,693 Sq.Ft.
  • LOT SIZE:1,450.55 Sq.Ft.
  • MLS® ID:ML82018114
  • Type: Townhouse
  • Year Built:1983
  • Neighborhood:San Jose
  • School District:San Jose Unified

Interior

  • Total Bedrooms:3
  • Total Bathrooms:2.5
  • Full Bathrooms:2
  • Half Bathrooms:1
  • Laundry Room:Inside
  • Flooring information:Vinyl, Carpet, Laminate
  • Fireplace:Gas Starter, Living Room
  • Appliances:Disposal, Dishwasher, Microwave, Refrigerator, Electric Range, Washer/Dryer
  • Other Interior Features:Breakfast Bar, Walk-In Closet(s), Double Vanity

Exterior

  • Stories: 2
  • Garage Space: 2.0
  • Water Source: Public
  • POOL:Community
  • ROOF:Concrete
  • Parking:Attached
  • Heat Type:Forced Air
  • Air Conditioning:Central Air
  • Substructure:Concrete Perimeter
  • HOA Amenities:Pool, Roof Deck, Electricity
  • Other Exterior Features:Balcony

Financial

  • SALES PRICE $900,000
  • HOA Fees $620/mo
  • Zoning A-PD

Features & Amenities

Area & Lot

  • LIVING SPACE:1,693 Sq.Ft.
  • TOTAL AREA:1,693 Sq.Ft.
  • LOT SIZE:1,450.55 Sq.Ft.
  • Type: Townhouse
  • Neighborhood:San Jose
  • Other Exterior Features:Balcony

Interior

  • Stories: 2
  • Total Bedrooms:3
  • Total Bathrooms:2.5
  • Full Bathrooms:2
  • Half Bathrooms:1
  • Laundry Room:Inside
  • Flooring information:Vinyl, Carpet, Laminate
  • Fireplace:Gas Starter, Living Room
  • Appliances:Disposal, Dishwasher, Microwave, Refrigerator, Electric Range, Washer/Dryer
  • Heat Type:Forced Air
  • Air Conditioning:Central Air
  • Other Interior Features:Breakfast Bar, Walk-In Closet(s), Double Vanity

Exterior

  • Stories: 2
  • Garage Space: 2.0
  • Water Source: Public
  • POOL:Community
  • ROOF:Concrete
  • Parking:Attached
  • Heat Type:Forced Air
  • Air Conditioning:Central Air
  • Substructure:Concrete Perimeter
  • HOA Amenities:Pool, Roof Deck, Electricity
  • Other Exterior Features:Balcony

School Information

  • School District:San Jose Unified

Other Property Details

  • Parking:Attached
  • Water Source:Public
  • Pool Features:Community

Features & Amenities

Area & Lot

  • Status:Sold
  • LIVING SPACE:1,693 Sq.Ft.
  • TOTAL AREA:1,693 Sq.Ft.
  • LOT SIZE:1,450.55 Sq.Ft.
  • MLS® ID:ML82018114
  • Type: Townhouse
  • Year Built:1983
  • Neighborhood:San Jose
  • School District:San Jose Unified

Interior

  • Total Bedrooms:3
  • Total Bathrooms:2.5
  • Full Bathrooms:2
  • Half Bathrooms:1
  • Laundry Room:Inside
  • Flooring information:Vinyl, Carpet, Laminate
  • Fireplace:Gas Starter, Living Room
  • Appliances:Disposal, Dishwasher, Microwave, Refrigerator, Electric Range, Washer/Dryer
  • Other Interior Features:Breakfast Bar, Walk-In Closet(s), Double Vanity

Exterior

  • Stories: 2
  • Garage Space: 2.0
  • Water Source: Public
  • POOL:Community
  • ROOF:Concrete
  • Parking:Attached
  • Heat Type:Forced Air
  • Air Conditioning:Central Air
  • Substructure:Concrete Perimeter
  • HOA Amenities:Pool, Roof Deck, Electricity
  • Other Exterior Features:Balcony

Financial

  • SALES PRICE $900,000
  • HOA Fees $620/mo
  • Zoning A-PD

Joe Ventura

Sales Manager
PHONE NUMBER (408) 813-7672
ADDRESS 5985 Almaden Expressway, , San Jose, CA 95120
EMAIL ADDRESS [email protected]
License 02000227
Contact Agent
View Virtual Tour
Explore the Area

San Jose

San Jose is the largest city in Northern California and the urban anchor of Silicon Valley, stretching from the southern edge of the Bay to the foothills of the Diablo and Santa Cruz mountain ranges.

VIEW NEIGHBORHOOD

Work With Us

With deep roots across Northern California and the backing of a global powerhouse, our team delivers tailored service with unmatched insight.

Follow Us