1048 Annerley Rd, Oakland, CA 94610
$1,370,000
1 /
1048 Annerley Rd
1048 Annerley Rd
1048 Annerley Rd
1048 Annerley Rd
1048 Annerley Rd
1048 Annerley Rd
1048 Annerley Rd
1048 Annerley Rd
1048 Annerley Rd
1048 Annerley Rd
1048 Annerley Rd
1048 Annerley Rd
1048 Annerley Rd
1048 Annerley Rd
1048 Annerley Rd
1048 Annerley Rd
1048 Annerley Rd
1048 Annerley Rd
1048 Annerley Rd
1048 Annerley Rd
1048 Annerley Rd
1048 Annerley Rd
1048 Annerley Rd
1048 Annerley Rd
1048 Annerley Rd
1048 Annerley Rd
1048 Annerley Rd
1048 Annerley Rd
1048 Annerley Rd
1048 Annerley Rd
1048 Annerley Rd
1048 Annerley Rd
1048 Annerley Rd
1048 Annerley Rd
1048 Annerley Rd
1048 Annerley Rd
1048 Annerley Rd
1048 Annerley Rd
1048 Annerley Rd
1048 Annerley Rd
1048 Annerley Rd
1048 Annerley Rd
1048 Annerley Rd
1048 Annerley Rd
1048 Annerley Rd
1048 Annerley Rd
1048 Annerley Rd
1048 Annerley Rd
1048 Annerley Rd
1048 Annerley Rd
1048 Annerley Rd
1048 Annerley Rd
1048 Annerley Rd
1048 Annerley Rd
1048 Annerley Rd
1048 Annerley Rd
1048 Annerley Rd
1048 Annerley Rd
1048 Annerley Rd
1048 Annerley Rd
1048 Annerley Rd
1048 Annerley Rd
1048 Annerley Rd
1048 Annerley Rd
1048 Annerley Rd
1048 Annerley Rd
1048 Annerley Rd
1048 Annerley Rd
1048 Annerley Rd
1048 Annerley Rd
1048 Annerley Rd
1048 Annerley Rd
1048 Annerley Rd
1048 Annerley Rd
1048 Annerley Rd
1048 Annerley Rd
1048 Annerley Rd
1048 Annerley Rd
1048 Annerley Rd
1048 Annerley Rd
1048 Annerley Rd
1048 Annerley Rd
1048 Annerley Rd
1048 Annerley Rd
1048 Annerley Rd
1048 Annerley Rd
1048 Annerley Rd
1048 Annerley Rd
1048 Annerley Rd
1048 Annerley Rd
1048 Annerley Rd
1048 Annerley Rd
1048 Annerley Rd
1048 Annerley Rd
1048 Annerley Rd
1048 Annerley Rd
1048 Annerley Rd
1048 Annerley Rd
1048 Annerley Rd
1048 Annerley Rd
1048 Annerley Rd
1048 Annerley Rd
1048 Annerley Rd
1048 Annerley Rd
1048 Annerley Rd
1048 Annerley Rd
1048 Annerley Rd
1048 Annerley Rd
1048 Annerley Rd
1048 Annerley Rd
1048 Annerley Rd
1048 Annerley Rd
1048 Annerley Rd
1048 Annerley Rd
1048 Annerley Rd
1048 Annerley Rd
1048 Annerley Rd
1048 Annerley Rd
1048 Annerley Rd
1048 Annerley Rd
1048 Annerley Rd
1048 Annerley Rd
1048 Annerley Rd
1048 Annerley Rd
1048 Annerley Rd
1048 Annerley Rd
1048 Annerley Rd
1048 Annerley Rd
1048 Annerley Rd
1048 Annerley Rd
1048 Annerley Rd
1048 Annerley Rd
1048 Annerley Rd
1048 Annerley Rd
1048 Annerley Rd
1048 Annerley Rd
1048 Annerley Rd
1048 Annerley Rd
1048 Annerley Rd
1048 Annerley Rd
1048 Annerley Rd
1048 Annerley Rd
1048 Annerley Rd
1048 Annerley Rd
1048 Annerley Rd
1048 Annerley Rd
1048 Annerley Rd
1048 Annerley Rd
1048 Annerley Rd
1048 Annerley Rd
1048 Annerley Rd
1048 Annerley Rd
1048 Annerley Rd
1048 Annerley Rd
1048 Annerley Rd
1048 Annerley Rd
1048 Annerley Rd
1048 Annerley Rd
1048 Annerley Rd
1048 Annerley Rd
1048 Annerley Rd
1048 Annerley Rd
1048 Annerley Rd
1048 Annerley Rd
1048 Annerley Rd
1048 Annerley Rd
1048 Annerley Rd
1048 Annerley Rd
1048 Annerley Rd
1048 Annerley Rd
1048 Annerley Rd
1048 Annerley Rd
1048 Annerley Rd
1048 Annerley Rd
1048 Annerley Rd
1048 Annerley Rd
1048 Annerley Rd
1048 Annerley Rd
1048 Annerley Rd
1048 Annerley Rd
See all photos

1048 Annerley Rd

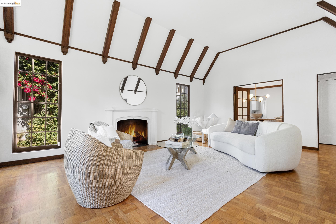
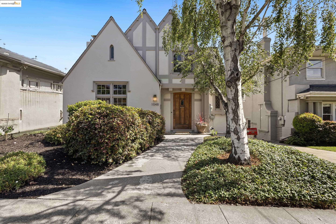
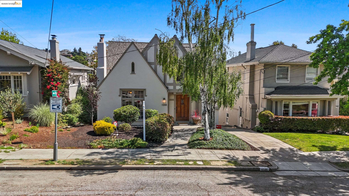
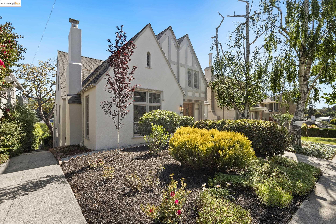
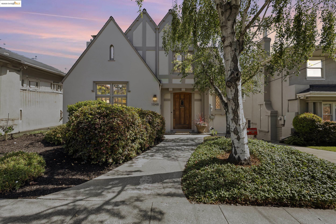
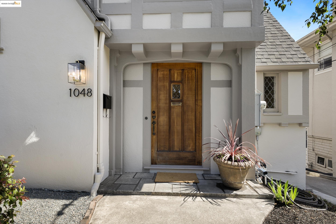
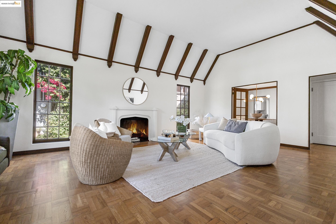
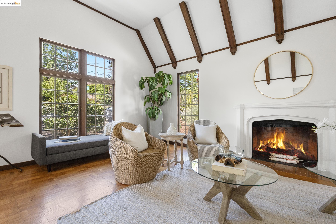
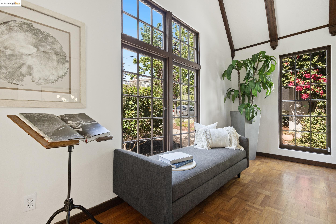
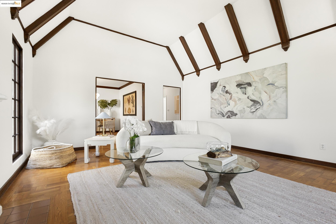
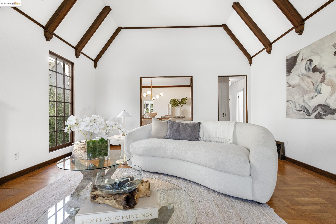
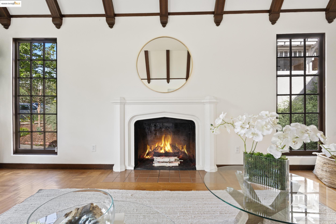
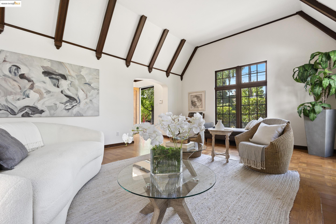
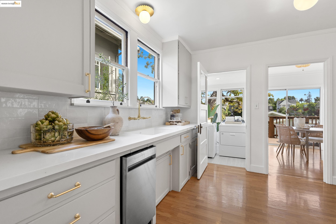
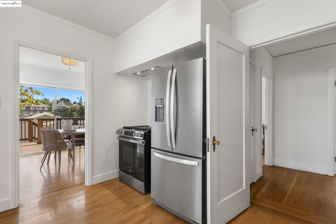
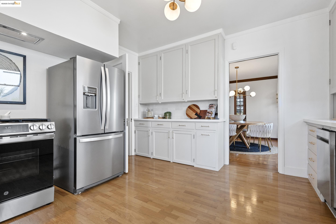
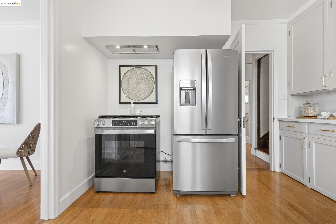
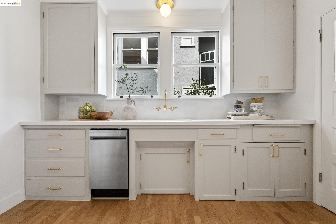
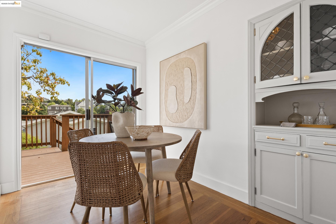
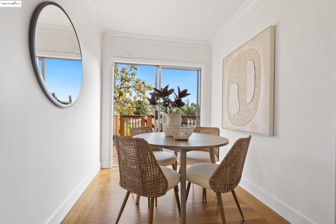
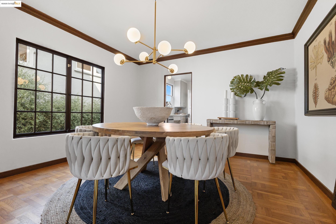
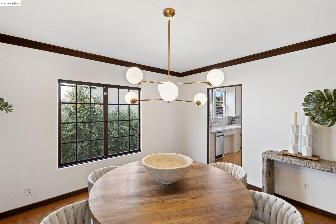
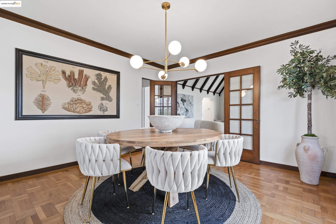
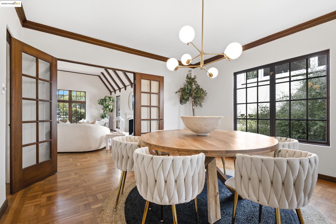
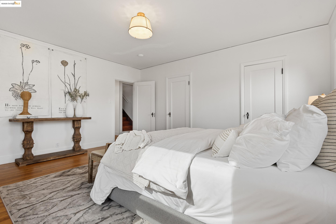
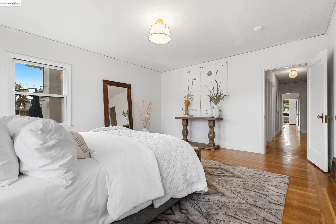
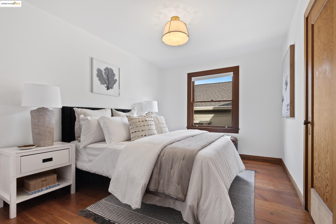
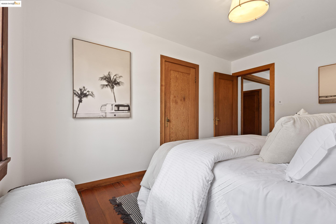
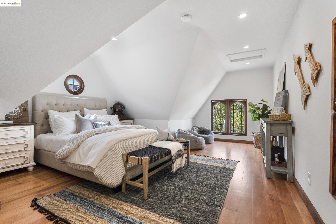
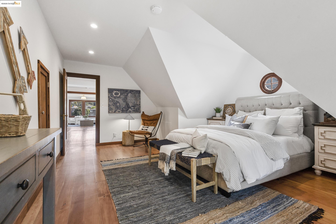
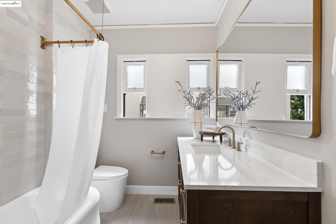
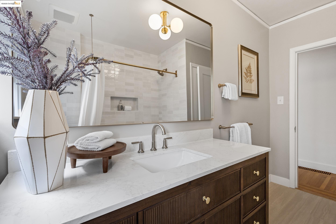
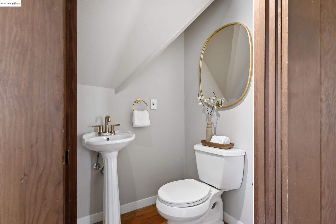
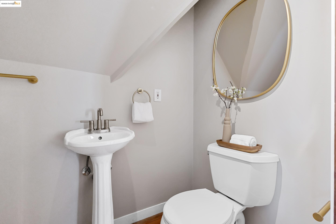
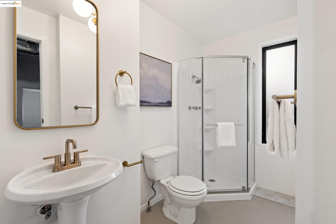
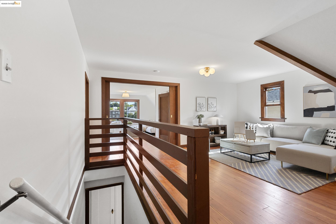
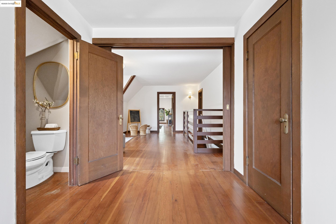
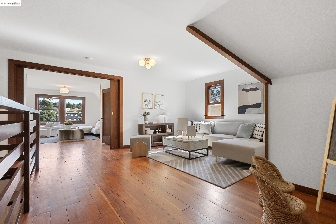
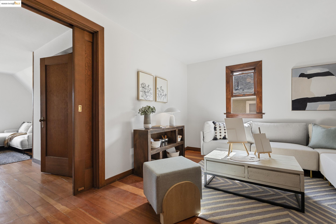
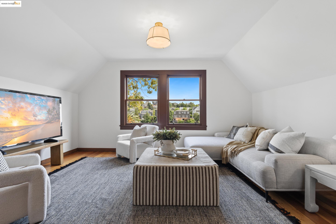
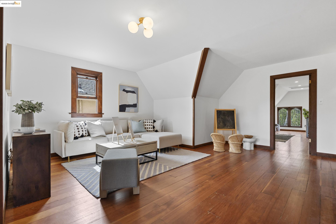
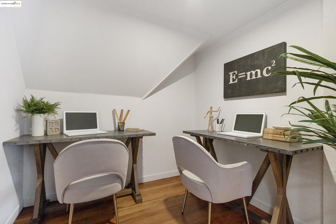
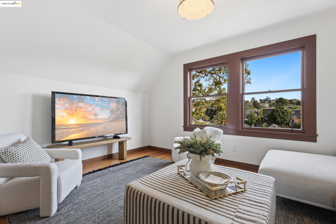
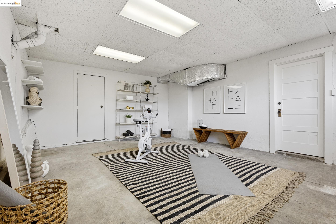
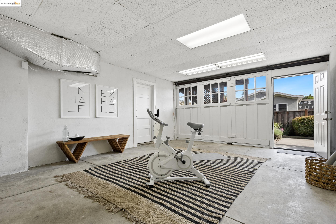
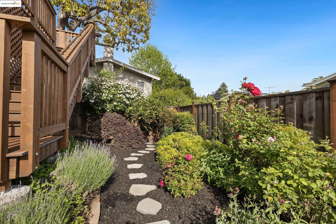
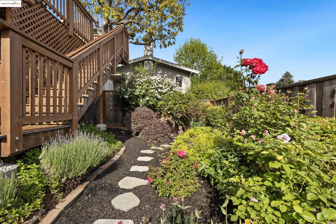
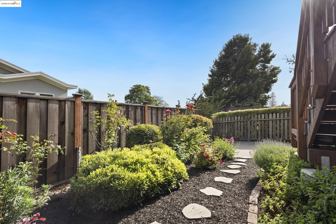
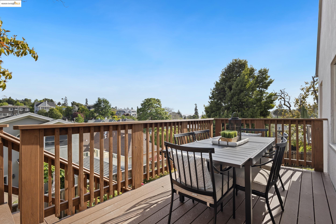
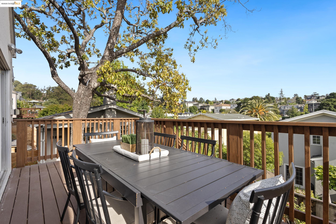
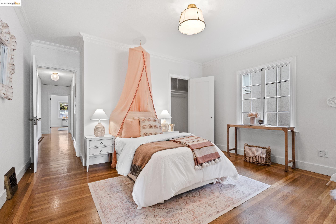
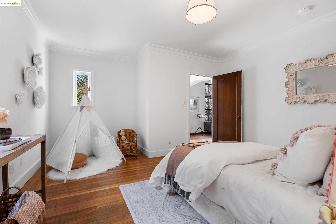
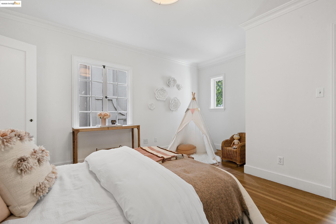
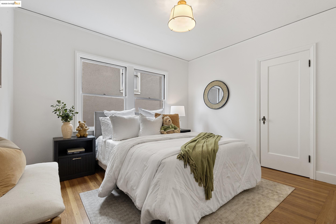
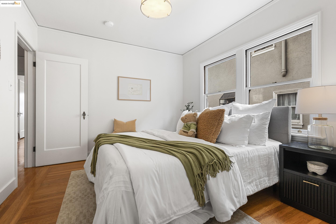
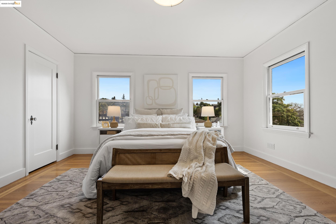
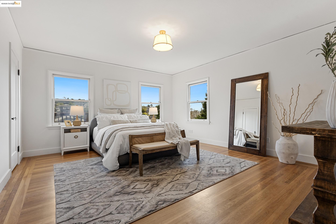
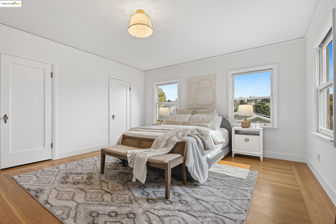
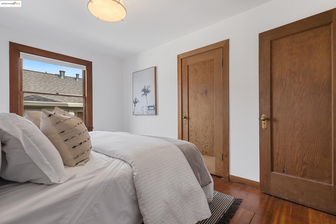
Nestled on the border of Oakland and Piedmont, this charming 1930 traditional home offers timeless character and modern versatility. Located just moments from the vibrant Lakeshore Avenue district, the residence features a formal living room with vaulted ceilings and gleaming hardwood floors, a separate dining room accessed through double doors, and a bright kitchen with an adjacent breakfast room that opens to a sun-drenched, south-facing deck boasting downtown views. The main floor includes three comfortable bedrooms and a full bathroom. Upstairs, you'll find two additional bedrooms, a bathroom, a media room, a large closet set up as a homework station/small office, and an open space ideal for an artist's nook, providing flexible spaces for various needs. The basement level offers a full bathroom, a garage currently utilized for storage, a yoga retreat, or a gym. Off-street parking is available down the driveway. The property also features a landscaped garden and a deck with lovely views located off the kitchen, perfect for outdoor enjoyment. Enjoy the convenience of nearby shops, cafes, and restaurants in this desirable location.
  • 5 BEDS
  • 3 FULL BATHS
  • Sold
  • 1930 BUILT
  • 4,080 Sq.Ft. LOT
  • 2,537 Sq.Ft.
Features & Amenities

Area & Lot

  • Status:Sold
  • LIVING SPACE:2,537 Sq.Ft.
  • TOTAL AREA:2,537 Sq.Ft.
  • LOT SIZE:4,080 Sq.Ft.
  • MLS® ID:41097554
  • Type: Residential
  • Year Built:1930
  • Neighborhood:Oakland
  • Architecture Styles:Tudor

Interior

  • Total Bedrooms:5
  • Total Bathrooms:3
  • Full Bathrooms:3
  • Laundry Room:Dryer, Laundry Room, Washer
  • Flooring information:Hardwood
  • Fireplace:Living Room, Wood Burning
  • Appliances:Free-Standing Range, Refrigerator, Self Cleaning Oven, Dryer, Washer, Gas Water Heater
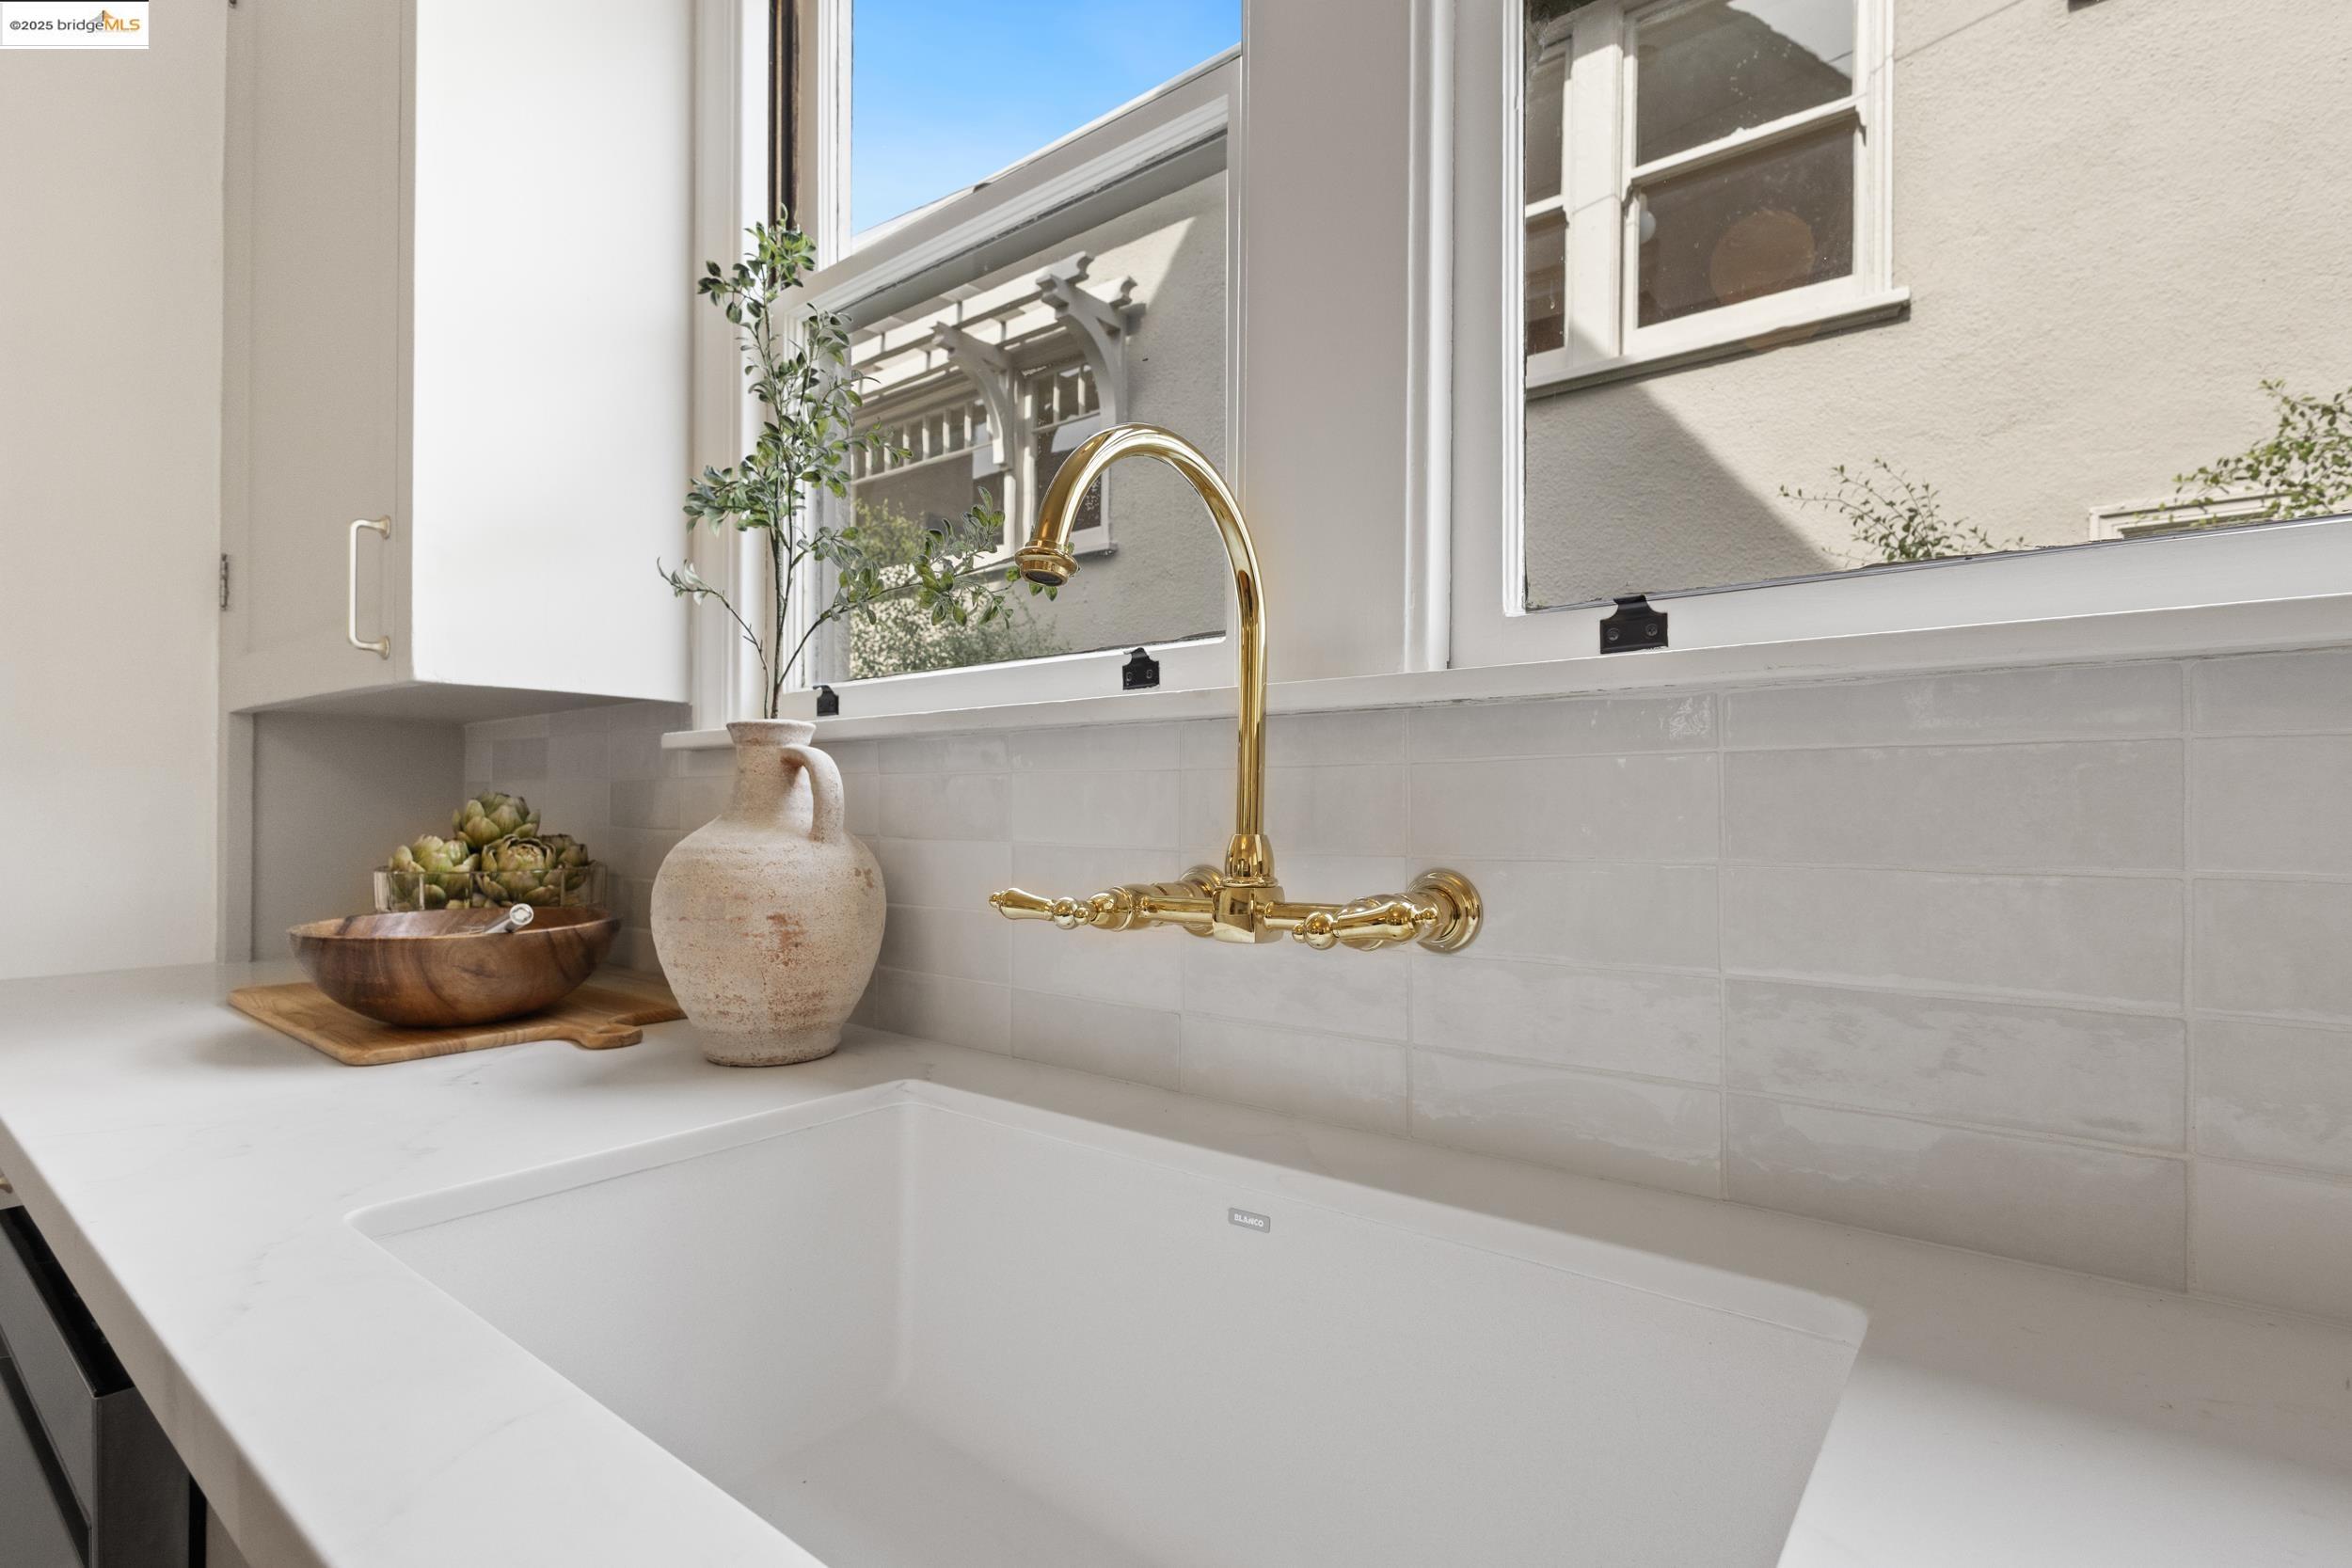
  • Other Interior Features:Utility Room, Breakfast Nook, Updated Kitchen

Exterior

  • Stories: 2
  • Garage Space: 1.0
  • Utilities: All Utilities
  • POOL:None
  • ROOF:Shingle
  • Lot Features:Rectangular Lot, Sprinklers In Rear
  • Parking:Attached
  • Heat Type:Forced Air
  • Air Conditioning:None
  • Sewer:Public Sewer
  • Other Exterior Features:Back Yard, Front Yard, Sprinklers Automatic, Sprinklers Front

Financial

  • SALES PRICE $1,370,000

Features & Amenities

Area & Lot

  • LIVING SPACE:2,537 Sq.Ft.
  • TOTAL AREA:2,537 Sq.Ft.
  • LOT SIZE:4,080 Sq.Ft.
  • Lot Features:Rectangular Lot, Sprinklers In Rear
  • Type: Residential
  • Neighborhood:Oakland
  • Architecture Styles:Tudor
  • Sewer:Public Sewer
  • Other Exterior Features:Back Yard, Front Yard, Sprinklers Automatic, Sprinklers Front

Interior

  • Stories: 2
  • Total Bedrooms:5
  • Total Bathrooms:3
  • Full Bathrooms:3
  • Laundry Room:Dryer, Laundry Room, Washer
  • Flooring information:Hardwood
  • Fireplace:Living Room, Wood Burning
  • Appliances:Free-Standing Range, Refrigerator, Self Cleaning Oven, Dryer, Washer, Gas Water Heater
  • Heat Type:Forced Air
  • Air Conditioning:None
  • Other Interior Features:Utility Room, Breakfast Nook, Updated Kitchen

Exterior

  • Stories: 2
  • Garage Space: 1.0
  • Utilities: All Utilities
  • POOL:None
  • ROOF:Shingle
  • Lot Features:Rectangular Lot, Sprinklers In Rear
  • Parking:Attached
  • Heat Type:Forced Air
  • Air Conditioning:None
  • Sewer:Public Sewer
  • Other Exterior Features:Back Yard, Front Yard, Sprinklers Automatic, Sprinklers Front

Other Property Details

  • Parking:Attached
  • Pool Features:None
  • Utilities: All Utilities

Features & Amenities

Area & Lot

  • Status:Sold
  • LIVING SPACE:2,537 Sq.Ft.
  • TOTAL AREA:2,537 Sq.Ft.
  • LOT SIZE:4,080 Sq.Ft.
  • MLS® ID:41097554
  • Type: Residential
  • Year Built:1930
  • Neighborhood:Oakland
  • Architecture Styles:Tudor

Interior

  • Total Bedrooms:5
  • Total Bathrooms:3
  • Full Bathrooms:3
  • Laundry Room:Dryer, Laundry Room, Washer
  • Flooring information:Hardwood
  • Fireplace:Living Room, Wood Burning
  • Appliances:Free-Standing Range, Refrigerator, Self Cleaning Oven, Dryer, Washer, Gas Water Heater
  • Other Interior Features:Utility Room, Breakfast Nook, Updated Kitchen

Exterior

  • Stories: 2
  • Garage Space: 1.0
  • Utilities: All Utilities
  • POOL:None
  • ROOF:Shingle
  • Lot Features:Rectangular Lot, Sprinklers In Rear
  • Parking:Attached
  • Heat Type:Forced Air
  • Air Conditioning:None
  • Sewer:Public Sewer
  • Other Exterior Features:Back Yard, Front Yard, Sprinklers Automatic, Sprinklers Front

Financial

  • SALES PRICE $1,370,000
View Virtual Tour
Explore the Area

Oakland

A complex, diverse, and hip city with lots to see and explore.

VIEW NEIGHBORHOOD

Work With Us

With deep roots across Northern California and the backing of a global powerhouse, our team delivers tailored service with unmatched insight.
Follow Us