Leave a Message

Thank you for your message. We will be in touch with you shortly.

1040 Elsbree Lane, Windsor, CA 95492
$935,000
1 /
1040 Elsbree Lane
1040 Elsbree Lane
1040 Elsbree Lane
1040 Elsbree Lane
1040 Elsbree Lane
1040 Elsbree Lane
1040 Elsbree Lane
1040 Elsbree Lane
1040 Elsbree Lane
1040 Elsbree Lane
1040 Elsbree Lane
1040 Elsbree Lane
1040 Elsbree Lane
1040 Elsbree Lane
1040 Elsbree Lane
1040 Elsbree Lane
1040 Elsbree Lane
1040 Elsbree Lane
1040 Elsbree Lane
1040 Elsbree Lane
1040 Elsbree Lane
1040 Elsbree Lane
1040 Elsbree Lane
1040 Elsbree Lane
1040 Elsbree Lane
1040 Elsbree Lane
1040 Elsbree Lane
1040 Elsbree Lane
1040 Elsbree Lane
1040 Elsbree Lane
1040 Elsbree Lane
1040 Elsbree Lane
1040 Elsbree Lane
1040 Elsbree Lane
1040 Elsbree Lane
1040 Elsbree Lane
1040 Elsbree Lane
1040 Elsbree Lane
1040 Elsbree Lane
1040 Elsbree Lane
1040 Elsbree Lane
1040 Elsbree Lane
1040 Elsbree Lane
1040 Elsbree Lane
1040 Elsbree Lane
1040 Elsbree Lane
1040 Elsbree Lane
1040 Elsbree Lane
1040 Elsbree Lane
1040 Elsbree Lane
1040 Elsbree Lane
1040 Elsbree Lane
1040 Elsbree Lane
1040 Elsbree Lane
1040 Elsbree Lane
1040 Elsbree Lane
1040 Elsbree Lane
1040 Elsbree Lane
1040 Elsbree Lane
1040 Elsbree Lane
1040 Elsbree Lane
1040 Elsbree Lane
1040 Elsbree Lane
1040 Elsbree Lane
1040 Elsbree Lane
1040 Elsbree Lane
1040 Elsbree Lane
1040 Elsbree Lane
1040 Elsbree Lane
1040 Elsbree Lane
1040 Elsbree Lane
1040 Elsbree Lane
1040 Elsbree Lane
1040 Elsbree Lane
1040 Elsbree Lane
1040 Elsbree Lane
1040 Elsbree Lane
1040 Elsbree Lane
1040 Elsbree Lane
1040 Elsbree Lane
1040 Elsbree Lane
1040 Elsbree Lane
1040 Elsbree Lane
1040 Elsbree Lane
1040 Elsbree Lane
1040 Elsbree Lane
1040 Elsbree Lane
1040 Elsbree Lane
1040 Elsbree Lane
1040 Elsbree Lane
1040 Elsbree Lane
1040 Elsbree Lane
1040 Elsbree Lane
1040 Elsbree Lane
1040 Elsbree Lane
1040 Elsbree Lane
1040 Elsbree Lane
1040 Elsbree Lane
1040 Elsbree Lane
1040 Elsbree Lane
1040 Elsbree Lane
1040 Elsbree Lane
1040 Elsbree Lane
1040 Elsbree Lane
1040 Elsbree Lane
1040 Elsbree Lane
1040 Elsbree Lane
1040 Elsbree Lane
1040 Elsbree Lane
1040 Elsbree Lane
1040 Elsbree Lane
1040 Elsbree Lane
1040 Elsbree Lane
1040 Elsbree Lane
1040 Elsbree Lane
1040 Elsbree Lane
1040 Elsbree Lane
See all photos

1040 Elsbree Lane

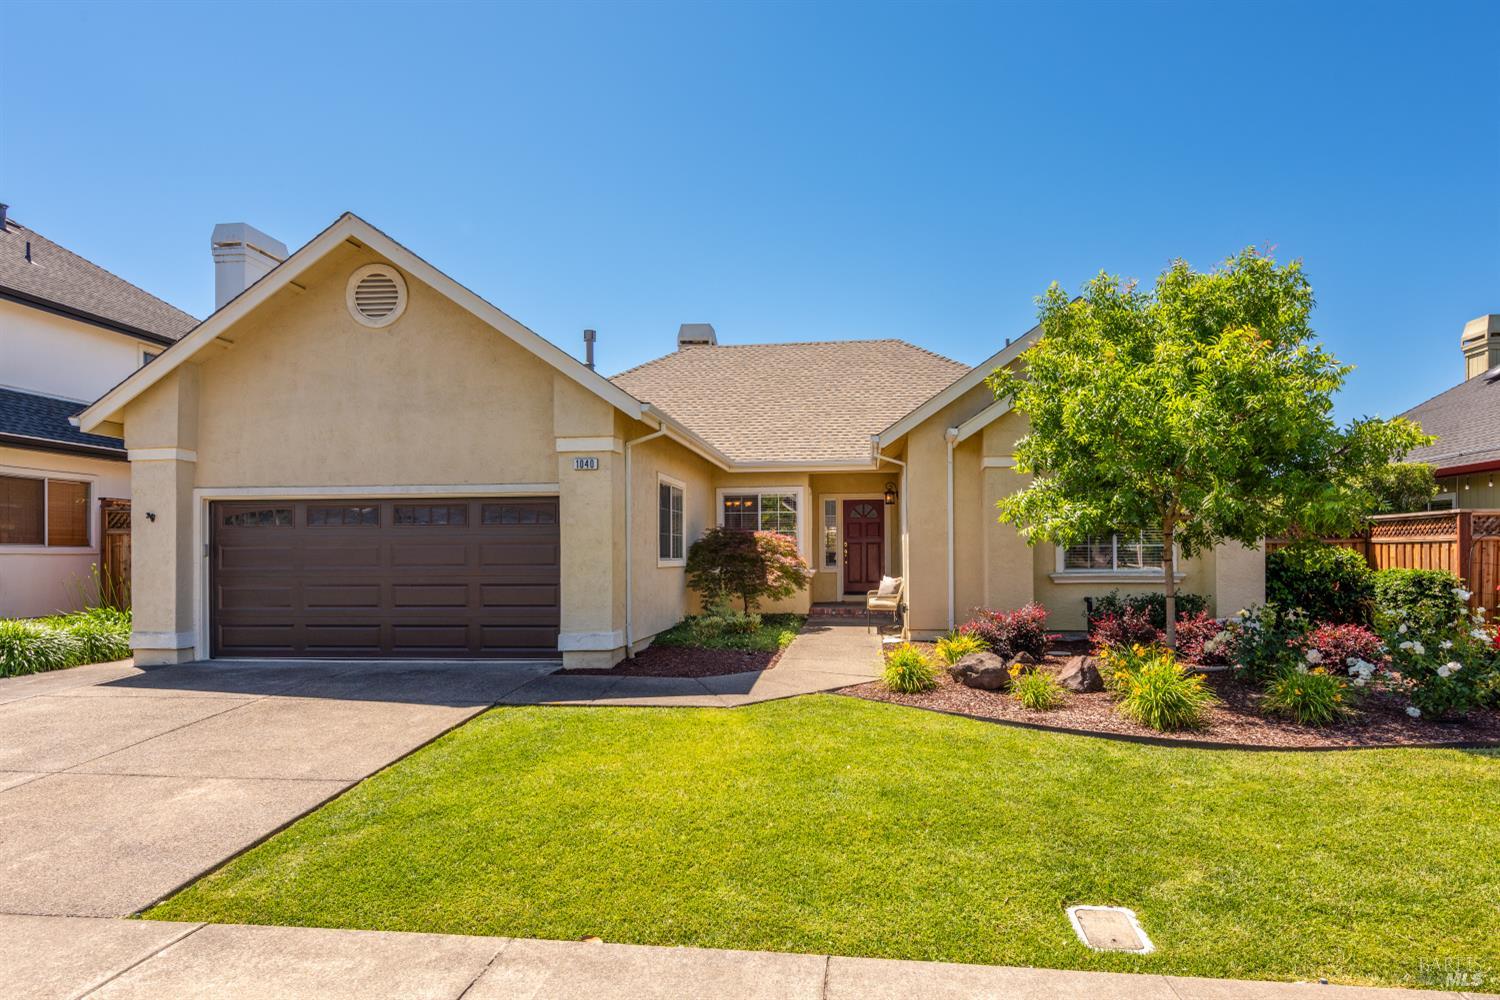
Welcome to Elsbree Estates, where refined single-level living meets timeless comfort. This elegantly appointed home offers a thoughtfully designed floor plan, highlighted by a grand vaulted entry that flows seamlessly into a sophisticated living and dining space. The kitchen is beautifully positioned to overlook a charming raised garden space, while opening effortlessly to a sunlit breakfast nook and inviting family roomboth anchored by a warm, dual-sided fireplace shared with the formal living area. Three generously sized bedrooms provide serene retreats, including a primary suite with private access to the rear patio and a spacious, well-appointed ensuite bath. Convenience meets style with an interior laundry room and a garage offering ample storage. Outdoors, enjoy the tranquility of an expansive side yard and a gracious covered patioperfect for relaxing or entertaining. Set within a picturesque and highly desirable neighborhood, this home offers close proximity to Foothill Regional Park and the many amenities that make Windsor such a sought-after destination.
  • 3 BEDS
  • 2 FULL BATHS
  • Active Under Contract
  • 1993 BUILT
  • 7,474 Sq.Ft. LOT
  • 1,808 Sq.Ft.

Mortgage Calculator

Estimate your monthly mortgage payment, including the principal and interest, property taxes, and HOA. Adjust the values to generate a more accurate rate.

All estimates are provided for informational purposes only. Actual amounts may vary.
$0,000 Your Payment 20 15 65
$0,000 Your Payment

Features & Amenities

Area & Lot

  • Status:Active Under Contract
  • LIVING SPACE:1,808 Sq.Ft.
  • LOT SIZE:7,474 Sq.Ft.
  • MLS® ID:326044421
  • Type: Residential
  • Year Built:1993
  • Neighborhood:Windsor

Interior

  • Total Bedrooms:3
  • Total Bathrooms:2
  • Full Bathrooms:2
  • Laundry Room:Cabinets, Dryer Included, Washer Included
  • Flooring information:Wood
  • Fireplace:Double Sided, Gas Log, Gas Piped, Gas Starter, Living Room
  • Appliances:Free-Standing Gas Range, Microwave, Wine Refrigerator

Exterior

  • Stories: 1
  • Garage Space: 2.0
  • Water Source: Public
  • Utilities: Public
  • Lot Features:Auto Sprinkler FR, Landscape Back, Landscape Front
  • Parking:Attached, Garage Door Opener, Inside Entrance, Side-by-Side
  • Heat Type:Central, Fireplace(s)
  • Air Conditioning:Ceiling Fan(s), Central Air
  • Sewer:Public Sewer

Financial

  • SALES PRICE $935,000

Features & Amenities

Area & Lot

  • LIVING SPACE:1,808 Sq.Ft.
  • LOT SIZE:7,474 Sq.Ft.
  • Lot Features:Auto Sprinkler FR, Landscape Back, Landscape Front
  • Type: Residential
  • Neighborhood:Windsor
  • Sewer:Public Sewer

Interior

  • Stories: 1
  • Total Bedrooms:3
  • Total Bathrooms:2
  • Full Bathrooms:2
  • Laundry Room:Cabinets, Dryer Included, Washer Included
  • Flooring information:Wood
  • Fireplace:Double Sided, Gas Log, Gas Piped, Gas Starter, Living Room
  • Appliances:Free-Standing Gas Range, Microwave, Wine Refrigerator
  • Heat Type:Central, Fireplace(s)
  • Air Conditioning:Ceiling Fan(s), Central Air

Exterior

  • Stories: 1
  • Garage Space: 2.0
  • Water Source: Public
  • Utilities: Public
  • Lot Features:Auto Sprinkler FR, Landscape Back, Landscape Front
  • Parking:Attached, Garage Door Opener, Inside Entrance, Side-by-Side
  • Heat Type:Central, Fireplace(s)
  • Air Conditioning:Ceiling Fan(s), Central Air
  • Sewer:Public Sewer

Other Property Details

  • Parking:Attached, Garage Door Opener, Inside Entrance, Side-by-Side
  • Water Source:Public
  • Utilities: Public

Features & Amenities

Area & Lot

  • Status:Active Under Contract
  • LIVING SPACE:1,808 Sq.Ft.
  • LOT SIZE:7,474 Sq.Ft.
  • MLS® ID:326044421
  • Type: Residential
  • Year Built:1993
  • Neighborhood:Windsor

Interior

  • Total Bedrooms:3
  • Total Bathrooms:2
  • Full Bathrooms:2
  • Laundry Room:Cabinets, Dryer Included, Washer Included
  • Flooring information:Wood
  • Fireplace:Double Sided, Gas Log, Gas Piped, Gas Starter, Living Room
  • Appliances:Free-Standing Gas Range, Microwave, Wine Refrigerator

Exterior

  • Stories: 1
  • Garage Space: 2.0
  • Water Source: Public
  • Utilities: Public
  • Lot Features:Auto Sprinkler FR, Landscape Back, Landscape Front
  • Parking:Attached, Garage Door Opener, Inside Entrance, Side-by-Side
  • Heat Type:Central, Fireplace(s)
  • Air Conditioning:Ceiling Fan(s), Central Air
  • Sewer:Public Sewer

Financial

  • SALES PRICE $935,000

Heidi Would

Sales Associate, REALTOR®
PHONE NUMBER (707) 888-9906
ADDRESS 201 3rd St, , Santa Rosa, CA 95401
EMAIL ADDRESS [email protected]
License 02072248
Contact Agent
image

Schedule a Tour

We would love to show you our beautiful property. Please select your preferred date and time below. An agent will be in touch shortly to confirm your appointment.

Schedule a Tour

We would love to show you our beautiful property. Please select your preferred date and time below. An agent will be in touch shortly to confirm your appointment.

Thank you for your interest in 1040 Elsbree Lane, Windsor, CA 95492. We are reviewing your request and will be in touch shortly!
Explore the Area

Windsor

It is located between Santa Rosa and Healdsburg on Highway 101.

VIEW NEIGHBORHOOD

Work With Us

With deep roots across Northern California and the backing of a global powerhouse, our team delivers tailored service with unmatched insight.

Follow Us