Leave a Message

Thank you for your message. We will be in touch with you shortly.

1028 Cherry Street, San Carlos, CA 94070
$1,596,000
1 /
1028 Cherry Street

1028 Cherry Street

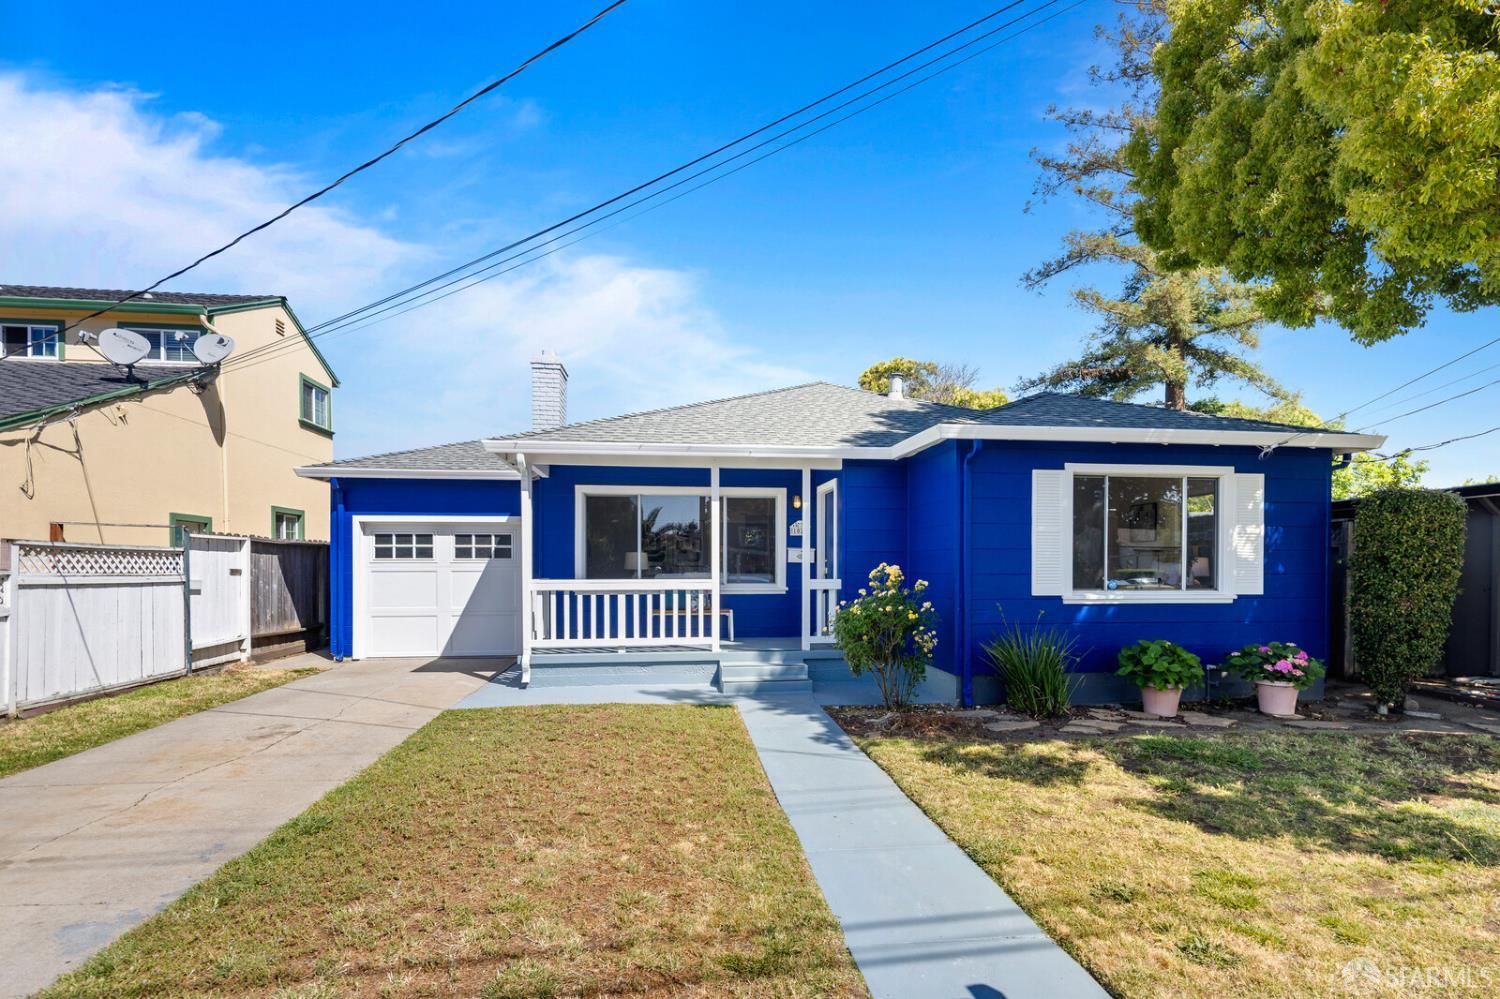
Classic San Carlos Rancher on a tree-lined street filled with natural light,this charming single-story ranch home features a freshly painted blue exterior w/crisp white trim & a welcoming covered front porch. Inside, you'll find all-new interior paint, beautifully refinished hardwood floors throughout & a cozy wood-burning fireplace anchoring the living room. The functional floor plan offers comfortable everyday living, w/ a spacious living room flowing seamlessly into a dedicated dining area & a well-proportioned kitchen. Hardwood flooring adds warmth & character throughout the home. Sliding glass doors open to a versatile backyard featuring a rear porch w/ white railing, a covered patio, & an additional concrete patio area ideal for relaxing, entertaining, or enjoying outdoor dining. The property also includes an attached one-car garage, front lawn, painted concrete walkway & established landscaping Ideally located in San Carlos' sought-after 94070 ZIP code, known for its highly regarded schools, vibrant downtown & strong community atmosphere. Conveniently close to public transportation, local shops, restaurants, parks & everyday amenities. Own this classic San Carlos home! Offer Date: 10th June 11am
  • 2 BEDS
  • 1 FULL BATH
  • Sold
  • 1942 BUILT
  • 5,000.69 Sq.Ft. LOT
  • 980 Sq.Ft.

Features & Amenities

Area & Lot

  • Status:Sold
  • LIVING SPACE:980 Sq.Ft.
  • TOTAL AREA:980 Sq.Ft.
  • LOT SIZE:5,000.69 Sq.Ft.
  • MLS® ID:426131619
  • Type: Residential
  • Year Built:1942
  • Neighborhood:San Carlos
  • Architecture Styles:Contemporary, Ranch
  • School District:Sequoia Union High

Interior

  • Total Bedrooms:2
  • Total Bathrooms:1
  • Full Bathrooms:1
  • Laundry Room:In Garage
  • Flooring information:Tile, Vinyl, Wood
  • Fireplace:Brick, Living Room
  • Appliances:Dishwasher, Free-Standing Gas Range, Gas Water Heater, Water Heater, Dryer, Washer

Exterior

  • Stories: 1
  • Garage Space: 1.0
  • Water Source: Public
  • Utilities: Natural Gas Connected, Public, Sewer Connected
  • ROOF:Composition, Shingle
  • Lot Features:Shape Regular, Street Lights
  • Parking:Level, Driveway, Attached, Garage Door Opener, Tandem, On Site (Single Family Only)
  • Heat Type:Fireplace(s), Wall Furnace
  • Air Conditioning:Ceiling Fan(s)
  • Sewer:Public Sewer
  • Substructure:Concrete Perimeter
  • Security Features:Carbon Monoxide Detector(s), Smoke Detector(s)

Financial

  • SALES PRICE $1,596,000
  • Zoning RH1

Features & Amenities

Area & Lot

  • LIVING SPACE:980 Sq.Ft.
  • TOTAL AREA:980 Sq.Ft.
  • LOT SIZE:5,000.69 Sq.Ft.
  • Lot Features:Shape Regular, Street Lights
  • Type: Residential
  • Neighborhood:San Carlos
  • Architecture Styles:Contemporary, Ranch
  • Sewer:Public Sewer
  • Security Features:Carbon Monoxide Detector(s), Smoke Detector(s)

Interior

  • Stories: 1
  • Total Bedrooms:2
  • Total Bathrooms:1
  • Full Bathrooms:1
  • Laundry Room:In Garage
  • Flooring information:Tile, Vinyl, Wood
  • Fireplace:Brick, Living Room
  • Appliances:Dishwasher, Free-Standing Gas Range, Gas Water Heater, Water Heater, Dryer, Washer
  • Heat Type:Fireplace(s), Wall Furnace
  • Air Conditioning:Ceiling Fan(s)

Exterior

  • Stories: 1
  • Garage Space: 1.0
  • Water Source: Public
  • Utilities: Natural Gas Connected, Public, Sewer Connected
  • ROOF:Composition, Shingle
  • Lot Features:Shape Regular, Street Lights
  • Parking:Level, Driveway, Attached, Garage Door Opener, Tandem, On Site (Single Family Only)
  • Heat Type:Fireplace(s), Wall Furnace
  • Air Conditioning:Ceiling Fan(s)
  • Sewer:Public Sewer
  • Substructure:Concrete Perimeter
  • Security Features:Carbon Monoxide Detector(s), Smoke Detector(s)

School Information

  • School District:Sequoia Union High

Other Property Details

  • Parking:Level, Driveway, Attached, Garage Door Opener, Tandem, On Site (Single Family Only)
  • Water Source:Public
  • Utilities: Natural Gas Connected, Public, Sewer Connected

Features & Amenities

Area & Lot

  • Status:Sold
  • LIVING SPACE:980 Sq.Ft.
  • TOTAL AREA:980 Sq.Ft.
  • LOT SIZE:5,000.69 Sq.Ft.
  • MLS® ID:426131619
  • Type: Residential
  • Year Built:1942
  • Neighborhood:San Carlos
  • Architecture Styles:Contemporary, Ranch
  • School District:Sequoia Union High

Interior

  • Total Bedrooms:2
  • Total Bathrooms:1
  • Full Bathrooms:1
  • Laundry Room:In Garage
  • Flooring information:Tile, Vinyl, Wood
  • Fireplace:Brick, Living Room
  • Appliances:Dishwasher, Free-Standing Gas Range, Gas Water Heater, Water Heater, Dryer, Washer

Exterior

  • Stories: 1
  • Garage Space: 1.0
  • Water Source: Public
  • Utilities: Natural Gas Connected, Public, Sewer Connected
  • ROOF:Composition, Shingle
  • Lot Features:Shape Regular, Street Lights
  • Parking:Level, Driveway, Attached, Garage Door Opener, Tandem, On Site (Single Family Only)
  • Heat Type:Fireplace(s), Wall Furnace
  • Air Conditioning:Ceiling Fan(s)
  • Sewer:Public Sewer
  • Substructure:Concrete Perimeter
  • Security Features:Carbon Monoxide Detector(s), Smoke Detector(s)

Financial

  • SALES PRICE $1,596,000
  • Zoning RH1

Mansfield Kimbro

Sales Associate
PHONE NUMBER (650) 743-9438
ADDRESS 345-A Gellert Boulevard, , Daly City, CA 94015
EMAIL ADDRESS [email protected]
License 01023602
Contact Agent
Explore the Area

San Carlos

The first city in California to open a charter school.

VIEW NEIGHBORHOOD

Work With Us

With deep roots across Northern California and the backing of a global powerhouse, our team delivers tailored service with unmatched insight.

Follow Us