Leave a Message

Thank you for your message. We will be in touch with you shortly.

1007 41st St # 333, Oakland, CA 94608
$560,000
1 /
1007 41st St # 333
1007 41st St # 333
1007 41st St # 333
1007 41st St # 333
1007 41st St # 333
1007 41st St # 333
1007 41st St # 333
1007 41st St # 333
1007 41st St # 333
1007 41st St # 333
1007 41st St # 333
1007 41st St # 333
1007 41st St # 333
1007 41st St # 333
1007 41st St # 333
1007 41st St # 333
1007 41st St # 333
1007 41st St # 333
1007 41st St # 333
1007 41st St # 333
1007 41st St # 333
1007 41st St # 333
1007 41st St # 333
1007 41st St # 333
1007 41st St # 333
1007 41st St # 333
1007 41st St # 333
1007 41st St # 333
1007 41st St # 333
1007 41st St # 333
1007 41st St # 333
1007 41st St # 333
1007 41st St # 333
1007 41st St # 333
1007 41st St # 333
1007 41st St # 333
1007 41st St # 333
1007 41st St # 333
1007 41st St # 333
1007 41st St # 333
1007 41st St # 333
1007 41st St # 333
1007 41st St # 333
1007 41st St # 333
1007 41st St # 333
1007 41st St # 333
1007 41st St # 333
1007 41st St # 333
1007 41st St # 333
1007 41st St # 333
1007 41st St # 333
1007 41st St # 333
1007 41st St # 333
1007 41st St # 333
1007 41st St # 333
1007 41st St # 333
1007 41st St # 333
1007 41st St # 333
1007 41st St # 333
1007 41st St # 333
1007 41st St # 333
1007 41st St # 333
1007 41st St # 333
1007 41st St # 333
1007 41st St # 333
1007 41st St # 333
1007 41st St # 333
1007 41st St # 333
1007 41st St # 333
1007 41st St # 333
1007 41st St # 333
1007 41st St # 333
1007 41st St # 333
1007 41st St # 333
1007 41st St # 333
1007 41st St # 333
1007 41st St # 333
1007 41st St # 333
1007 41st St # 333
1007 41st St # 333
1007 41st St # 333
1007 41st St # 333
1007 41st St # 333
1007 41st St # 333
1007 41st St # 333
1007 41st St # 333
1007 41st St # 333
1007 41st St # 333
1007 41st St # 333
1007 41st St # 333
1007 41st St # 333
1007 41st St # 333
1007 41st St # 333
1007 41st St # 333
1007 41st St # 333
1007 41st St # 333
1007 41st St # 333
1007 41st St # 333
1007 41st St # 333
1007 41st St # 333
1007 41st St # 333
1007 41st St # 333
1007 41st St # 333
1007 41st St # 333
1007 41st St # 333
1007 41st St # 333
1007 41st St # 333
1007 41st St # 333
1007 41st St # 333
1007 41st St # 333
1007 41st St # 333
1007 41st St # 333
1007 41st St # 333
1007 41st St # 333
1007 41st St # 333
1007 41st St # 333
1007 41st St # 333
1007 41st St # 333
1007 41st St # 333
1007 41st St # 333
1007 41st St # 333
1007 41st St # 333
1007 41st St # 333
1007 41st St # 333
1007 41st St # 333
1007 41st St # 333
1007 41st St # 333
1007 41st St # 333
1007 41st St # 333
1007 41st St # 333
1007 41st St # 333
1007 41st St # 333
1007 41st St # 333
1007 41st St # 333
1007 41st St # 333
1007 41st St # 333
1007 41st St # 333
1007 41st St # 333
1007 41st St # 333
1007 41st St # 333
1007 41st St # 333
1007 41st St # 333
1007 41st St # 333
1007 41st St # 333
1007 41st St # 333
1007 41st St # 333
1007 41st St # 333
See all photos

1007 41st St # 333

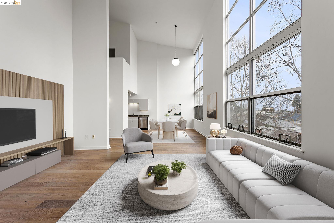
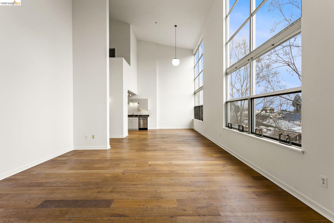
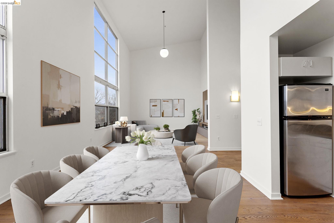
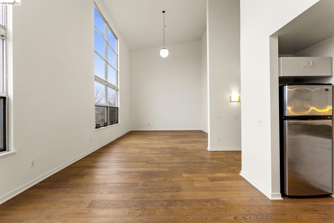
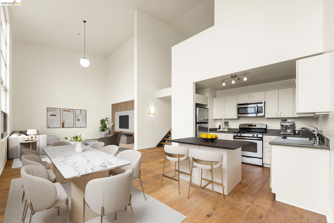
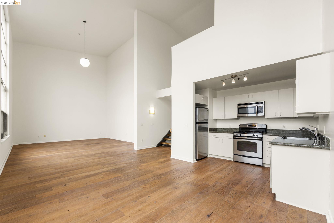
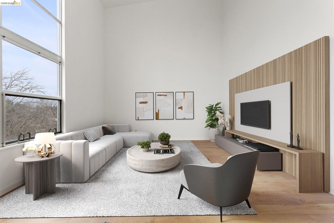
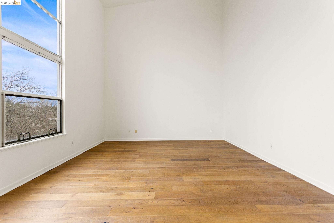
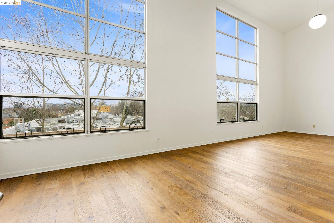
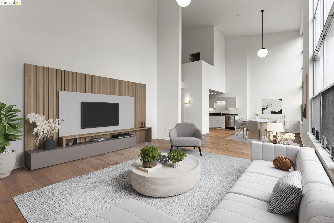
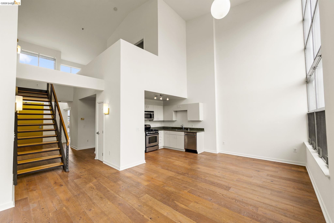
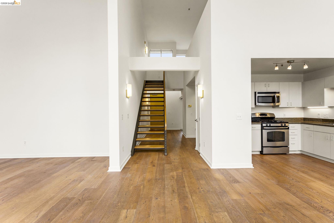
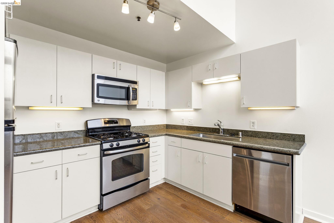
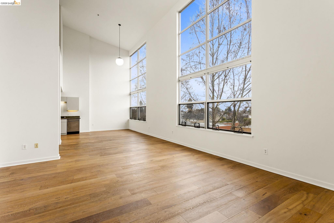
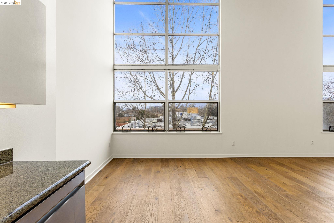
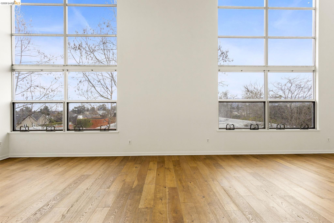
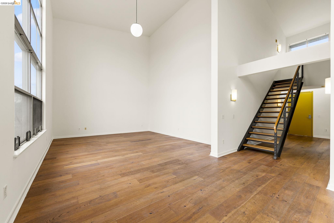
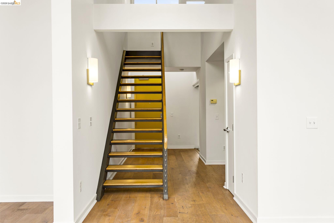
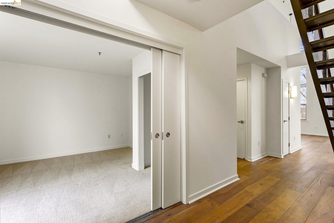
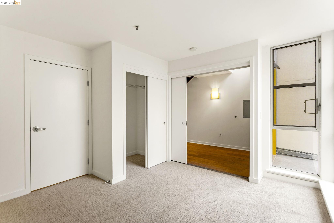
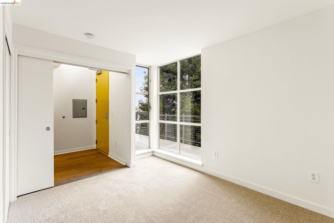
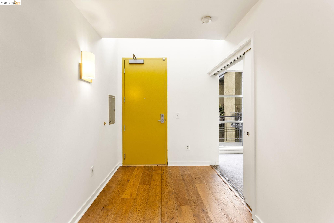
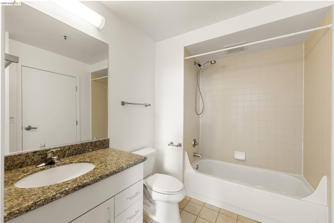
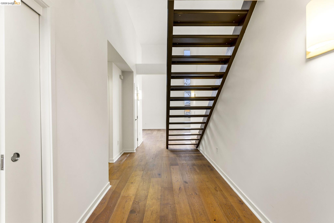
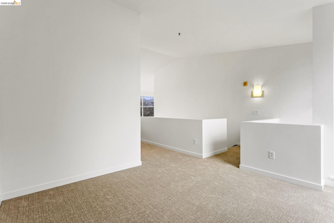
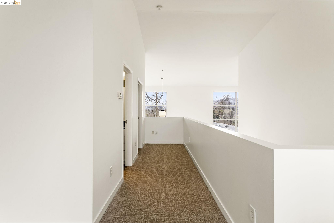
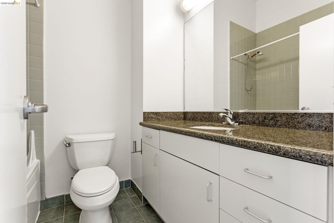
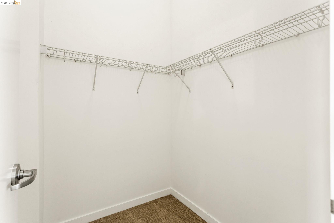
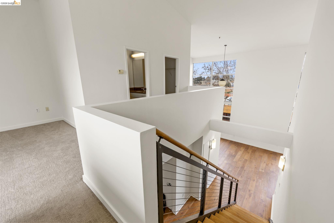
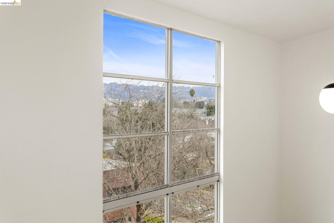
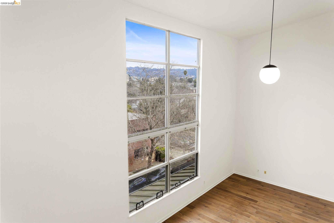
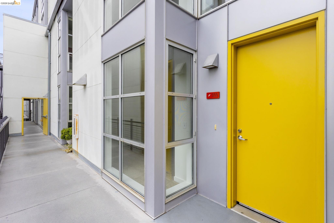
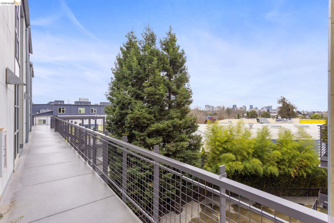
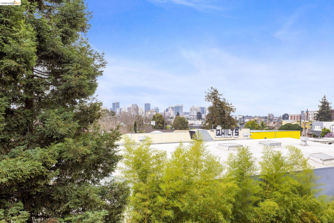
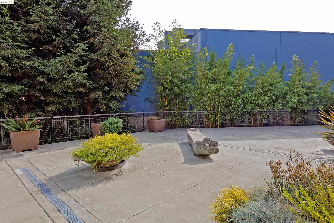
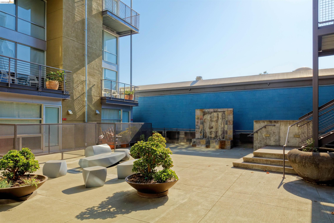
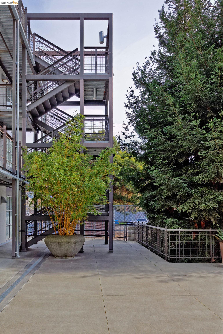
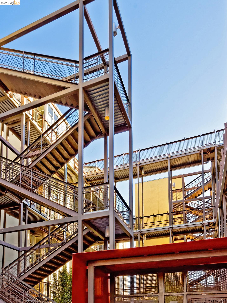
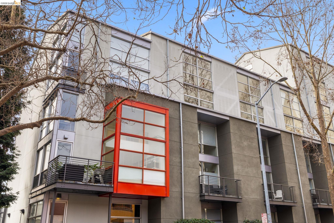
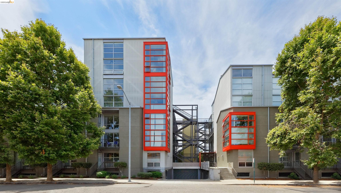
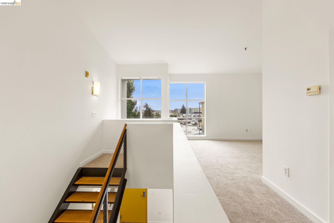
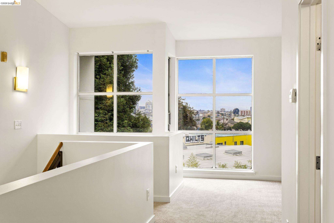
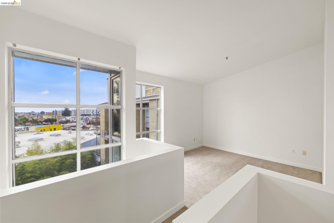
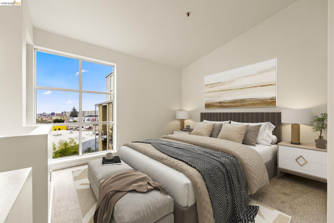
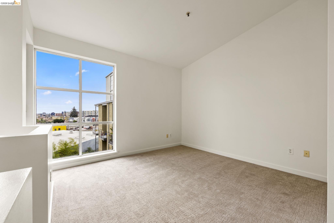
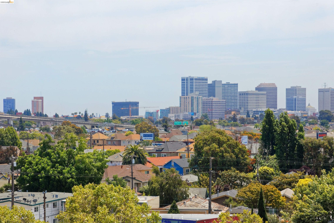
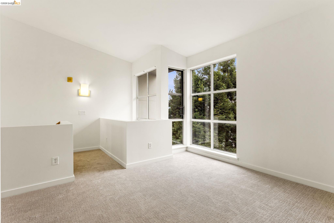
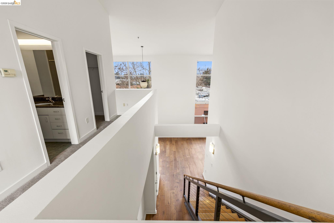
Stunning 1493 sq ft Loft in NOBE; one of the East Bay's hottest neighborhoods. This fabulous 2-level top-floor residence has 2 BR & 2 BR one on each floor. Expansive living room w/dramatic 2-story windows & view of the East Bay Hills. Floorplan has incredible flow. Lofty ceilings create a feeling of abundance throughout. Upper primary bedroom suite features oversized windows w/view of Downtown Oakland, full bath, & spacious walk-in closet. Lower level guest bedroom has sliding doors which add flexibility for use as a dedicated office space. Guest bath is Jack & Jill style w/shower over tub. Kitchen opens to the main living area and features stainless steel appliances & gas stove. Handsome hardwood floors. Sexy floating stairs. The GreenCity Lofts bldg is LEED certified and has in-floor hydronic radiant heating (hot water & radiant heat included in HOA dues). 1 car parking. HOA Amenities: gated garage, 2 community EVCS, guest parking, Amazon lockers, bike storage, entry gates w/video intercom system. Bay Street shopping nearby, minutes to Temescal & Rockridge. Easy commute to SF & Greater Bay Area via multiple transit options. Emery-Go-Round shuttle to BART just 1.5 blocks away! WalkScore of 94. Nature & cycling enthusiasts will enjoy scenic trails nearby.
  • 2 BEDS
  • 2 FULL BATHS
  • Sold
  • 2005 BUILT
  • 1,493 Sq.Ft.
Features & Amenities

Area & Lot

  • Status:Sold
  • LIVING SPACE:1,493 Sq.Ft.
  • TOTAL AREA:1,493 Sq.Ft.
  • MLS® ID:41124035
  • Type: Condo
  • Year Built:2005
  • Neighborhood:Oakland
  • Architecture Styles:Contemporary
  • View Description:Downtown, Hills

Interior

  • Total Bedrooms:2
  • Total Bathrooms:2
  • Full Bathrooms:2
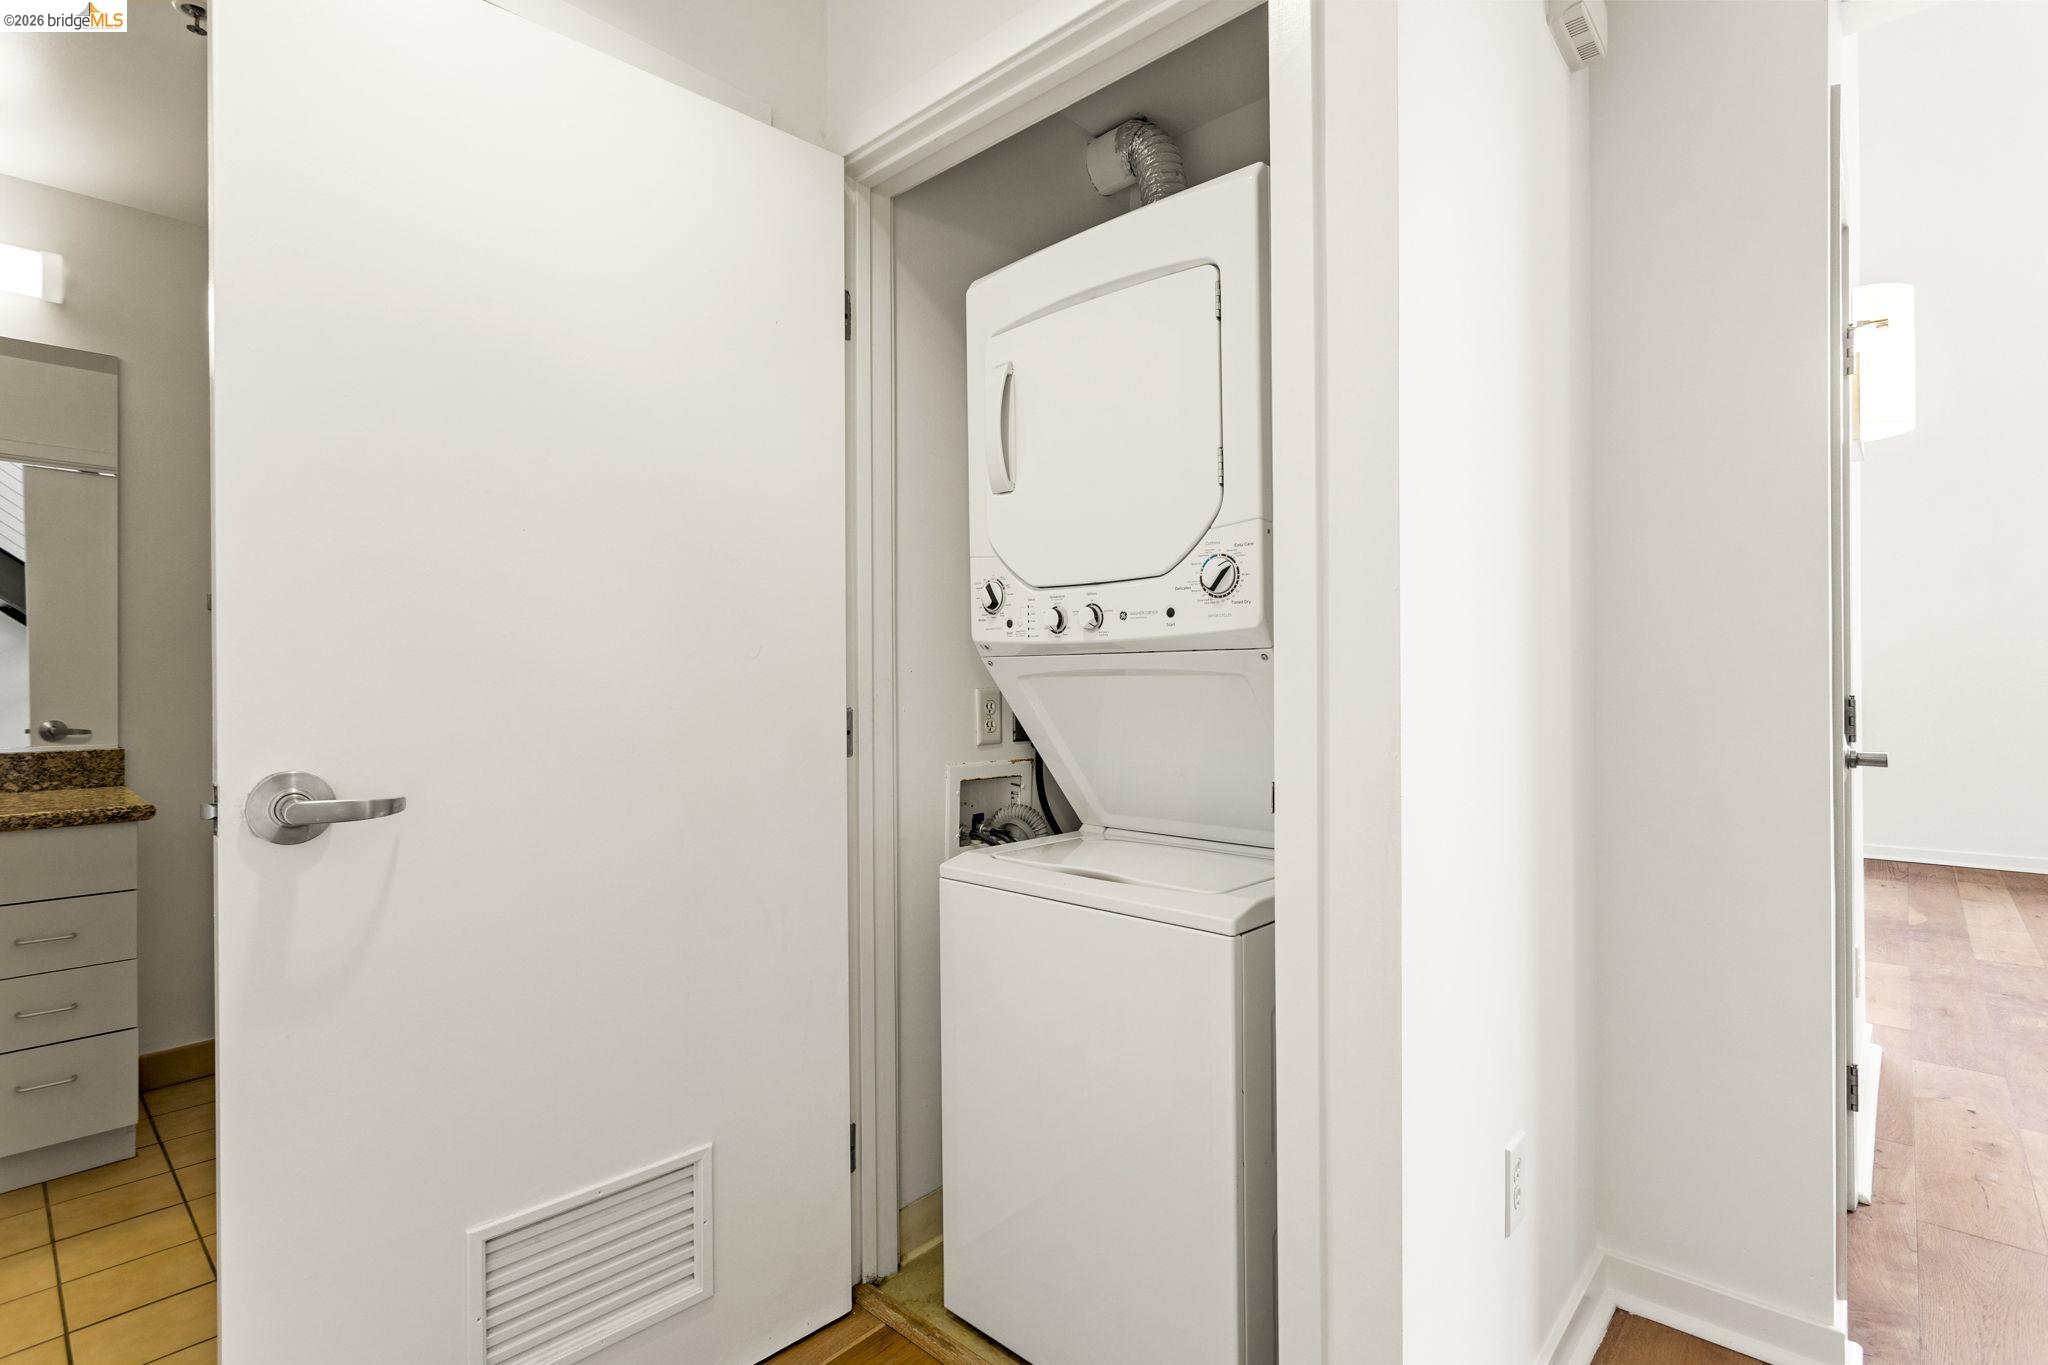
  • Laundry Room:Laundry Closet, In Unit, Washer/Dryer Stacked Incl
  • Flooring information:Hardwood, Tile, Carpet
  • Fireplace:None
  • Appliances:Dishwasher, Gas Range, Microwave, Free-Standing Range, Refrigerator, Dryer, Washer
  • Other Interior Features:Elevator, No Additional Rooms, Counter - Solid Surface

Exterior

  • Stories: 2
  • Garage Space: 1.0
  • POOL:None
  • Lot Features:Level
  • Parking:Parking Spaces, Space Per Unit - 1, Below Building Parking
  • Heat Type:Radiant
  • Air Conditioning:None
  • HOA Amenities:Gated, Guest Parking, See Remarks
  • Other Exterior Features:Unit Faces Common Area, Unit Faces Street, No Yard

Financial

  • SALES PRICE $560,000
  • HOA Fees $1,107/mo

Features & Amenities

Area & Lot

  • LIVING SPACE:1,493 Sq.Ft.
  • TOTAL AREA:1,493 Sq.Ft.
  • Lot Features:Level
  • Type: Condo
  • Neighborhood:Oakland
  • Architecture Styles:Contemporary
  • Other Exterior Features:Unit Faces Common Area, Unit Faces Street, No Yard

Interior

  • Stories: 2
  • Total Bedrooms:2
  • Total Bathrooms:2
  • Full Bathrooms:2
  • Laundry Room:Laundry Closet, In Unit, Washer/Dryer Stacked Incl
  • Flooring information:Hardwood, Tile, Carpet
  • Fireplace:None
  • Appliances:Dishwasher, Gas Range, Microwave, Free-Standing Range, Refrigerator, Dryer, Washer
  • Heat Type:Radiant
  • Air Conditioning:None
  • Other Interior Features:Elevator, No Additional Rooms, Counter - Solid Surface

Exterior

  • Stories: 2
  • Garage Space: 1.0
  • POOL:None
  • Lot Features:Level
  • Parking:Parking Spaces, Space Per Unit - 1, Below Building Parking
  • Heat Type:Radiant
  • Air Conditioning:None
  • HOA Amenities:Gated, Guest Parking, See Remarks
  • Other Exterior Features:Unit Faces Common Area, Unit Faces Street, No Yard

Other Property Details

  • Parking:Parking Spaces, Space Per Unit - 1, Below Building Parking
  • View Description:Downtown, Hills
  • Pool Features:None

Features & Amenities

Area & Lot

  • Status:Sold
  • LIVING SPACE:1,493 Sq.Ft.
  • TOTAL AREA:1,493 Sq.Ft.
  • MLS® ID:41124035
  • Type: Condo
  • Year Built:2005
  • Neighborhood:Oakland
  • Architecture Styles:Contemporary
  • View Description:Downtown, Hills

Interior

  • Total Bedrooms:2
  • Total Bathrooms:2
  • Full Bathrooms:2
  • Laundry Room:Laundry Closet, In Unit, Washer/Dryer Stacked Incl
  • Flooring information:Hardwood, Tile, Carpet
  • Fireplace:None
  • Appliances:Dishwasher, Gas Range, Microwave, Free-Standing Range, Refrigerator, Dryer, Washer
  • Other Interior Features:Elevator, No Additional Rooms, Counter - Solid Surface

Exterior

  • Stories: 2
  • Garage Space: 1.0
  • POOL:None
  • Lot Features:Level
  • Parking:Parking Spaces, Space Per Unit - 1, Below Building Parking
  • Heat Type:Radiant
  • Air Conditioning:None
  • HOA Amenities:Gated, Guest Parking, See Remarks
  • Other Exterior Features:Unit Faces Common Area, Unit Faces Street, No Yard

Financial

  • SALES PRICE $560,000
  • HOA Fees $1,107/mo
Explore the Area

Oakland

A complex, diverse, and hip city with lots to see and explore.

VIEW NEIGHBORHOOD

Work With Us

With deep roots across Northern California and the backing of a global powerhouse, our team delivers tailored service with unmatched insight.
Follow Us