1005 Sandalwood Drive, Murphys, CA 95247
$669,000
1005 Sandalwood Drive
1 /
1005 Sandalwood Drive
See all photos

1005 Sandalwood Drive

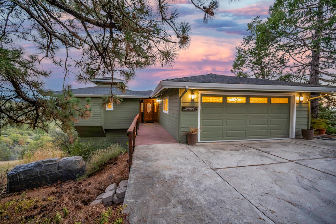
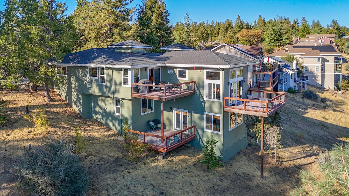
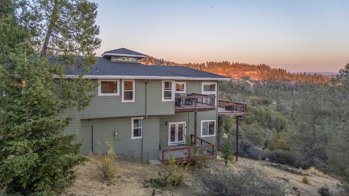
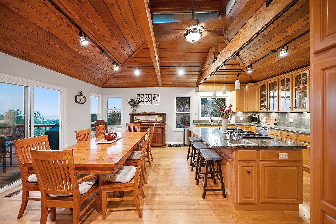
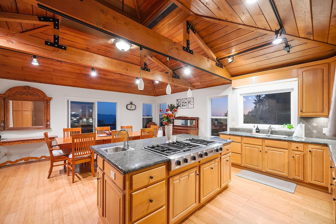
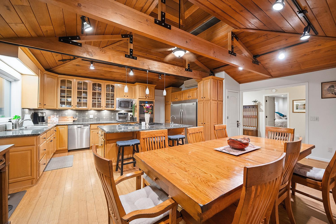
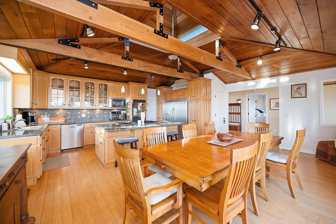
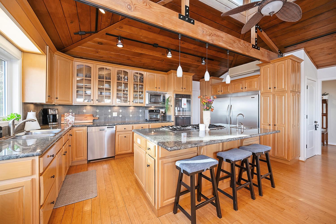
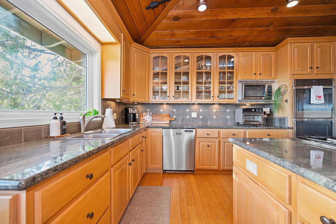
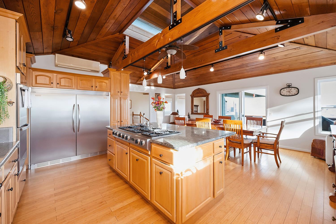
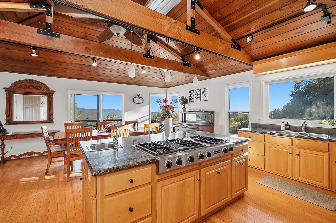
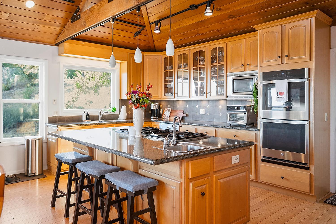
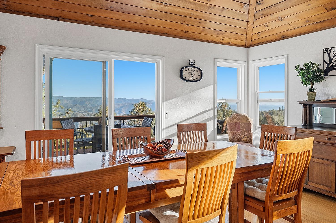
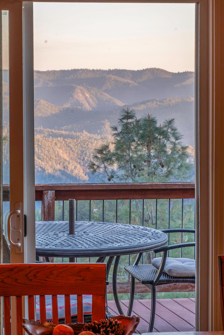
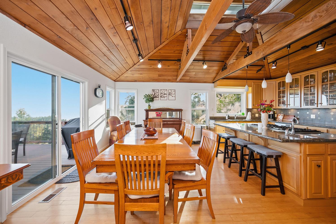
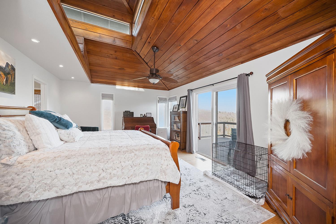
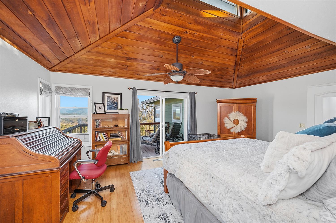
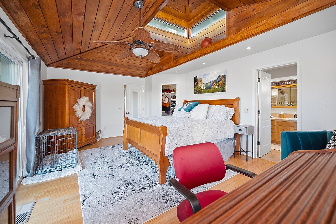
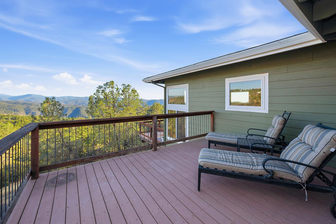
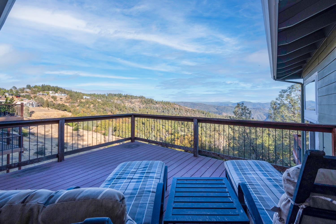
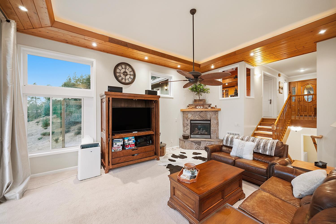
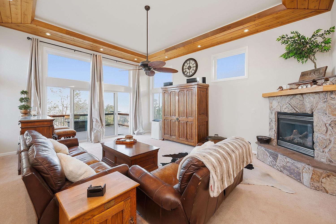
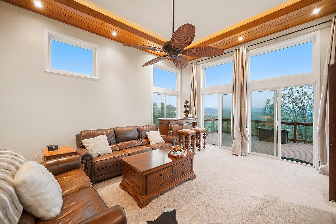
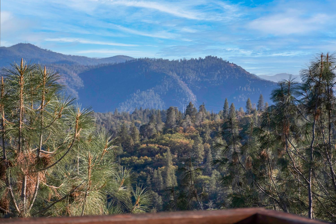
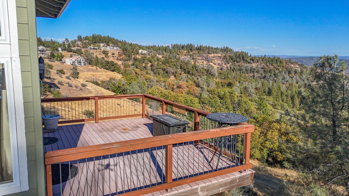
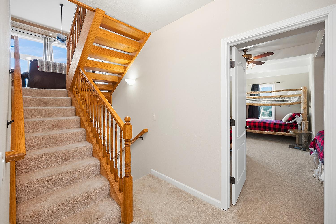
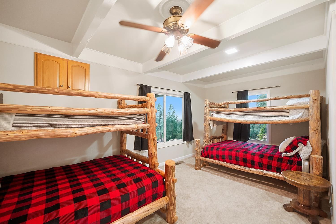
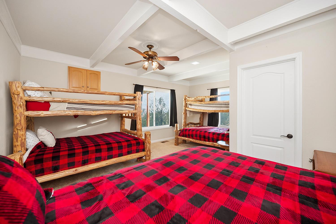
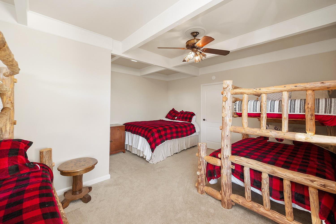
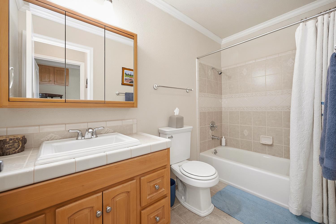
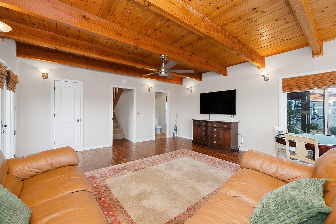
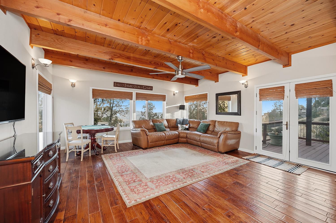
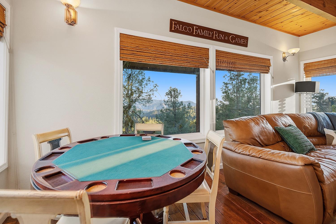
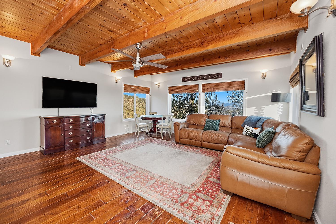
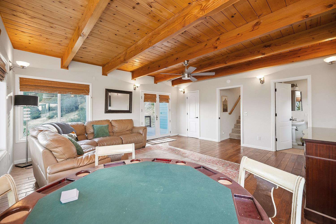
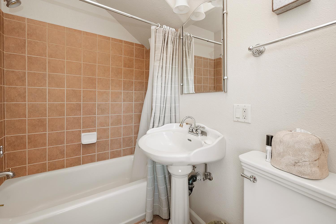
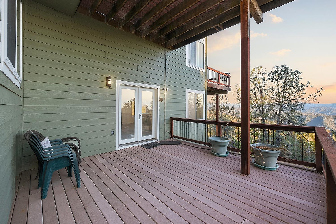
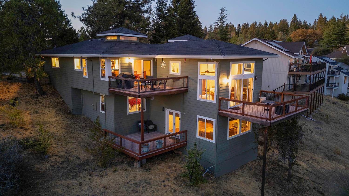
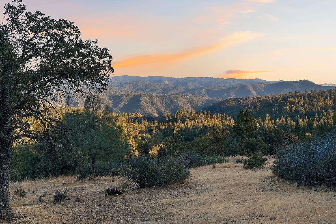
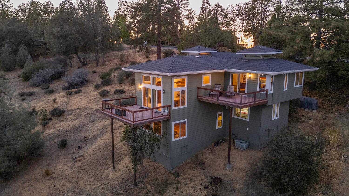
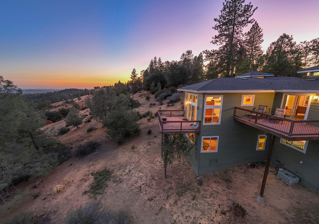
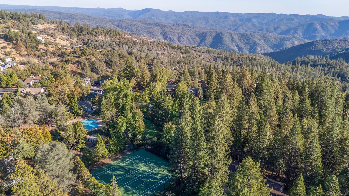
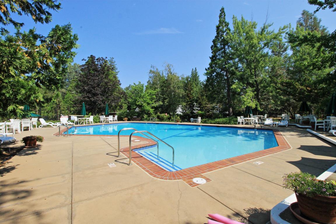
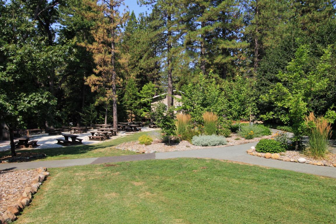
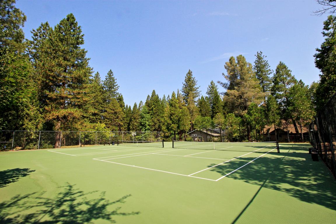
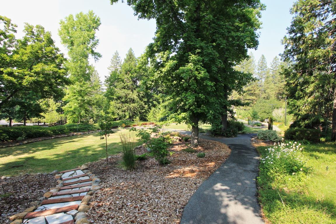
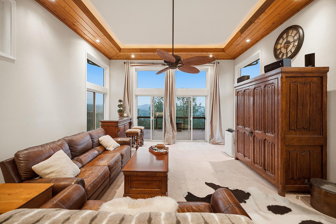
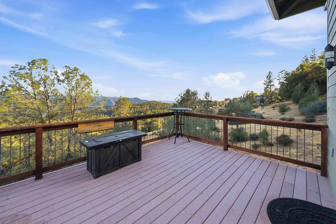
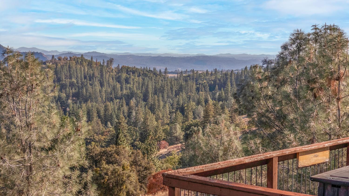
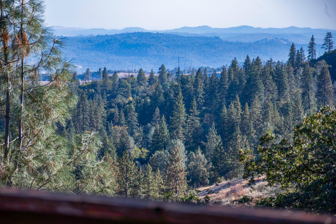
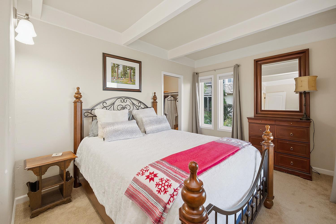
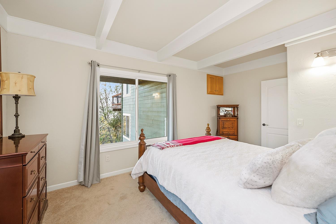
For those who appreciate captivating views and distinctive architectural character, this exceptional multi-level residence blends contemporary rustic style with timeless Craftsman-inspired elements. Showcasing magnificent vistas from every level and multiple decks designed for outdoor enjoyment, this home offers a unique opportunity to experience the beauty of the Sierra foothills. Located within the gated community of Forest Meadows, just 3.5 miles from the charming Gold Rush town of Murphy's, the thoughtfully designed floor plan offers both versatility and inviting living spaces. The entry level features a private primary suite with its own deck, along with the kitchen, dining area, convenient half bath, and garage. On the second level, a dramatic living room takes center stage, framed by floor-to-ceiling windows on three sides that flood the space with natural light while showcasing the surrounding panoramic views. The third level offers two additional bedrooms and a full bath, providing comfortable accommodations for family and guests. At the top, a spacious fourth-level recreation room creates the perfect setting for movie nights, entertaining, or simply gathering with friends and family. Residents enjoy an array of community amenities, including parks, swimming pools, tennis courts, bocce ball, pickleball, and security. Underground utilities, including water and sewer, add to the community's appeal. Recent improvements include a newer roof installed in December 2022 and updated exterior paint. Just minutes away, Murphys invites you to explore its celebrated wine country, featuring 38 wineries, along with boutique shops, acclaimed restaurants, live music in the park, and concerts at the Kautz venue. Whether you're seeking a full-time residence, a weekend retreat, or a place to embrace the relaxed foothill lifestyle, this distinctive property offers an exceptional setting to make it your own. Be sure to view the accompanying video for a closer look at this remarkable home and its spectacular views.
  • 3 BEDS
  • 3 FULL BATHS
  • For Sale
  • 1977 BUILT
  • 0.42 Acres LOT
  • 2,495 Sq.Ft.
  • Open House
  • 11/14/2026 12:00PM - 3:00PM PST

Mortgage Calculator

Estimate your monthly mortgage payment, including the principal and interest, property taxes, and HOA. Adjust the values to generate a more accurate rate.

All estimates are provided for informational purposes only. Actual amounts may vary.
$0,000 Your Payment 20 15 65
$0,000 Your Payment

Features & Amenities

Area & Lot

  • Status:For Sale
  • Open House:
    11/14/2026 12:00PM - 3:00PM PST
  • LIVING SPACE:2,495 Sq.Ft.
  • LOT SIZE:0.42 Acres
  • MLS® ID:226125200
  • Type: Residential
  • Year Built:1977
  • Neighborhood:Murphys
  • Architecture Styles:Contemporary
  • View Description:Canyon, Panoramic, Ridge
  • School District:Calaveras

Interior

  • Total Bedrooms:3
  • Total Bathrooms:4
  • Full Bathrooms:3
  • Flooring information:Carpet, Wood
  • Fireplace:Gas Log
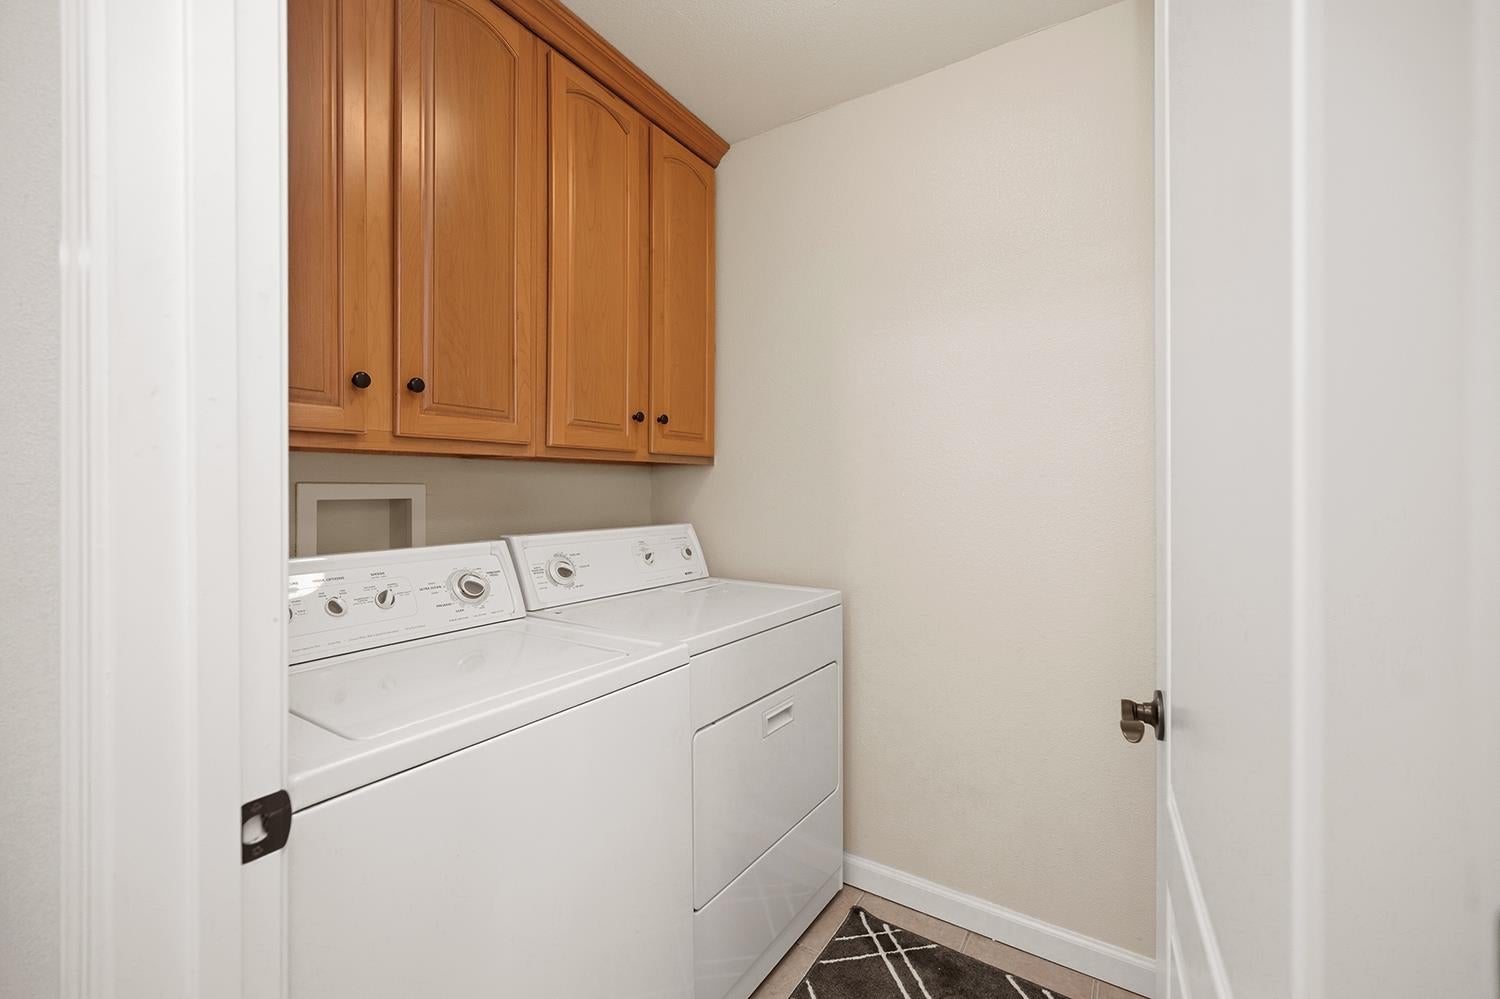
  • Appliances:Washer, Dryer, Built-In Electric Oven, Free-Standing Refrigerator, Gas Cooktop, Dishwasher, Disposal, Double Oven
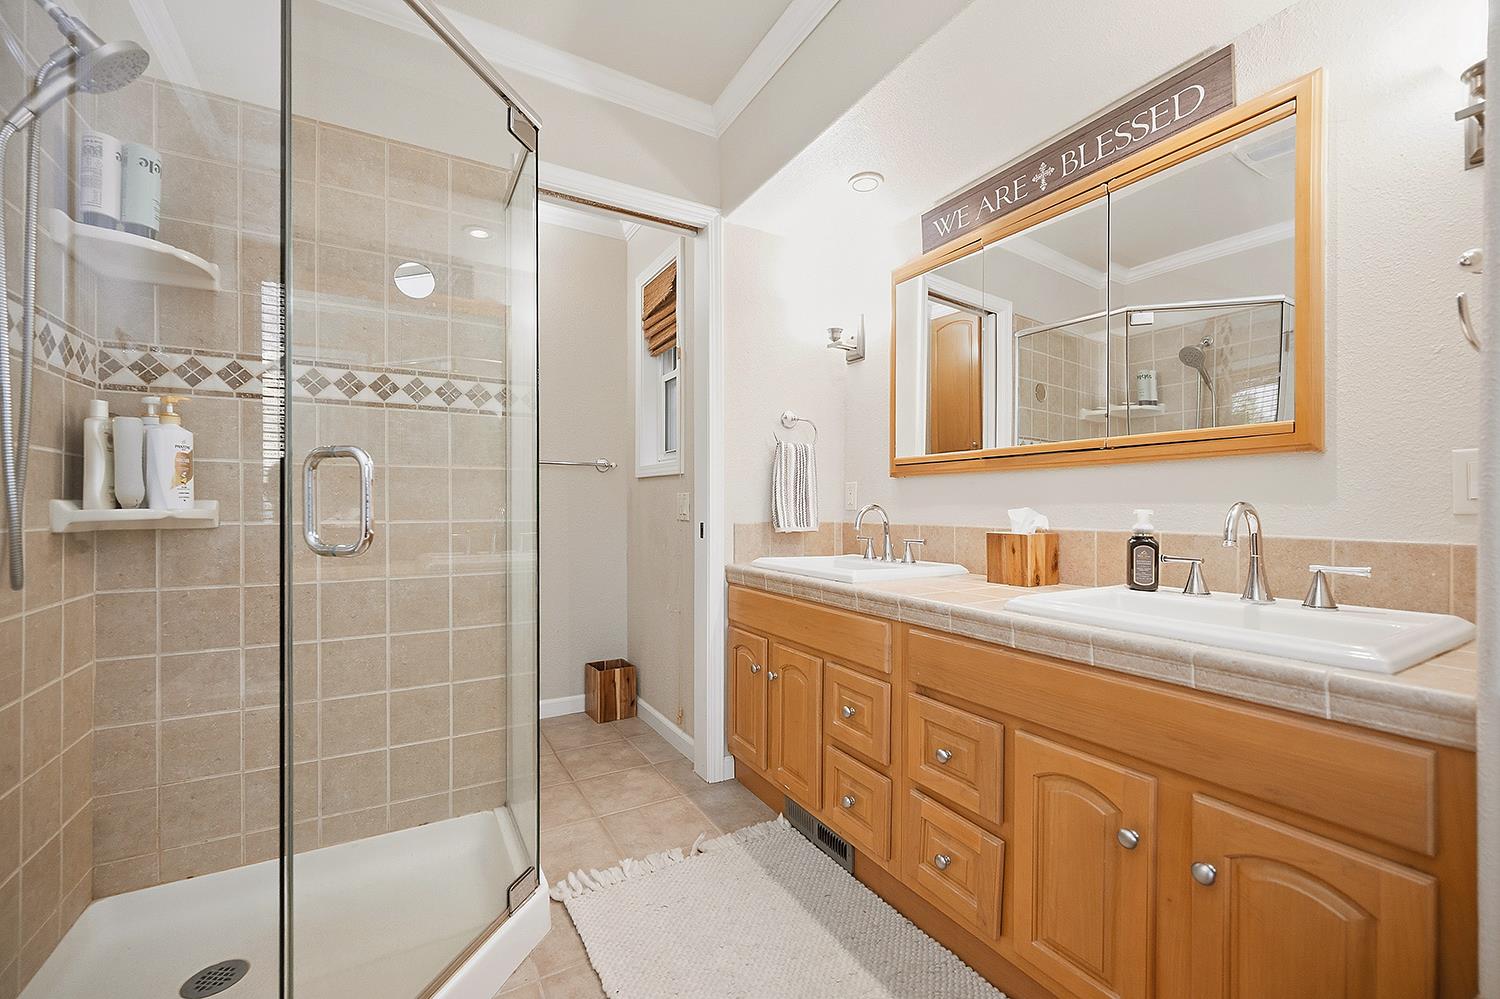
  • Other Interior Features:Walk-In Closet(s), Granite Counters, Kitchen Island, Double Vanity

Exterior

  • Stories: 3
  • Garage Space: 2.0
  • Water Source: Public
  • Utilities: Underground Utilities, See Remarks
  • ROOF:Composition
  • Parking:Garage Door Opener, Garage Faces Front
  • Heat Type:Propane, Central
  • Air Conditioning:Ceiling Fan(s), Central Air
  • Sewer:Public Sewer
  • Substructure:Concrete Perimeter
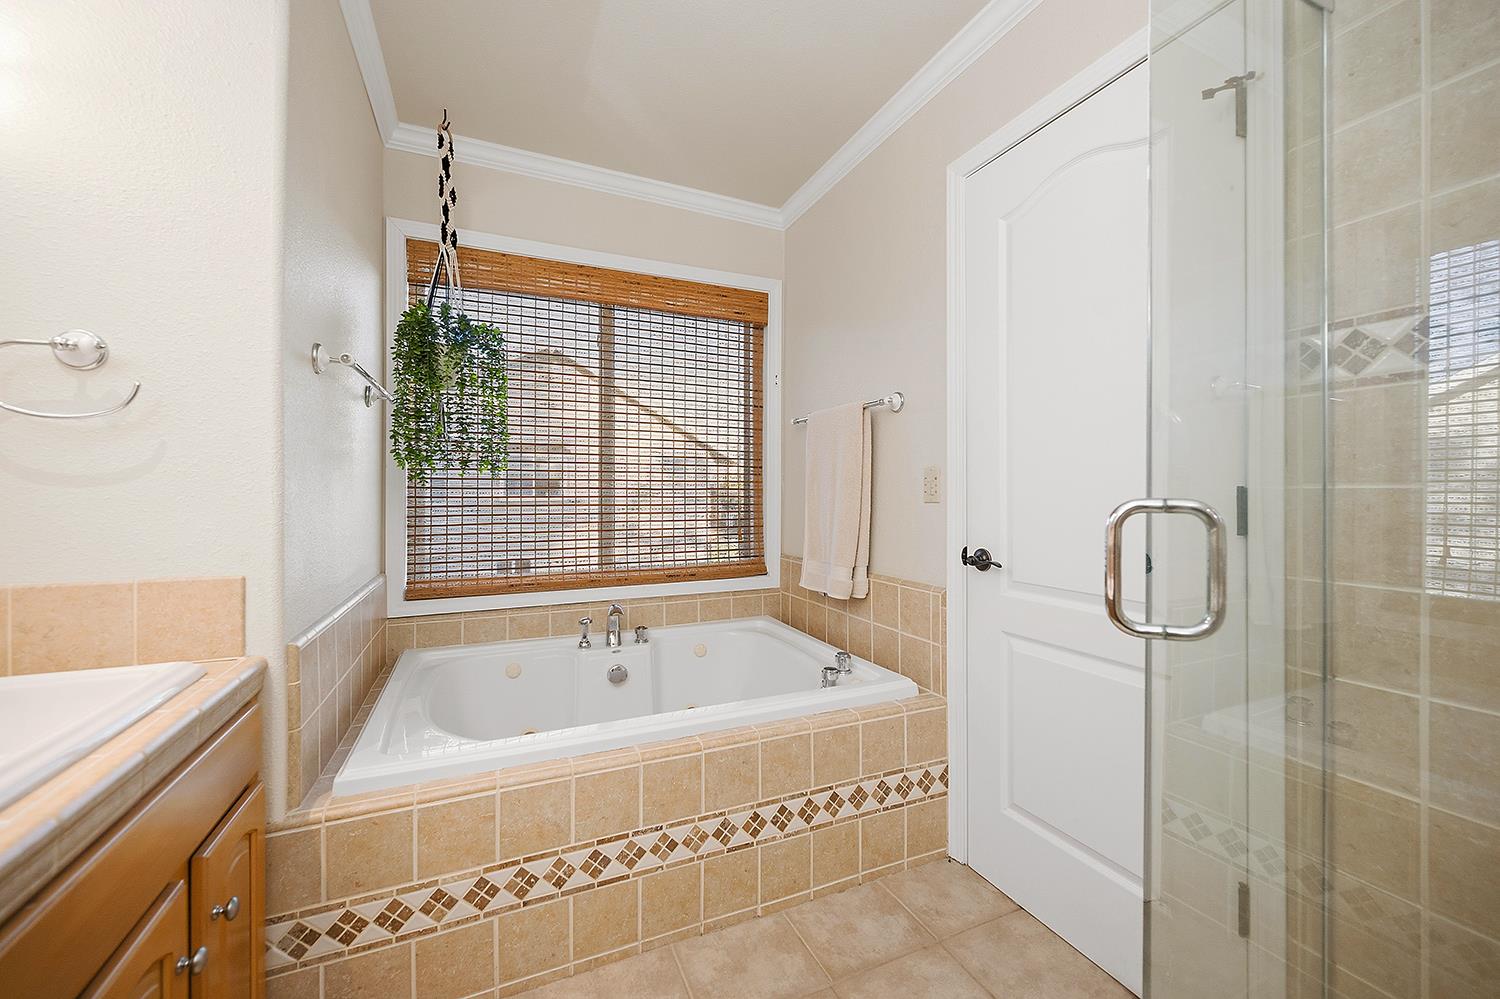
  • Disability Features:Therapeutic Whirlpool
  • HOA Amenities:Playground, Pool, Clubhouse, Dog Park, Exercise Course, Game Court Exterior, Tennis Court(s), Trail(s), Park, Barbecue, Fitness Center, Sport Court
  • Security Features:Security Gate
  • Other Exterior Features:Balcony

Financial

  • SALES PRICE $669,000
  • HOA Fees $2,660/yr
  • Zoning R1

Features & Amenities

Area & Lot

  • Open House:
    11/14/2026 12:00PM - 3:00PM PST
  • LIVING SPACE:2,495 Sq.Ft.
  • LOT SIZE:0.42 Acres
  • Type: Residential
  • Neighborhood:Murphys
  • Architecture Styles:Contemporary
  • Sewer:Public Sewer
  • Security Features:Security Gate
  • Other Exterior Features:Balcony

Interior

  • Stories: 3
  • Total Bedrooms:3
  • Total Bathrooms:4
  • Full Bathrooms:3
  • Flooring information:Carpet, Wood
  • Fireplace:Gas Log
  • Appliances:Washer, Dryer, Built-In Electric Oven, Free-Standing Refrigerator, Gas Cooktop, Dishwasher, Disposal, Double Oven
  • Heat Type:Propane, Central
  • Air Conditioning:Ceiling Fan(s), Central Air
  • Other Interior Features:Walk-In Closet(s), Granite Counters, Kitchen Island, Double Vanity

Exterior

  • Stories: 3
  • Garage Space: 2.0
  • Water Source: Public
  • Utilities: Underground Utilities, See Remarks
  • ROOF:Composition
  • Parking:Garage Door Opener, Garage Faces Front
  • Heat Type:Propane, Central
  • Air Conditioning:Ceiling Fan(s), Central Air
  • Sewer:Public Sewer
  • Substructure:Concrete Perimeter
  • Disability Features:Therapeutic Whirlpool
  • HOA Amenities:Playground, Pool, Clubhouse, Dog Park, Exercise Course, Game Court Exterior, Tennis Court(s), Trail(s), Park, Barbecue, Fitness Center, Sport Court
  • Security Features:Security Gate
  • Other Exterior Features:Balcony

School Information

  • School District:Calaveras

Other Property Details

  • Parking:Garage Door Opener, Garage Faces Front
  • View Description:Canyon, Panoramic, Ridge
  • Water Source:Public
  • Utilities: Underground Utilities, See Remarks

Features & Amenities

Area & Lot

  • Status:For Sale
  • Open House:
    11/14/2026 12:00PM - 3:00PM PST
  • LIVING SPACE:2,495 Sq.Ft.
  • LOT SIZE:0.42 Acres
  • MLS® ID:226125200
  • Type: Residential
  • Year Built:1977
  • Neighborhood:Murphys
  • Architecture Styles:Contemporary
  • View Description:Canyon, Panoramic, Ridge
  • School District:Calaveras

Interior

  • Total Bedrooms:3
  • Total Bathrooms:4
  • Full Bathrooms:3
  • Flooring information:Carpet, Wood
  • Fireplace:Gas Log
  • Appliances:Washer, Dryer, Built-In Electric Oven, Free-Standing Refrigerator, Gas Cooktop, Dishwasher, Disposal, Double Oven
  • Other Interior Features:Walk-In Closet(s), Granite Counters, Kitchen Island, Double Vanity

Exterior

  • Stories: 3
  • Garage Space: 2.0
  • Water Source: Public
  • Utilities: Underground Utilities, See Remarks
  • ROOF:Composition
  • Parking:Garage Door Opener, Garage Faces Front
  • Heat Type:Propane, Central
  • Air Conditioning:Ceiling Fan(s), Central Air
  • Sewer:Public Sewer
  • Substructure:Concrete Perimeter
  • Disability Features:Therapeutic Whirlpool
  • HOA Amenities:Playground, Pool, Clubhouse, Dog Park, Exercise Course, Game Court Exterior, Tennis Court(s), Trail(s), Park, Barbecue, Fitness Center, Sport Court
  • Security Features:Security Gate
  • Other Exterior Features:Balcony

Financial

  • SALES PRICE $669,000
  • HOA Fees $2,660/yr
  • Zoning R1

Heidi Ward

Associate Broker
PHONE NUMBER (209) 470-4800
ADDRESS 1122 Hwy 4 P.O. Box 2961, , Arnold, CA 95223
EMAIL ADDRESS [email protected]
License 00785043
Contact Agent
image

Schedule a Tour

We would love to show you our beautiful property. Please select your preferred date and time below. An agent will be in touch shortly to confirm your appointment.
Schedule a Tour

We would love to show you our beautiful property. Please select your preferred date and time below. An agent will be in touch shortly to confirm your appointment.
Thank you for your interest in 1005 Sandalwood Drive, Murphys, CA 95247. We are reviewing your request and will be in touch shortly!
Explore the Area

Murphys

Murphys is a lively foothill town in Calaveras County, set along Highway 4 and often described as the “Queen of the Sierra.”

VIEW NEIGHBORHOOD

Work With Us

With deep roots across Northern California and the backing of a global powerhouse, our team delivers tailored service with unmatched insight.

Follow Us