Leave a Message

Thank you for your message. We will be in touch with you shortly.

10 Via Del Arroyo, Napa, CA 94559
$2,400,000
1 /
10 Via Del Arroyo
10 Via Del Arroyo
10 Via Del Arroyo
10 Via Del Arroyo
10 Via Del Arroyo
10 Via Del Arroyo
10 Via Del Arroyo
10 Via Del Arroyo
10 Via Del Arroyo
10 Via Del Arroyo
10 Via Del Arroyo
10 Via Del Arroyo
10 Via Del Arroyo
10 Via Del Arroyo
10 Via Del Arroyo
10 Via Del Arroyo
10 Via Del Arroyo
10 Via Del Arroyo
10 Via Del Arroyo
10 Via Del Arroyo
10 Via Del Arroyo
10 Via Del Arroyo
10 Via Del Arroyo
10 Via Del Arroyo
10 Via Del Arroyo
10 Via Del Arroyo
10 Via Del Arroyo
10 Via Del Arroyo
10 Via Del Arroyo
10 Via Del Arroyo
10 Via Del Arroyo
10 Via Del Arroyo
10 Via Del Arroyo
10 Via Del Arroyo
10 Via Del Arroyo
10 Via Del Arroyo
10 Via Del Arroyo
10 Via Del Arroyo
10 Via Del Arroyo
10 Via Del Arroyo
10 Via Del Arroyo
10 Via Del Arroyo
10 Via Del Arroyo
10 Via Del Arroyo
10 Via Del Arroyo
10 Via Del Arroyo
10 Via Del Arroyo
10 Via Del Arroyo
10 Via Del Arroyo
10 Via Del Arroyo
10 Via Del Arroyo
10 Via Del Arroyo
10 Via Del Arroyo
10 Via Del Arroyo
10 Via Del Arroyo
10 Via Del Arroyo
10 Via Del Arroyo
10 Via Del Arroyo
10 Via Del Arroyo
10 Via Del Arroyo
10 Via Del Arroyo
10 Via Del Arroyo
10 Via Del Arroyo
10 Via Del Arroyo
10 Via Del Arroyo
10 Via Del Arroyo
10 Via Del Arroyo
10 Via Del Arroyo
10 Via Del Arroyo
10 Via Del Arroyo
10 Via Del Arroyo
10 Via Del Arroyo
10 Via Del Arroyo
10 Via Del Arroyo
10 Via Del Arroyo
10 Via Del Arroyo
10 Via Del Arroyo
10 Via Del Arroyo
10 Via Del Arroyo
10 Via Del Arroyo
10 Via Del Arroyo
10 Via Del Arroyo
10 Via Del Arroyo
10 Via Del Arroyo
10 Via Del Arroyo
10 Via Del Arroyo
10 Via Del Arroyo
10 Via Del Arroyo
10 Via Del Arroyo
10 Via Del Arroyo
10 Via Del Arroyo
10 Via Del Arroyo
10 Via Del Arroyo
10 Via Del Arroyo
10 Via Del Arroyo
10 Via Del Arroyo
10 Via Del Arroyo
10 Via Del Arroyo
10 Via Del Arroyo
10 Via Del Arroyo
10 Via Del Arroyo
10 Via Del Arroyo
10 Via Del Arroyo
10 Via Del Arroyo
10 Via Del Arroyo
10 Via Del Arroyo
10 Via Del Arroyo
10 Via Del Arroyo
10 Via Del Arroyo
10 Via Del Arroyo
10 Via Del Arroyo
10 Via Del Arroyo
10 Via Del Arroyo
10 Via Del Arroyo
10 Via Del Arroyo
10 Via Del Arroyo
10 Via Del Arroyo
10 Via Del Arroyo
10 Via Del Arroyo
10 Via Del Arroyo
10 Via Del Arroyo
10 Via Del Arroyo
10 Via Del Arroyo
10 Via Del Arroyo
10 Via Del Arroyo
10 Via Del Arroyo
10 Via Del Arroyo
10 Via Del Arroyo
10 Via Del Arroyo
10 Via Del Arroyo
10 Via Del Arroyo
10 Via Del Arroyo
10 Via Del Arroyo
10 Via Del Arroyo
10 Via Del Arroyo
10 Via Del Arroyo
10 Via Del Arroyo
10 Via Del Arroyo
10 Via Del Arroyo
10 Via Del Arroyo
10 Via Del Arroyo
10 Via Del Arroyo
10 Via Del Arroyo
10 Via Del Arroyo
10 Via Del Arroyo
10 Via Del Arroyo
10 Via Del Arroyo
10 Via Del Arroyo
10 Via Del Arroyo
10 Via Del Arroyo
10 Via Del Arroyo
10 Via Del Arroyo
10 Via Del Arroyo
10 Via Del Arroyo
10 Via Del Arroyo
10 Via Del Arroyo
10 Via Del Arroyo
10 Via Del Arroyo
10 Via Del Arroyo
10 Via Del Arroyo
10 Via Del Arroyo
10 Via Del Arroyo
10 Via Del Arroyo
10 Via Del Arroyo
10 Via Del Arroyo
10 Via Del Arroyo
10 Via Del Arroyo
10 Via Del Arroyo
10 Via Del Arroyo
10 Via Del Arroyo
10 Via Del Arroyo
10 Via Del Arroyo
10 Via Del Arroyo
10 Via Del Arroyo
10 Via Del Arroyo
10 Via Del Arroyo
10 Via Del Arroyo
10 Via Del Arroyo
10 Via Del Arroyo
10 Via Del Arroyo
10 Via Del Arroyo
10 Via Del Arroyo
10 Via Del Arroyo
10 Via Del Arroyo
10 Via Del Arroyo
10 Via Del Arroyo
10 Via Del Arroyo
10 Via Del Arroyo
10 Via Del Arroyo
10 Via Del Arroyo
10 Via Del Arroyo
10 Via Del Arroyo
10 Via Del Arroyo
10 Via Del Arroyo
10 Via Del Arroyo
10 Via Del Arroyo
10 Via Del Arroyo
10 Via Del Arroyo
10 Via Del Arroyo
10 Via Del Arroyo
10 Via Del Arroyo
10 Via Del Arroyo
10 Via Del Arroyo
10 Via Del Arroyo
10 Via Del Arroyo
10 Via Del Arroyo
10 Via Del Arroyo
10 Via Del Arroyo
10 Via Del Arroyo
10 Via Del Arroyo
See all photos

10 Via Del Arroyo

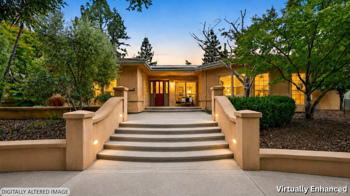
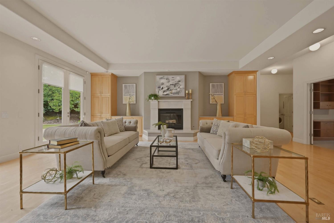
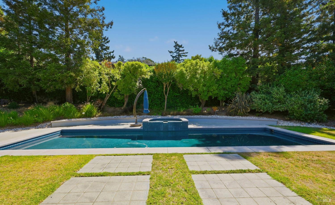
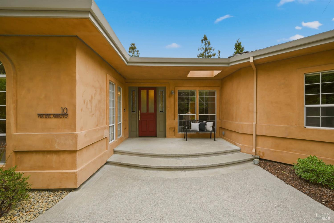
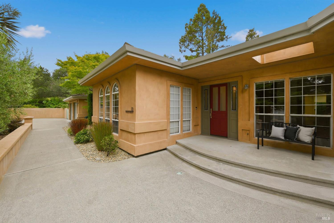
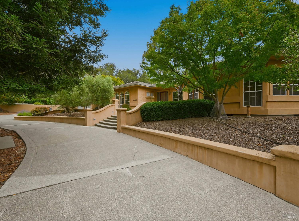
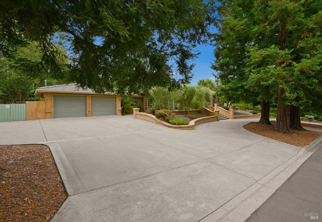
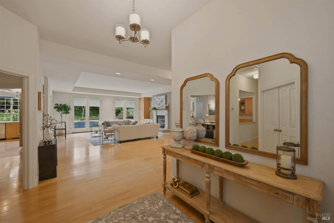
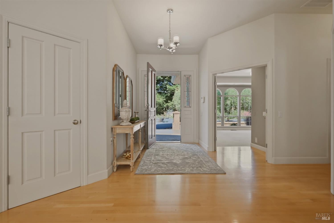
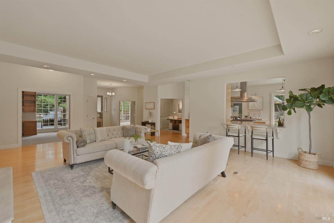
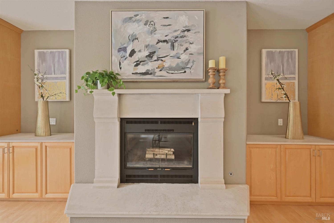
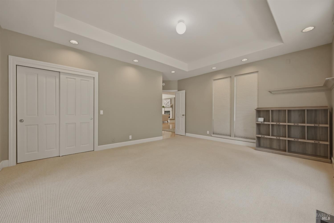
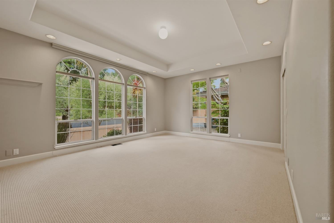
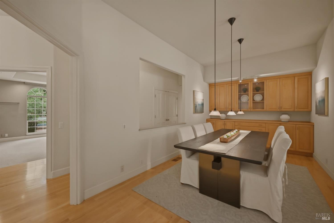
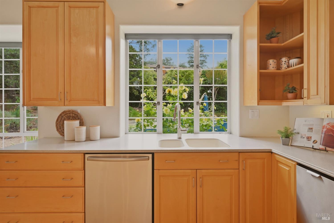
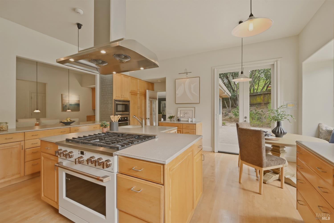
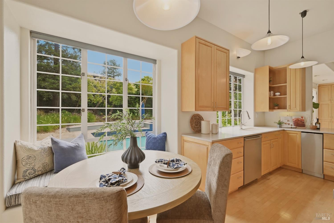
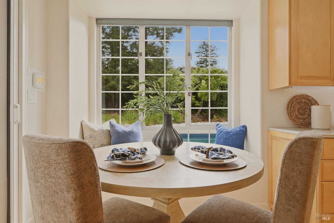
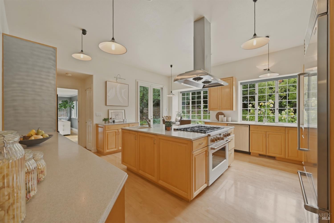
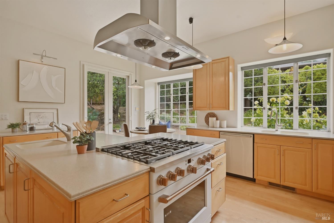
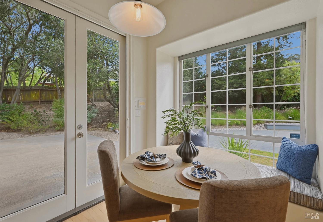
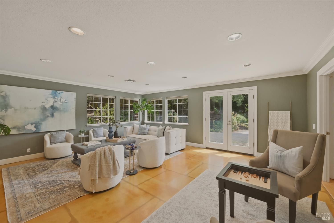
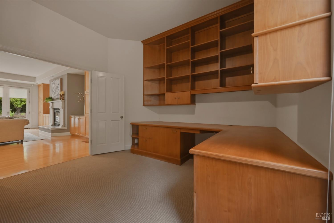
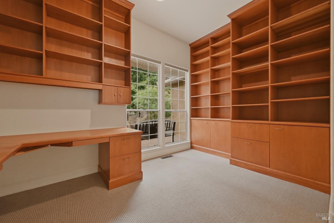
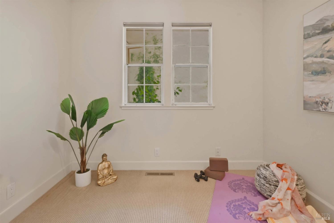
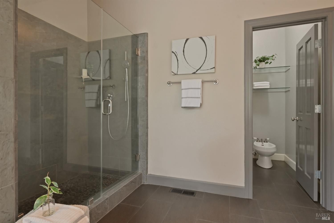
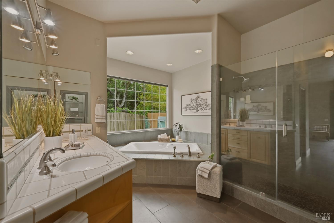
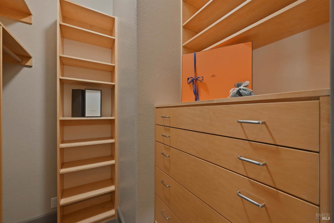
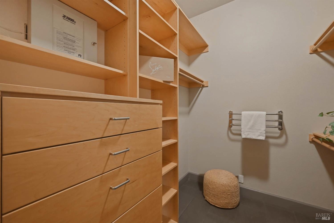
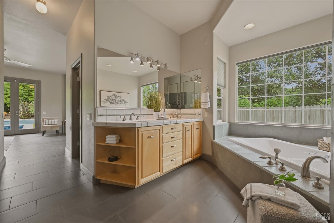
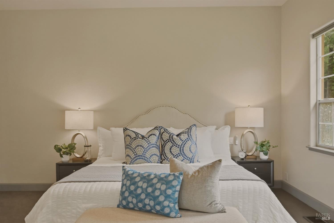
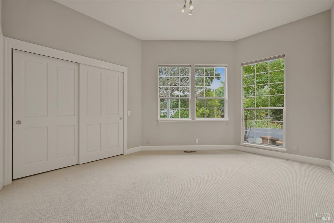
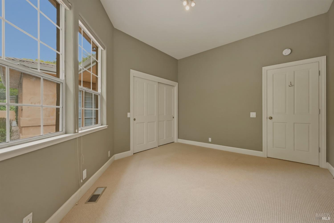
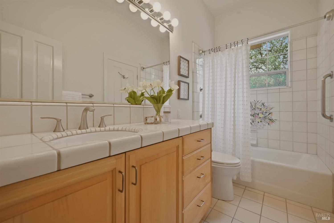
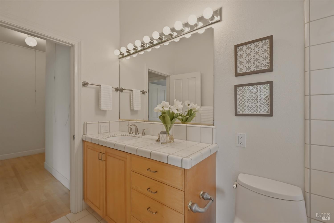
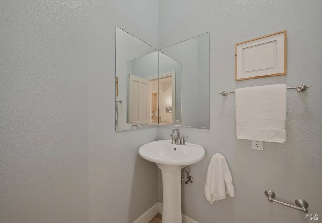
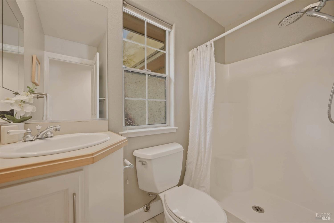
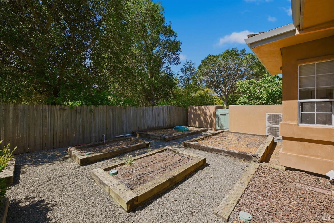
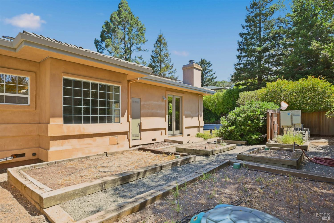
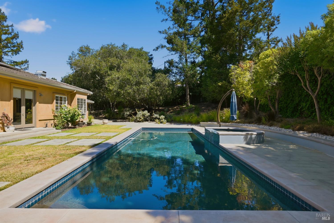
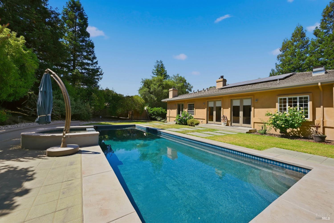
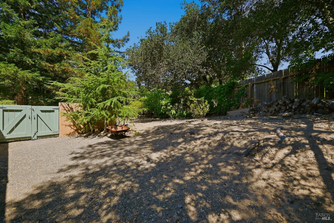
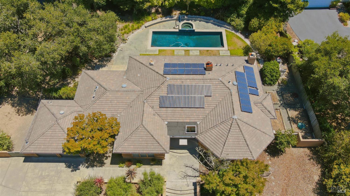
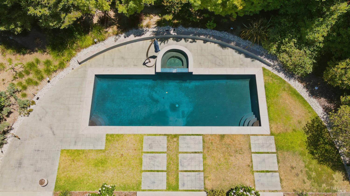
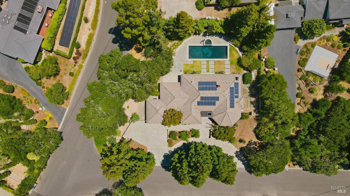
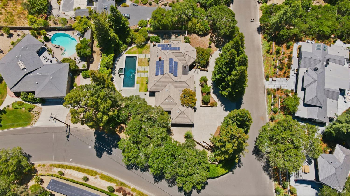
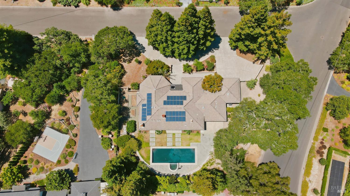
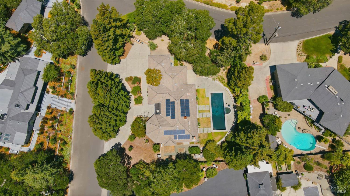
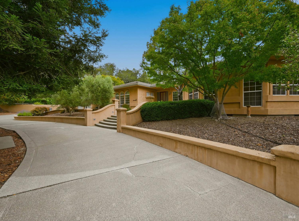
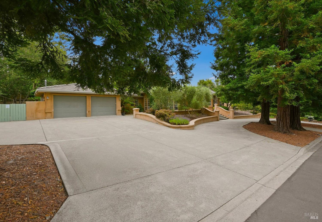
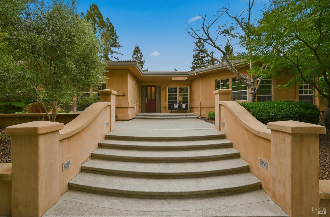
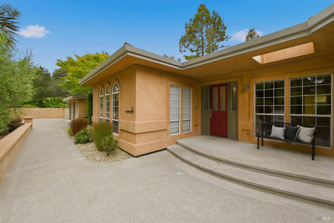
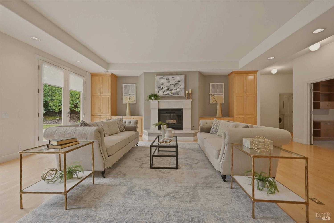
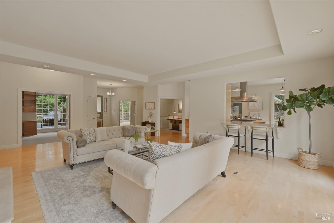
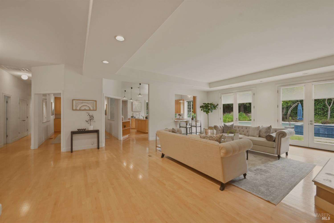
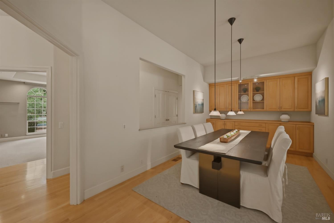
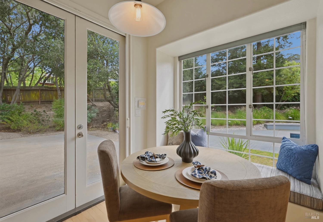
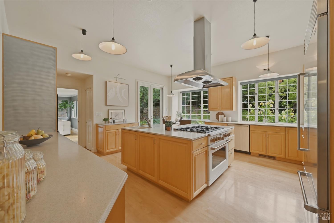
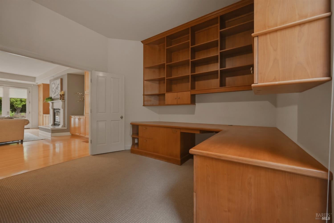
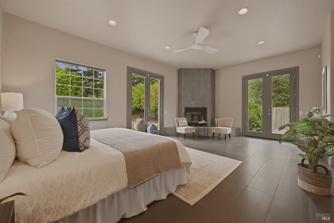
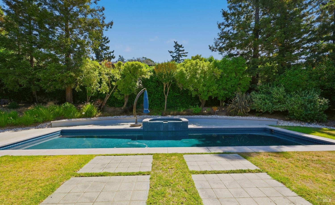
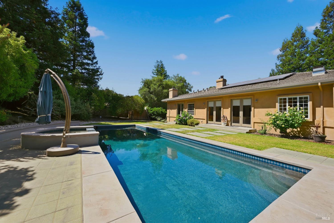
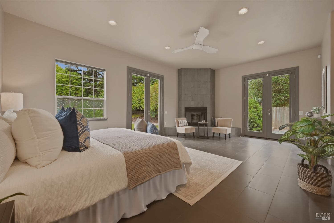
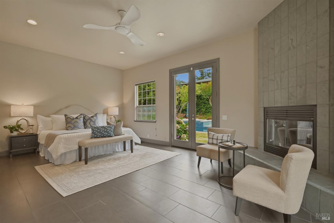
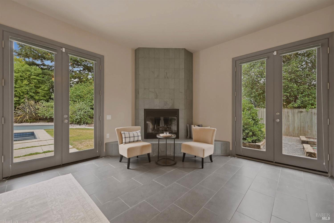
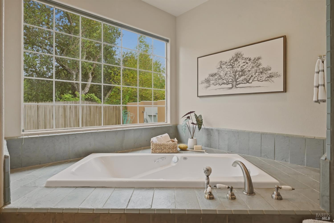
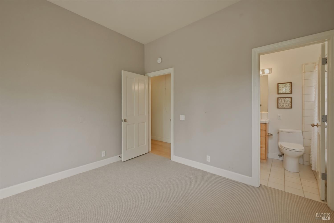
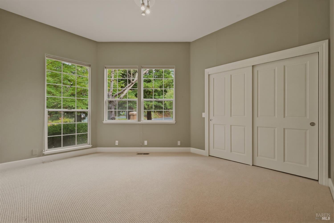
A welcoming entry opens to a generous living room with high ceilings, fireplace, and two sets of French doors leading to the private patio and pool area. The formal dining room features a wall of built-in cabinetry and buffet space, ideal for entertaining. The well-appointed kitchen offers abundant cabinetry and counter space, a center island with sink, breakfast nook with French doors to the yard, six-burner gas range and oven, built-in microwave and oven, and Sub-Zero built-in refrigerator. The family/media room also opens to the outdoor living areas, creating a seamless connection between indoor comfort and the private grounds. The spacious primary suite includes a fireplace, sitting area, two sets of French doors to the outdoors, two walk-in closets with built-ins, jetted tub, stall shower, and dual vanities. Three additional bedrooms, two full baths, a powder room, and a private office with extensive desk space and bookshelves complete the floor plan. The grounds are designed for Wine Country living with a built-in pool, spa, multiple patio areas, and raised garden beds. Solar with Tesla battery backup adds efficiency and peace of mind. A rare opportunity in one of Napa's desirable eastside neighborhoods.
  • 4 BEDS
  • 3 FULL BATHS
  • For Sale
  • 1990 BUILT
  • 0.66 Acres LOT
  • 3,666 Sq.Ft.
Mortgage Calculator

Estimate your monthly mortgage payment, including the principal and interest, property taxes, and HOA. Adjust the values to generate a more accurate rate.

All estimates are provided for informational purposes only. Actual amounts may vary.
$0,000 Your Payment 20 15 65
$0,000 Your Payment

Features & Amenities

Area & Lot

  • Status:For Sale
  • LIVING SPACE:3,666 Sq.Ft.
  • LOT SIZE:0.66 Acres
  • MLS® ID:326055030
  • Type: Residential
  • Year Built:1990
  • Neighborhood:Napa
  • Architecture Styles:Mediterranean

Interior

  • Total Bedrooms:4
  • Total Bathrooms:4
  • Full Bathrooms:3
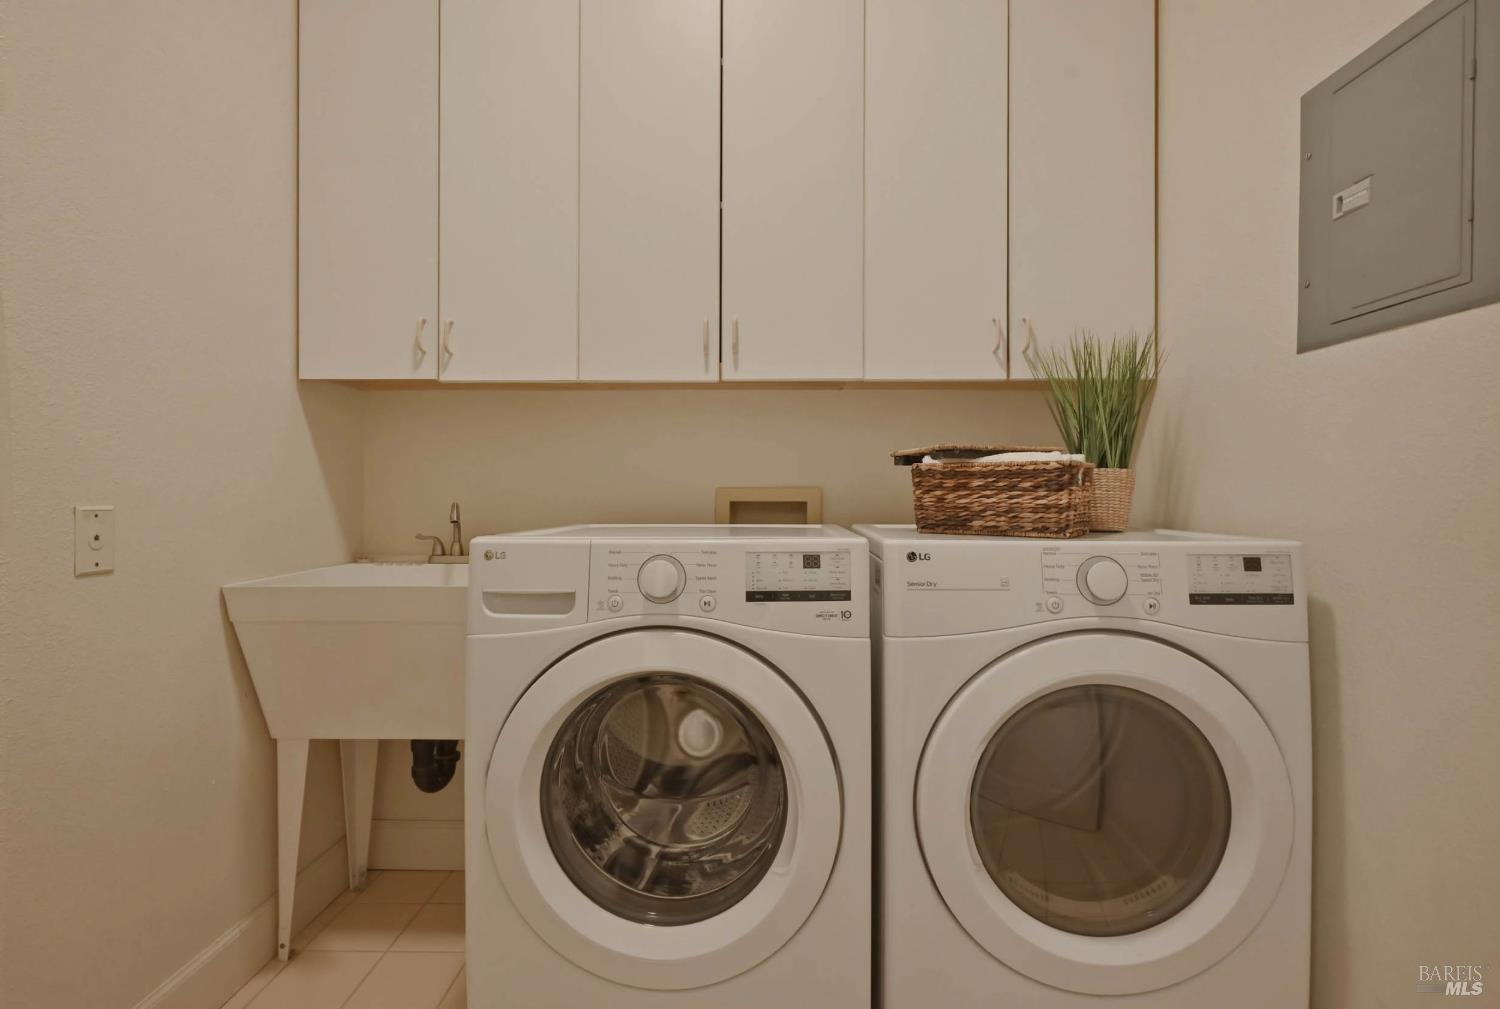
  • Laundry Room:Dryer Included, Inside Room, Sink, Washer Included
  • Flooring information:Carpet, Painted/Stained, Tile, Wood
  • Fireplace:Gas Starter, Living Room, Master Bedroom, Wood Burning
  • Appliances:Built-In Gas Range, Built-In Refrigerator, Dishwasher, Range Hood, Microwave
  • Other Interior Features:Formal Entry

Exterior

  • Stories: 1
  • Garage Space: 2.0
  • Water Source: Public
  • Utilities: Public
  • POOL:Built-In
  • ROOF:Tile
  • Lot Features:Auto Sprinkler FR, Dead End
  • Parking:Attached, Garage Door Opener, Garage Faces Front, Inside Entrance, RV Possible
  • Heat Type:Central
  • Air Conditioning:Central Air
  • Sewer:Public Sewer
  • Substructure:Concrete, Concrete Perimeter
  • Security Features:Carbon Monoxide Detector(s), Double Strapped Water Heater, Prewired

Financial

  • SALES PRICE $2,400,000

Features & Amenities

Area & Lot

  • LIVING SPACE:3,666 Sq.Ft.
  • LOT SIZE:0.66 Acres
  • Lot Features:Auto Sprinkler FR, Dead End
  • Type: Residential
  • Neighborhood:Napa
  • Architecture Styles:Mediterranean
  • Sewer:Public Sewer
  • Security Features:Carbon Monoxide Detector(s), Double Strapped Water Heater, Prewired

Interior

  • Stories: 1
  • Total Bedrooms:4
  • Total Bathrooms:4
  • Full Bathrooms:3
  • Laundry Room:Dryer Included, Inside Room, Sink, Washer Included
  • Flooring information:Carpet, Painted/Stained, Tile, Wood
  • Fireplace:Gas Starter, Living Room, Master Bedroom, Wood Burning
  • Appliances:Built-In Gas Range, Built-In Refrigerator, Dishwasher, Range Hood, Microwave
  • Heat Type:Central
  • Air Conditioning:Central Air
  • Other Interior Features:Formal Entry

Exterior

  • Stories: 1
  • Garage Space: 2.0
  • Water Source: Public
  • Utilities: Public
  • POOL:Built-In
  • ROOF:Tile
  • Lot Features:Auto Sprinkler FR, Dead End
  • Parking:Attached, Garage Door Opener, Garage Faces Front, Inside Entrance, RV Possible
  • Heat Type:Central
  • Air Conditioning:Central Air
  • Sewer:Public Sewer
  • Substructure:Concrete, Concrete Perimeter
  • Security Features:Carbon Monoxide Detector(s), Double Strapped Water Heater, Prewired

Other Property Details

  • Parking:Attached, Garage Door Opener, Garage Faces Front, Inside Entrance, RV Possible
  • Water Source:Public
  • Pool Features:Built-In
  • Utilities: Public

Features & Amenities

Area & Lot

  • Status:For Sale
  • LIVING SPACE:3,666 Sq.Ft.
  • LOT SIZE:0.66 Acres
  • MLS® ID:326055030
  • Type: Residential
  • Year Built:1990
  • Neighborhood:Napa
  • Architecture Styles:Mediterranean

Interior

  • Total Bedrooms:4
  • Total Bathrooms:4
  • Full Bathrooms:3
  • Laundry Room:Dryer Included, Inside Room, Sink, Washer Included
  • Flooring information:Carpet, Painted/Stained, Tile, Wood
  • Fireplace:Gas Starter, Living Room, Master Bedroom, Wood Burning
  • Appliances:Built-In Gas Range, Built-In Refrigerator, Dishwasher, Range Hood, Microwave
  • Other Interior Features:Formal Entry

Exterior

  • Stories: 1
  • Garage Space: 2.0
  • Water Source: Public
  • Utilities: Public
  • POOL:Built-In
  • ROOF:Tile
  • Lot Features:Auto Sprinkler FR, Dead End
  • Parking:Attached, Garage Door Opener, Garage Faces Front, Inside Entrance, RV Possible
  • Heat Type:Central
  • Air Conditioning:Central Air
  • Sewer:Public Sewer
  • Substructure:Concrete, Concrete Perimeter
  • Security Features:Carbon Monoxide Detector(s), Double Strapped Water Heater, Prewired

Financial

  • SALES PRICE $2,400,000

Terry Wunderlich

Sales Associate, REALTOR®
PHONE NUMBER (707) 486-6388
ADDRESS 1040 Main St #101, , Napa, CA 94559
EMAIL ADDRESS [email protected]
License 00619968

Chris Wunderlich

Sales Manager
EMAIL ADDRESS [email protected]
License 01787555
image

Schedule a Tour

We would love to show you our beautiful property. Please select your preferred date and time below. An agent will be in touch shortly to confirm your appointment.
Schedule a Tour

We would love to show you our beautiful property. Please select your preferred date and time below. An agent will be in touch shortly to confirm your appointment.
Thank you for your interest in 10 Via Del Arroyo, Napa, CA 94559. We are reviewing your request and will be in touch shortly!
Explore the Area

Napa

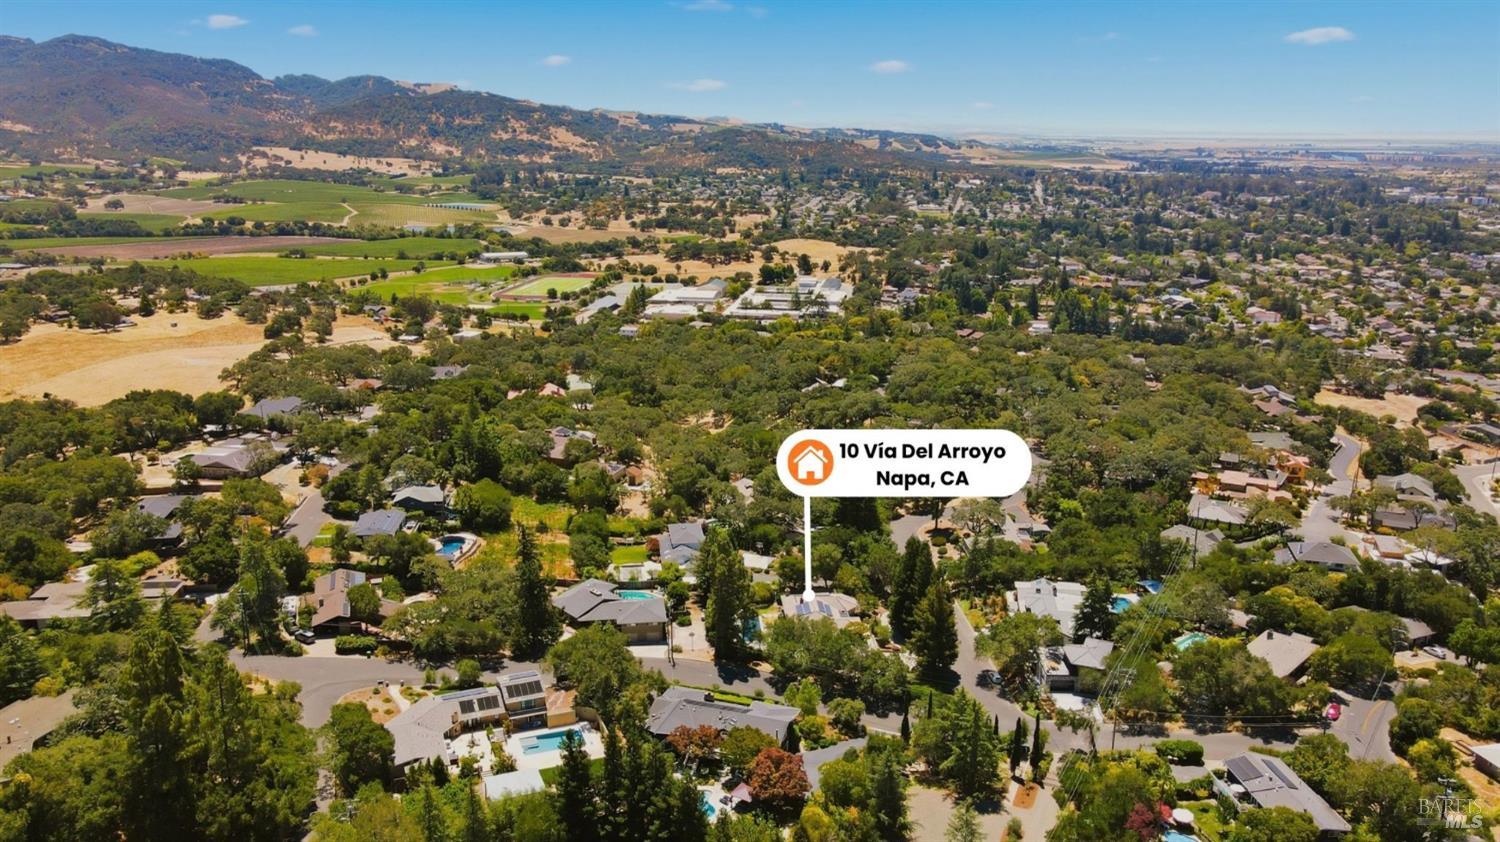
A dynamic destination known for its wineries, entertainment, and outdoor adventures.

VIEW NEIGHBORHOOD

Work With Us

With deep roots across Northern California and the backing of a global powerhouse, our team delivers tailored service with unmatched insight.

Follow Us