10 Sereno Cir, Oakland, CA 94619
$859,000
1 /
10 Sereno Cir
10 Sereno Cir
10 Sereno Cir
10 Sereno Cir
10 Sereno Cir
10 Sereno Cir
10 Sereno Cir
10 Sereno Cir
10 Sereno Cir
10 Sereno Cir
10 Sereno Cir
10 Sereno Cir
10 Sereno Cir
10 Sereno Cir
10 Sereno Cir
10 Sereno Cir
10 Sereno Cir
10 Sereno Cir
10 Sereno Cir
10 Sereno Cir
10 Sereno Cir
10 Sereno Cir
10 Sereno Cir
10 Sereno Cir
10 Sereno Cir
10 Sereno Cir
10 Sereno Cir
10 Sereno Cir
10 Sereno Cir
10 Sereno Cir
10 Sereno Cir
10 Sereno Cir
10 Sereno Cir
10 Sereno Cir
10 Sereno Cir
10 Sereno Cir
10 Sereno Cir
10 Sereno Cir
10 Sereno Cir
10 Sereno Cir
10 Sereno Cir
10 Sereno Cir
10 Sereno Cir
10 Sereno Cir
10 Sereno Cir
10 Sereno Cir
10 Sereno Cir
10 Sereno Cir
10 Sereno Cir
10 Sereno Cir
10 Sereno Cir
10 Sereno Cir
10 Sereno Cir
10 Sereno Cir
10 Sereno Cir
10 Sereno Cir
10 Sereno Cir
10 Sereno Cir
10 Sereno Cir
10 Sereno Cir
10 Sereno Cir
10 Sereno Cir
10 Sereno Cir
10 Sereno Cir
10 Sereno Cir
10 Sereno Cir
10 Sereno Cir
10 Sereno Cir
10 Sereno Cir
10 Sereno Cir
10 Sereno Cir
10 Sereno Cir
10 Sereno Cir
10 Sereno Cir
10 Sereno Cir
10 Sereno Cir
10 Sereno Cir
10 Sereno Cir
10 Sereno Cir
10 Sereno Cir
10 Sereno Cir
10 Sereno Cir
10 Sereno Cir
10 Sereno Cir
10 Sereno Cir
10 Sereno Cir
10 Sereno Cir
10 Sereno Cir
10 Sereno Cir
10 Sereno Cir
10 Sereno Cir
10 Sereno Cir
10 Sereno Cir
10 Sereno Cir
10 Sereno Cir
10 Sereno Cir
10 Sereno Cir
10 Sereno Cir
10 Sereno Cir
10 Sereno Cir
10 Sereno Cir
10 Sereno Cir
10 Sereno Cir
10 Sereno Cir
10 Sereno Cir
10 Sereno Cir
10 Sereno Cir
10 Sereno Cir
10 Sereno Cir
10 Sereno Cir
10 Sereno Cir
10 Sereno Cir
10 Sereno Cir
10 Sereno Cir
See all photos

10 Sereno Cir

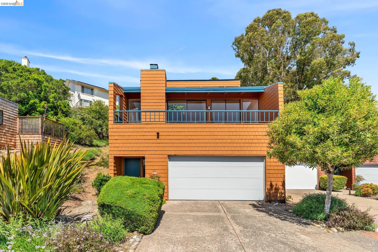
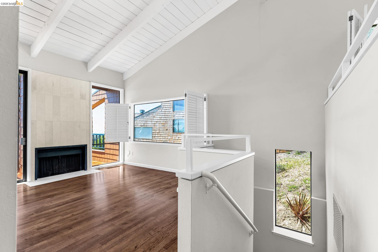
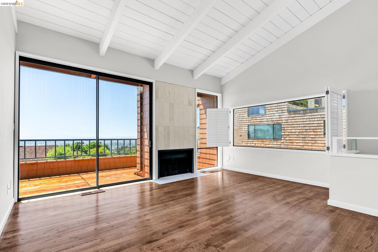
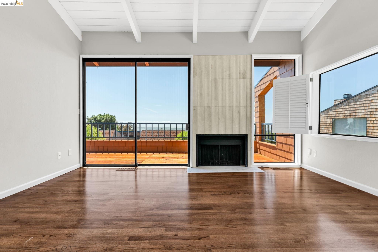
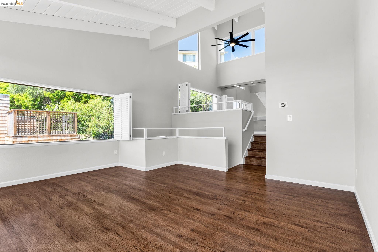
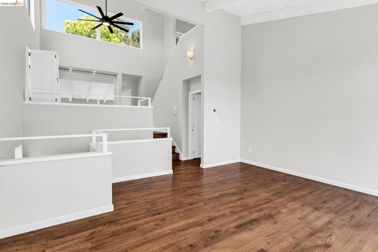
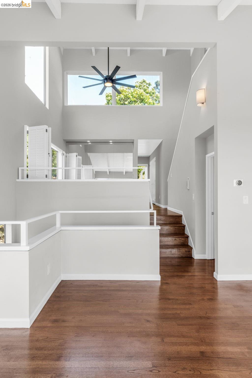
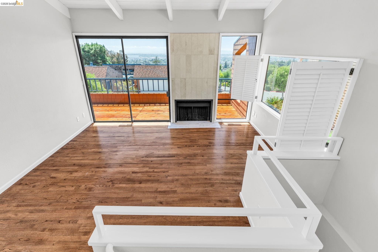
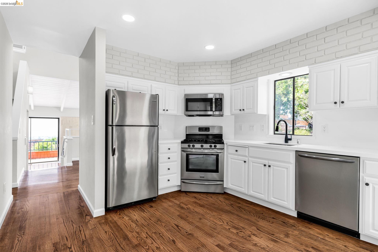
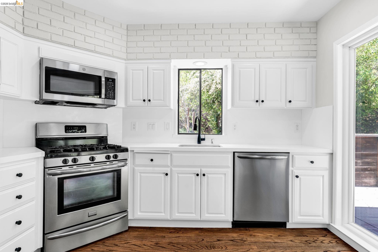
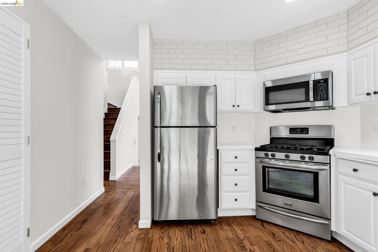
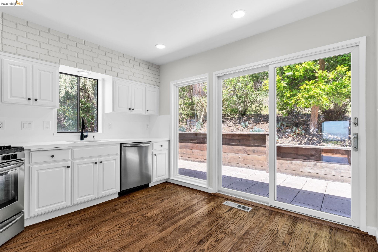
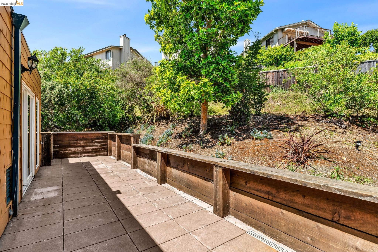
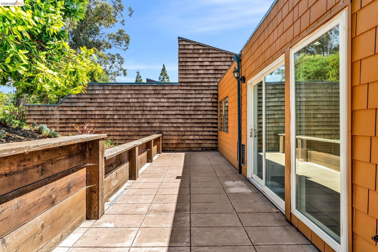
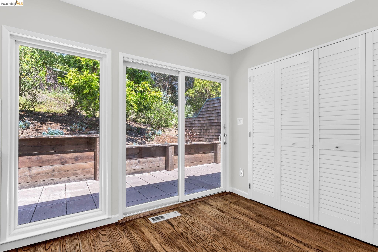
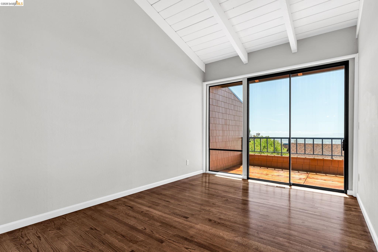
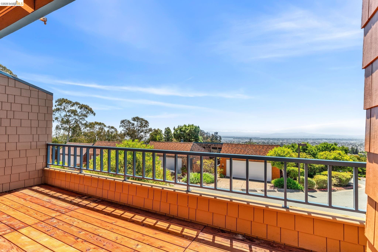
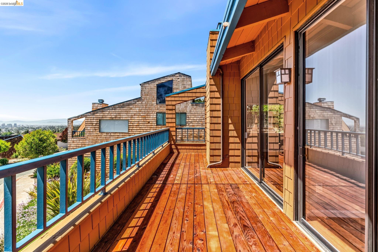
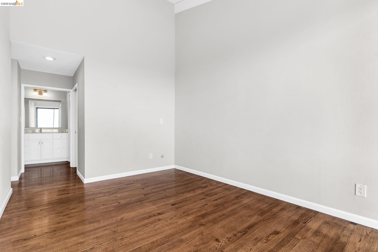
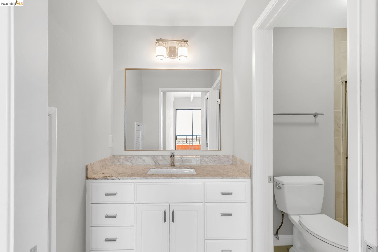
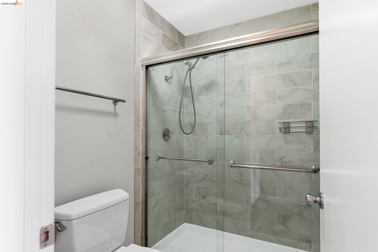
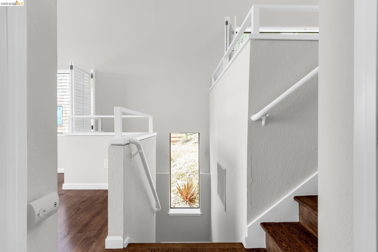
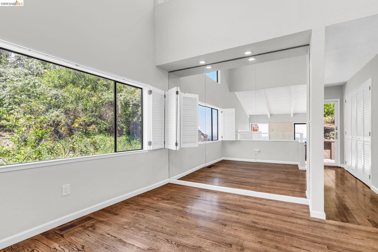
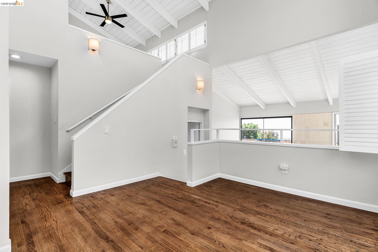
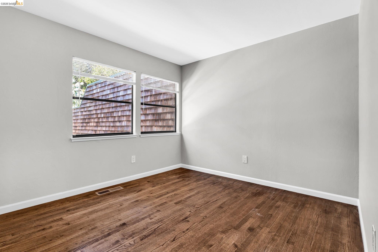
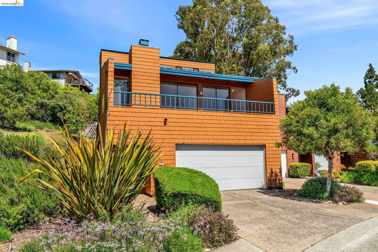
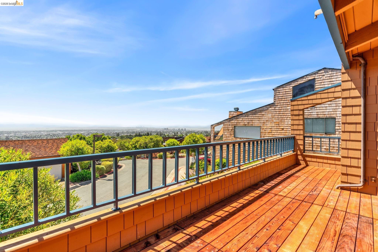
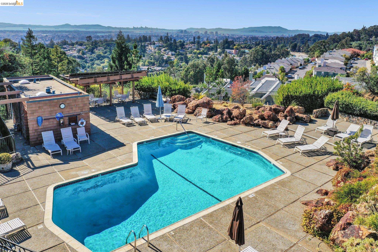
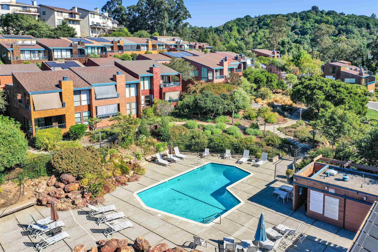
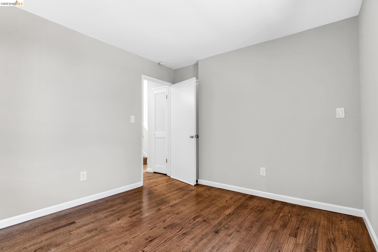
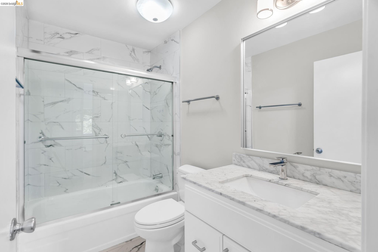
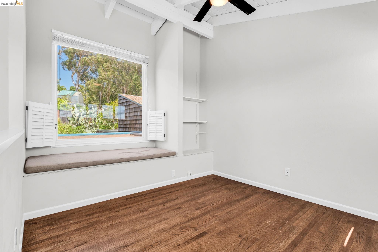
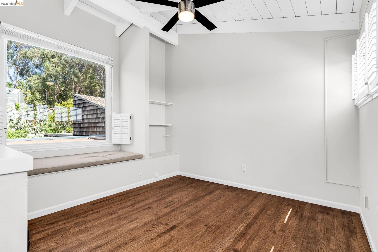
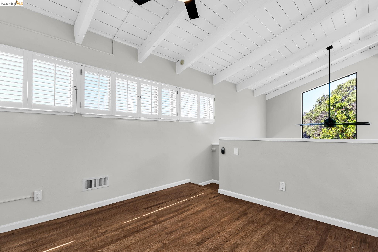
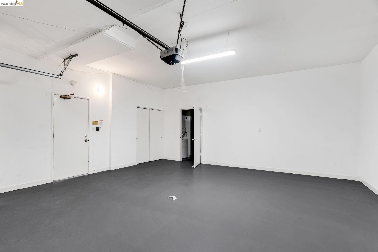
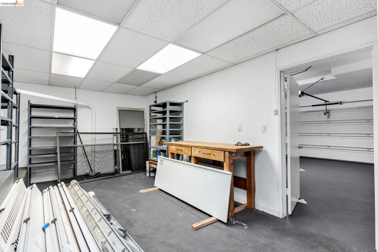
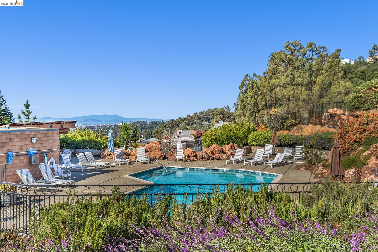
Views, views, views of the San Francisco Bay! Updated 2-bedroom, 2-bath townhome with a private and sunny loft, ideal as a 3rd bedroom or home office. A living room with a fireplace, a separate dining room with vaulted ceilings, an updated kitchen with Quartz counters and stainless steel appliances, a 2-car garage with interior access, ample storage, and a workshop. Common areas include a swimming pool and lush grounds. Close to Pinto Ranch Recreation Area, Leona Heights Park, McCrea Park, and the Oakland Hills Pool and Tennis Club, shopping, and easily accessible to Highway 13 and 580, and the Oakland International Airport.
  • 2 BEDS
  • 2 FULL BATHS
  • Sold
  • 1972 BUILT
  • 2,052 Sq.Ft. LOT
  • 1,430 Sq.Ft.
Features & Amenities

Area & Lot

  • Status:Sold
  • LIVING SPACE:1,430 Sq.Ft.
  • TOTAL AREA:1,430 Sq.Ft.
  • LOT SIZE:2,052 Sq.Ft.
  • MLS® ID:41134744
  • Type: Townhouse
  • Year Built:1972
  • Neighborhood:Oakland
  • Architecture Styles:Contemporary
  • View Description:Bay, Bay Bridge, City Lights, Downtown, Water

Interior

  • Total Bedrooms:2
  • Total Bathrooms:2
  • Full Bathrooms:2
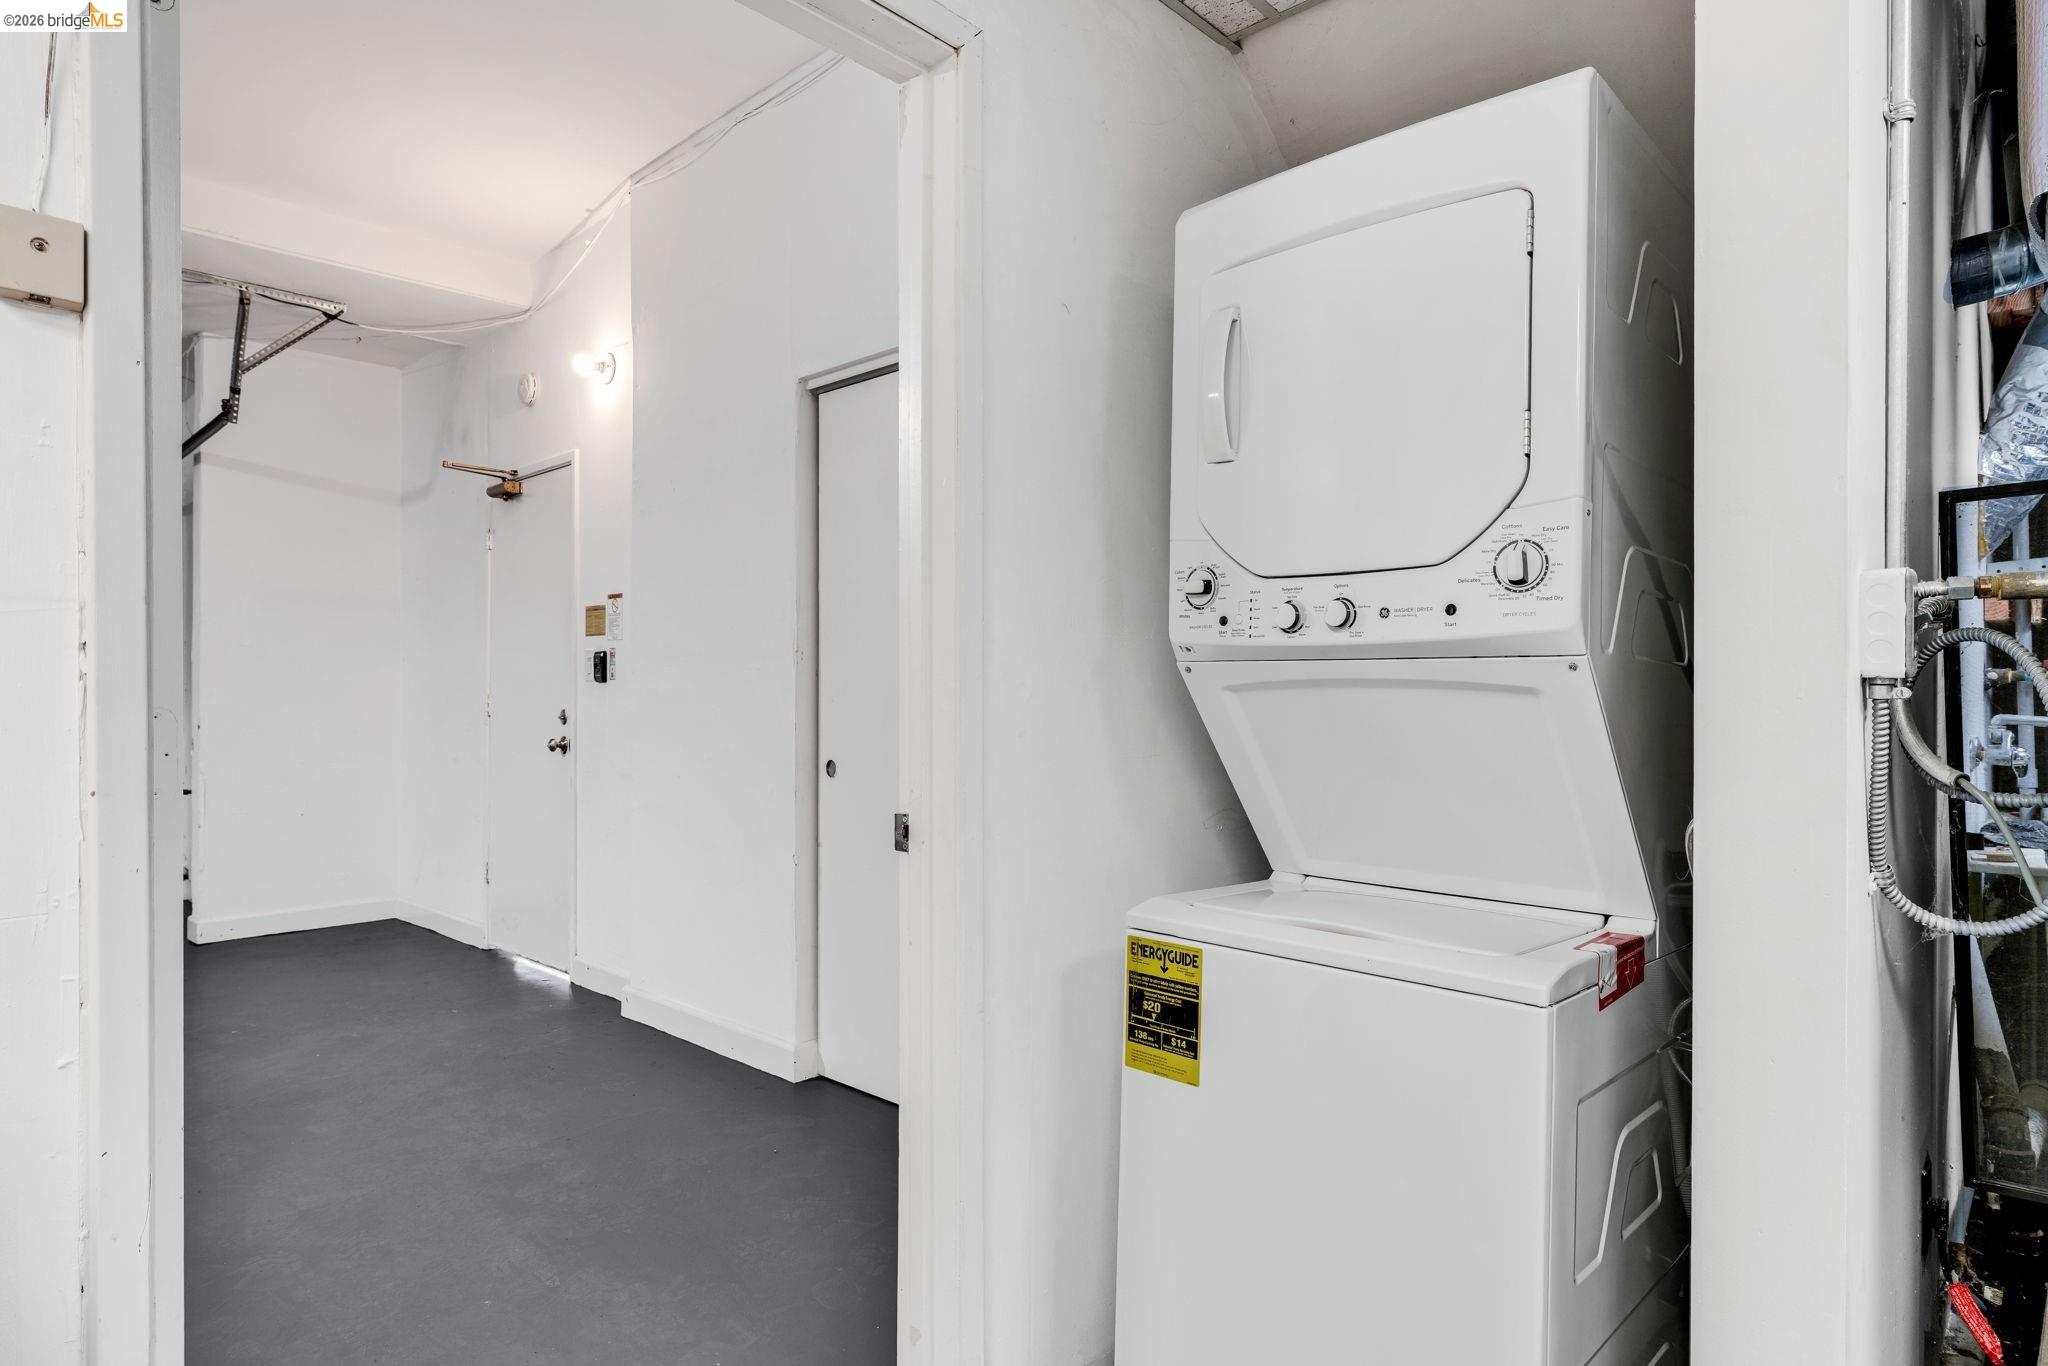
  • Laundry Room:Dryer, In Garage, Washer
  • Flooring information:Hardwood
  • Fireplace:Gas Starter, Living Room
  • Appliances:Dishwasher, Free-Standing Range, Refrigerator, Dryer, Washer
  • Other Interior Features:Atrium, Dining Area, Storage, Workshop

Exterior

  • Stories: 2
  • Garage Space: 2.0
  • Water Source: Public
  • POOL:Above Ground
  • ROOF:Composition
  • Lot Features:Rectangular Lot
  • Parking:Attached, Int Access From Garage, Off Street, Space Per Unit - 2, Workshop in Garage, Guest
  • Heat Type:Forced Air
  • Air Conditioning:Ceiling Fan(s), No Air Conditioning
  • Sewer:Public Sewer
  • HOA Amenities:Pool

Financial

  • SALES PRICE $859,000
  • HOA Fees $581/mo

Features & Amenities

Area & Lot

  • LIVING SPACE:1,430 Sq.Ft.
  • TOTAL AREA:1,430 Sq.Ft.
  • LOT SIZE:2,052 Sq.Ft.
  • Lot Features:Rectangular Lot
  • Type: Townhouse
  • Neighborhood:Oakland
  • Architecture Styles:Contemporary
  • Sewer:Public Sewer

Interior

  • Stories: 2
  • Total Bedrooms:2
  • Total Bathrooms:2
  • Full Bathrooms:2
  • Laundry Room:Dryer, In Garage, Washer
  • Flooring information:Hardwood
  • Fireplace:Gas Starter, Living Room
  • Appliances:Dishwasher, Free-Standing Range, Refrigerator, Dryer, Washer
  • Heat Type:Forced Air
  • Air Conditioning:Ceiling Fan(s), No Air Conditioning
  • Other Interior Features:Atrium, Dining Area, Storage, Workshop

Exterior

  • Stories: 2
  • Garage Space: 2.0
  • Water Source: Public
  • POOL:Above Ground
  • ROOF:Composition
  • Lot Features:Rectangular Lot
  • Parking:Attached, Int Access From Garage, Off Street, Space Per Unit - 2, Workshop in Garage, Guest
  • Heat Type:Forced Air
  • Air Conditioning:Ceiling Fan(s), No Air Conditioning
  • Sewer:Public Sewer
  • HOA Amenities:Pool

Other Property Details

  • Parking:Attached, Int Access From Garage, Off Street, Space Per Unit - 2, Workshop in Garage, Guest
  • View Description:Bay, Bay Bridge, City Lights, Downtown, Water
  • Water Source:Public
  • Pool Features:Above Ground

Features & Amenities

Area & Lot

  • Status:Sold
  • LIVING SPACE:1,430 Sq.Ft.
  • TOTAL AREA:1,430 Sq.Ft.
  • LOT SIZE:2,052 Sq.Ft.
  • MLS® ID:41134744
  • Type: Townhouse
  • Year Built:1972
  • Neighborhood:Oakland
  • Architecture Styles:Contemporary
  • View Description:Bay, Bay Bridge, City Lights, Downtown, Water

Interior

  • Total Bedrooms:2
  • Total Bathrooms:2
  • Full Bathrooms:2
  • Laundry Room:Dryer, In Garage, Washer
  • Flooring information:Hardwood
  • Fireplace:Gas Starter, Living Room
  • Appliances:Dishwasher, Free-Standing Range, Refrigerator, Dryer, Washer
  • Other Interior Features:Atrium, Dining Area, Storage, Workshop

Exterior

  • Stories: 2
  • Garage Space: 2.0
  • Water Source: Public
  • POOL:Above Ground
  • ROOF:Composition
  • Lot Features:Rectangular Lot
  • Parking:Attached, Int Access From Garage, Off Street, Space Per Unit - 2, Workshop in Garage, Guest
  • Heat Type:Forced Air
  • Air Conditioning:Ceiling Fan(s), No Air Conditioning
  • Sewer:Public Sewer
  • HOA Amenities:Pool

Financial

  • SALES PRICE $859,000
  • HOA Fees $581/mo
View Virtual Tour
Explore the Area

Oakland

A complex, diverse, and hip city with lots to see and explore.

VIEW NEIGHBORHOOD

Work With Us

With deep roots across Northern California and the backing of a global powerhouse, our team delivers tailored service with unmatched insight.
Follow Us