1 Escalle Lane, Larkspur, CA 94939
$1,060,000
1 /
1 Escalle Ln

1 Escalle Ln

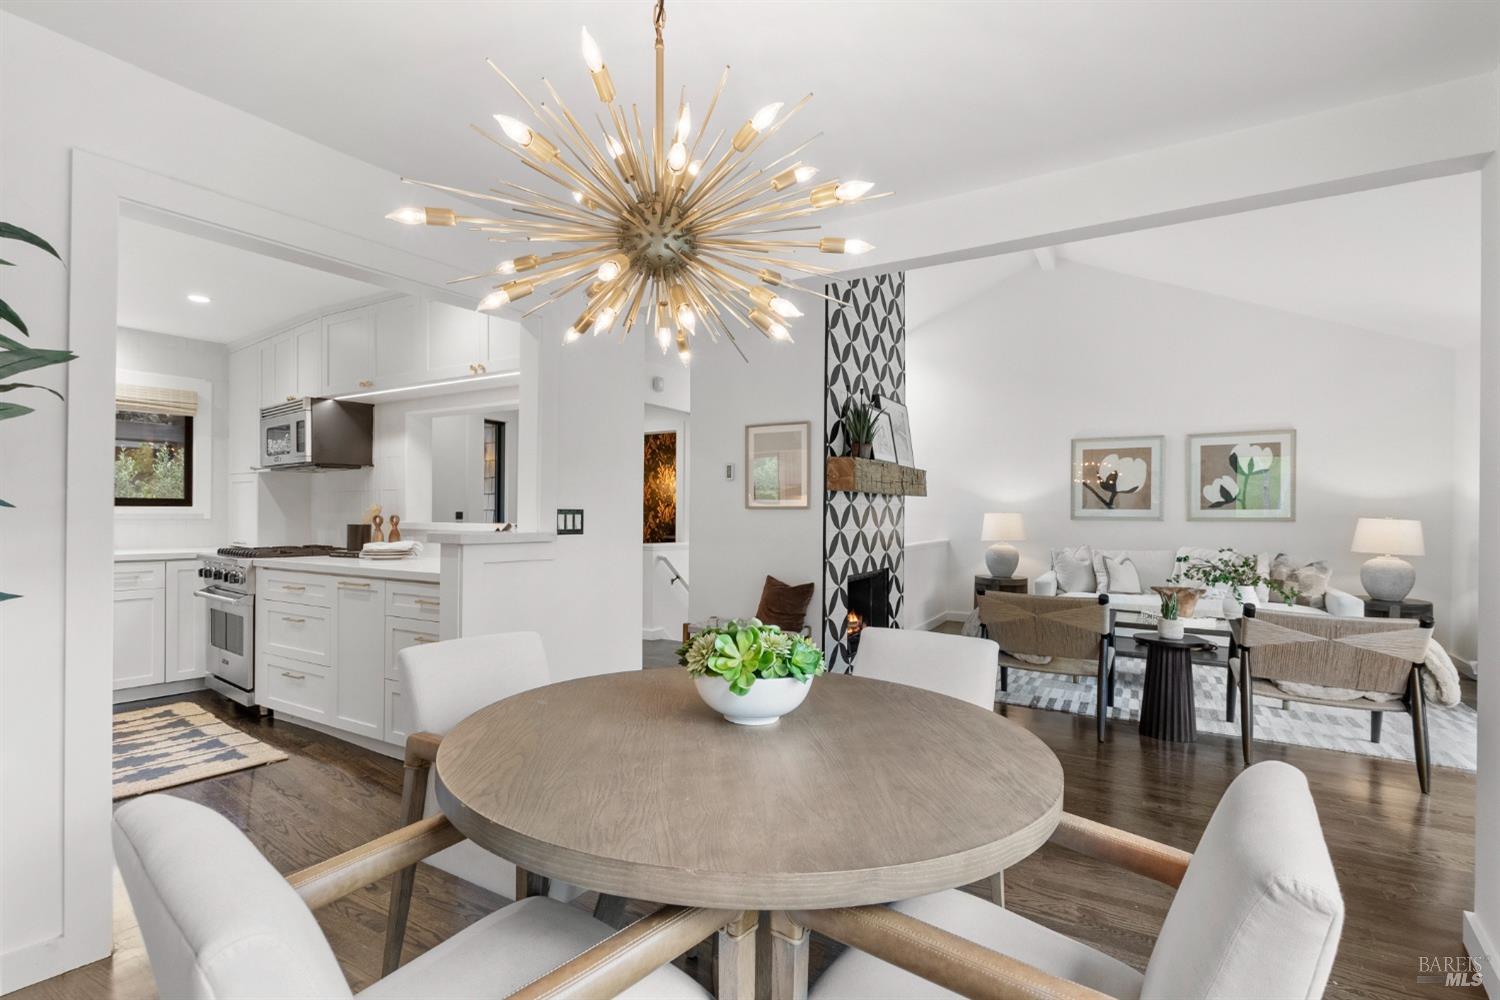
Welcome to 1 Escalle, Larkspur, CA - a sunshine-filled, meticulously remodeled end unit where high-quality, professionally-designed upgrades create a comfortable and luxurious living experience. The light and bright kitchen is equipped with top-of-the-line appliances and finishes for both the culinary enthusiast and casual cook. Experience the grandeur of a stunning, floor-to ceiling fireplace, providing both a cozy and sophisticated place to relax or entertain. The carpets and double-paned, high-performance windows are of superior quality and aesthetic appeal. There are plenty of storage solutions and a dedicated washer/dryer area with practical built-ins and Bosch appliances. The carport provides secure parking right at your front door. Located in the desirable Larkspur area, residents enjoy a heated pool and are walking-distance to local amenities, parks, and vibrant community life. Experience the perfect blend of style and convenience at 1 Escalle, where so many details have been thoughtfully and stylishly considered.
  • 2 BEDS
  • 2 FULL BATHS
  • Sold
  • 1978 BUILT
  • 1,512 Sq.Ft. LOT
  • 1,361 Sq.Ft.

Features & Amenities

Area & Lot

  • Status:Sold
  • LIVING SPACE:1,361 Sq.Ft.
  • LOT SIZE:1,512 Sq.Ft.
  • MLS® ID:325030221
  • Type: Condo
  • Year Built:1978
  • Neighborhood:Marin County
  • Architecture Styles:Craftsman
  • View Description:Hills, Other

Interior

  • Total Bedrooms:2
  • Total Bathrooms:3
  • Full Bathrooms:2
  • Laundry Room:Inside Area, Washer/Dryer Stacked Included
  • Flooring information:Carpet, Tile, Wood
  • Fireplace:Living Room, Wood Burning
  • Appliances:Dishwasher, Disposal, Free-Standing Gas Oven, Free-Standing Gas Range, Free-Standing Refrigerator, Gas Cooktop, Range Hood, Microwave
  • Other Interior Features:Cathedral Ceiling(s)

Exterior

  • Stories: 2
  • Water Source: Public
  • Utilities: Cable Available, Public
  • POOL:Community
  • ROOF:Composition, Tar/Gravel
  • Lot Features:Corner Lot
  • Parking:Detached, Garage Door Opener, Uncovered Parking Space
  • Heat Type:Baseboard
  • Air Conditioning:Ceiling Fan(s), Other
  • Sewer:Public Sewer
  • Substructure:Concrete Perimeter
  • HOA Amenities:Pool
  • Security Features:Carbon Monoxide Detector(s), Fire Extinguisher, Smoke Detector(s)

Financial

  • SALES PRICE $1,060,000
  • HOA Fees $1,140/mo

Features & Amenities

Area & Lot

  • LIVING SPACE:1,361 Sq.Ft.
  • LOT SIZE:1,512 Sq.Ft.
  • Lot Features:Corner Lot
  • Type: Condo
  • Neighborhood:Marin County
  • Architecture Styles:Craftsman
  • Sewer:Public Sewer
  • Security Features:Carbon Monoxide Detector(s), Fire Extinguisher, Smoke Detector(s)

Interior

  • Stories: 2
  • Total Bedrooms:2
  • Total Bathrooms:3
  • Full Bathrooms:2
  • Laundry Room:Inside Area, Washer/Dryer Stacked Included
  • Flooring information:Carpet, Tile, Wood
  • Fireplace:Living Room, Wood Burning
  • Appliances:Dishwasher, Disposal, Free-Standing Gas Oven, Free-Standing Gas Range, Free-Standing Refrigerator, Gas Cooktop, Range Hood, Microwave
  • Heat Type:Baseboard
  • Air Conditioning:Ceiling Fan(s), Other
  • Other Interior Features:Cathedral Ceiling(s)

Exterior

  • Stories: 2
  • Water Source: Public
  • Utilities: Cable Available, Public
  • POOL:Community
  • ROOF:Composition, Tar/Gravel
  • Lot Features:Corner Lot
  • Parking:Detached, Garage Door Opener, Uncovered Parking Space
  • Heat Type:Baseboard
  • Air Conditioning:Ceiling Fan(s), Other
  • Sewer:Public Sewer
  • Substructure:Concrete Perimeter
  • HOA Amenities:Pool
  • Security Features:Carbon Monoxide Detector(s), Fire Extinguisher, Smoke Detector(s)

Other Property Details

  • Parking:Detached, Garage Door Opener, Uncovered Parking Space
  • View Description:Hills, Other
  • Water Source:Public
  • Pool Features:Community
  • Utilities: Cable Available, Public

Features & Amenities

Area & Lot

  • Status:Sold
  • LIVING SPACE:1,361 Sq.Ft.
  • LOT SIZE:1,512 Sq.Ft.
  • MLS® ID:325030221
  • Type: Condo
  • Year Built:1978
  • Neighborhood:Marin County
  • Architecture Styles:Craftsman
  • View Description:Hills, Other

Interior

  • Total Bedrooms:2
  • Total Bathrooms:3
  • Full Bathrooms:2
  • Laundry Room:Inside Area, Washer/Dryer Stacked Included
  • Flooring information:Carpet, Tile, Wood
  • Fireplace:Living Room, Wood Burning
  • Appliances:Dishwasher, Disposal, Free-Standing Gas Oven, Free-Standing Gas Range, Free-Standing Refrigerator, Gas Cooktop, Range Hood, Microwave
  • Other Interior Features:Cathedral Ceiling(s)

Exterior

  • Stories: 2
  • Water Source: Public
  • Utilities: Cable Available, Public
  • POOL:Community
  • ROOF:Composition, Tar/Gravel
  • Lot Features:Corner Lot
  • Parking:Detached, Garage Door Opener, Uncovered Parking Space
  • Heat Type:Baseboard
  • Air Conditioning:Ceiling Fan(s), Other
  • Sewer:Public Sewer
  • Substructure:Concrete Perimeter
  • HOA Amenities:Pool
  • Security Features:Carbon Monoxide Detector(s), Fire Extinguisher, Smoke Detector(s)

Financial

  • SALES PRICE $1,060,000
  • HOA Fees $1,140/mo

Kimberly Hering

REALTOR®
PHONE NUMBER (415) 699-1617
ADDRESS 100 Drakes Landing Road Suite 125, , Greenbrae, CA 94904
EMAIL ADDRESS [email protected]
License 01917958
Contact Agent
Explore the Area

Marin County

A lush and welcoming area north of the Golden Gate Bridge in the San Francisco Bay Area.

VIEW NEIGHBORHOOD

Work With Us

With deep roots across Northern California and the backing of a global powerhouse, our team delivers tailored service with unmatched insight.

Follow Us