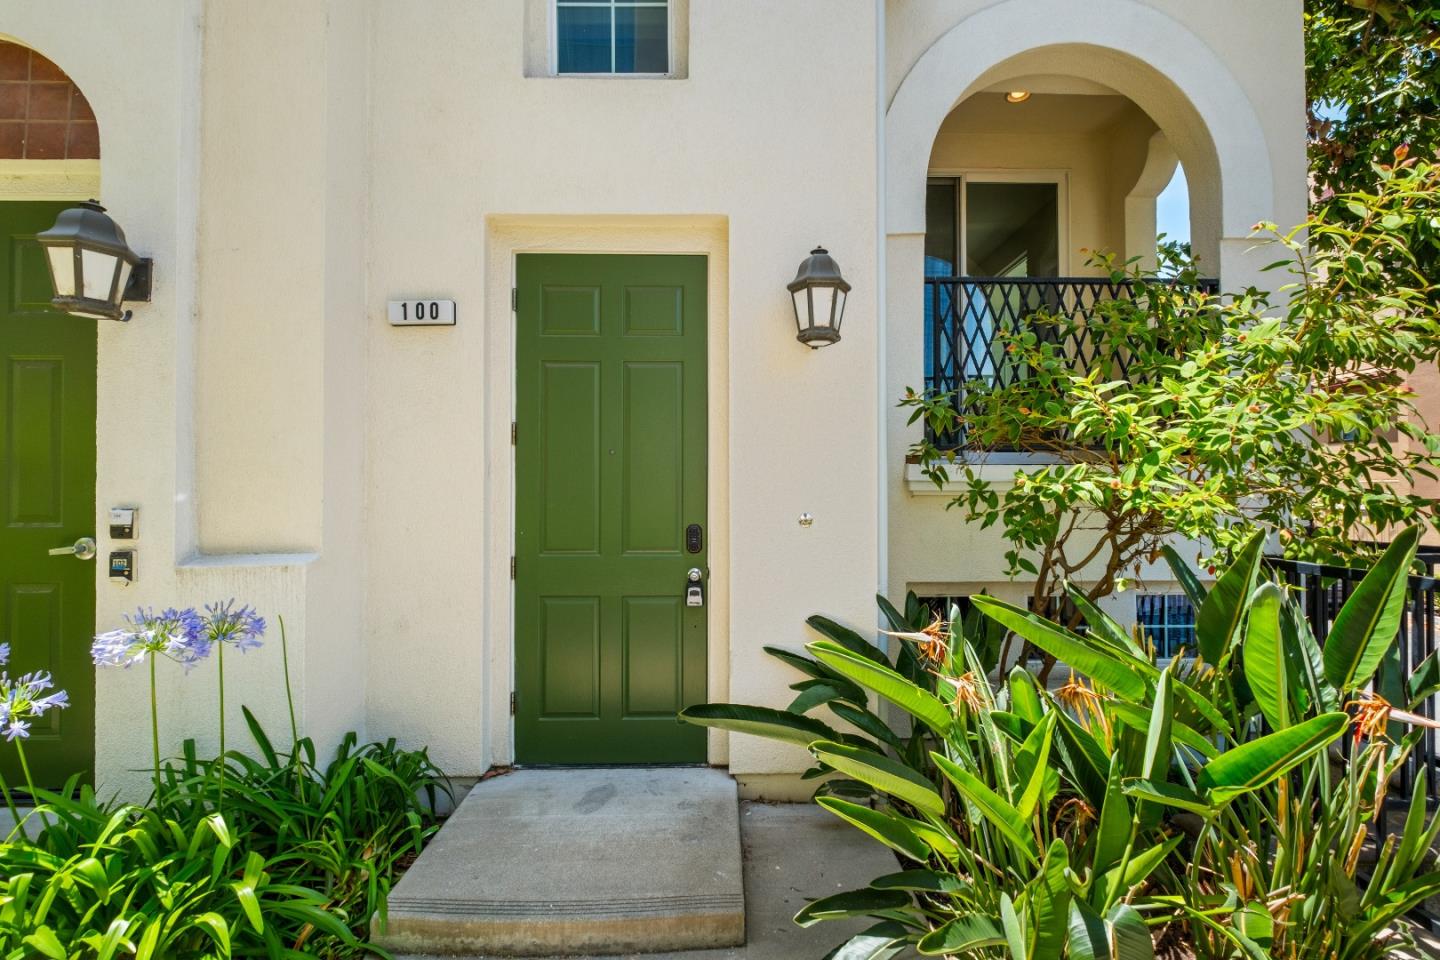
Property photo 1
Property photo 2
Property photo 3
Property photo 4
Property photo 5
Listed by Keller Williams Thrive, Sophie Shen, Listing Contact: 408-799-2558
3 Beds
2 Baths
1,530 sqft

$899,000

100 Parc Place DR, Milpitas CA, 95035

Price per sqft$587.58
Built in2005
Property size1,530 sqft
Property typeTownhomes

Overview

Active

Listed Sep 15, 2026

Updated 7h ago

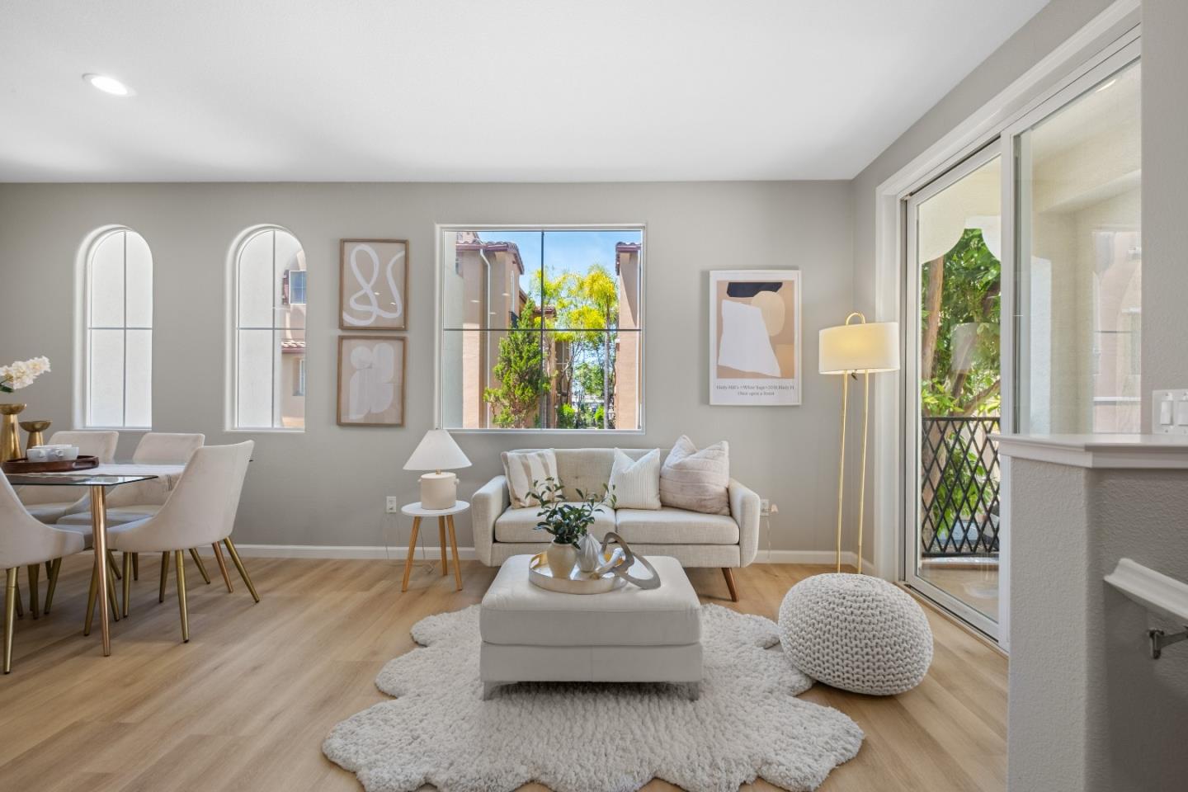
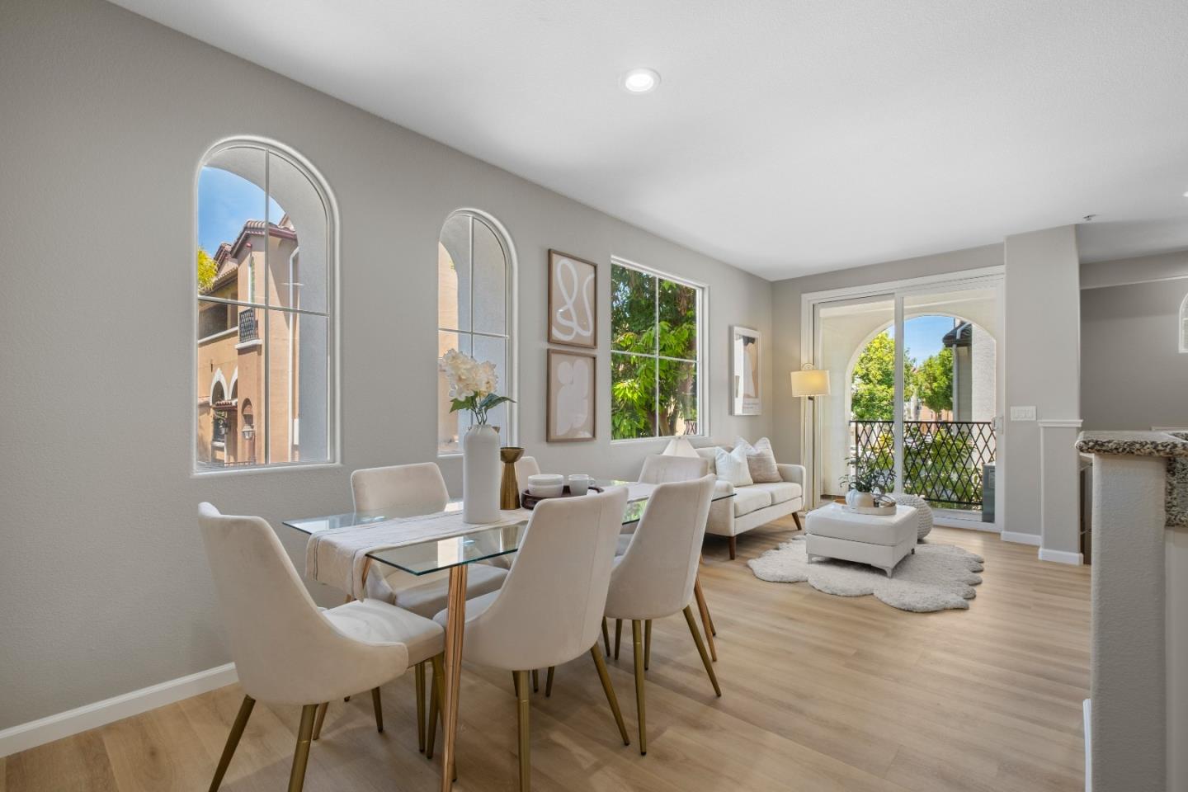
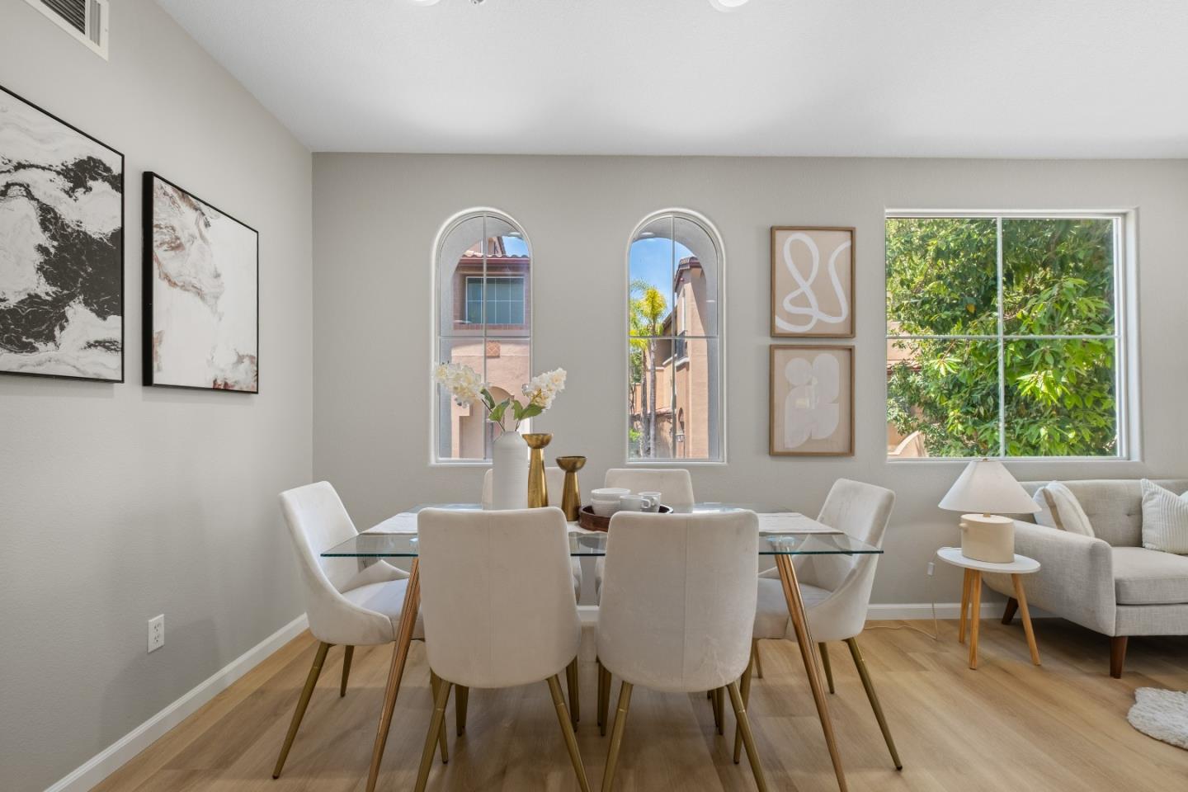
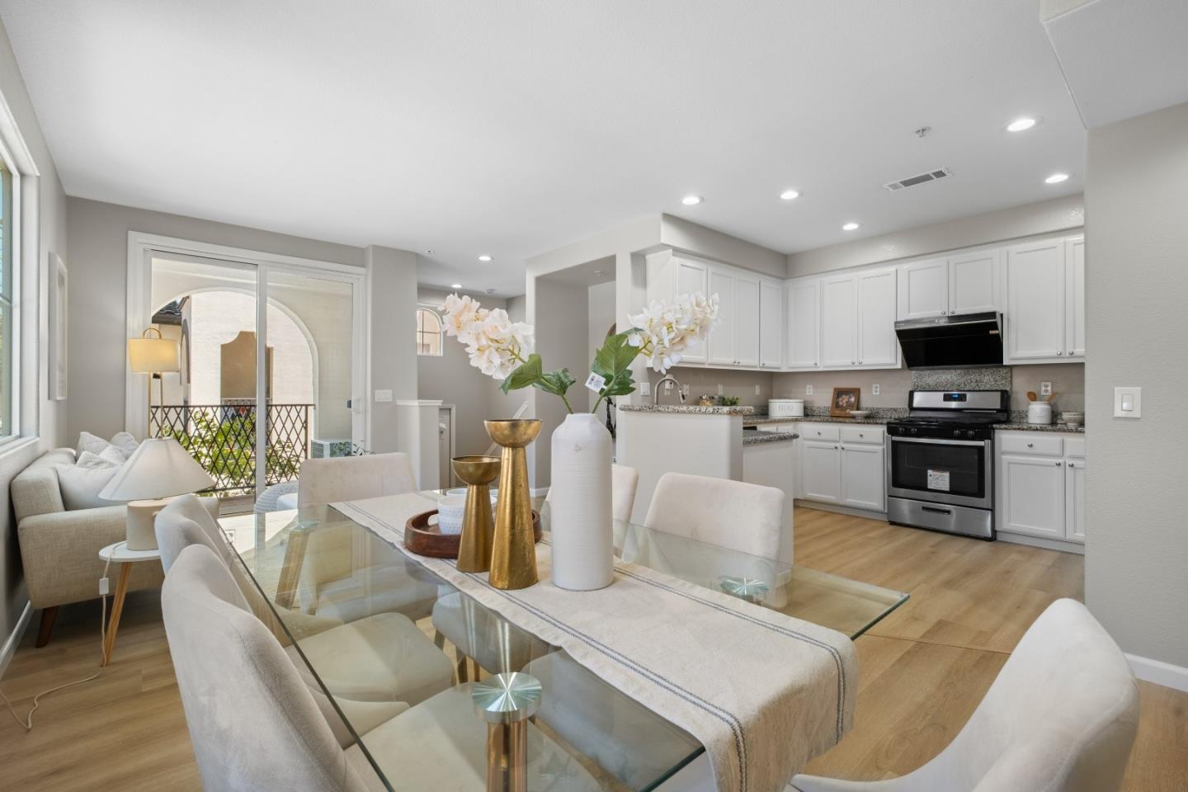
*Bright east-facing corner unit filled with natural light, featuring high ceilings and oversized windows. Desirable layout includes two bedrooms on the main level, a spacious primary suite on the top floor, and a versatile bonus room on the lower level. *The open-concept living and dining areas are enhanced by wide plank flooring, recessed lighting, and expansive windows. Private balcony for outdoor relaxation, plus fresh interior paint and new carpet. *The well-designed kitchen features abundant cabinetry, granite countertops, stainless steel appliances, generous prep space, and a breakfast bar. *Additional highlights include recessed lighting throughout much of the home, in-house laundry, abundant storage space, and an attached 2-car garage. Residents also enjoy community amenities including a clubhouse and swimming pool. *Ideally located in a vibrant and convenient neighborhood, the home offers access to top-rated schools including Mabel Mattos Elementary (10/10), Rancho Milpitas Middle (9/10), and Milpitas High School (9/10) Per GreatSchools, plus the highly regarded Stratford School nearby. Walk to Great Mall and Trader Joe's, with easy access to VTA Light Rail, Milpitas BART, and major tech employers such as NVIDIA, Google, Apple, and Supermicro.

$5,981/mo

Est. mortgage payment based on a $899,000 home price.

All estimates are provided by Luxury Presence for informational purposes only. Actual amounts may vary.

Additional information

MLS® ID
ML82061336

Interior Features

Bedrooms
3
Bathrooms
2
Cooling
Yes
Heating
Yes
Basement
No

Other Property Details

Association Fee Frequency
Monthly
Garage
Yes

Also listed on CRMLS and BEAR

MLS provider logo

Listed by Keller Williams Thrive, Sophie Shen DRE:01837259,
Listing Contact: 408-799-2558 

All information deemed reliable but not guaranteed and should be independently verified. All properties are subject to prior sale, change or withdrawal. Neither listing broker(s) nor shall be responsible for any typographical errors, misinformation, misprints and shall be held totally harmless.

The data relating to real estate for sale on this website comes in part from the Internet Data Exchange program of the MLS Listings, Inc. MLS system. Real estate listings held by brokerage firms other than are marked with the Internet Data Exchange icon (a stylized house inside a circle) and detailed information about them includes the names of the listing brokers and listing agents.

Data Services by Constellation Data Labs. ©2026 MLS Listings, Inc. All rights reserved. 2026

Data last updated 10:30 AM UTC, 9/21/2026


Powered by Luxury Presence
