
3 Beds
3 Baths
2,126 sqft
$550,000
1041 Mcclelland Drive, Windsor CA, 95492
Price per sqft$258.70
Built in2003
Property size2,126 sqft
Property typeCondominium
Overview
Active
Listed Sep 10, 2026
Updated 5 days ago
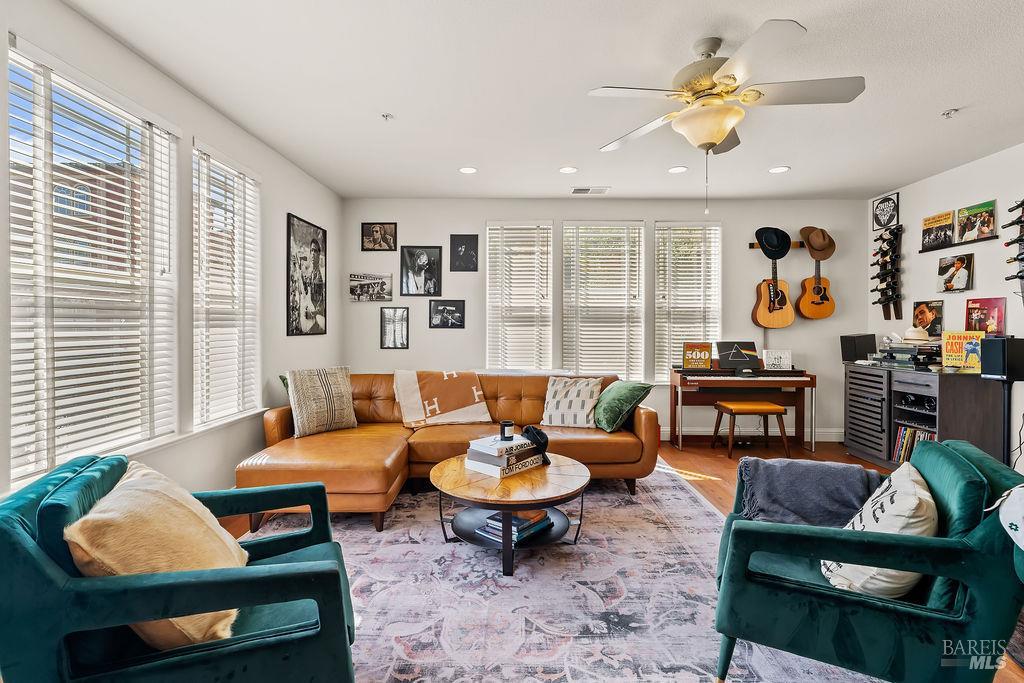
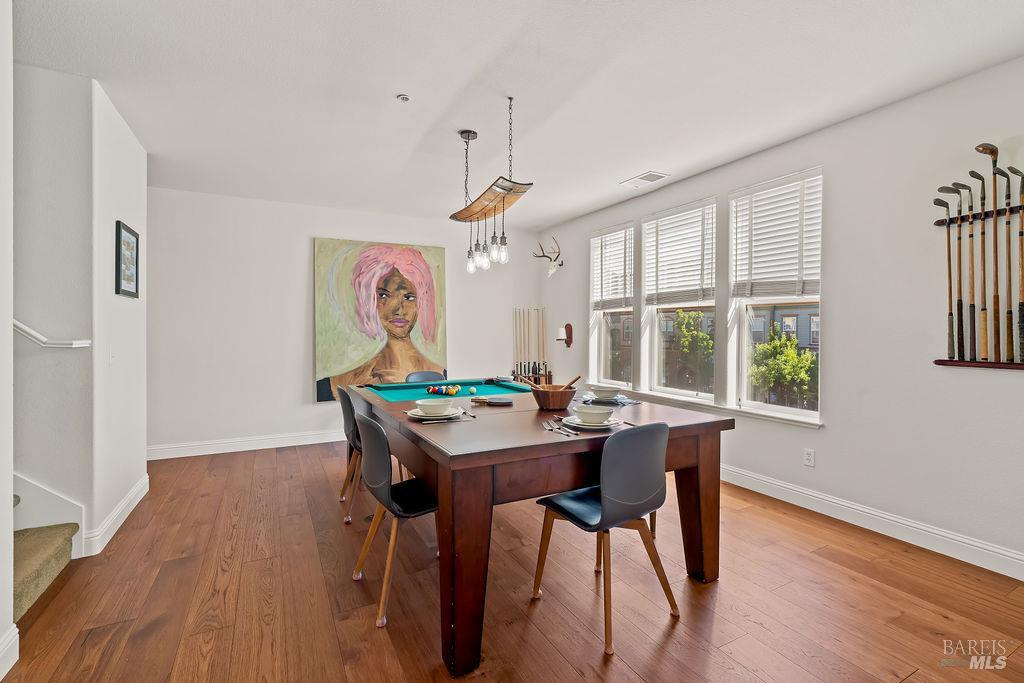
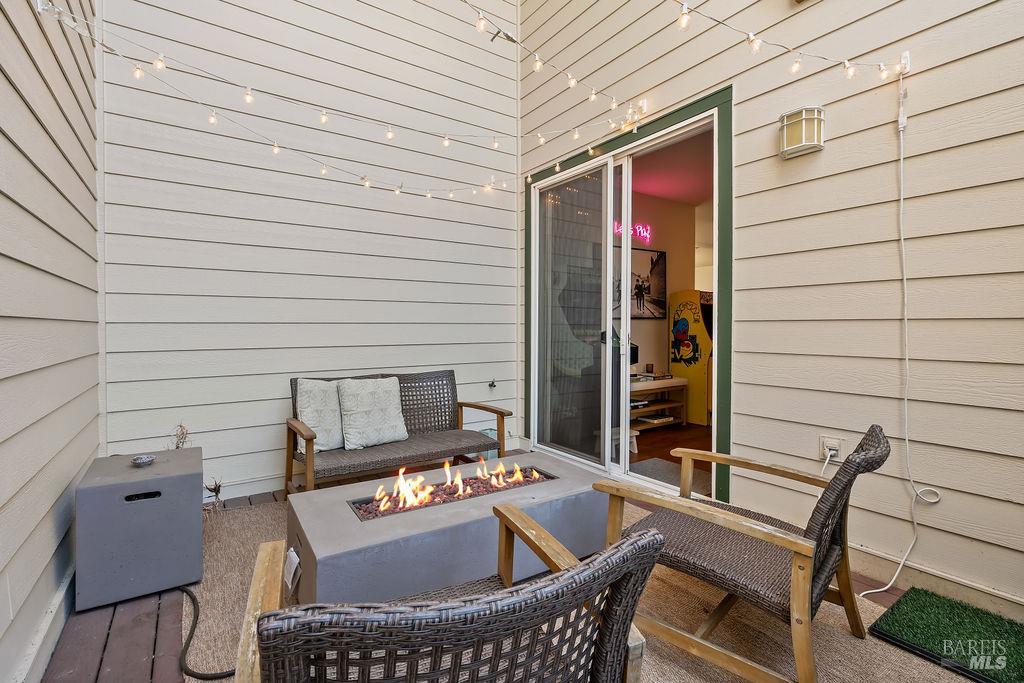
Rare Corner-Unit Luxury in the Heart of Downtown Windsor This spacious multi-level corner-unit condo offers the ultimate blend of modern convenience, security, and vibrant Wine Country living. Situated in a secure, keycoded building just steps from the iconic Windsor Town Green, this sun-drenched 3 bedroom, 2.5 bathroom residence features 2,126 square feet of beautifully designed space. The main level welcomes you with an open-concept layout framed by expansive surrounding windows that flood the home with natural light. At the heart of the home is a spacious kitchen equipped with bar seating, a generous walk-in pantry, and an adjacent dining area that flows seamlessly into the inviting family room complete with a cozy fireplace, an ideal setup for entertaining family and friends. A glass slider leads out to a private balcony, offering a quiet outdoor retreat to unwind. Upstairs, you'll find all three bedrooms, a convenient dedicated laundry room, and a full guest bathroom. The expansive primary suite impresses with soaring vaulted ceilings, a large walk-in closet, and a spa-like ensuite bath featuring a soaking tub and separate stand-up shower. Additional features include a private patio outfitted with ambient string lights and a gas fireplace, perfect for evening relaxation, plus an attached 2 car garage with an EV charger. With top-rated schools, boutique shopping, fine dining, and community events nearby, this residence offers an unmatched Downtown Windsor lifestyle.
$3,659/mo
Est. mortgage payment based on a $550,000 home price.
All estimates are provided by Luxury Presence for informational purposes only. Actual amounts may vary.
Additional information
- MLS® ID
- 326076750
Interior Features
- Bedrooms
- 3
- Bathrooms
- 3
- Fireplace
- Yes
- Cooling
- Yes
- Heating
- Yes
- Basement
- No
Exterior Features
- Lot Size
- 0.05 Acres
Other Property Details
- Association Fee Frequency
- Monthly
- Garage
- Yes
- View
- Yes
- 55+/Senior Community
- No
Listed by Jordan Oedewaldt (DRE #02174072) with Vanguard Properties
Listing Contact:
All information deemed reliable but not guaranteed and should be independently verified. All properties are subject to prior sale, change or withdrawal. Neither listing broker(s) nor shall be responsible for any typographical errors, misinformation, misprints and shall be held totally harmless.
©2026 Bay Area Real Estate Information Services, Inc. all rights reserved.

