4 Beds
3 Baths
2,734 sqft
$1,349,000
4615 Sullivan Way, Santa Rosa CA, 95409
Price per sqft$493.42
Built in1993
Property size2,734 sqft
Property typeResidential
Overview
Active
Listed Sep 20, 2026
Updated 3h ago
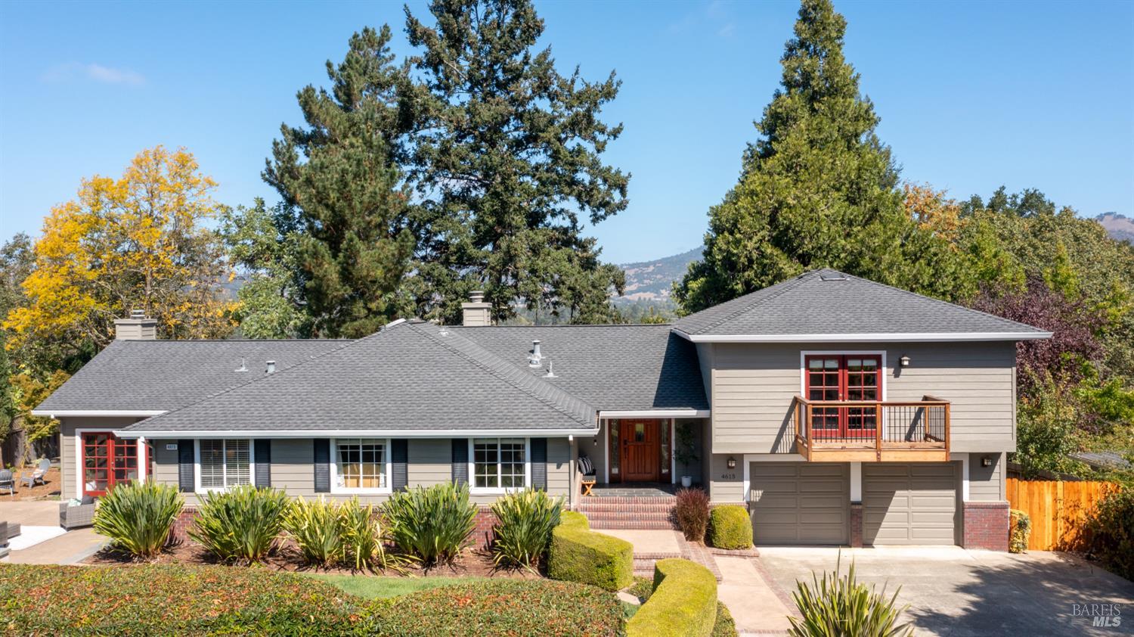
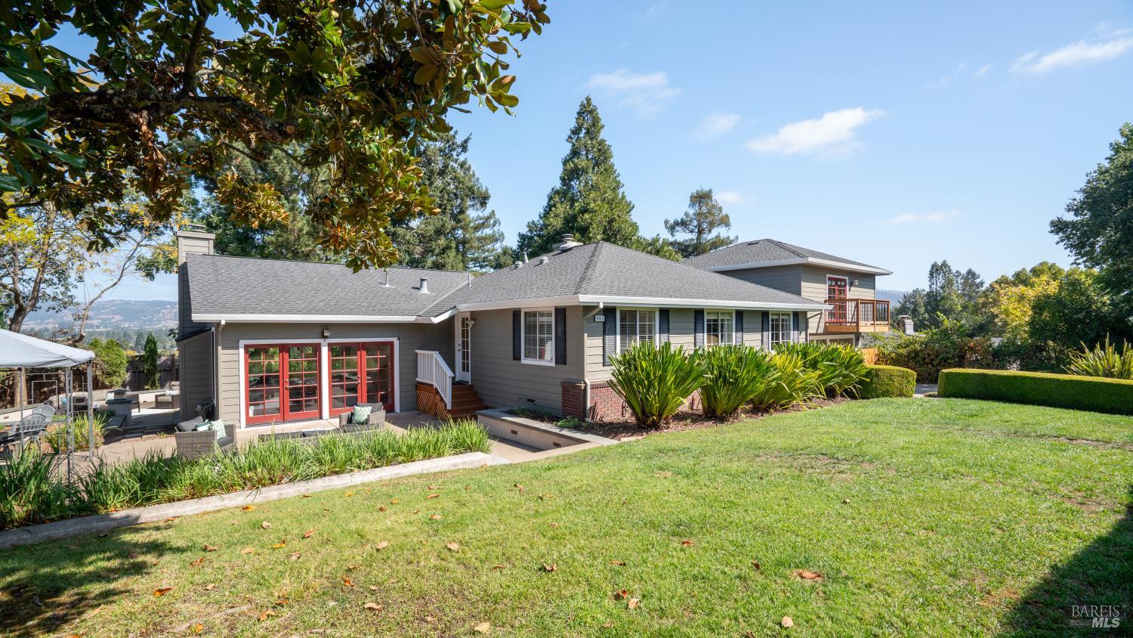
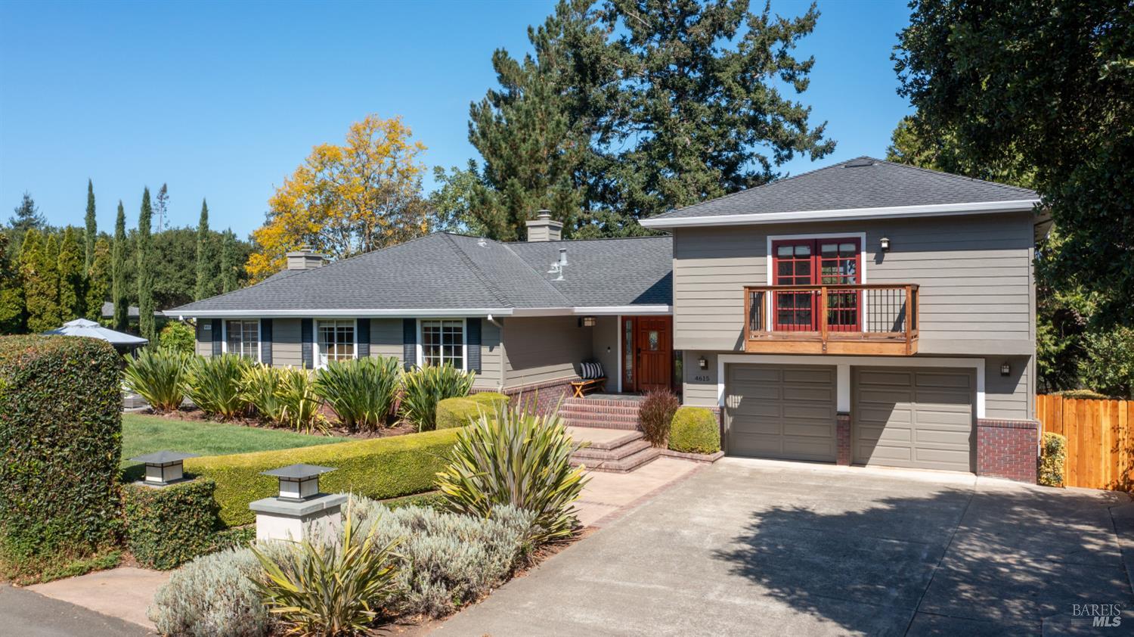
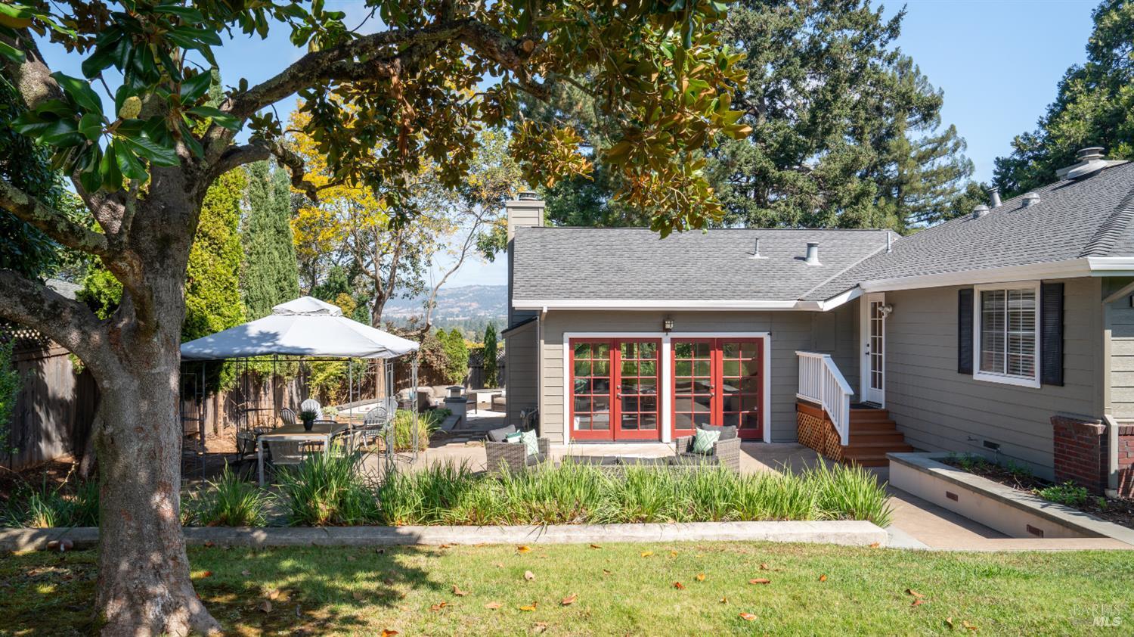
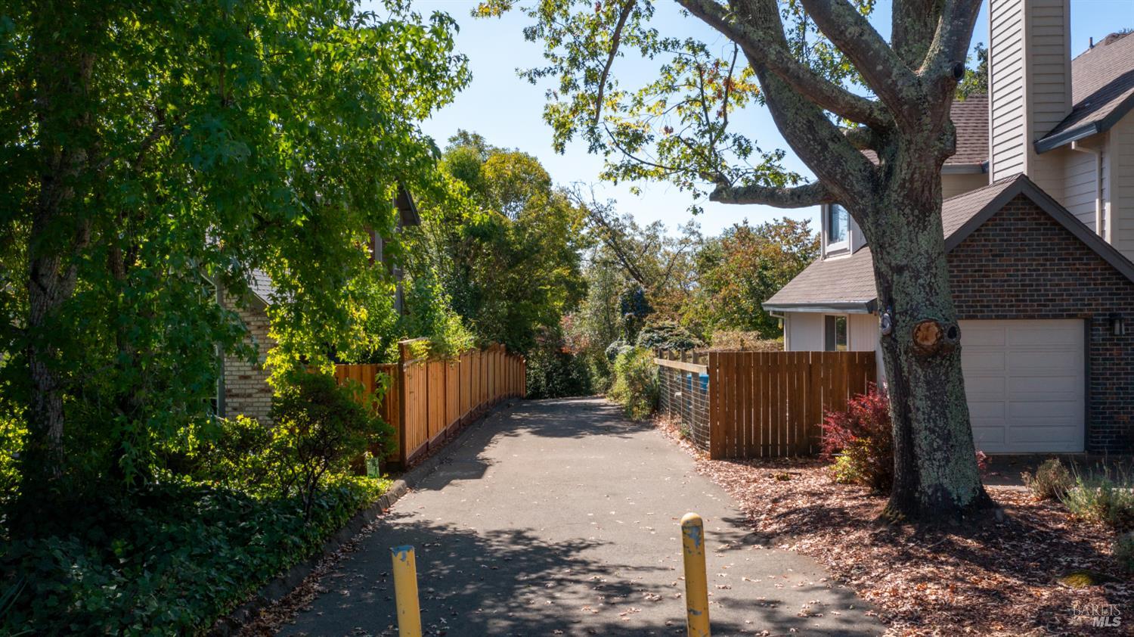
From the moment you step through the front door, sweeping hill views greet you, immediately setting the tone for this extraordinary residence. Formerly a highly successful Airbnb, this property seamlessly blends the feel of an upscale Wine Country retreat with the comfort, space, and warmth of a dream everyday home. The Hidden Value: Living Beside 5,000 Acres of Nature While the home itself is delightful, its location delivers a lifestyle: it sits across the street from the Spring Lake Regional Park and Howarth Park trail entrance, with seamless access to the vast trail network of Trione-Annadel State Park; your front doorstep is the gateway to thousands of acres of protected natural beauty. Enjoy morning paddleboarding on the lake, afternoon picnics, or miles of world-class mountain biking and hiking trails, all just steps from your front door. A Chef's Dream & The Ultimate Culinary Hub Designed for effortless entertaining, the heart of the home is a chef's kitchen built for gathering. It features a full 6-burner Thermador gas range with hood, double ovens, two dishwashers, a wine refrigerator, trash compactor, granite counters, a large pantry closet, and a prep area with a separate sink. The massive center island with seating frames picturesque views of the rolling hills. Adjacent is a light-filled family room with vaulted ceilings and backyard access (pre-plumbed behind the sheetrock with gas and electric for an 8-foot linear fireplace). Resort-Style Outdoor Living & Thoughtful Layout. Set on a lush .33-acre parcel, the grounds feature multiple inviting seating areas, a private hot tub, and a brand-new Timberteck deck off the kitchen and living room, perfect for taking in the stunning vistas. Beautiful hardwood flooring spans the main areas, including an open living/dining combo anchored by a cozy gas fireplace. The floor plan offers maximum privacy: a spacious primary suite occupies its own wing, complete with a balcony, seating area, large soaking tub, double sinks, and walk-in closet. Across the home, three additional guest bedrooms share a dedicated section with a full bath and powder room. A rare blend of luxury, views, and parkside access!
$8,975/mo
Est. mortgage payment based on a $1,349,000 home price.
All estimates are provided by Luxury Presence for informational purposes only. Actual amounts may vary.
Additional information
- MLS® ID
- 326066178
Interior Features
- Bedrooms
- 4
- Bathrooms
- 3
- Fireplace
- Yes
- Cooling
- Yes
- Heating
- Yes
- Basement
- No
Exterior Features
- Lot Size
- 0.33 Acres
Other Property Details
- Garage
- Yes
- View
- Yes
- 55+/Senior Community
- No
Listed by Cindy Tonascia (01186064) with Coldwell Banker Realty
Listing Contact:
All information deemed reliable but not guaranteed and should be independently verified. All properties are subject to prior sale, change or withdrawal. Neither listing broker(s) nor shall be responsible for any typographical errors, misinformation, misprints and shall be held totally harmless.
©2026 Bay Area Real Estate Information Services, Inc. all rights reserved.

